5 George Street S Waterloo, Ontario N1S 2N3

$450,000
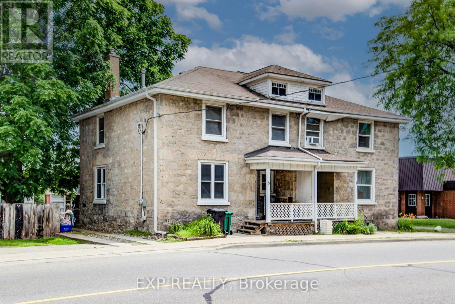
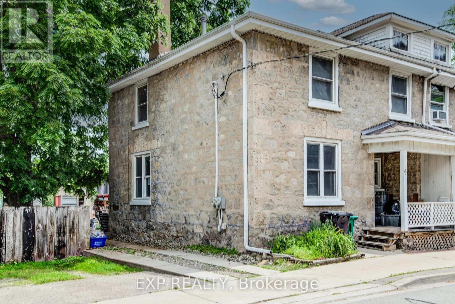
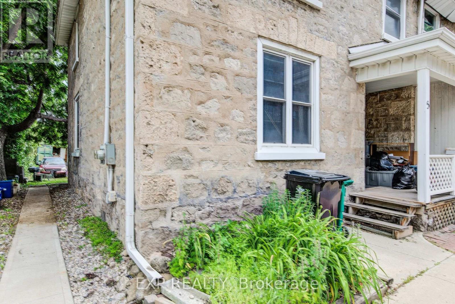
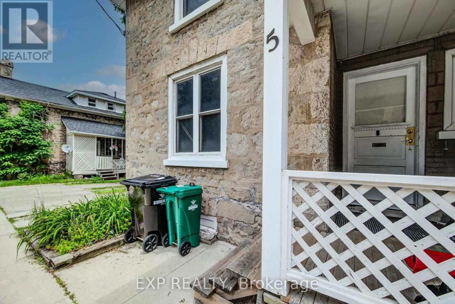
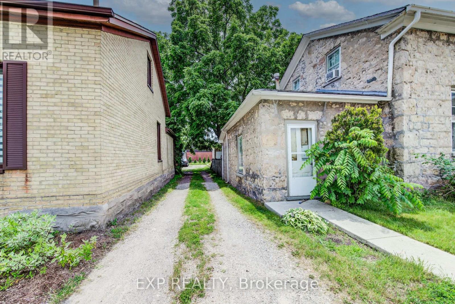
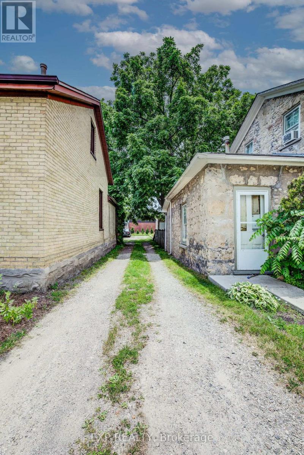
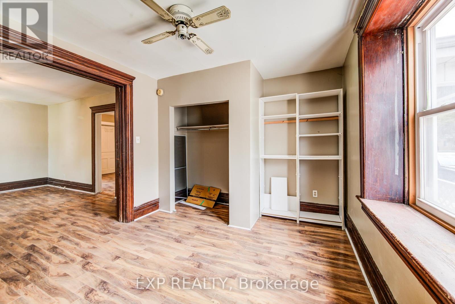
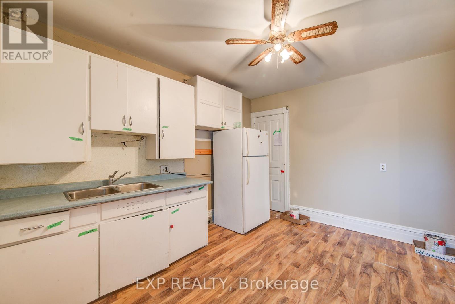
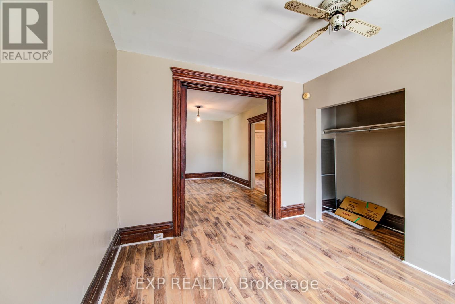
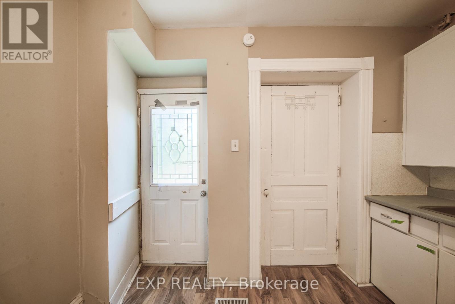
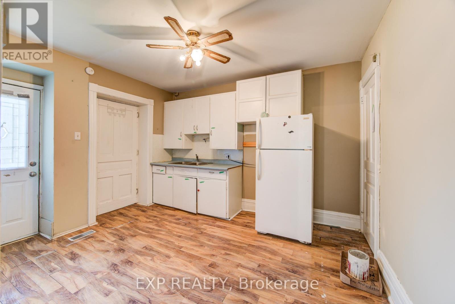
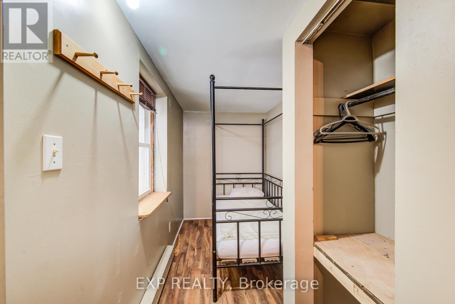
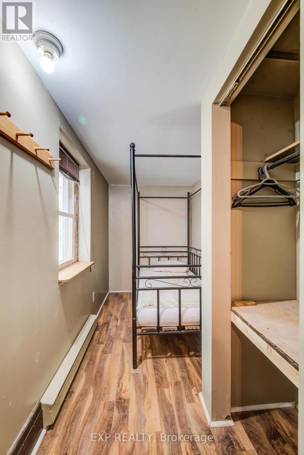
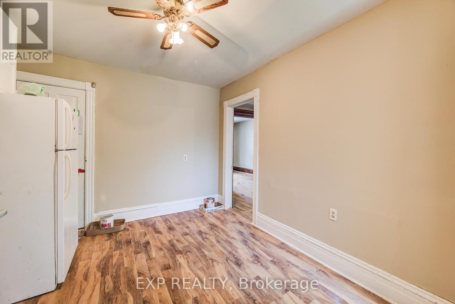
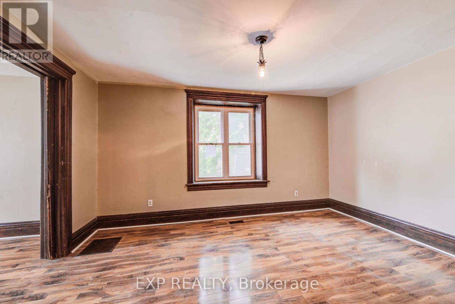
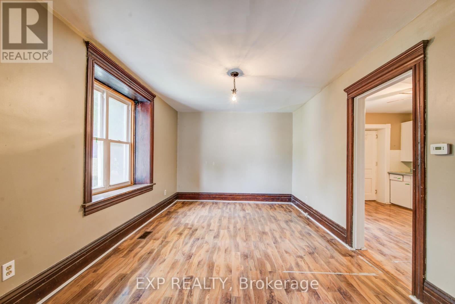
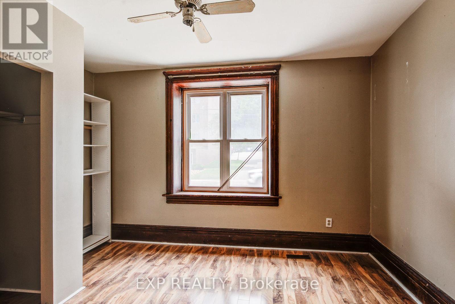
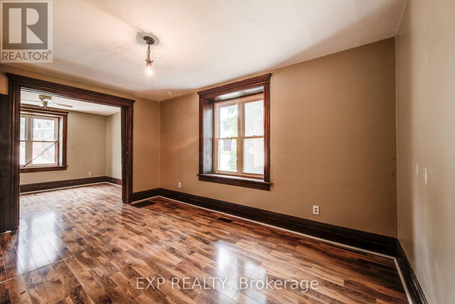
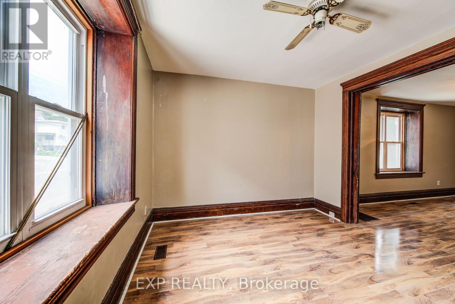
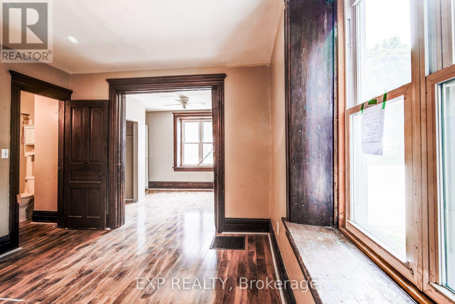
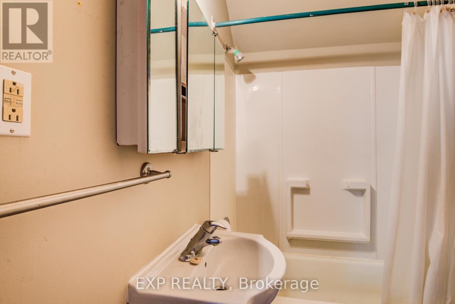
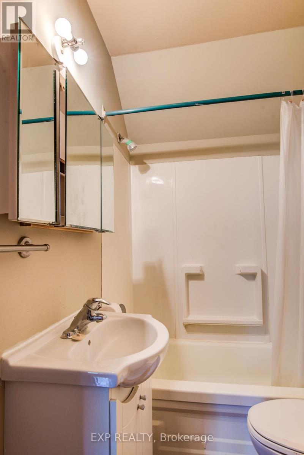
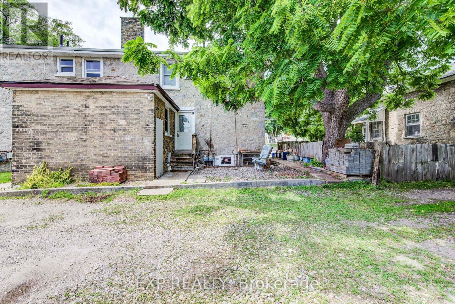
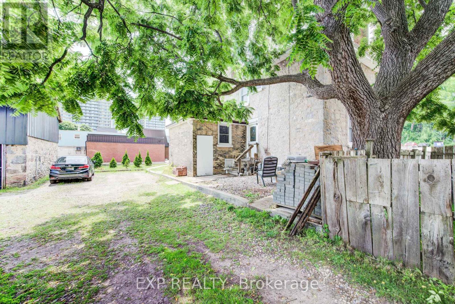
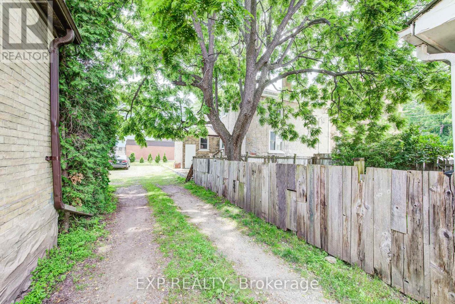
Welcome to 5 George Street South, Cambridge. A charming semi-detached century home with two units, offering an outstanding opportunity for investors, multi-generational families, or buyers looking to offset their mortgage with rental income. Featuring 4 bedrooms, 2 bathrooms and 1,348 sq ft of living space on a 31.01 x 119 ft lot. The striking stone exterior immediately sets this home apart, while inside you'll find spacious principal rooms, high ceilings, abundant natural light, beautiful original wood trim that highlights the home's historic charm. Large windows fill the living spaces with natural light, creating warm and inviting interiors full of character. Situated in one of Cambridge's most walkable neighbourhoods, this property boasts an impressive 9.7/10 Walk Score, placing parks, cafés, restaurants, shopping and everyday amenities just steps from your front door. Enjoy the convenience of downtown living with easy access to the vibrant Gaslight District, scenic Grand River trails, transit and local attractions. Whether you're looking to expand your investment portfolio, accommodate extended family, or live in one unit while generating rental income from the other, this offers flexibility and long-term value in a highly desirable location. Opportunities to own a character-filled home in the heart of Cambridge are rare. Don't miss your chance to own a versatile property with exceptional lifestyle appeal and outstanding investment potential. (id:40227)
Property Details
| MLS® Number | X13514950 |
| Property Type | Single Family |
| ParkingSpaceTotal | 2 |
Building
| BathroomTotal | 2 |
| BedroomsAboveGround | 4 |
| BedroomsTotal | 4 |
| Appliances | Water Heater |
| BasementType | Crawl Space |
| ConstructionStyleAttachment | Semi-detached |
| CoolingType | None |
| FoundationType | Stone |
| HeatingFuel | Other |
| HeatingType | Forced Air |
| StoriesTotal | 2 |
| SizeInterior | 1100 - 1500 Sqft |
| Type | House |
| UtilityWater | Municipal Water |
Parking
| No Garage |
Land
| Acreage | No |
| Sewer | Sanitary Sewer |
| SizeDepth | 119 Ft |
| SizeFrontage | 31 Ft |
| SizeIrregular | 31 X 119 Ft |
| SizeTotalText | 31 X 119 Ft |
| ZoningDescription | C1rm1 |
Rooms
| Level | Type | Length | Width | Dimensions |
|---|---|---|---|---|
| Second Level | Kitchen | 3.76 m | 2.67 m | 3.76 m x 2.67 m |
| Second Level | Bedroom | 3.28 m | 3.23 m | 3.28 m x 3.23 m |
| Second Level | Bedroom 2 | 3.05 m | 3.05 m | 3.05 m x 3.05 m |
| Second Level | Bathroom | 2.77 m | 1.35 m | 2.77 m x 1.35 m |
| Second Level | Living Room | 4.29 m | 3.12 m | 4.29 m x 3.12 m |
| Main Level | Kitchen | 3.68 m | 3.1 m | 3.68 m x 3.1 m |
| Main Level | Living Room | 4.65 m | 3.28 m | 4.65 m x 3.28 m |
| Main Level | Bathroom | 2.11 m | 1.47 m | 2.11 m x 1.47 m |
| Main Level | Bedroom | 3.99 m | 3.17 m | 3.99 m x 3.17 m |
| Main Level | Bedroom 2 | 3.17 m | 1.68 m | 3.17 m x 1.68 m |
https://www.realtor.ca/real-estate/29980982/5-george-street-s-waterloo
Interested?
Contact us for more information
7- 871 Victoria St N Unit 355a
Kitchener, Ontario N2B 3S4

The trademarks REALTOR®, REALTORS®, and the REALTOR® logo are controlled by The Canadian Real Estate Association (CREA) and identify real estate professionals who are members of CREA. The trademarks MLS®, Multiple Listing Service® and the associated logos are owned by The Canadian Real Estate Association (CREA) and identify the quality of services provided by real estate professionals who are members of CREA. The trademark DDF® is owned by The Canadian Real Estate Association (CREA) and identifies CREA's Data Distribution Facility (DDF®)
July 03 2026 08:06:27
Toronto Real Estate Board
Exp Realty