5 Bruce Street St. Catharines (Downtown), Ontario L2R 5S7

$589,900
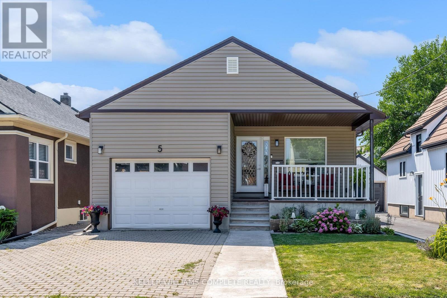
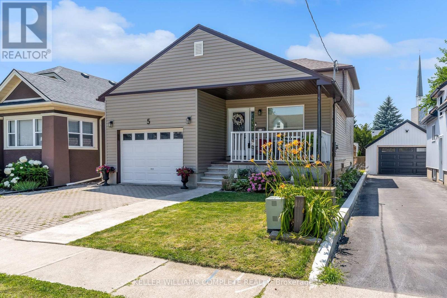
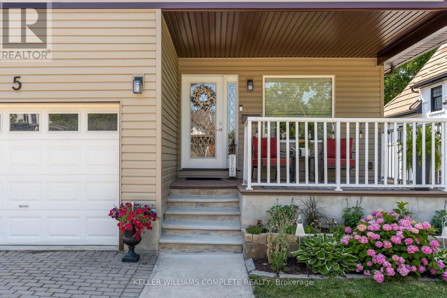
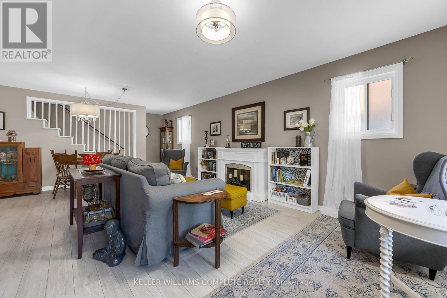
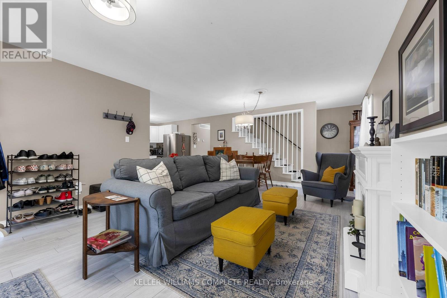
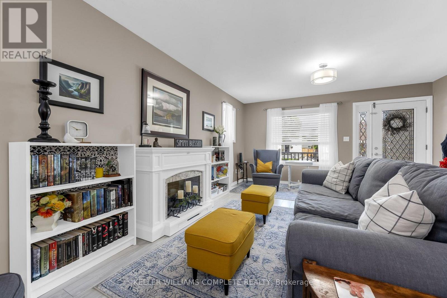
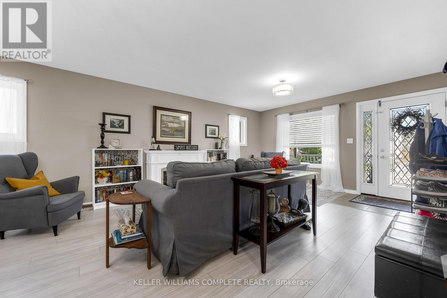
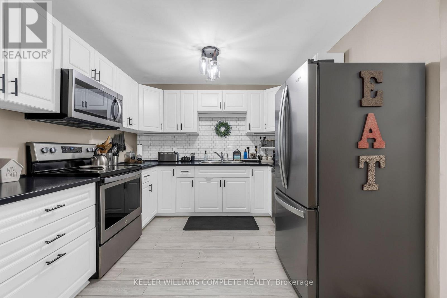
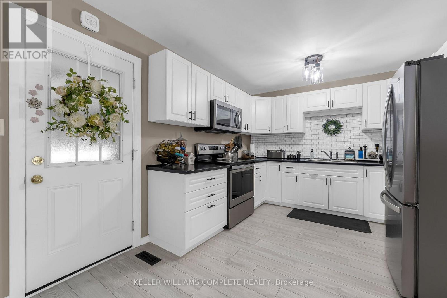
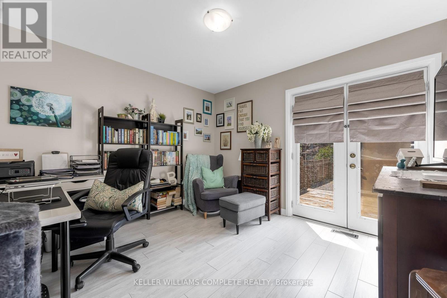
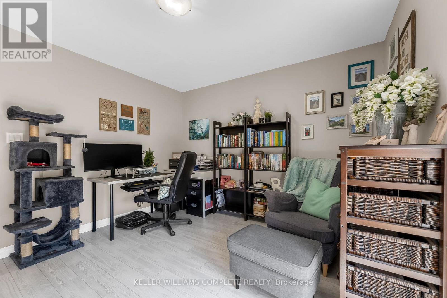
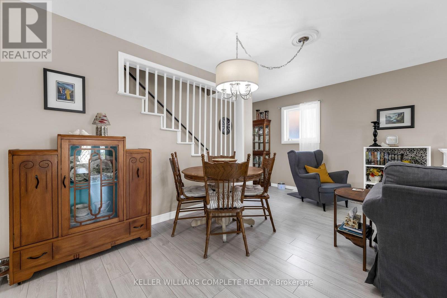
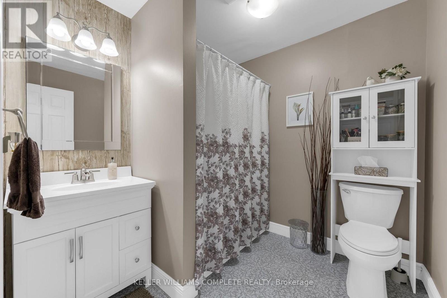
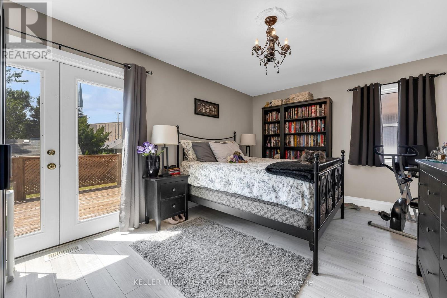
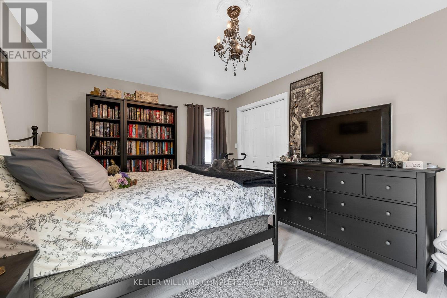
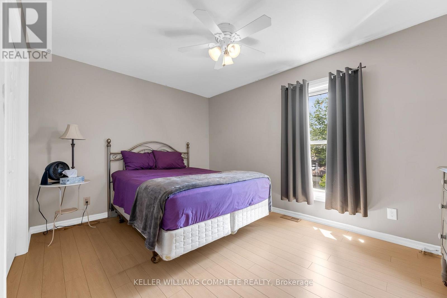
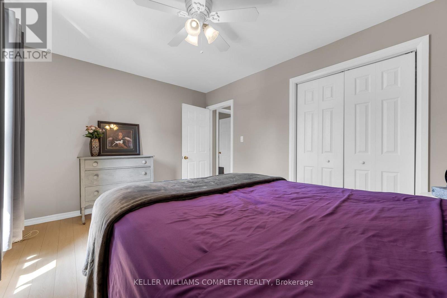
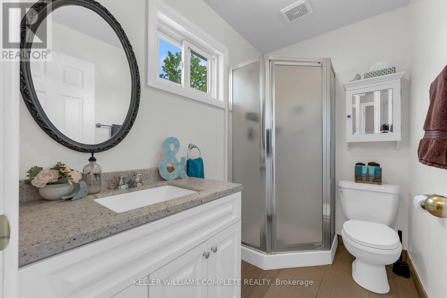
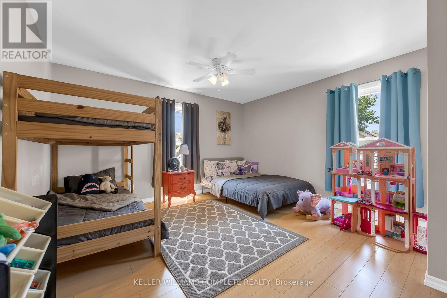
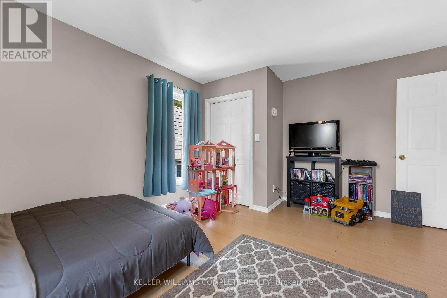
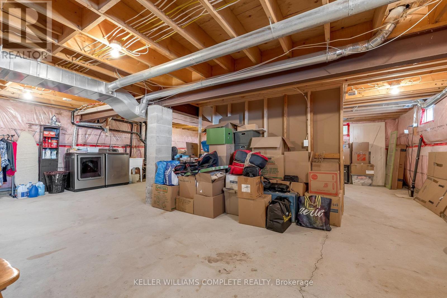
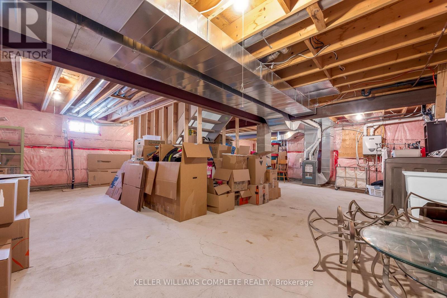
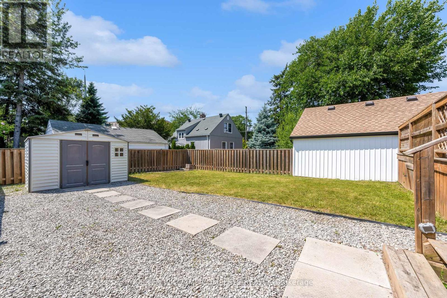
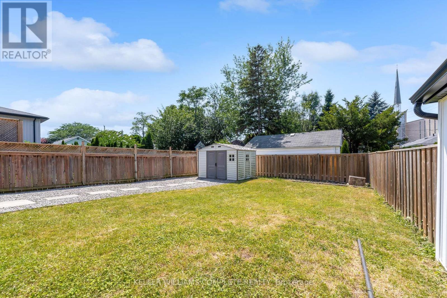
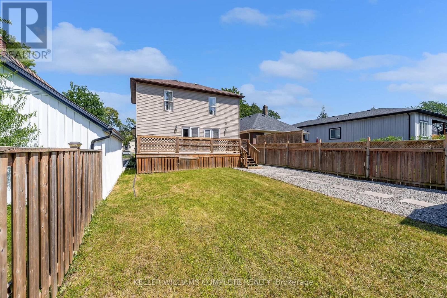
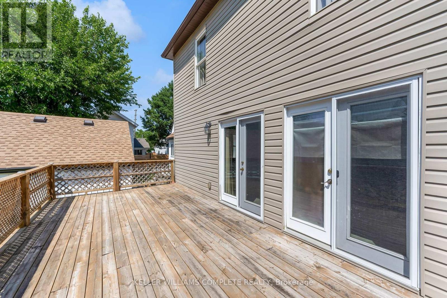
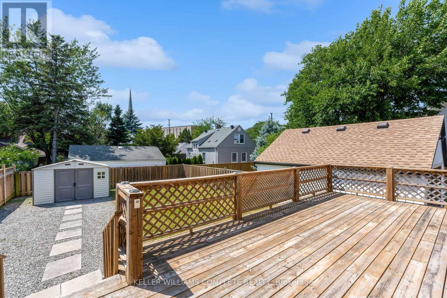
Welcome to 5 Bruce Street, St. Catharines-a beautifully maintained two-story home, built in 2013, offering modern comfort, thoughtful updates, and exceptional future potential.This inviting home features 3 bedrooms and 2 full bathrooms, with a bright open-concept kitchen, dining, and living area designed for effortless everyday living and entertaining. The main floor offers a spacious bedroom and den, each featuring its own French doors leading to the rear deck and fully fenced backyard, creating a seamless connection to the outdoor living space.Recent improvements enhance both style and curb appeal, including new designer siding across the entire front of the home, new aluminum capping, soffit, gable vent, and a new garage man door with matching capping. Inside, select areas have been refreshed with new paint, casing, and baseboards.Upstairs, you'll find two generously sized bedrooms and a full bathroom. The 1,027 sq. ft. unfinished basement features insulated walls and offers outstanding potential to expand your living space to suit your needs. Additional highlights include the efficiency and convenience of on demand hot water.Ideally located close to scenic ravines, shopping, public transit, the vibrant downtown core, parks, schools, and more, this home offers the perfect balance of comfort and convenience.Don't miss your opportunity to own this exceptional property. Book your private viewing today and discover all that 5 Bruce Street has to offer. (id:40227)
Property Details
| MLS® Number | X13565748 |
| Property Type | Single Family |
| Community Name | 451 - Downtown |
| AmenitiesNearBy | Place Of Worship, Schools, Public Transit |
| Features | Sump Pump |
| ParkingSpaceTotal | 3 |
Building
| BathroomTotal | 2 |
| BedroomsAboveGround | 3 |
| BedroomsTotal | 3 |
| Age | 6 To 15 Years |
| Appliances | Water Heater - Tankless, Dishwasher, Dryer, Stove, Washer, Refrigerator |
| BasementDevelopment | Unfinished |
| BasementType | N/a (unfinished) |
| ConstructionStyleAttachment | Detached |
| CoolingType | Central Air Conditioning |
| ExteriorFinish | Vinyl Siding |
| FireProtection | Smoke Detectors |
| FireplacePresent | Yes |
| FoundationType | Block |
| HeatingFuel | Natural Gas |
| HeatingType | Forced Air |
| StoriesTotal | 2 |
| SizeInterior | 1500 - 2000 Sqft |
| Type | House |
| UtilityWater | Municipal Water |
Parking
| Attached Garage | |
| Garage |
Land
| Acreage | No |
| FenceType | Fenced Yard |
| LandAmenities | Place Of Worship, Schools, Public Transit |
| Sewer | Sanitary Sewer |
| SizeDepth | 120 Ft |
| SizeFrontage | 35 Ft |
| SizeIrregular | 35 X 120 Ft |
| SizeTotalText | 35 X 120 Ft |
Rooms
| Level | Type | Length | Width | Dimensions |
|---|---|---|---|---|
| Second Level | Bedroom 2 | 4.47 m | 4.04 m | 4.47 m x 4.04 m |
| Second Level | Bedroom 3 | 4.11 m | 3.02 m | 4.11 m x 3.02 m |
| Second Level | Bathroom | 2.36 m | 1.52 m | 2.36 m x 1.52 m |
| Ground Level | Living Room | 7.85 m | 4.2 m | 7.85 m x 4.2 m |
| Ground Level | Kitchen | 4.03 m | 3.05 m | 4.03 m x 3.05 m |
| Ground Level | Dining Room | 4.83 m | 3.05 m | 4.83 m x 3.05 m |
| Ground Level | Primary Bedroom | 4.67 m | 3.3 m | 4.67 m x 3.3 m |
| Ground Level | Den | 3.35 m | 3.45 m | 3.35 m x 3.45 m |
| Ground Level | Bathroom | 2.29 m | 2.21 m | 2.29 m x 2.21 m |
https://www.realtor.ca/real-estate/30035582/5-bruce-street-st-catharines-downtown-451-downtown
Interested?
Contact us for more information
87 Lake Street
St. Catharines, On, Ontario L2R 5X5

The trademarks REALTOR®, REALTORS®, and the REALTOR® logo are controlled by The Canadian Real Estate Association (CREA) and identify real estate professionals who are members of CREA. The trademarks MLS®, Multiple Listing Service® and the associated logos are owned by The Canadian Real Estate Association (CREA) and identify the quality of services provided by real estate professionals who are members of CREA. The trademark DDF® is owned by The Canadian Real Estate Association (CREA) and identifies CREA's Data Distribution Facility (DDF®)
July 15 2026 02:54:02
Niagara Association of REALTORS®
Keller Williams Complete Niagara Realty