490 George Street S Peterborough (Town Ward 3), Ontario K9J 3E5

$479,000
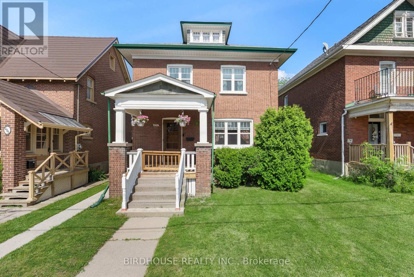
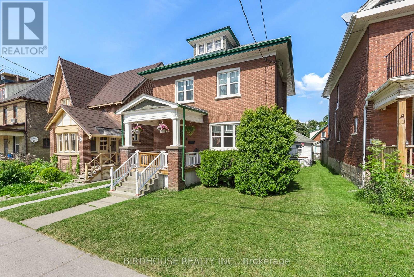
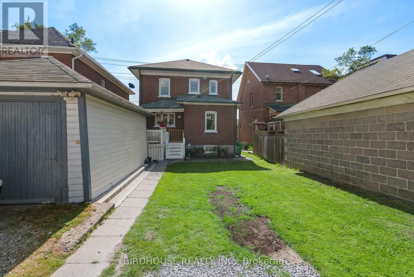
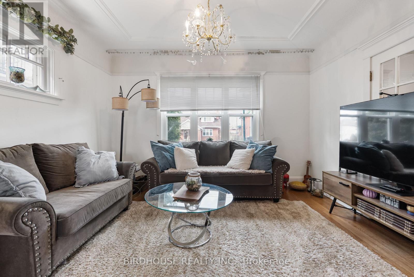

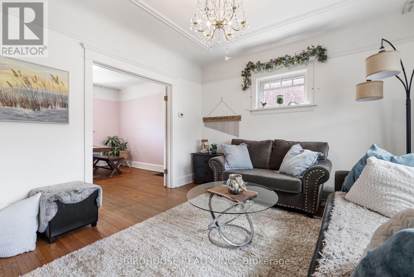
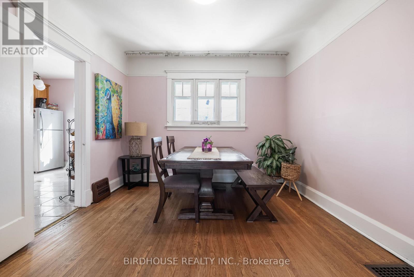
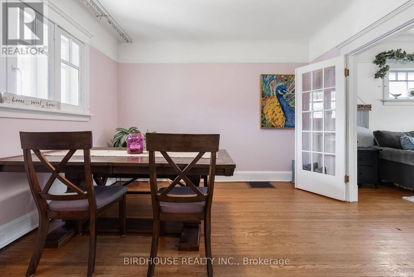
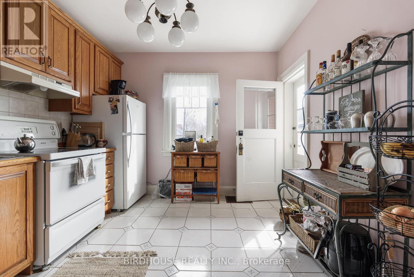
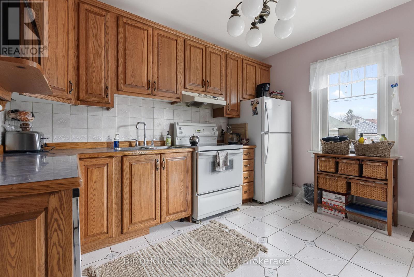
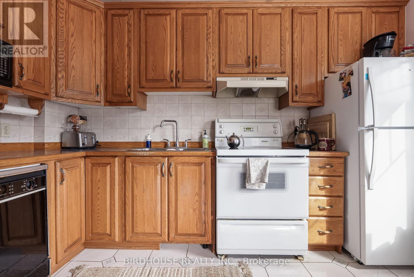
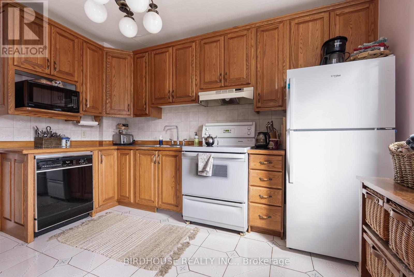
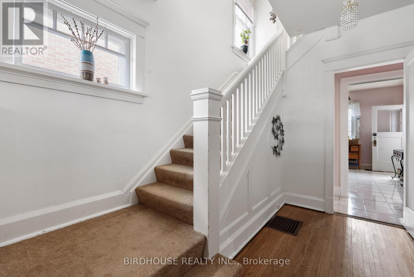
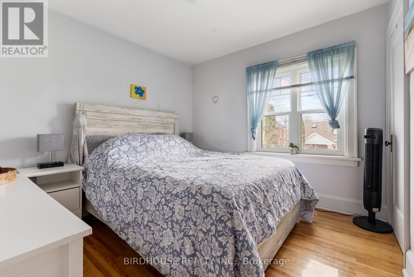
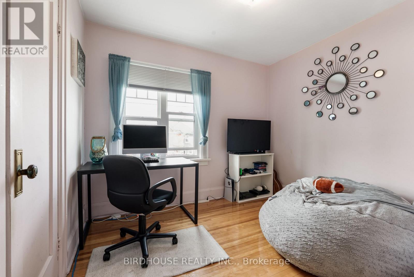
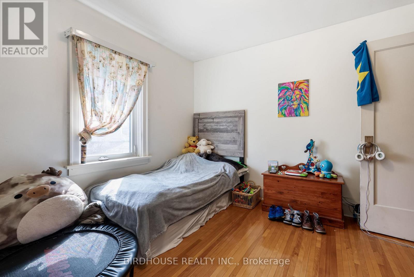
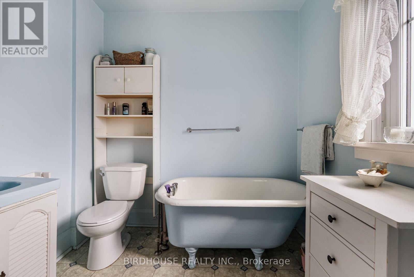
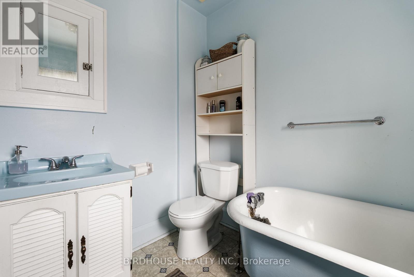
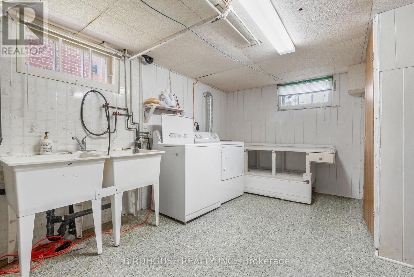
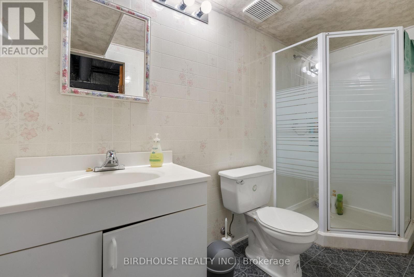
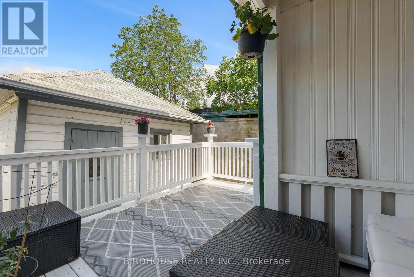
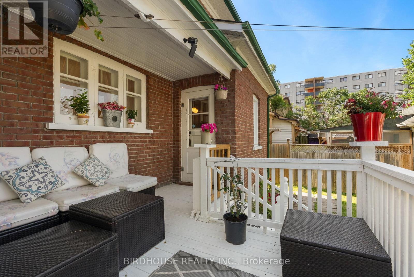
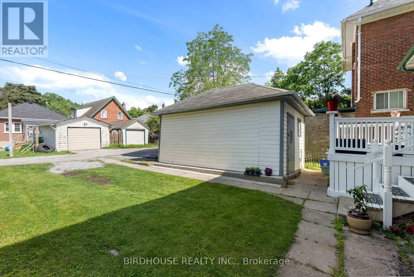
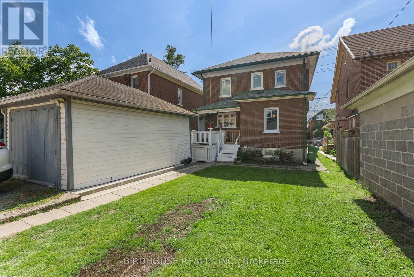
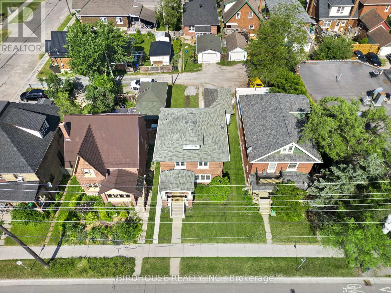
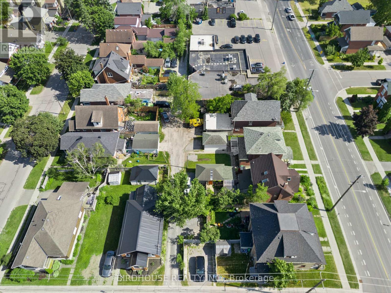
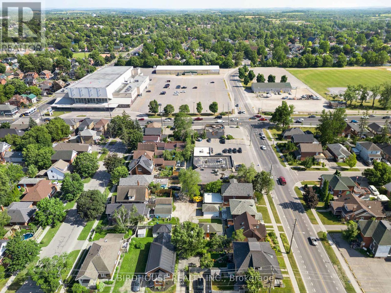
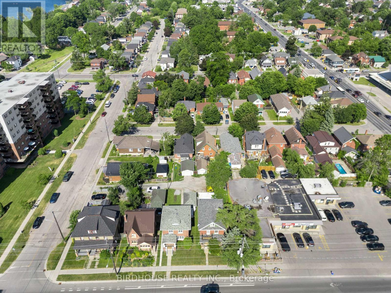
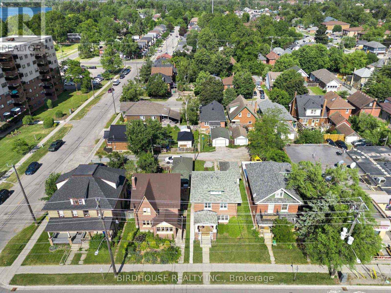
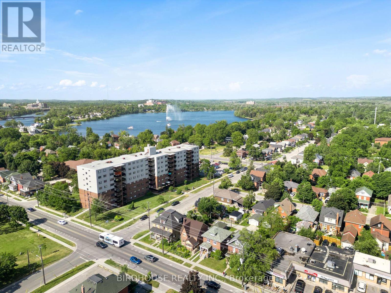
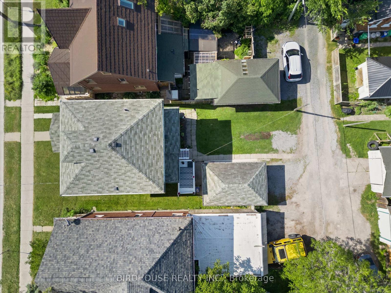
Charming All-Brick 2.5 Storey Home in Downtown Peterborough. Nestled in the heart of Peterborough's vibrant downtown core, this home offers timeless character and modern convenience. Featuring 3 spacious bedrooms and 2 full bathrooms, this property boasts elegant French doors, rich wood trim, and a beautifully crafted staircase that adds to its historic charm. Upstairs, you'll find hardwood floors throughout all three bedrooms, while the attic space offers exciting potential for future development perfect for a studio, office, or guest suite. Partially finished basement with laundry and bathroom. The property includes a detached garage and two-car parking via a rear laneway, providing easy access. Enjoy the best of city living just steps from local schools, parks, the YMCA, sports centre, and other essential amenities. This is a fantastic opportunity for families, professionals, or investors seeking a centrally located home with character and future potential. (id:40227)
Property Details
| MLS® Number | X13054490 |
| Property Type | Single Family |
| Community Name | Town Ward 3 |
| AmenitiesNearBy | Hospital, Park, Public Transit |
| CommunityFeatures | Community Centre |
| EquipmentType | Water Heater |
| Features | Level |
| ParkingSpaceTotal | 2 |
| RentalEquipmentType | Water Heater |
| Structure | Deck, Porch |
Building
| BathroomTotal | 2 |
| BedroomsAboveGround | 3 |
| BedroomsTotal | 3 |
| Age | 100+ Years |
| Appliances | Water Heater, Dishwasher, Dryer, Stove, Washer, Refrigerator |
| BasementDevelopment | Partially Finished |
| BasementType | Partial (partially Finished) |
| ConstructionStyleAttachment | Detached |
| CoolingType | Central Air Conditioning |
| ExteriorFinish | Brick |
| FoundationType | Unknown |
| HeatingFuel | Natural Gas |
| HeatingType | Forced Air |
| StoriesTotal | 3 |
| SizeInterior | 1100 - 1500 Sqft |
| Type | House |
| UtilityWater | Municipal Water |
Parking
| Detached Garage | |
| Garage |
Land
| Acreage | No |
| LandAmenities | Hospital, Park, Public Transit |
| Sewer | Sanitary Sewer |
| SizeDepth | 100 Ft |
| SizeFrontage | 35 Ft |
| SizeIrregular | 35 X 100 Ft |
| SizeTotalText | 35 X 100 Ft|under 1/2 Acre |
| ZoningDescription | R.1, R.2 |
Rooms
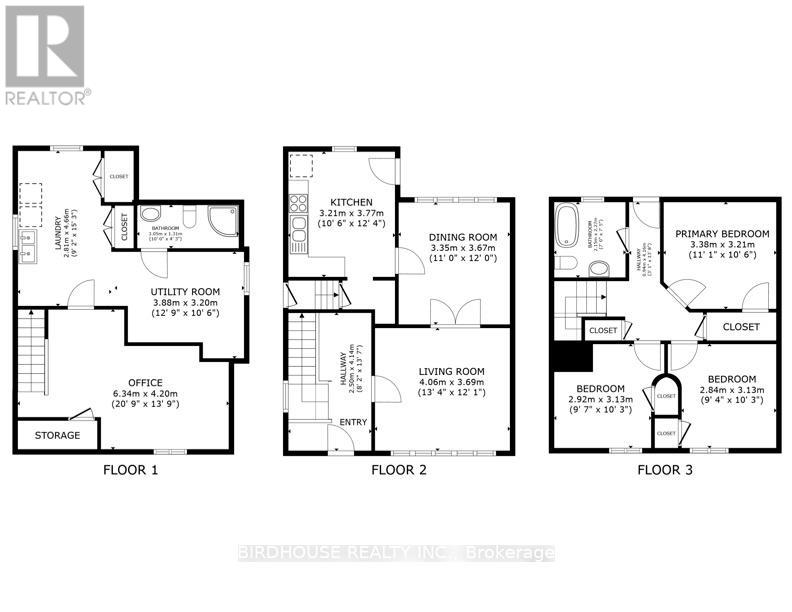
| Level | Type | Length | Width | Dimensions |
|---|---|---|---|---|
| Second Level | Bedroom | 2.92 m | 3.13 m | 2.92 m x 3.13 m |
| Second Level | Bedroom | 2.84 m | 3.13 m | 2.84 m x 3.13 m |
| Second Level | Primary Bedroom | 3.38 m | 3.21 m | 3.38 m x 3.21 m |
| Lower Level | Office | 6.34 m | 4.2 m | 6.34 m x 4.2 m |
| Lower Level | Utility Room | 3.88 m | 3.2 m | 3.88 m x 3.2 m |
| Lower Level | Laundry Room | 2.81 m | 4.66 m | 2.81 m x 4.66 m |
| Main Level | Foyer | 2.5 m | 4.14 m | 2.5 m x 4.14 m |
| Main Level | Living Room | 4.06 m | 3.69 m | 4.06 m x 3.69 m |
| Main Level | Dining Room | 3.35 m | 3.67 m | 3.35 m x 3.67 m |
| Main Level | Kitchen | 3.21 m | 3.77 m | 3.21 m x 3.77 m |
Utilities
| Cable | Available |
| Electricity | Installed |
| Sewer | Installed |
https://www.realtor.ca/real-estate/29668136/490-george-street-s-peterborough-town-ward-3-town-ward-3
Interested?
Contact us for more information
92 Lindsay Street
South Lindsay, Ontario K9V 2M3

The trademarks REALTOR®, REALTORS®, and the REALTOR® logo are controlled by The Canadian Real Estate Association (CREA) and identify real estate professionals who are members of CREA. The trademarks MLS®, Multiple Listing Service® and the associated logos are owned by The Canadian Real Estate Association (CREA) and identify the quality of services provided by real estate professionals who are members of CREA. The trademark DDF® is owned by The Canadian Real Estate Association (CREA) and identifies CREA's Data Distribution Facility (DDF®)
June 03 2026 01:50:21
Durham Region Association of REALTORS®
Birdhouse Realty Inc.