49 King William Street St. George, Ontario N0E 1N0

$799,900
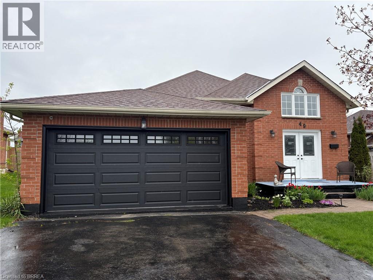
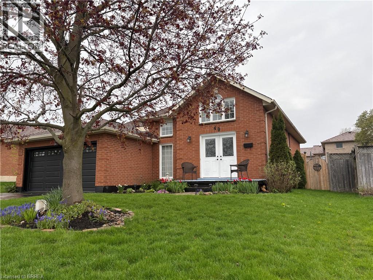
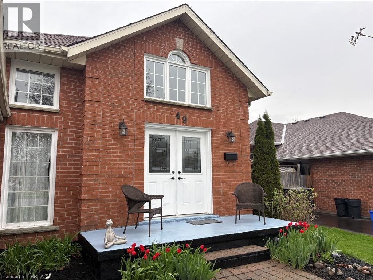
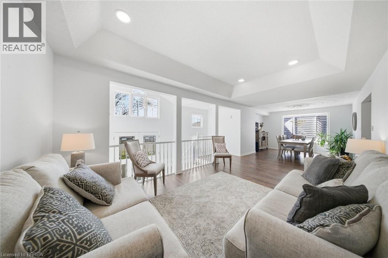
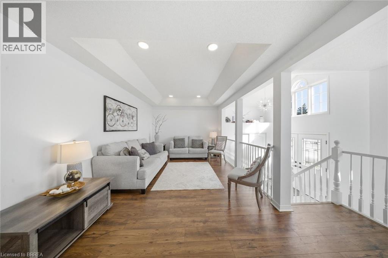
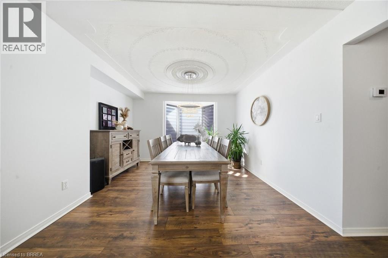
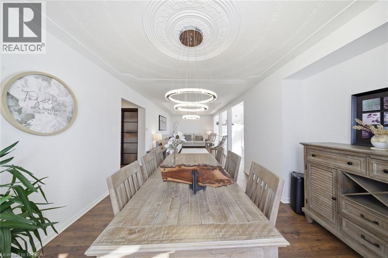
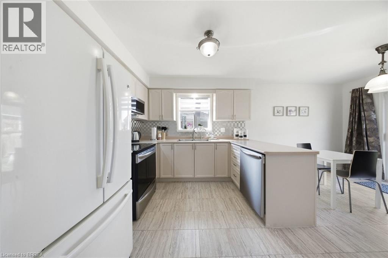
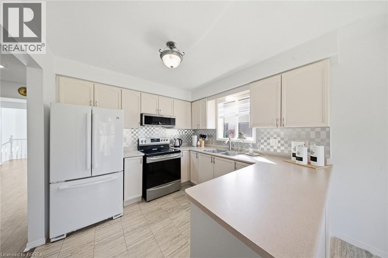
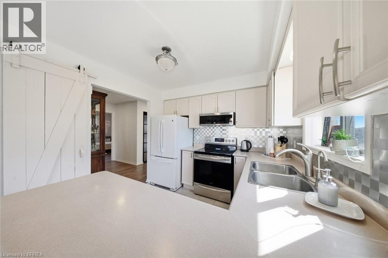
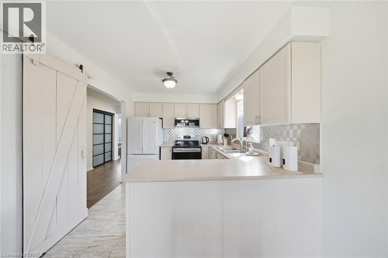
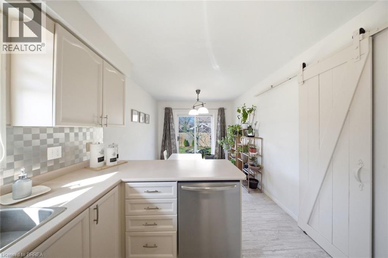
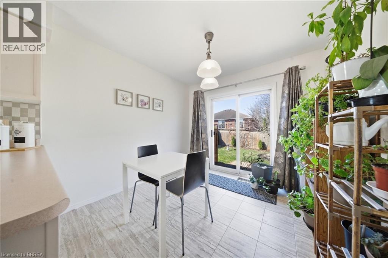
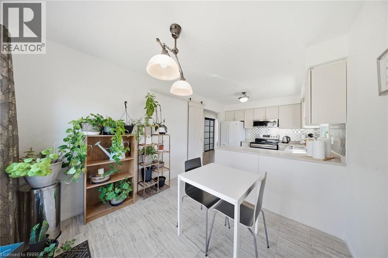
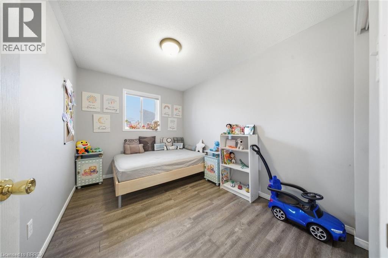
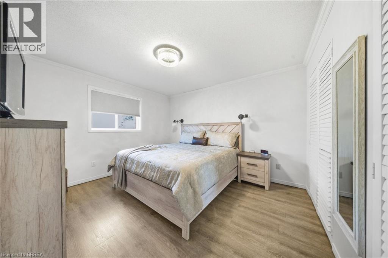
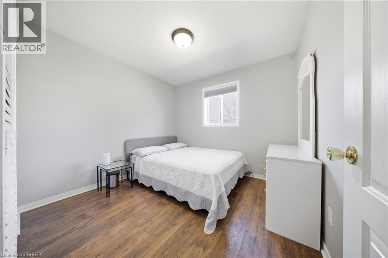
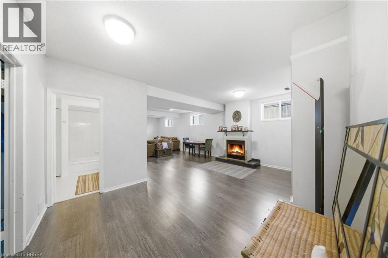
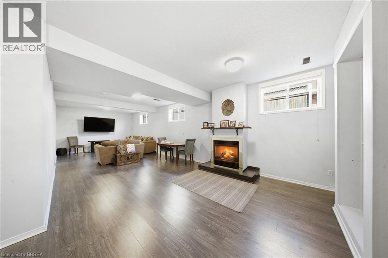
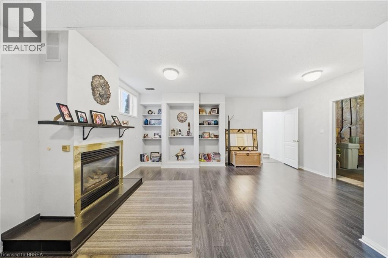
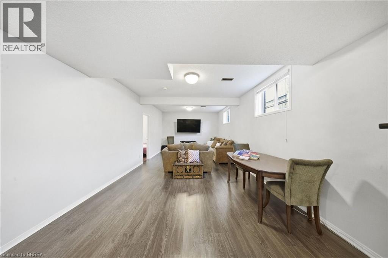
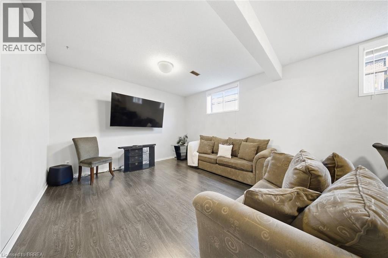
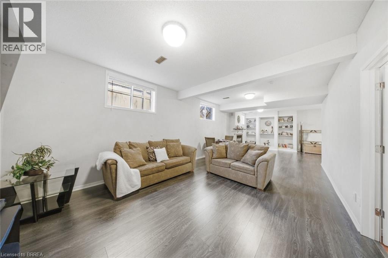
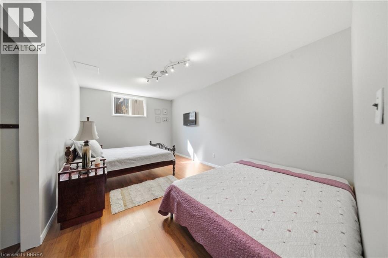
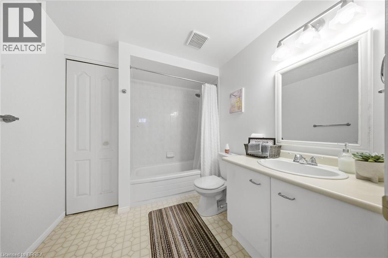
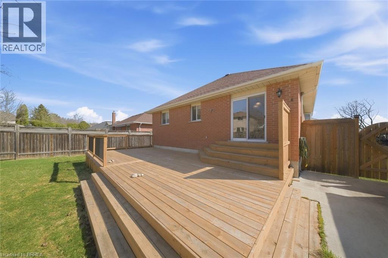
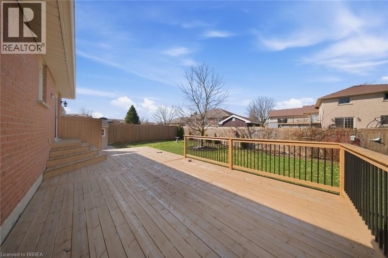
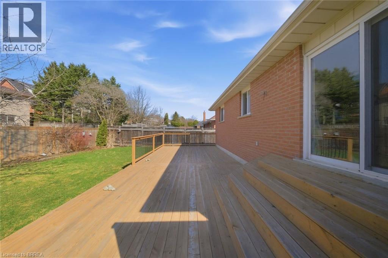
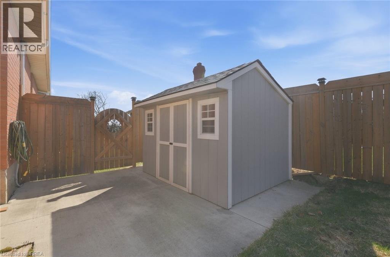
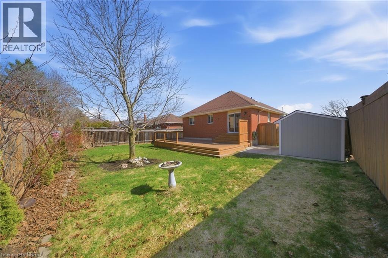
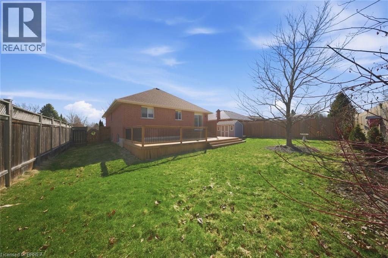
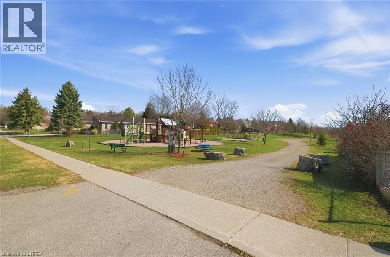
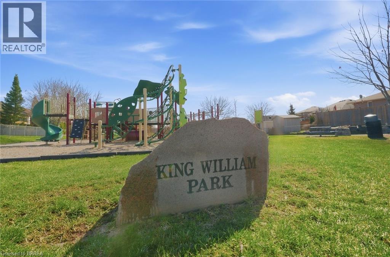
There are streets you drive down and just know. This is one of them. Sitting directly across from King William Park, this solid brick raised bungalow gives you a front-row view of green space and the kind of neighbourhood where people actually know their neighbours. Wide lot, double garage, and the big stuff already taken care of. You show up, you unpack, you're home. The main floor has three bedrooms, a bright living and dining room, and an eat-in kitchen with a brand new oven. Walk out to the back deck and you've got the perfect spot to fire up the BBQ or just sit and watch the kids take over that massive backyard. The lot runs wide and deep with room to breathe and room to actually use your space. Downstairs is fully finished with a large family room, a fourth bedroom, and a full bath. The walk-up to the garage makes it a natural setup for in-law living or a private guest space without anyone living on top of each other. The major updates are done and owned. Furnace, A/C, hot water tank, garage door, deck, fencing. Nothing to budget for, nothing to negotiate around. St. George is the kind of town people move to on purpose. Known for Apple Fest and genuinely small-town charm, you're minutes from Brantford and a quick drive to Hamilton, Cambridge, and the 403. Close to what you need, removed from what you don't. (id:40227)
Open House
This property has open houses!
2:00 pm
Ends at:4:00 pm
*Gerry VanDyk in attendance
Property Details
| MLS® Number | 40841870 |
| Property Type | Single Family |
| AmenitiesNearBy | Park, Place Of Worship, Playground, Schools, Shopping |
| EquipmentType | None, Water Heater |
| Features | Paved Driveway |
| ParkingSpaceTotal | 4 |
| RentalEquipmentType | None, Water Heater |
Building
| BathroomTotal | 2 |
| BedroomsAboveGround | 3 |
| BedroomsBelowGround | 1 |
| BedroomsTotal | 4 |
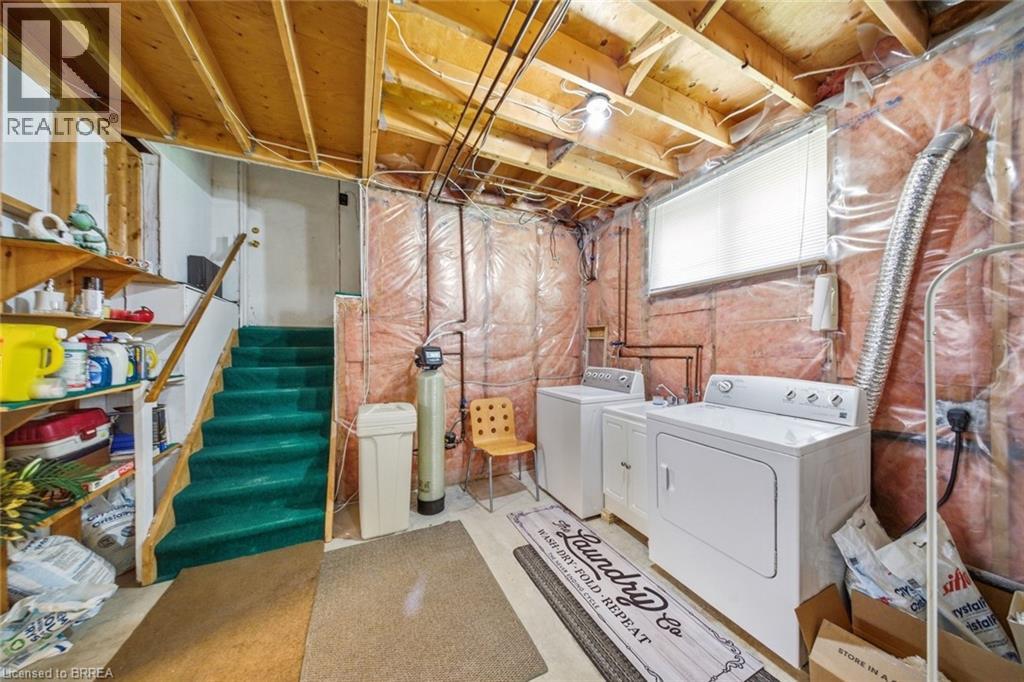
| Appliances | Dryer, Refrigerator, Stove, Washer |
| BasementDevelopment | Finished |
| BasementType | Full (finished) |
| ConstructedDate | 1991 |
| ConstructionStyleAttachment | Detached |
| CoolingType | Central Air Conditioning |
| ExteriorFinish | Brick |
| FoundationType | Poured Concrete |
| HeatingFuel | Natural Gas |
| HeatingType | Forced Air |
| StoriesTotal | 1 |
| SizeInterior | 1973 Sqft |
| Type | House |
| UtilityWater | Municipal Water |
Parking
| Attached Garage |
Land
| Acreage | No |
| LandAmenities | Park, Place Of Worship, Playground, Schools, Shopping |
| Sewer | Municipal Sewage System |
| SizeDepth | 123 Ft |
| SizeFrontage | 62 Ft |
| SizeTotalText | Under 1/2 Acre |
| ZoningDescription | R1 |
Rooms
| Level | Type | Length | Width | Dimensions |
|---|---|---|---|---|
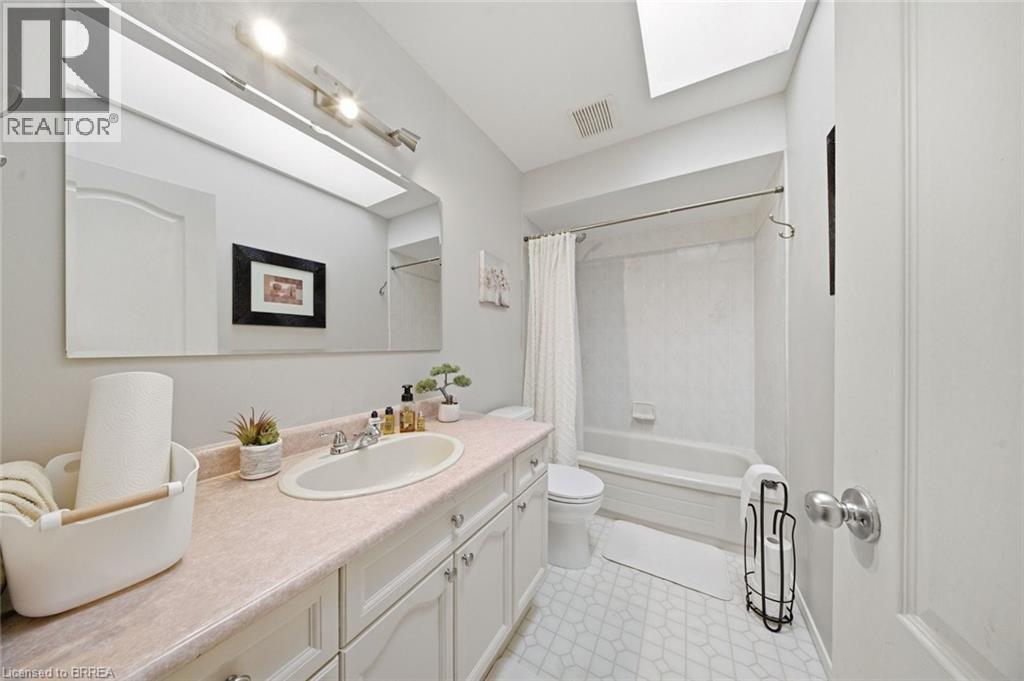
| Basement | 4pc Bathroom | Measurements not available | ||
| Basement | Laundry Room | 12'1'' x 23'4'' | ||
| Basement | Bedroom | 17'10'' x 10'11'' | ||
| Basement | Recreation Room | 35'3'' x 12'9'' | ||
| Main Level | Foyer | 7'5'' x 7'9'' | ||
| Main Level | Bedroom | 8'4'' x 11'6'' | ||
| Main Level | 4pc Bathroom | Measurements not available | ||
| Main Level | Bedroom | 9'9'' x 9'4'' | ||
| Main Level | Primary Bedroom | 12'10'' x 11'5'' | ||
| Main Level | Kitchen | 18'10'' x 9'5'' | ||
| Main Level | Dining Room | 12'3'' x 11'3'' | ||
| Main Level | Living Room | 15'11'' x 10'11'' |
https://www.realtor.ca/real-estate/29945706/49-king-william-street-st-george
Interested?
Contact us for more information
766 Colborne Street East
Brantford, Ontario N3S 3S1
766 Colborne Street East
Brantford, Ontario N3S 3S1
766 Colborne Street East
Brantford, Ontario N3S 3S1

The trademarks REALTOR®, REALTORS®, and the REALTOR® logo are controlled by The Canadian Real Estate Association (CREA) and identify real estate professionals who are members of CREA. The trademarks MLS®, Multiple Listing Service® and the associated logos are owned by The Canadian Real Estate Association (CREA) and identify the quality of services provided by real estate professionals who are members of CREA. The trademark DDF® is owned by The Canadian Real Estate Association (CREA) and identifies CREA's Data Distribution Facility (DDF®)
July 07 2026 08:13:32
Brantford Regional Real Estate Assn Inc
Royal LePage Action Realty