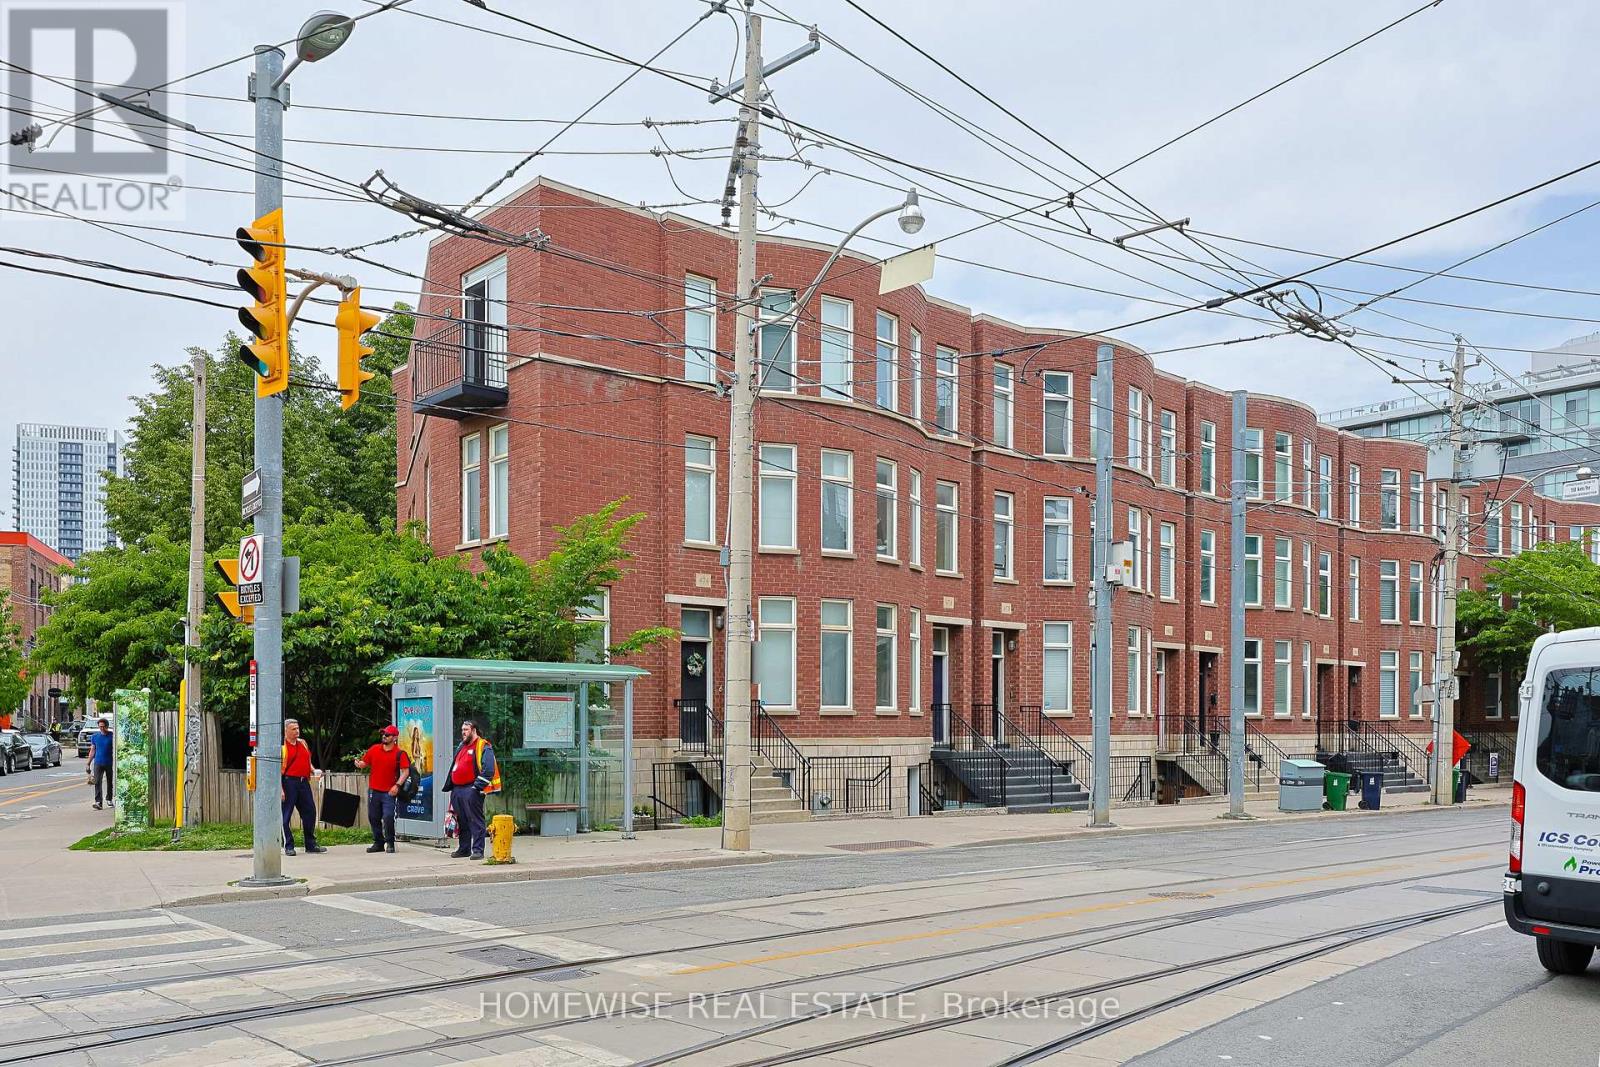
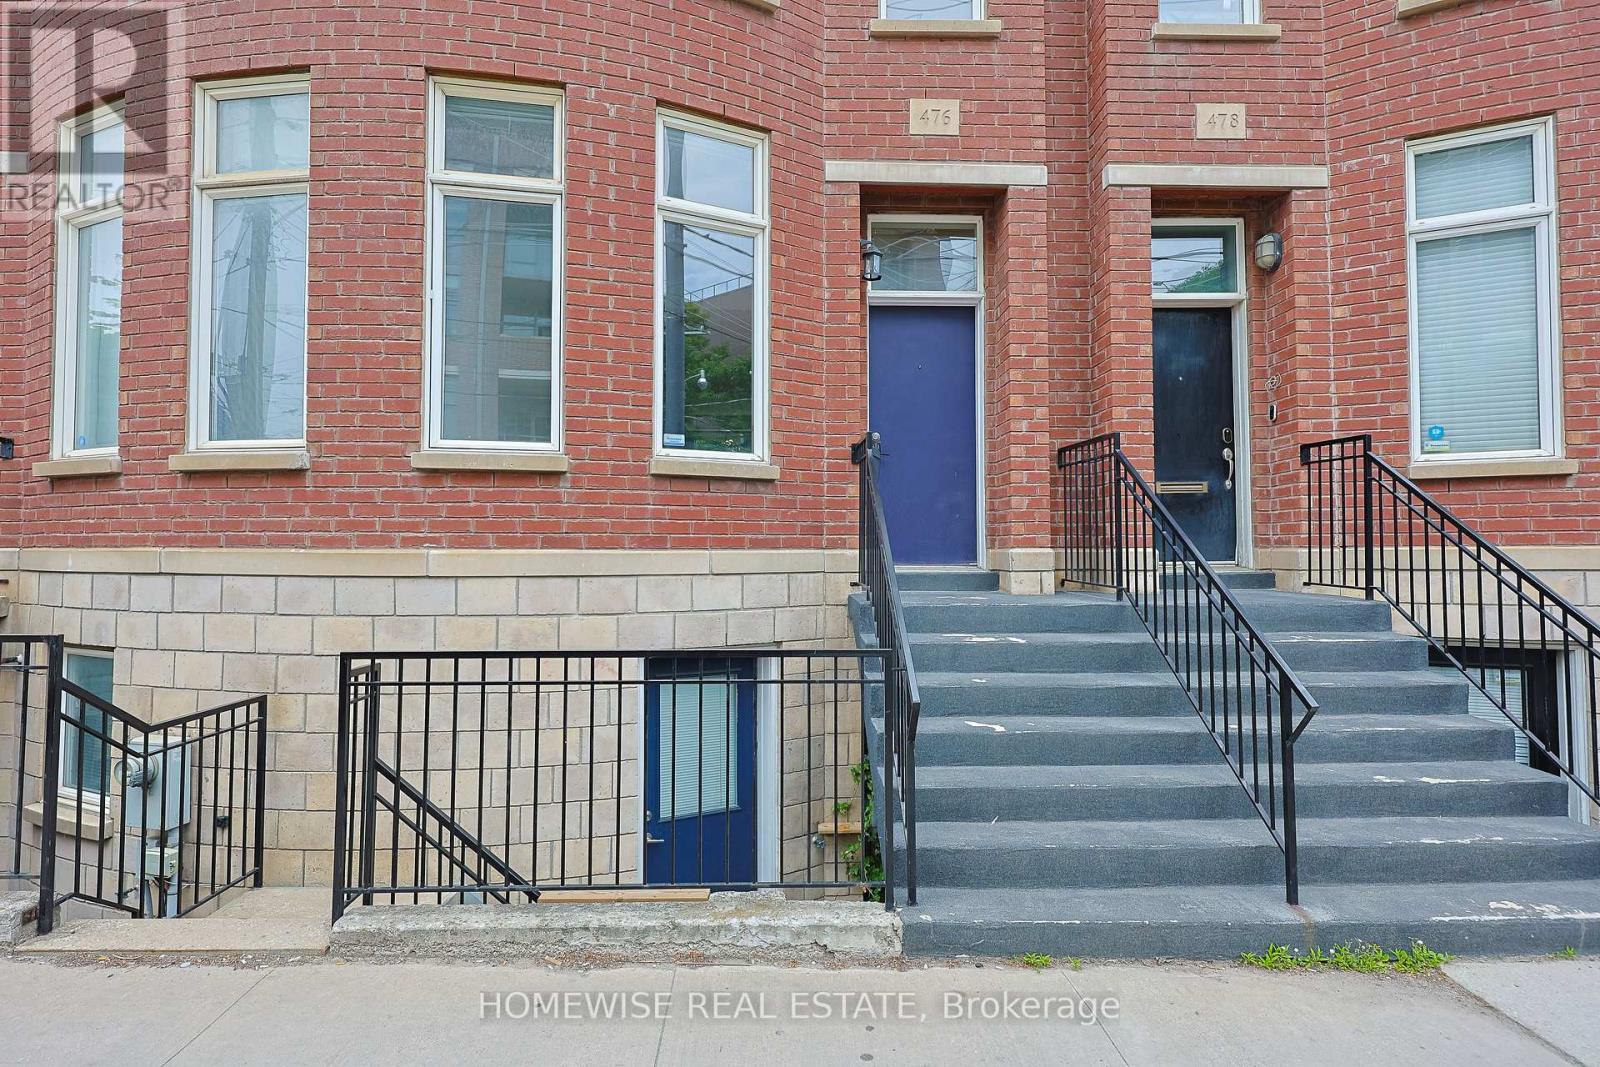
476 King Street E Toronto (Moss Park), Ontario M5A 1L8

$1,545,000
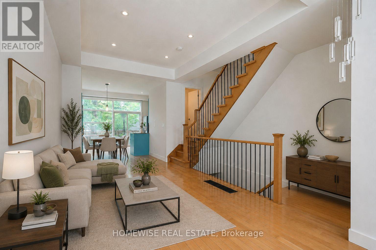
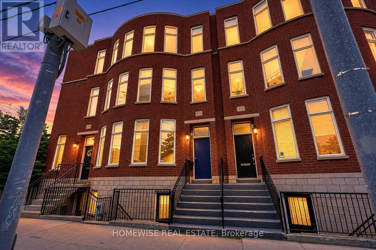
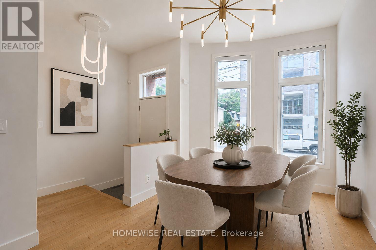
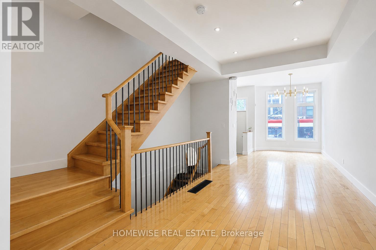
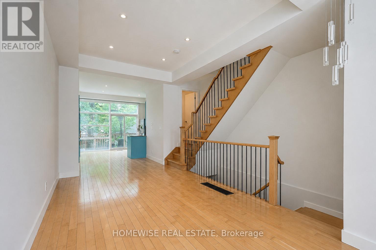
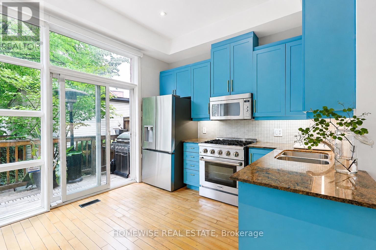
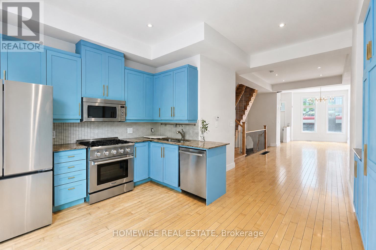
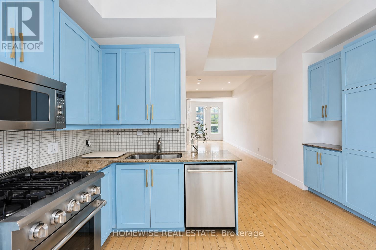
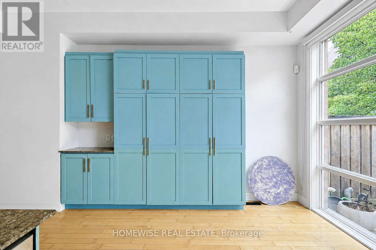
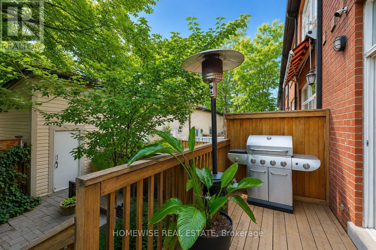
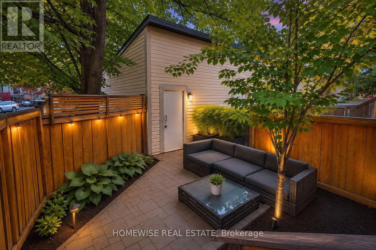
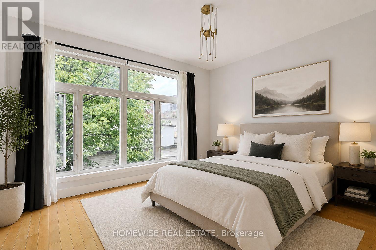
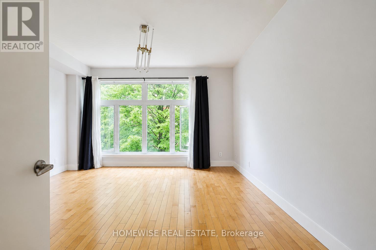
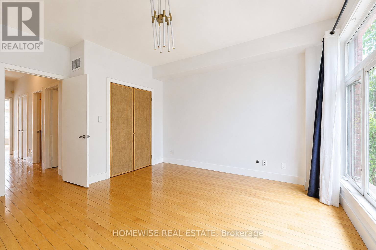
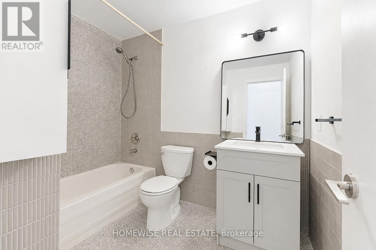
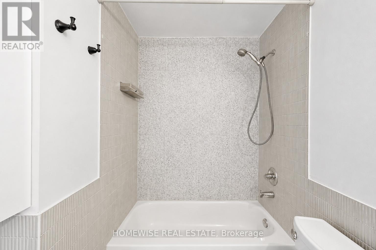
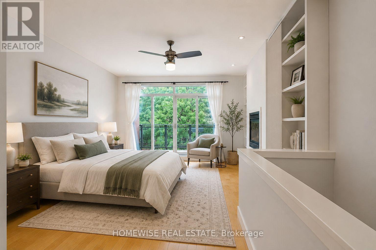
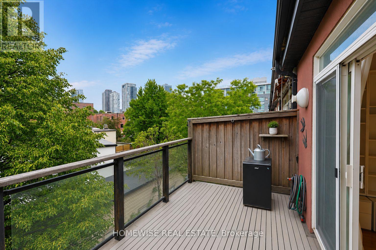
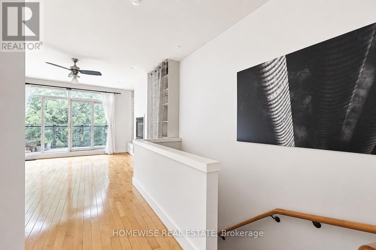
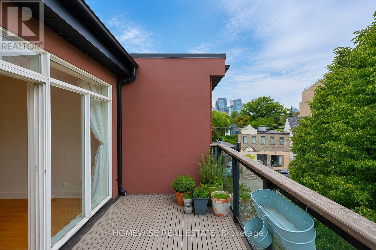
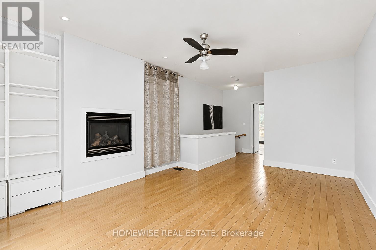
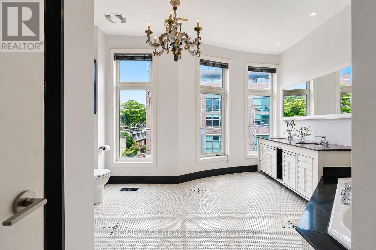
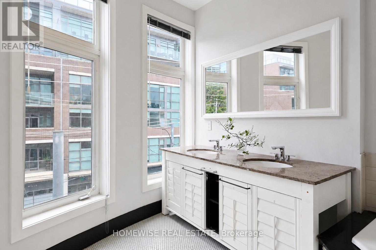
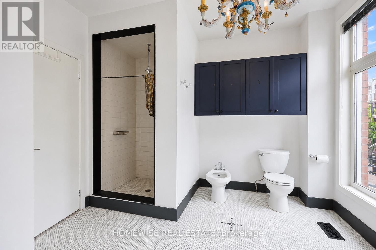
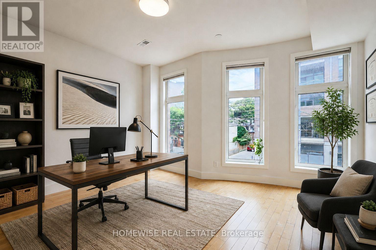
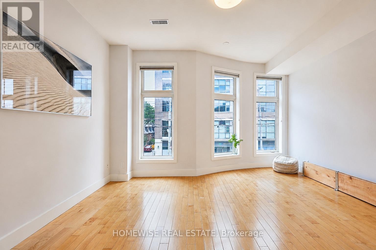
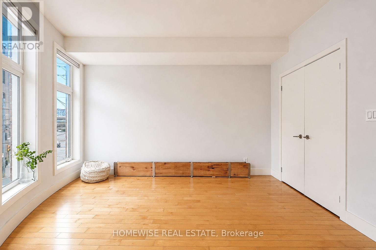
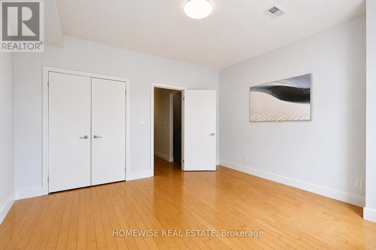
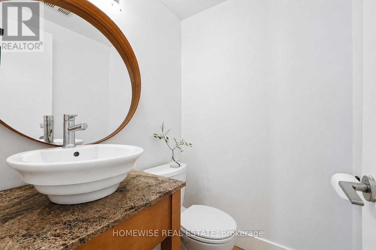
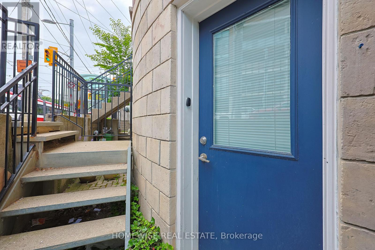
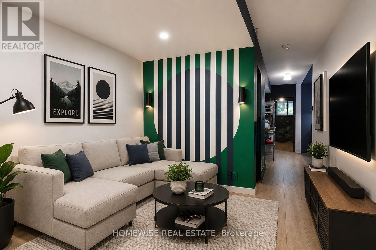
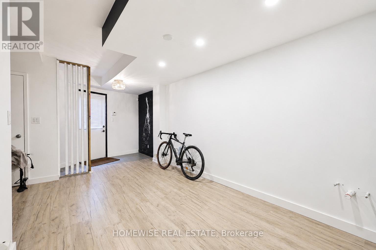
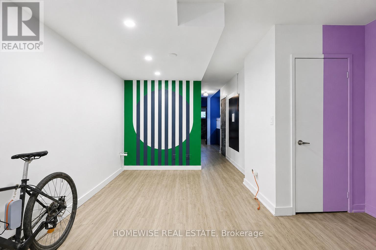
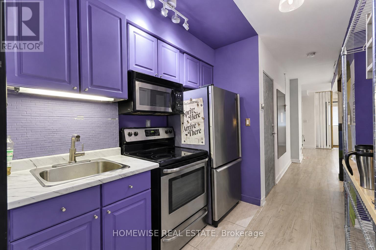
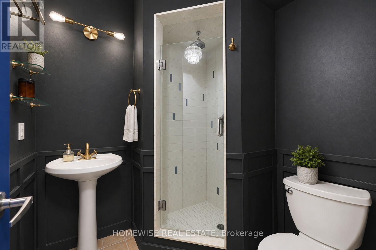
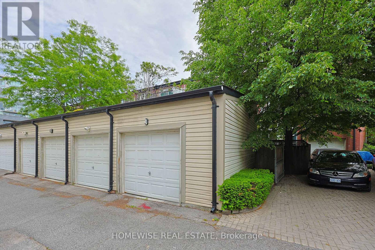
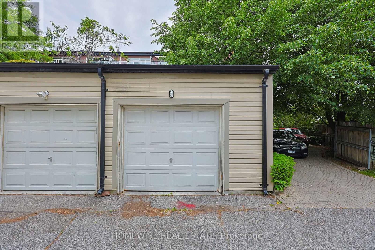
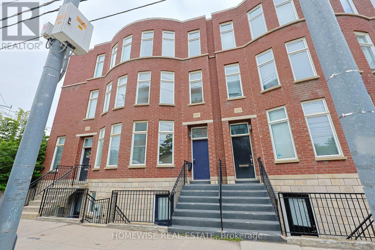
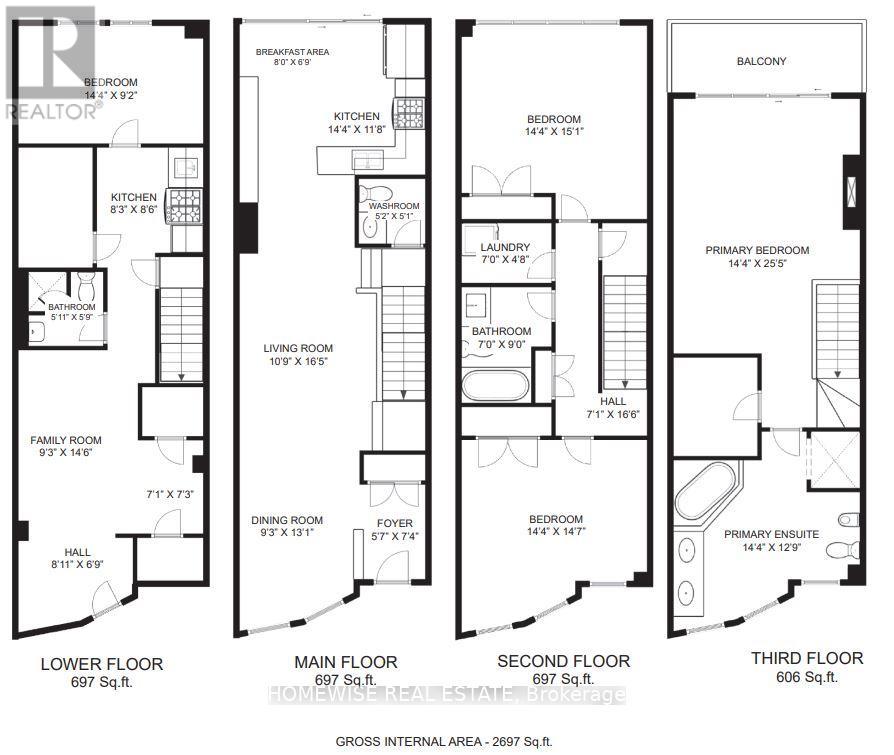
Sophisticated Freehold Brownstone-style executive townhouse in sought-after Corktown featuring 2,697 sq. ft. of thoughtfully crafted living space. Highlights include high ceilings, hardwood flooring, a designer kitchen, generous principal rooms, a private garden, garage parking, and an elegant primary suite with a fireplace, balcony, walk-in closet, and spa-inspired ensuite. The fully independent lower level suite with its own walkout entrance offers outstanding income potential or versatile space for extended family, visitors, or a home office. Conveniently located steps from parks, trails, cafés, restaurants, transit, and the Distillery District, with quick access to downtown, the DVP, and the Gardiner Expressway. (id:40227)
Property Details
| MLS® Number | C13687626 |
| Property Type | Single Family |
| Community Name | Moss Park |
| AmenitiesNearBy | Hospital, Public Transit, Schools |
| CommunityFeatures | Community Centre |
| Features | Lane, Guest Suite, In-law Suite |
| ParkingSpaceTotal | 1 |
| Structure | Patio(s), Deck, Porch |
| ViewType | City View |
Building
| BathroomTotal | 4 |
| BedroomsAboveGround | 3 |
| BedroomsBelowGround | 1 |
| BedroomsTotal | 4 |
| Age | 16 To 30 Years |
| Amenities | Fireplace(s) |
| Appliances | Garage Door Opener Remote(s), Oven - Built-in, Central Vacuum, Range, Water Heater, Dryer, Microwave, Two Stoves, Washer, Two Refrigerators |
| BasementDevelopment | Finished |
| BasementFeatures | Walk Out, Apartment In Basement |
| BasementType | N/a (finished), N/a |
| ConstructionStyleAttachment | Attached |
| CoolingType | Central Air Conditioning |
| ExteriorFinish | Brick |
| FireplacePresent | Yes |
| FireplaceTotal | 1 |
| FlooringType | Hardwood, Laminate |
| FoundationType | Concrete |
| HalfBathTotal | 1 |
| HeatingFuel | Natural Gas |
| HeatingType | Forced Air |
| StoriesTotal | 3 |
| SizeInterior | 1500 - 2000 Sqft |
| Type | Row / Townhouse |
| UtilityWater | Municipal Water |
Parking
| Detached Garage | |
| Garage |
Land
| Acreage | No |
| LandAmenities | Hospital, Public Transit, Schools |
| LandscapeFeatures | Landscaped |
| Sewer | Sanitary Sewer |
| SizeDepth | 101 Ft ,9 In |
| SizeFrontage | 14 Ft ,9 In |
| SizeIrregular | 14.8 X 101.8 Ft |
| SizeTotalText | 14.8 X 101.8 Ft |
Rooms
| Level | Type | Length | Width | Dimensions |
|---|---|---|---|---|
| Second Level | Bedroom 2 | 4.24 m | 4.01 m | 4.24 m x 4.01 m |
| Second Level | Bedroom 3 | 4.24 m | 3.86 m | 4.24 m x 3.86 m |
| Third Level | Primary Bedroom | 5.66 m | 4.24 m | 5.66 m x 4.24 m |
| Lower Level | Living Room | 5.99 m | 4.04 m | 5.99 m x 4.04 m |
| Lower Level | Kitchen | 2.44 m | 2.31 m | 2.44 m x 2.31 m |
| Lower Level | Bedroom 4 | 4.04 m | 2.69 m | 4.04 m x 2.69 m |
| Main Level | Foyer | 2.13 m | 1.37 m | 2.13 m x 1.37 m |
| Main Level | Living Room | 5.33 m | 2.67 m | 5.33 m x 2.67 m |
| Main Level | Dining Room | 4.42 m | 2.97 m | 4.42 m x 2.97 m |
| Main Level | Kitchen | 4.24 m | 3.91 m | 4.24 m x 3.91 m |
Utilities
| Cable | Available |
| Electricity | Available |
| Sewer | Available |
https://www.realtor.ca/real-estate/30168936/476-king-street-e-toronto-moss-park-moss-park
Interested?
Contact us for more information
758 Sheppard Ave West
Toronto, Ontario M3H 2S8

The trademarks REALTOR®, REALTORS®, and the REALTOR® logo are controlled by The Canadian Real Estate Association (CREA) and identify real estate professionals who are members of CREA. The trademarks MLS®, Multiple Listing Service® and the associated logos are owned by The Canadian Real Estate Association (CREA) and identify the quality of services provided by real estate professionals who are members of CREA. The trademark DDF® is owned by The Canadian Real Estate Association (CREA) and identifies CREA's Data Distribution Facility (DDF®)
August 18 2026 04:54:22
Toronto Real Estate Board
Homewise Real Estate