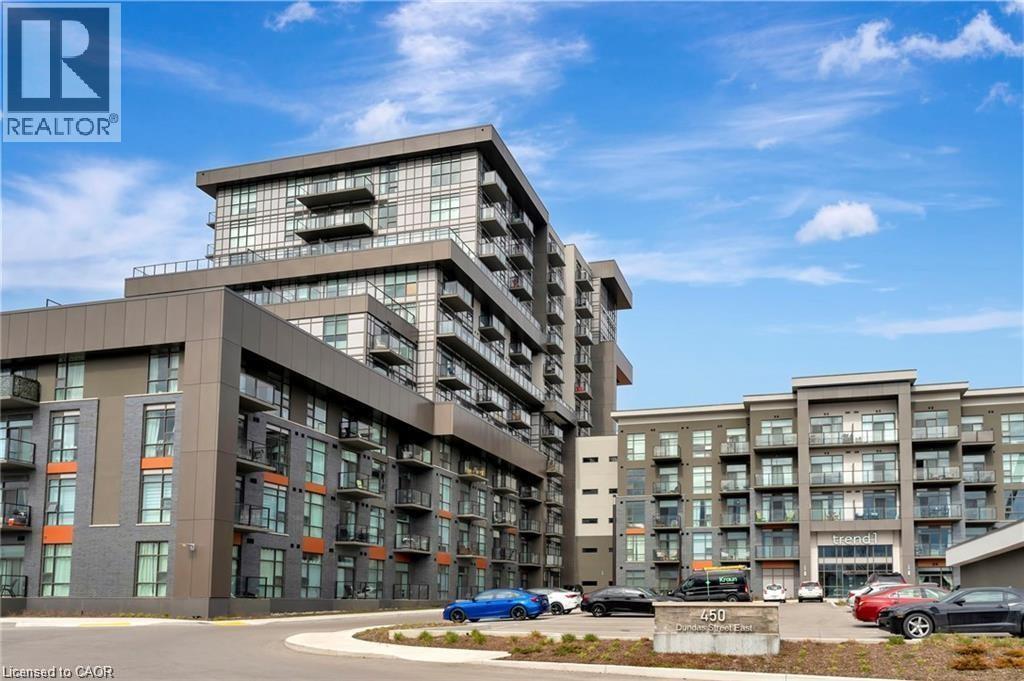
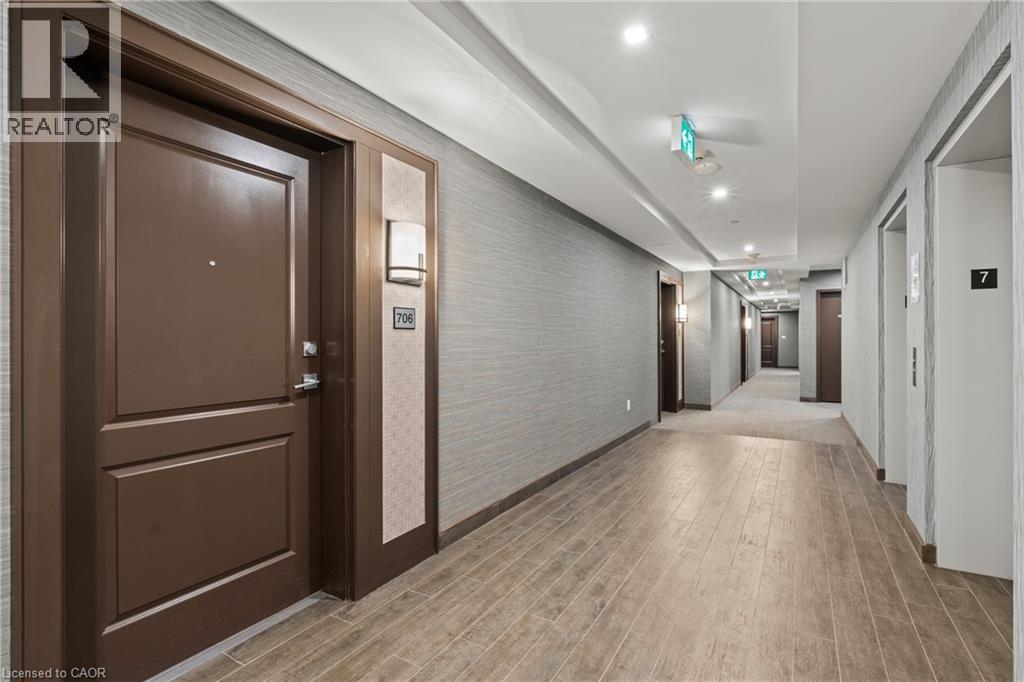
450 Dundas Street Unit# 706 Waterdown, Ontario L8B 1Z2

$439,900Maintenance, Insurance, Common Area Maintenance, Heat
$470.63 Monthly
Maintenance, Insurance, Common Area Maintenance, Heat
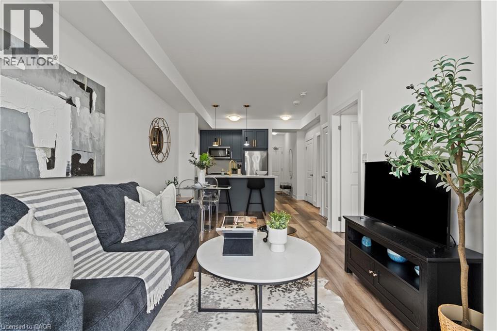
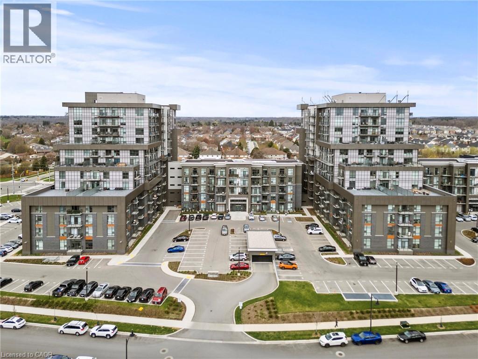
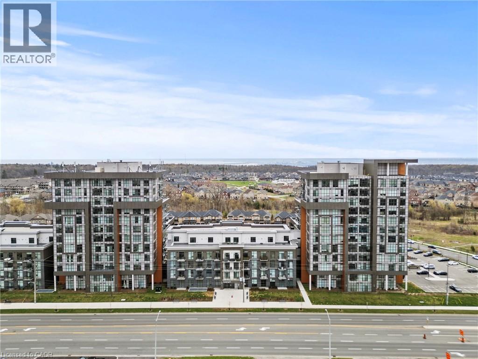
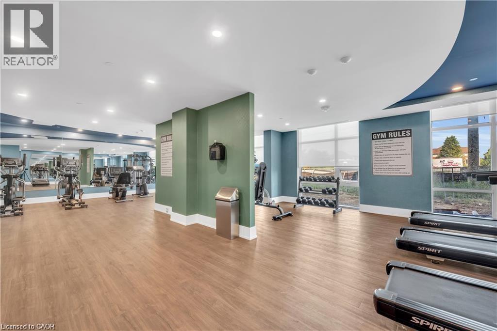
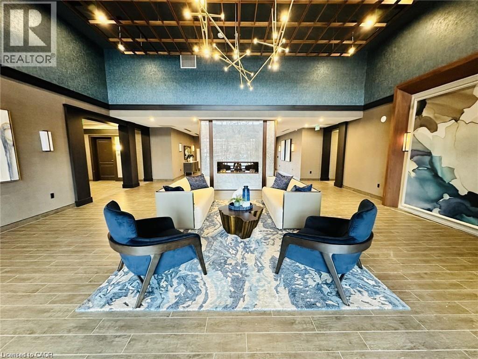
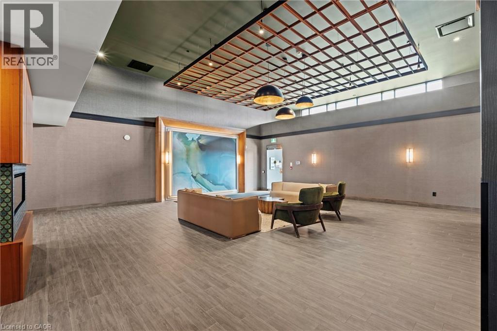
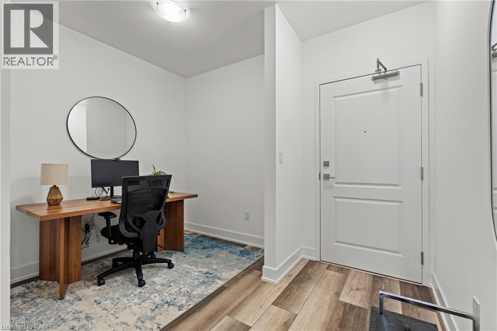
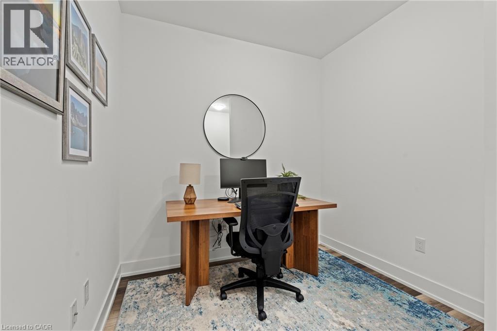
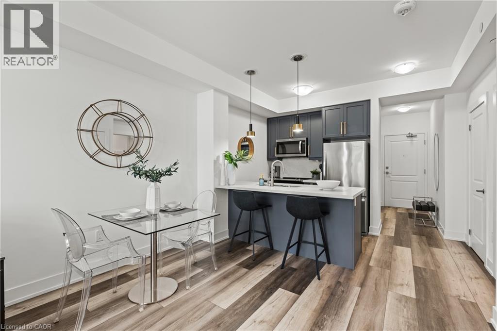
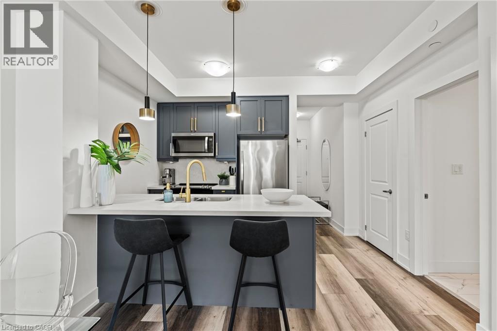
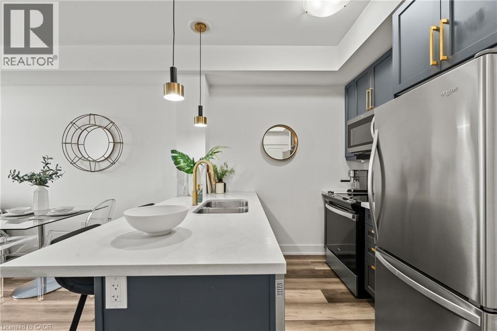
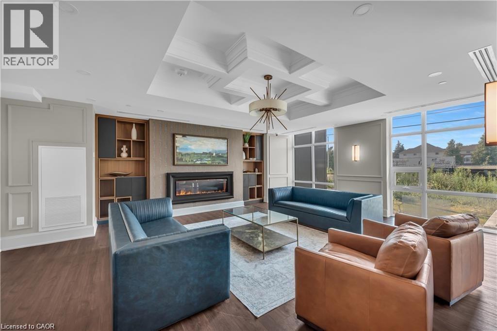
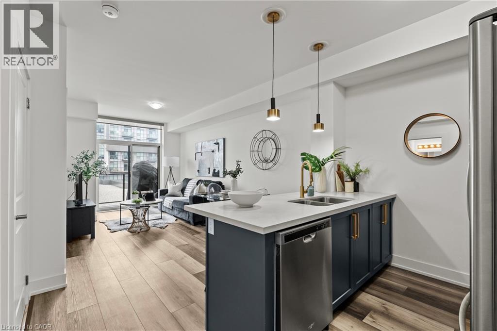
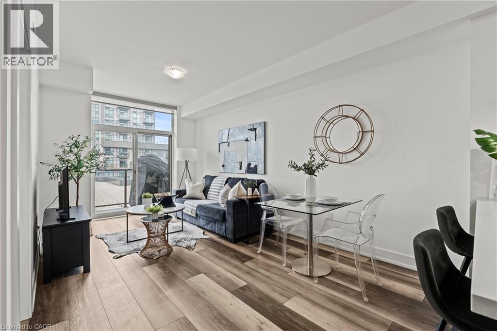
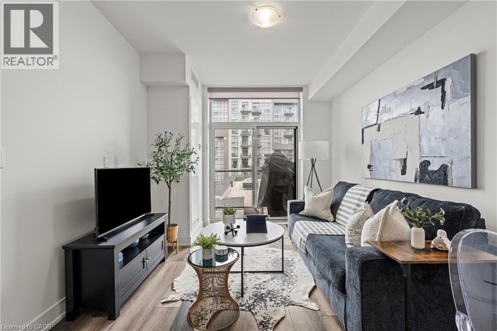
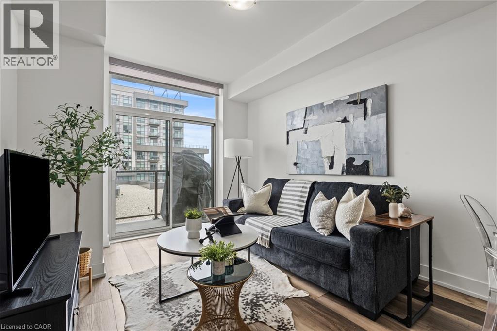
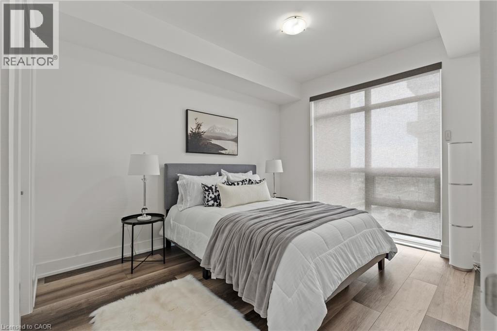
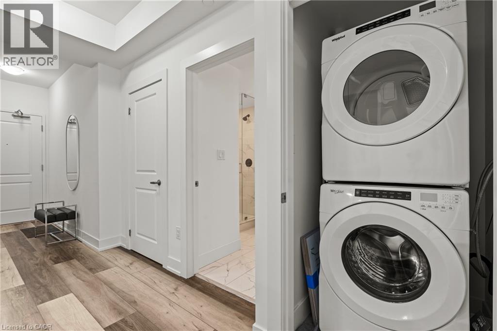
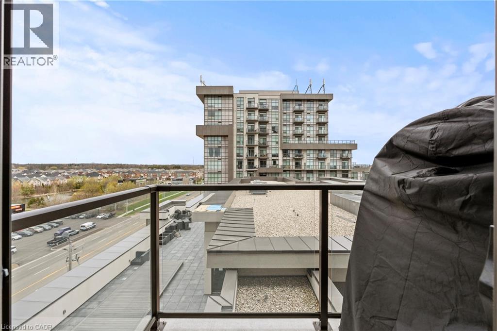
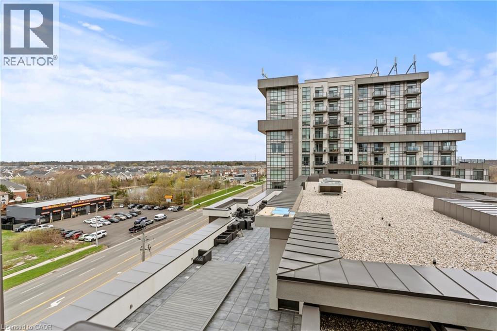
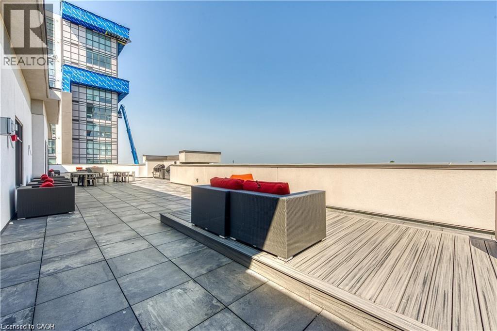
$470.63 MonthlyWelcome to Trend Living in Waterdown—where style, convenience, and nature come together. This beautifully designed 1-bedroom + den suite offers 704 sq. ft. of functional living space, plus a private balcony to enjoy your morning coffee or evening unwind. The open-concept layout features an upgraded modern kitchen with a breakfast bar, seamlessly flowing into a bright and spacious living area—perfect for both relaxing and entertaining. The versatile den makes an ideal home office, reading nook, or guest space, while the generously sized bedroom provides comfort and privacy and the in-suite laundry adds to the convenience. Located in one of Waterdown's most desirable communities, you're just minutes from scenic trails, parks, shopping, dining, and quick highway access—making commuting and everyday living effortless. Residents of Trend enjoy fantastic amenities including a fully equipped gym, stylish party room, rooftop patio, and convenient bike storage—everything you need for a balanced and active lifestyle. Perfect for first-time buyers, downsizers, or investors—this is modern condo living at its best. (id:40227)
Property Details
| MLS® Number | 40823187 |
| Property Type | Single Family |
| AmenitiesNearBy | Public Transit |
| Features | Balcony |
| ParkingSpaceTotal | 1 |
| StorageType | Locker |
Building
| BathroomTotal | 1 |
| BedroomsAboveGround | 1 |
| BedroomsBelowGround | 1 |
| BedroomsTotal | 2 |
| Amenities | Exercise Centre, Party Room |
| Appliances | Dishwasher, Dryer, Refrigerator, Stove, Water Meter, Washer, Hood Fan |
| BasementType | None |
| ConstructionStyleAttachment | Attached |
| CoolingType | Central Air Conditioning |
| ExteriorFinish | Aluminum Siding, Brick Veneer |
| HeatingFuel | Geo Thermal |
| HeatingType | Forced Air |
| StoriesTotal | 1 |
| SizeInterior | 704 Sqft |
| Type | Apartment |
| UtilityWater | Municipal Water |
Parking
| Underground | |
| None |
Land
| AccessType | Road Access |
| Acreage | No |
| LandAmenities | Public Transit |
| Sewer | Municipal Sewage System |
| SizeTotalText | Under 1/2 Acre |
| ZoningDescription | Uc-12 |
Rooms
| Level | Type | Length | Width | Dimensions |
|---|---|---|---|---|
| Main Level | Laundry Room | Measurements not available | ||
| Main Level | Kitchen | 7'5'' x 7'8'' | ||
| Main Level | Great Room | 19'5'' x 10'5'' | ||
| Main Level | Den | 8'5'' x 6'9'' | ||
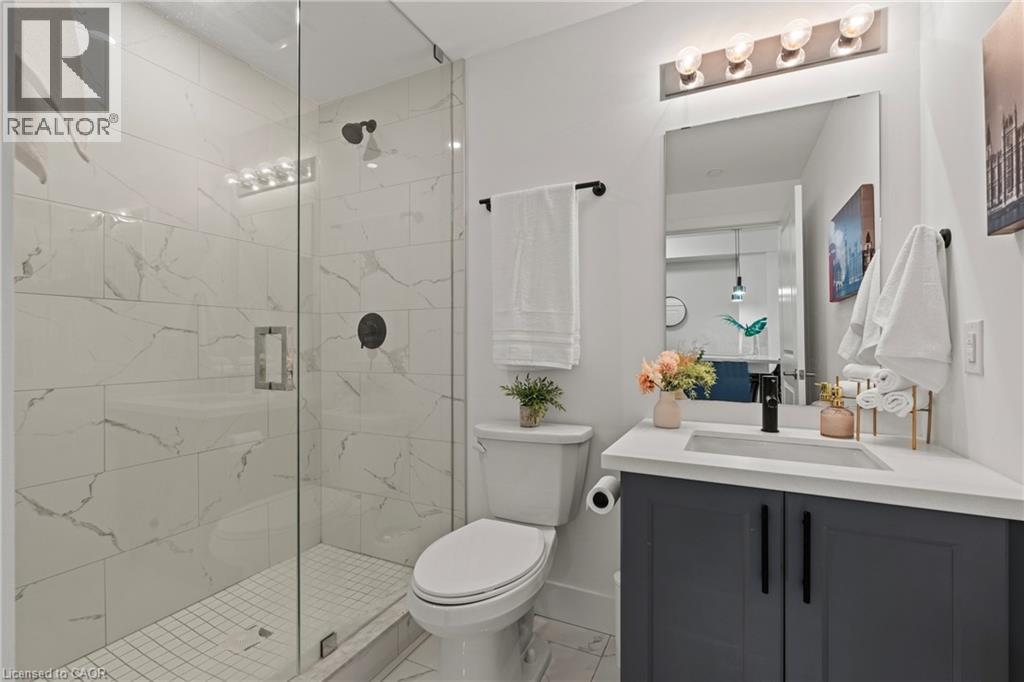
| Main Level | 3pc Bathroom | Measurements not available | ||
| Main Level | Primary Bedroom | 13'3'' x 9'9'' |
https://www.realtor.ca/real-estate/29642348/450-dundas-street-unit-706-waterdown
Interested?
Contact us for more information
2180 Itabashi Way Unit 4b
Burlington, Ontario L7M 5A5

The trademarks REALTOR®, REALTORS®, and the REALTOR® logo are controlled by The Canadian Real Estate Association (CREA) and identify real estate professionals who are members of CREA. The trademarks MLS®, Multiple Listing Service® and the associated logos are owned by The Canadian Real Estate Association (CREA) and identify the quality of services provided by real estate professionals who are members of CREA. The trademark DDF® is owned by The Canadian Real Estate Association (CREA) and identifies CREA's Data Distribution Facility (DDF®)
May 01 2026 02:20:31
REALTORS® Association of Hamilton-Burlington
RE/MAX Escarpment Realty Inc.