44 Selkirk Avenue Hamilton, Ontario L8H 5L7

$574,999
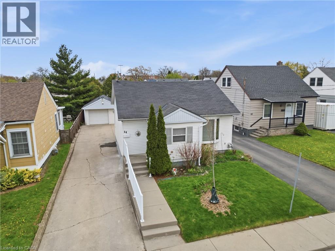
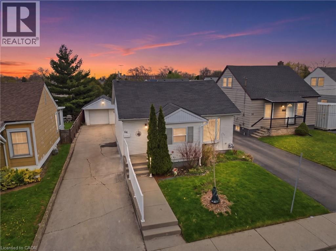
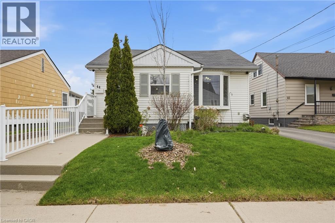
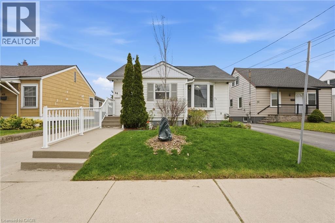
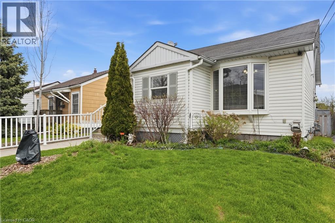
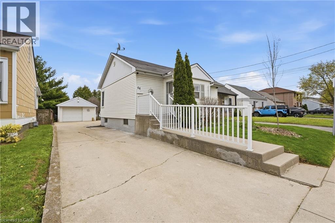
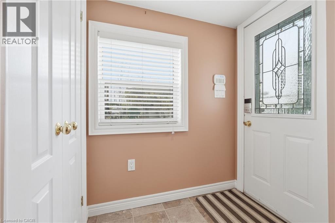
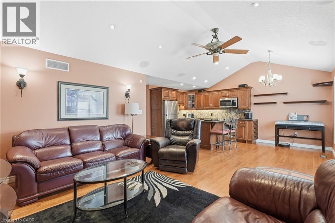
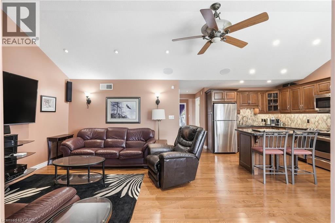
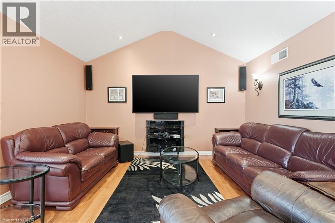
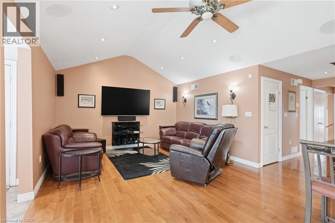
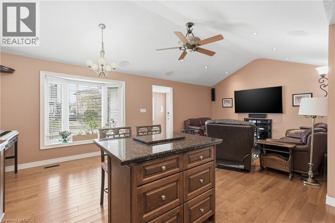
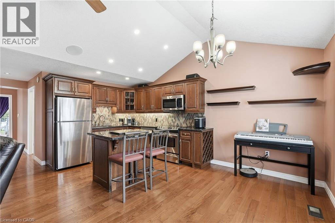
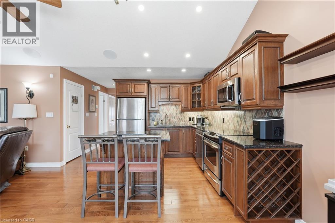
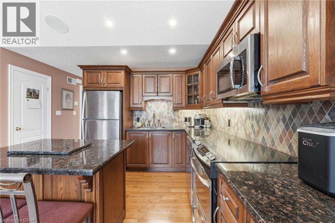
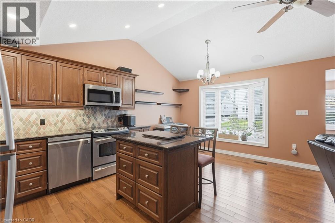
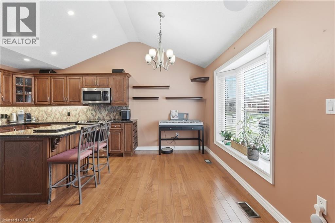
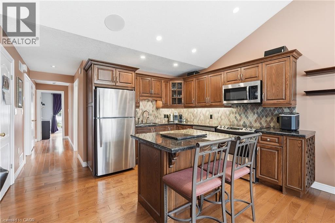
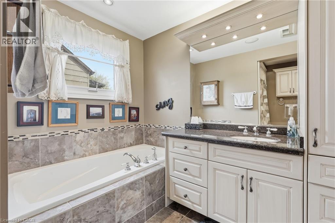
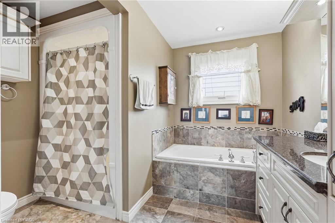
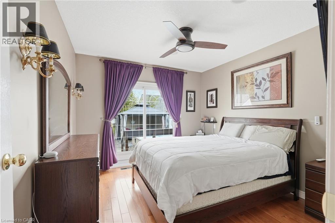
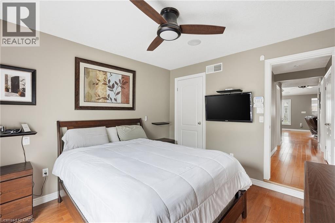
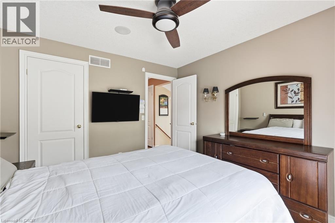
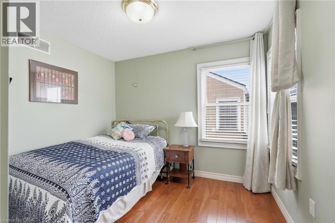
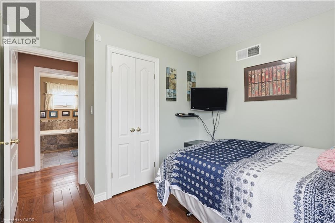
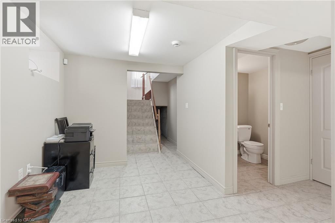
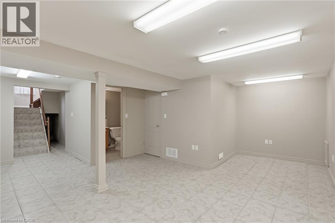
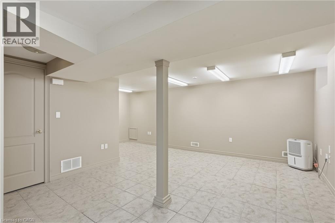
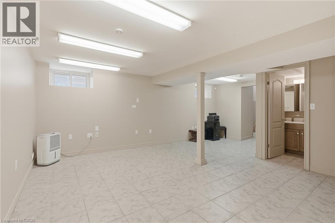
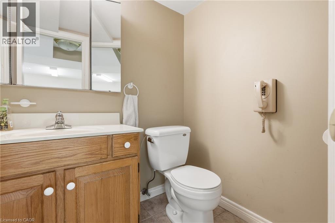
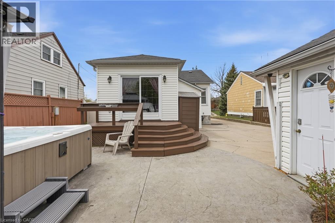
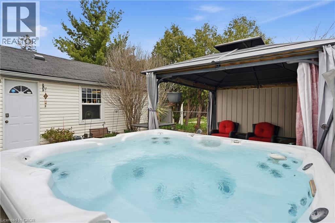
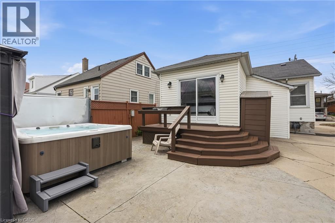
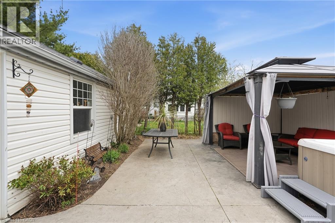
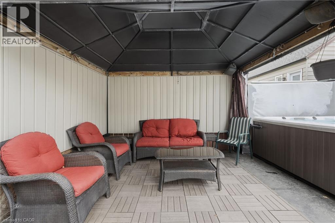
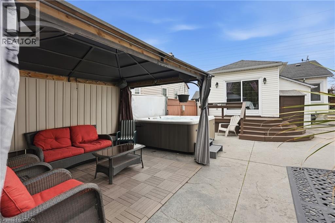
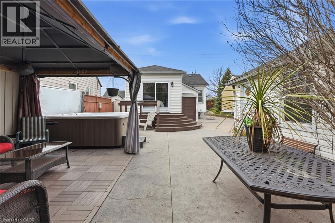
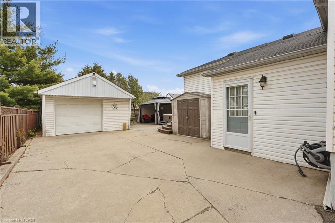
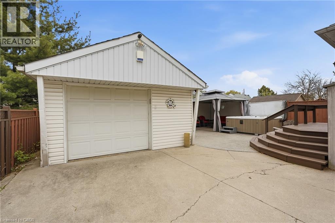
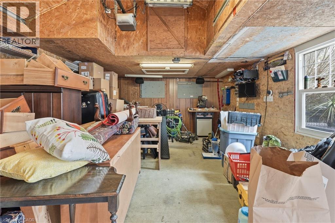
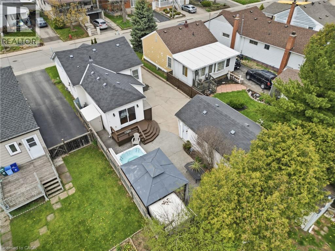
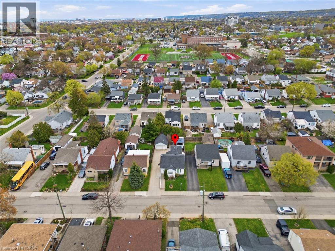
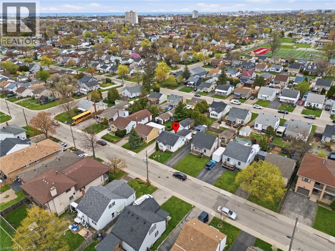
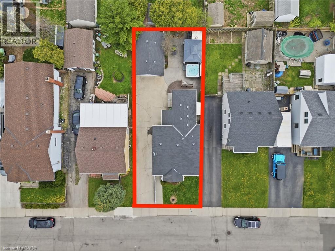
Welcome to 44 Selkirk Avenue, located in the sought-after Normanhurst neighbourhood in the east end of Hamilton. This fully renovated 2-bedroom bungalow offers approximately 1,175 sq. ft. of livable space and is perfect for first-time homebuyers or those looking to downsize and enjoy easy, stair-free living. The home is packed with upgrades, including updated electrical, plumbing, windows, roof, and HVAC. The main floor features two spacious bedrooms, a beautifully renovated kitchen and bathroom, granite countertops, stainless steel appliances, hardwood flooring, and impressive 13-foot ceilings. Enjoy modern convenience with a Lutron lighting system and a Dolby Atmos 7.1 surround sound system, and alarm system wired throughout the home. The fully finished basement offers excellent potential for a second living space, recreation area, or home office. Along with a private bathroom and fully separate entrance. Outside, you’ll find a 1.5-car fully insulated garage complete with its own alarm system. The backyard is designed for both relaxation and entertaining, featuring a hot tub, gazebo, and low-maintenance landscaping. Out front lawn complete with a irrigation system. Conveniently located near schools, parks, public transit, and shopping, and just minutes to the QEW. (id:40227)
Property Details
| MLS® Number | 40826415 |
| Property Type | Single Family |
| AmenitiesNearBy | Park, Place Of Worship, Public Transit |
| CommunityFeatures | Quiet Area |
| EquipmentType | Water Heater |
| ParkingSpaceTotal | 3 |
| RentalEquipmentType | Water Heater |
Building
| BathroomTotal | 2 |
| BedroomsAboveGround | 2 |
| BedroomsTotal | 2 |
| Appliances | Dishwasher, Dryer, Refrigerator, Stove, Washer, Microwave Built-in, Hood Fan, Garage Door Opener, Hot Tub |
| ArchitecturalStyle | Bungalow |
| BasementDevelopment | Finished |
| BasementType | Full (finished) |
| ConstructedDate | 1942 |
| ConstructionStyleAttachment | Detached |
| CoolingType | Central Air Conditioning |
| ExteriorFinish | Vinyl Siding |
| HalfBathTotal | 1 |
| HeatingFuel | Natural Gas |
| HeatingType | Forced Air |
| StoriesTotal | 1 |
| SizeInterior | 1175 Sqft |
| Type | House |
| UtilityWater | Municipal Water |
Parking
| Detached Garage |
Land
| AccessType | Highway Access |
| Acreage | No |
| LandAmenities | Park, Place Of Worship, Public Transit |
| Sewer | Municipal Sewage System |
| SizeDepth | 92 Ft |
| SizeFrontage | 40 Ft |
| SizeTotalText | Under 1/2 Acre |
| ZoningDescription | C |
Rooms
| Level | Type | Length | Width | Dimensions |
|---|---|---|---|---|
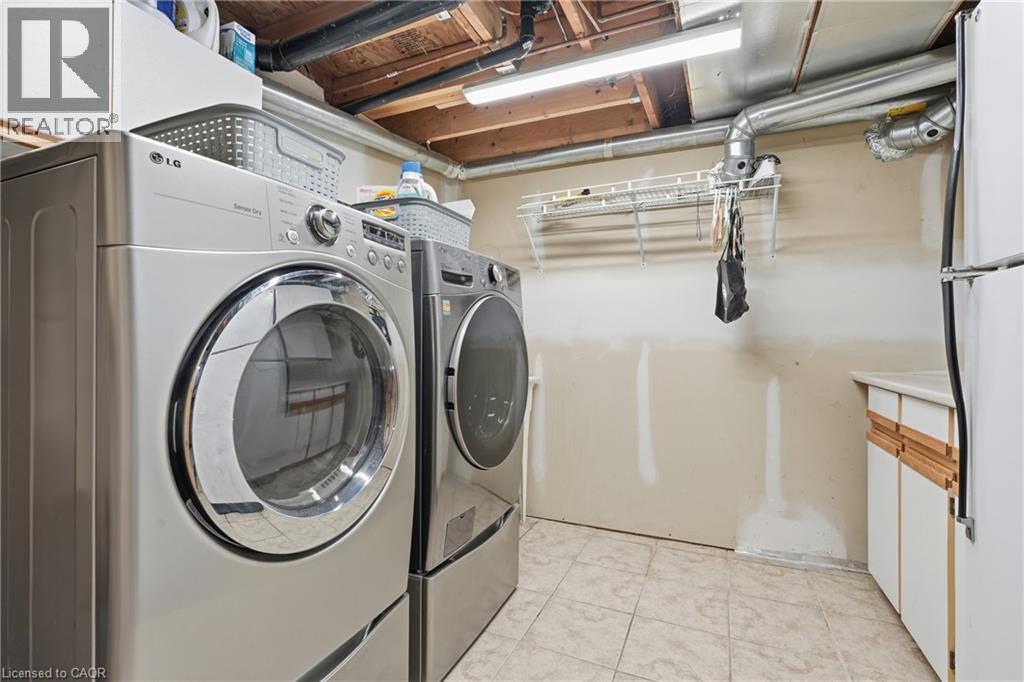
| Basement | Laundry Room | 10'1'' x 9'8'' | ||
| Basement | 2pc Bathroom | 4'5'' x 5'8'' | ||
| Basement | Utility Room | 12'9'' x 8' | ||
| Basement | Recreation Room | 19'4'' x 19'5'' | ||
| Main Level | Bedroom | 9'11'' x 10'7'' | ||
| Main Level | Bedroom | 11'7'' x 10'7'' | ||
| Main Level | 5pc Bathroom | 10'6'' x 8'9'' | ||
| Main Level | Living Room | 13'7'' x 14'6'' | ||
| Main Level | Dinette | 7'3'' x 9'1'' | ||
| Main Level | Kitchen | 10'3'' x 9'1'' |
https://www.realtor.ca/real-estate/29690580/44-selkirk-avenue-hamilton
Interested?
Contact us for more information
1044 Cannon Street East
Hamilton, Ontario L8L 2H7

The trademarks REALTOR®, REALTORS®, and the REALTOR® logo are controlled by The Canadian Real Estate Association (CREA) and identify real estate professionals who are members of CREA. The trademarks MLS®, Multiple Listing Service® and the associated logos are owned by The Canadian Real Estate Association (CREA) and identify the quality of services provided by real estate professionals who are members of CREA. The trademark DDF® is owned by The Canadian Real Estate Association (CREA) and identifies CREA's Data Distribution Facility (DDF®)
May 09 2026 08:10:52
REALTORS® Association of Hamilton-Burlington
Keller Williams Complete Realty