44 Lewiston Road Toronto (Dorset Park), Ontario M1P 1X9

$799,999
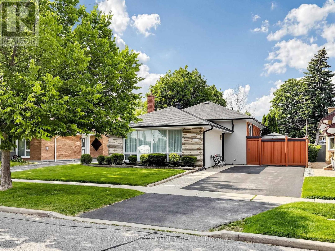
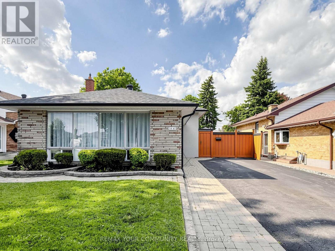
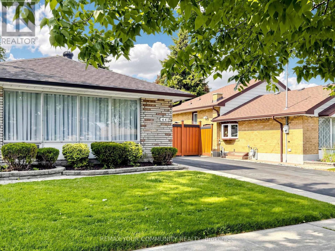
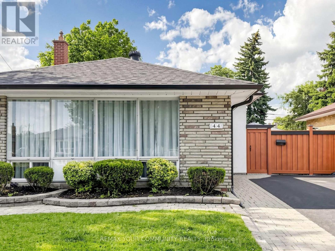
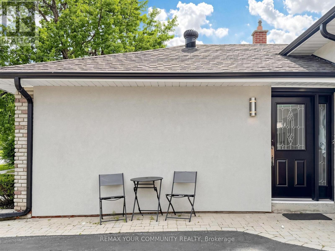
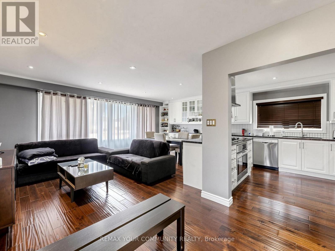
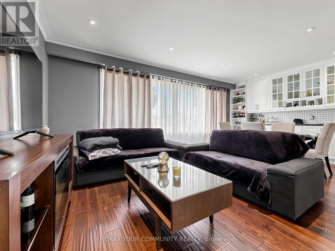
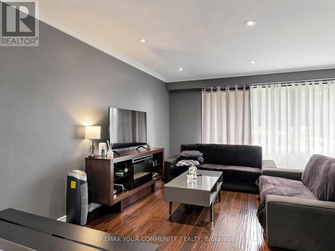
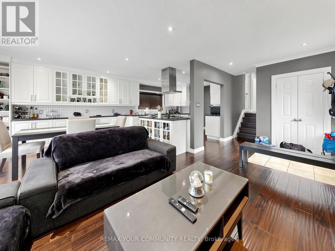
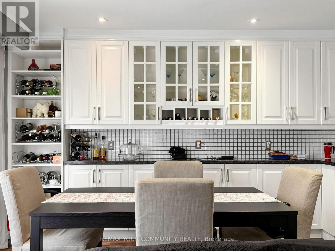
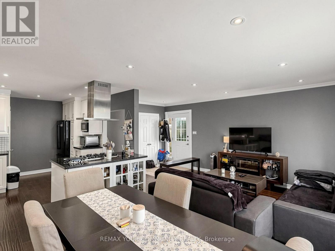
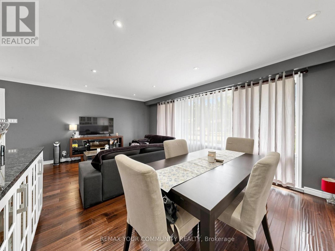
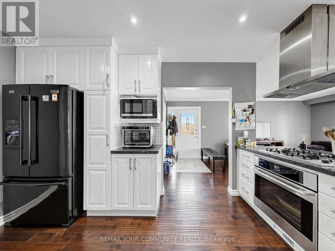
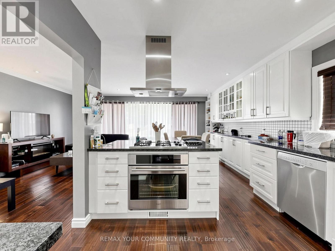
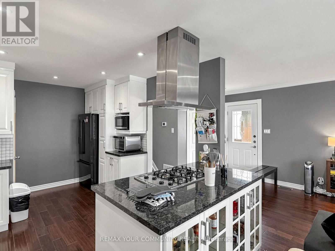
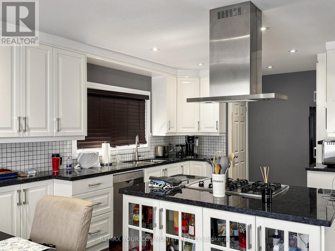
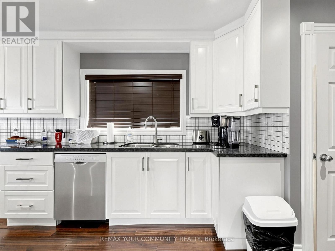
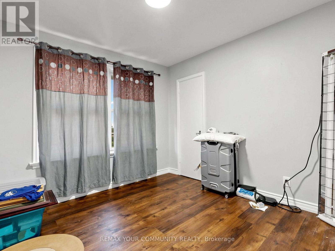
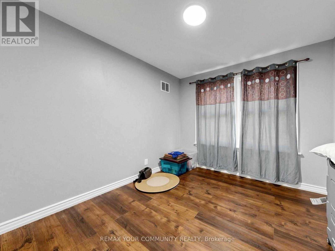
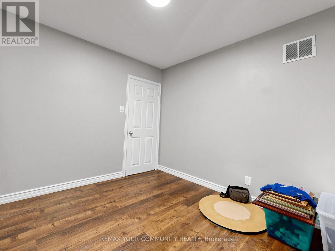
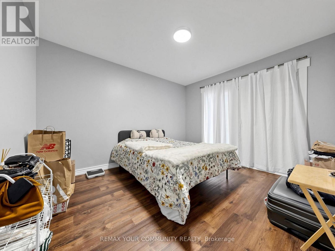
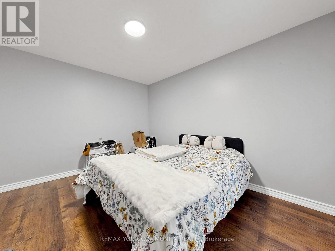
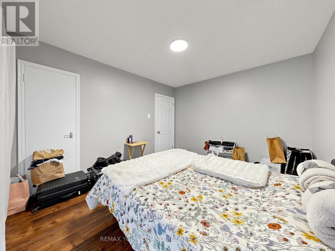
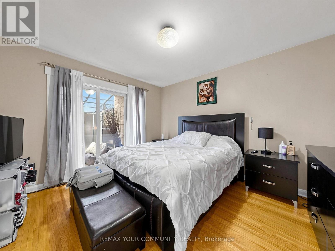
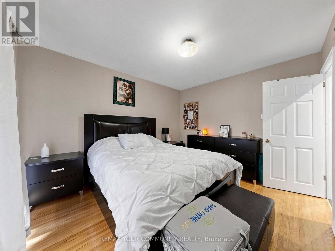
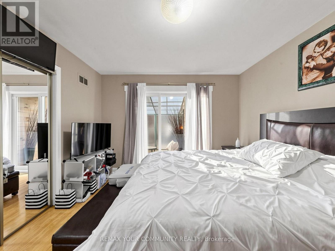
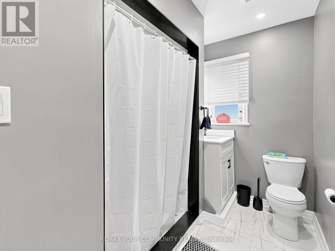
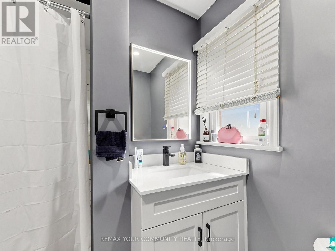
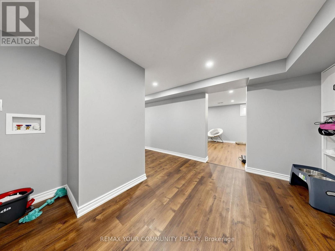
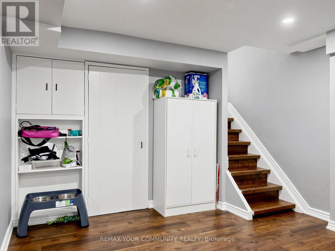
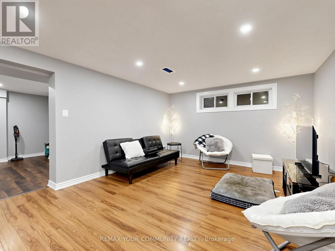
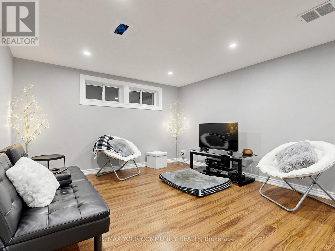
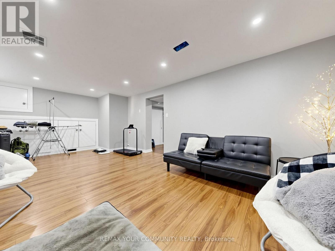
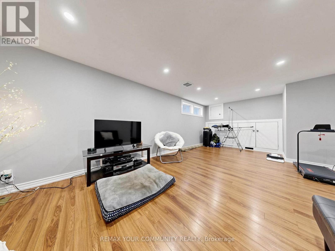
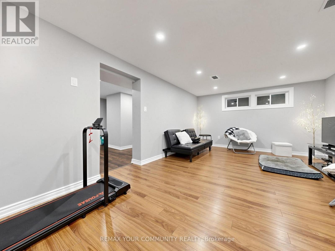
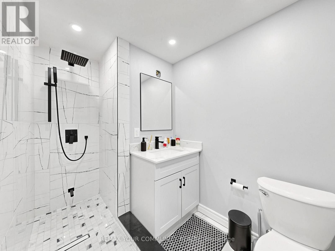
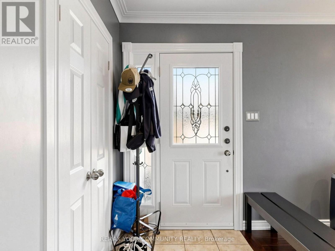
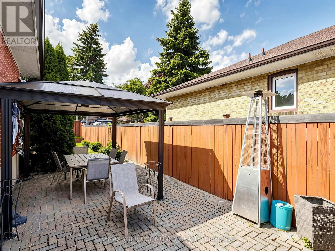
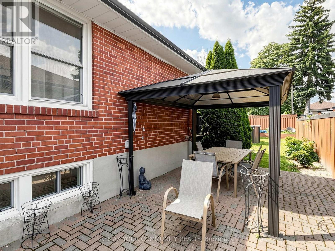
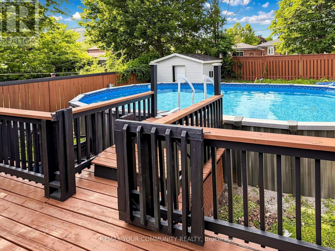
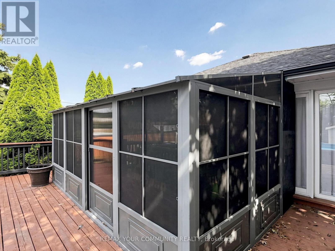
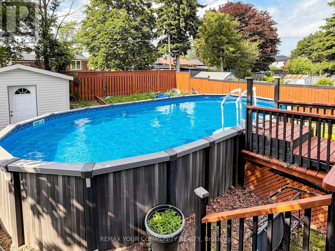
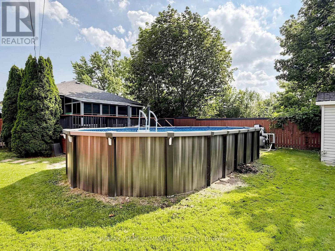
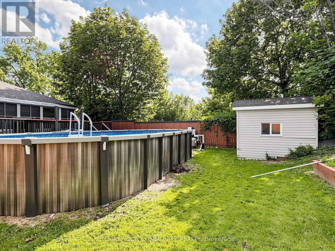
Welcome to this fully renovated, detached oversized backsplit in the highly desirable community of Dorset Park, situated on an impressive 45 x 125 ft lot. Pride of ownership is evident throughout this meticulously maintained home. The bright and inviting main floor features hardwood flooring throughout, offering three spacious bedrooms, a large combined living and dining room with a beautiful bay window, and a generously sized eat-in kitchen complete with stainless steel appliances. The primary bedroom offers a walkout to a private deck overlooking the backyard and an above-ground pool-perfect for relaxing or entertaining. The basement, featuring a separate side entrance, provides exceptional additional living space and is ideal for large family gatherings, extended family living, or future income potential. This lovingly maintained property presents a rare opportunity to own a turnkey home in one of Dorset Park's most sought-after neighbourhoods. (id:40227)
Property Details
| MLS® Number | E13561304 |
| Property Type | Single Family |
| Community Name | Dorset Park |
| EquipmentType | Water Heater |
| ParkingSpaceTotal | 3 |
| PoolType | Above Ground Pool |
| RentalEquipmentType | Water Heater |
Building
| BathroomTotal | 2 |
| BedroomsAboveGround | 3 |
| BedroomsTotal | 3 |
| Appliances | Furniture |
| BasementFeatures | Separate Entrance |
| BasementType | N/a |
| ConstructionStyleAttachment | Detached |
| ConstructionStyleSplitLevel | Backsplit |
| CoolingType | Central Air Conditioning |
| ExteriorFinish | Brick |
| FlooringType | Hardwood, Laminate |
| FoundationType | Concrete |
| HeatingFuel | Natural Gas |
| HeatingType | Forced Air |
| SizeInterior | 700 - 1100 Sqft |
| Type | House |
| UtilityWater | Municipal Water |
Parking
| No Garage |
Land
| Acreage | No |
| Sewer | Sanitary Sewer |
| SizeDepth | 125 Ft |
| SizeFrontage | 45 Ft |
| SizeIrregular | 45 X 125 Ft |
| SizeTotalText | 45 X 125 Ft |
Rooms
| Level | Type | Length | Width | Dimensions |
|---|---|---|---|---|
| Lower Level | Office | 3.3 m | 3.3 m | 3.3 m x 3.3 m |
| Lower Level | Recreational, Games Room | 6.5 m | 3.7 m | 6.5 m x 3.7 m |
| Main Level | Living Room | 4.2 m | 3.7 m | 4.2 m x 3.7 m |
| Main Level | Dining Room | 3.5 m | 2.2 m | 3.5 m x 2.2 m |
| Main Level | Kitchen | 3.2 m | 3.1 m | 3.2 m x 3.1 m |
| Main Level | Primary Bedroom | 3.6 m | 3.1 m | 3.6 m x 3.1 m |
| Main Level | Bedroom 2 | 3.5 m | 3.1 m | 3.5 m x 3.1 m |
| Main Level | Bedroom 3 | 3 m | 2.9 m | 3 m x 2.9 m |
https://www.realtor.ca/real-estate/30030586/44-lewiston-road-toronto-dorset-park-dorset-park
Interested?
Contact us for more information
161 Main Street
Unionville, Ontario L3R 2G8
161 Main Street
Unionville, Ontario L3R 2G8

The trademarks REALTOR®, REALTORS®, and the REALTOR® logo are controlled by The Canadian Real Estate Association (CREA) and identify real estate professionals who are members of CREA. The trademarks MLS®, Multiple Listing Service® and the associated logos are owned by The Canadian Real Estate Association (CREA) and identify the quality of services provided by real estate professionals who are members of CREA. The trademark DDF® is owned by The Canadian Real Estate Association (CREA) and identifies CREA's Data Distribution Facility (DDF®)
July 20 2026 11:59:07
Toronto Real Estate Board
Royal LePage Your Community Realty