42 Fourth Avenue Quinte West (Trenton Ward), Ontario K8V 5H7

$519,900
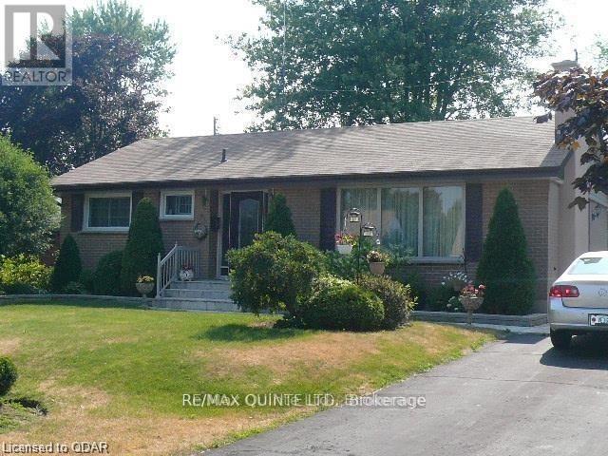
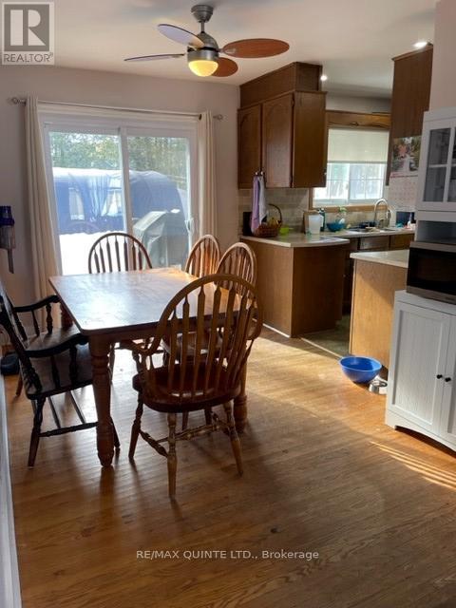
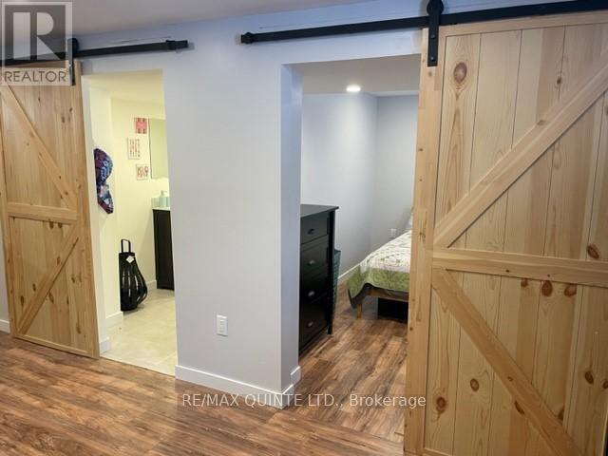
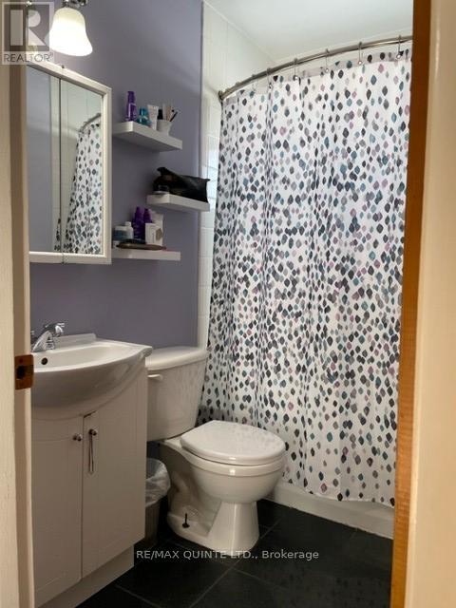
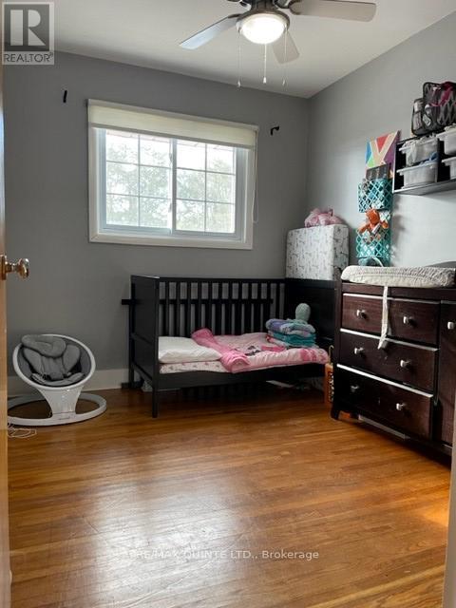
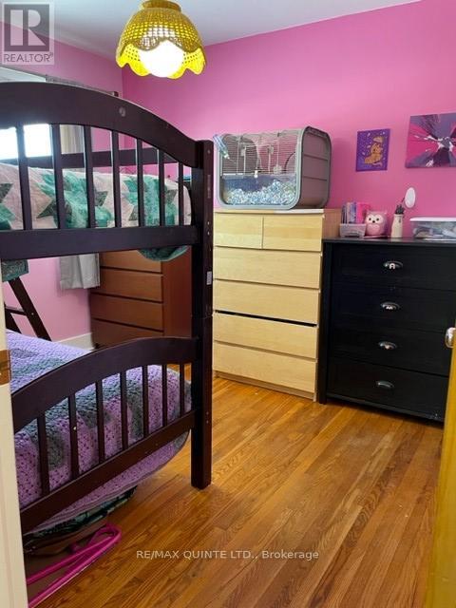
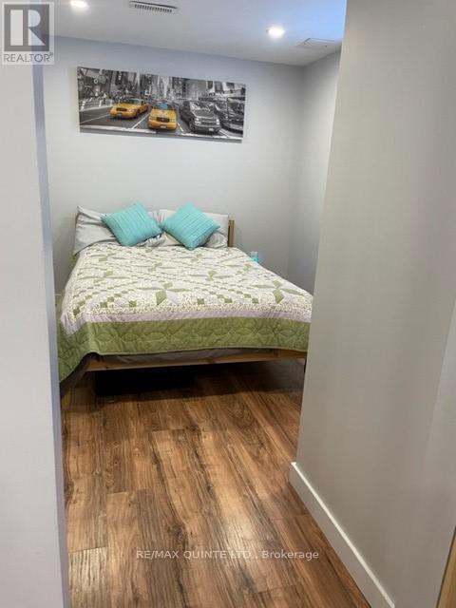
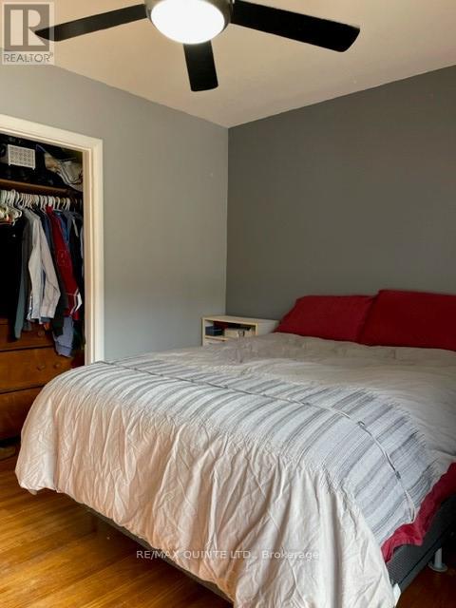
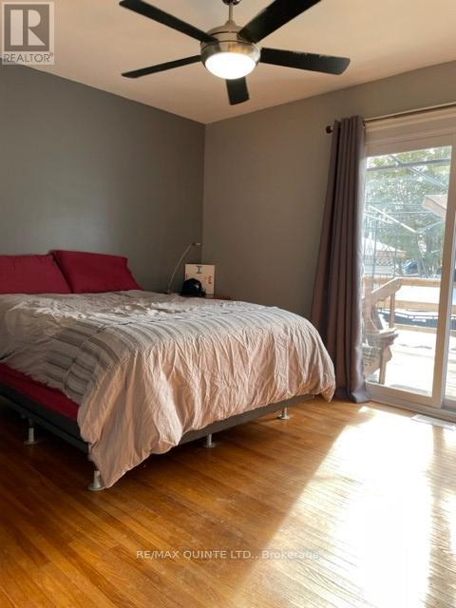
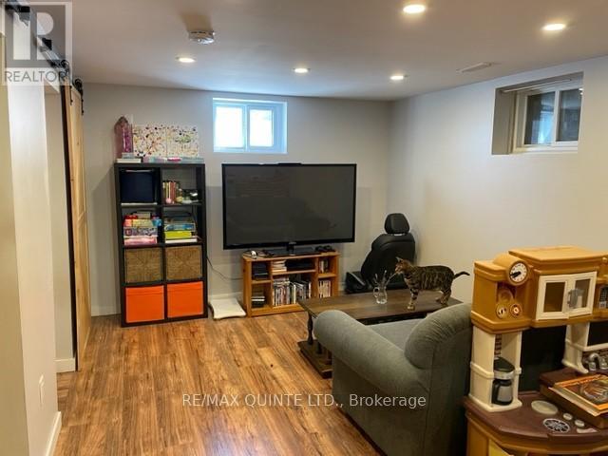
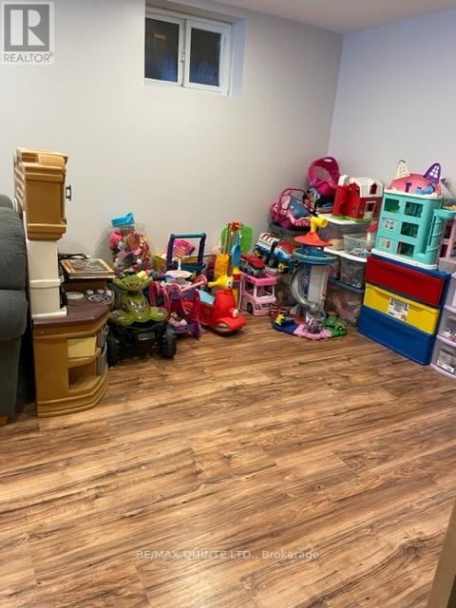
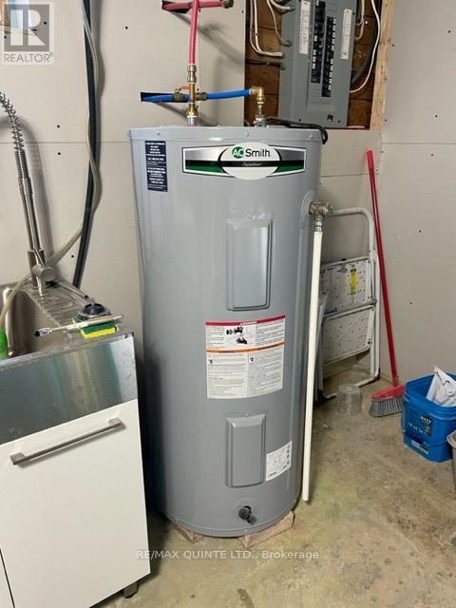
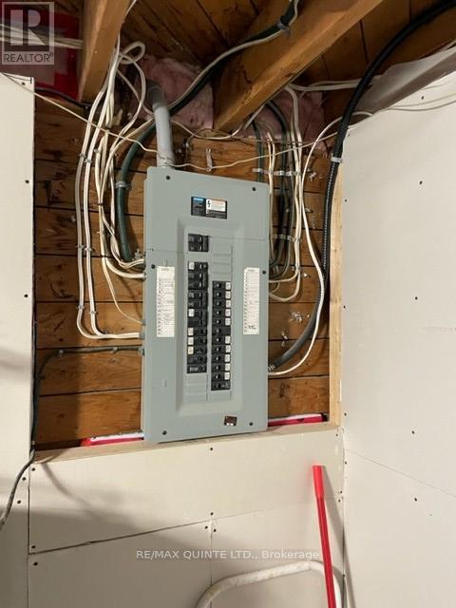
Welcome to 42 Fourth Avenue, a truly great family home in a quiet sought-after neighborhood with 3 + 1 bedrooms, 2 patio door walkouts - 1 in the Primary Bedroom and the other in the Dinette area - leading to the 12' x 30' back deck. This expansive deck overlooks the generously-sized backyard. Home is very well cared-for, has Central Air, 3 ceiling fans, a full, partially-finished lower level with TV room, bedroom & washroom, includes all appliances & the Hot Water Tank is Owned. Close to shopping, park, schools, golf and CFB Trenton. (id:40227)
Property Details
| MLS® Number | X12835172 |
| Property Type | Single Family |
| Community Name | Trenton Ward |
| AmenitiesNearBy | Hospital, Golf Nearby |
| EquipmentType | Air Conditioner, Furnace, Water Softener |
| Features | Level |
| ParkingSpaceTotal | 2 |
| RentalEquipmentType | Air Conditioner, Furnace, Water Softener |
| Structure | Deck |
Building
| BathroomTotal | 2 |
| BedroomsAboveGround | 3 |
| BedroomsBelowGround | 1 |
| BedroomsTotal | 4 |
| Age | 51 To 99 Years |
| Appliances | Water Meter, Dryer, Storage Shed, Stove, Washer, Refrigerator |
| ArchitecturalStyle | Bungalow |
| BasementFeatures | Separate Entrance |
| BasementType | N/a, Full |
| ConstructionStyleAttachment | Detached |
| CoolingType | Central Air Conditioning |
| ExteriorFinish | Brick |
| FoundationType | Block |
| HalfBathTotal | 1 |
| HeatingFuel | Natural Gas |
| HeatingType | Forced Air |
| StoriesTotal | 1 |
| SizeInterior | 700 - 1100 Sqft |
| Type | House |
| UtilityWater | Municipal Water |
Parking
| No Garage |
Land
| AccessType | Year-round Access |
| Acreage | No |
| LandAmenities | Hospital, Golf Nearby |
| Sewer | Sanitary Sewer |
| SizeDepth | 148 Ft |
| SizeFrontage | 58 Ft ,6 In |
| SizeIrregular | 58.5 X 148 Ft |
| SizeTotalText | 58.5 X 148 Ft|under 1/2 Acre |
| ZoningDescription | R2 |
Rooms
| Level | Type | Length | Width | Dimensions |
|---|---|---|---|---|
| Basement | Recreational, Games Room | 5.99 m | 3.35 m | 5.99 m x 3.35 m |
| Basement | Bedroom | 3.42 m | 3.35 m | 3.42 m x 3.35 m |
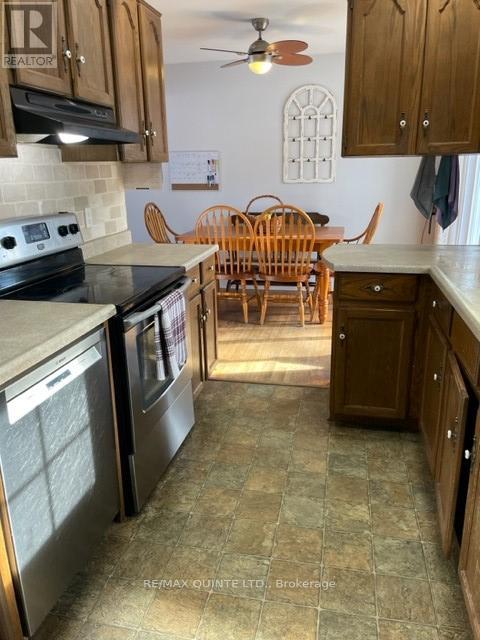
| Main Level | Kitchen | 3.35 m | 2.43 m | 3.35 m x 2.43 m |
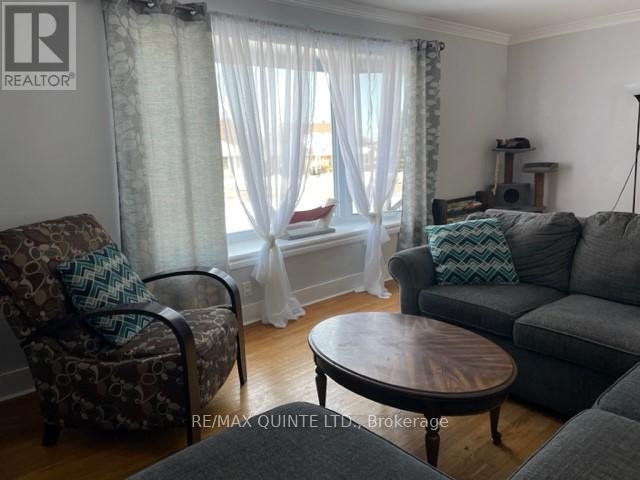
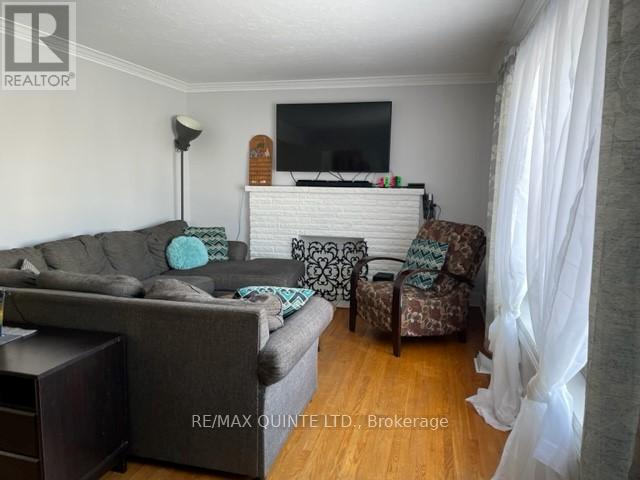
| Main Level | Living Room | 3.55 m | 6.01 m | 3.55 m x 6.01 m |
| Main Level | Dining Room | 3.65 m | 2.61 m | 3.65 m x 2.61 m |
| Main Level | Primary Bedroom | 3.78 m | 3.09 m | 3.78 m x 3.09 m |
| Main Level | Bedroom | 3.22 m | 2.74 m | 3.22 m x 2.74 m |
| Main Level | Bedroom | 3.12 m | 2.51 m | 3.12 m x 2.51 m |
https://www.realtor.ca/real-estate/29415864/42-fourth-avenue-quinte-west-trenton-ward-trenton-ward
Interested?
Contact us for more information

The trademarks REALTOR®, REALTORS®, and the REALTOR® logo are controlled by The Canadian Real Estate Association (CREA) and identify real estate professionals who are members of CREA. The trademarks MLS®, Multiple Listing Service® and the associated logos are owned by The Canadian Real Estate Association (CREA) and identify the quality of services provided by real estate professionals who are members of CREA. The trademark DDF® is owned by The Canadian Real Estate Association (CREA) and identifies CREA's Data Distribution Facility (DDF®)
March 02 2026 07:21:52
Durham Region Association of REALTORS®
RE/MAX Quinte Ltd.