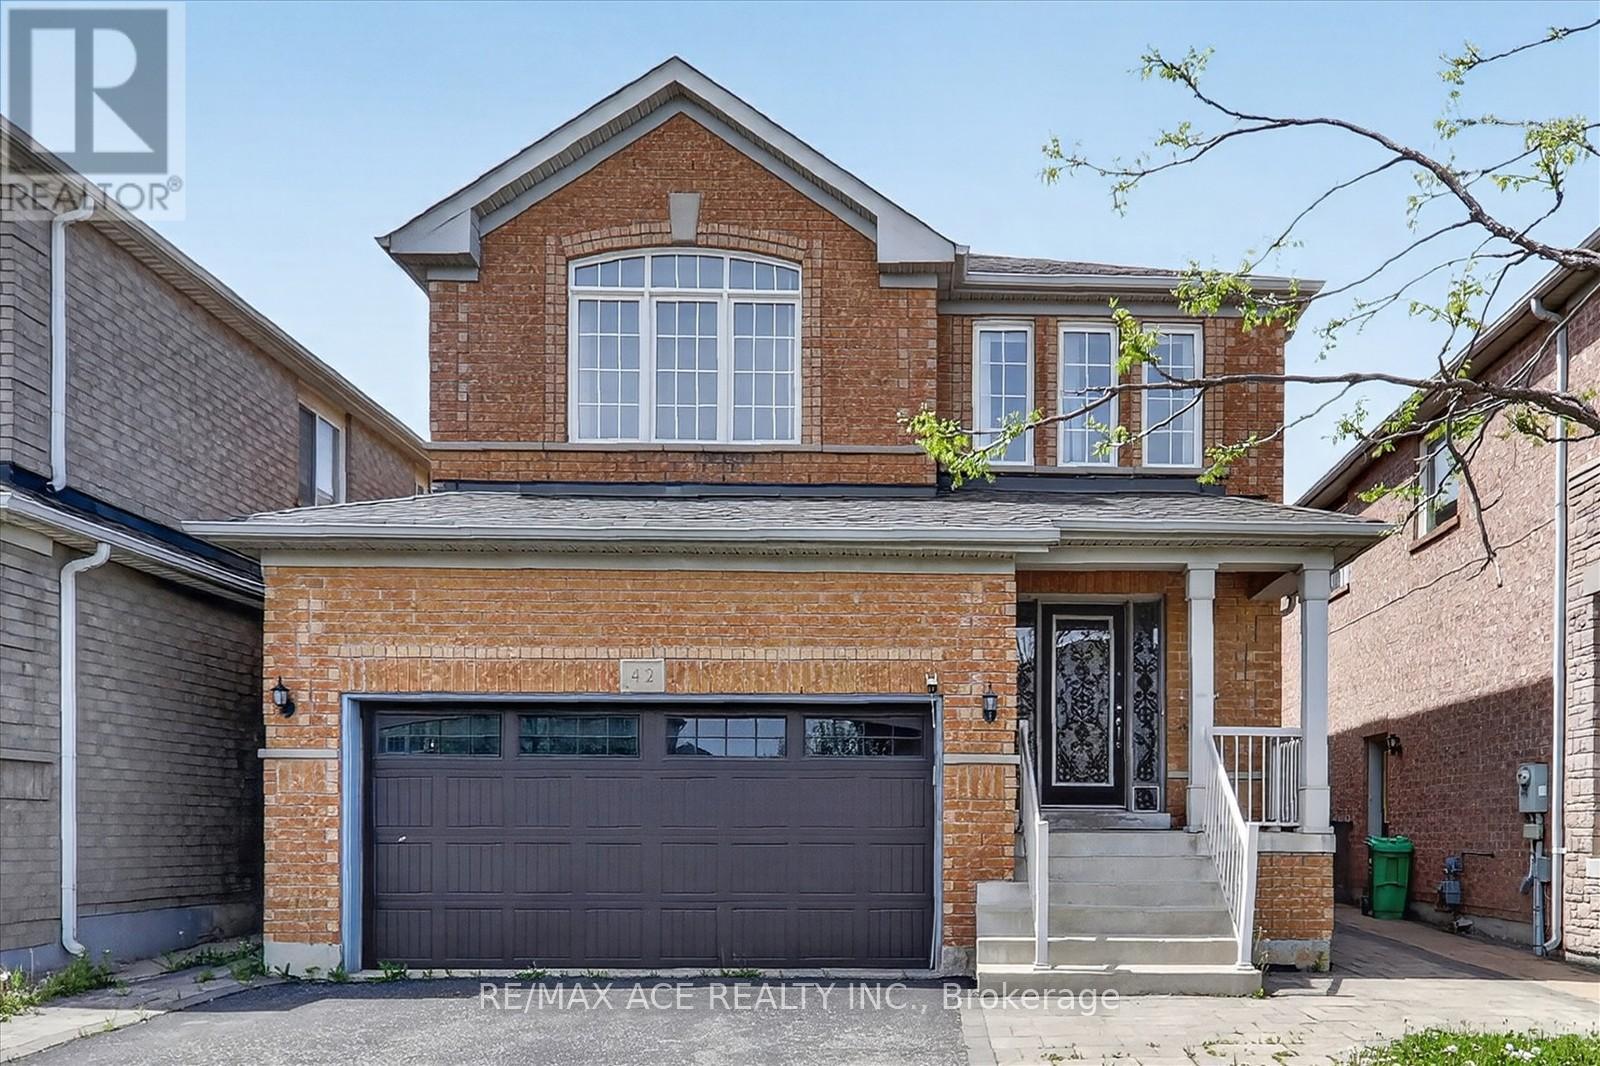
42 Feather Reed Way Brampton (Sandringham-Wellington), Ontario L6R 3A3
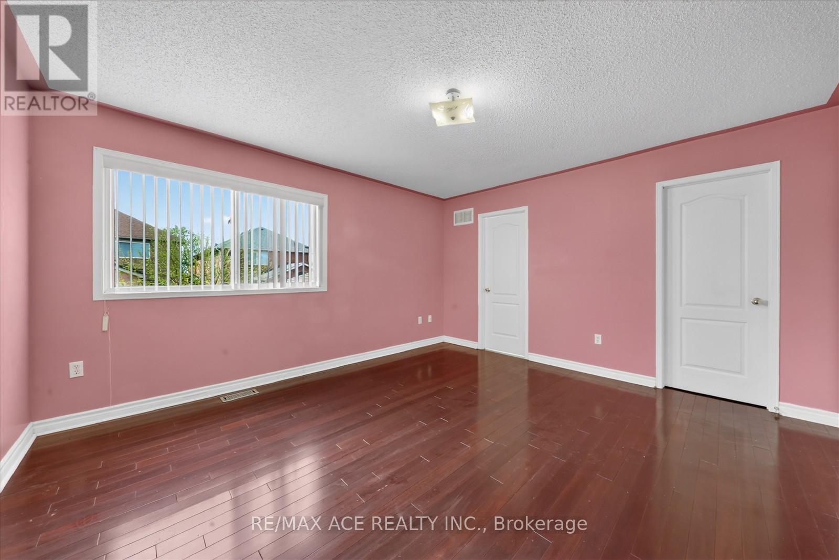
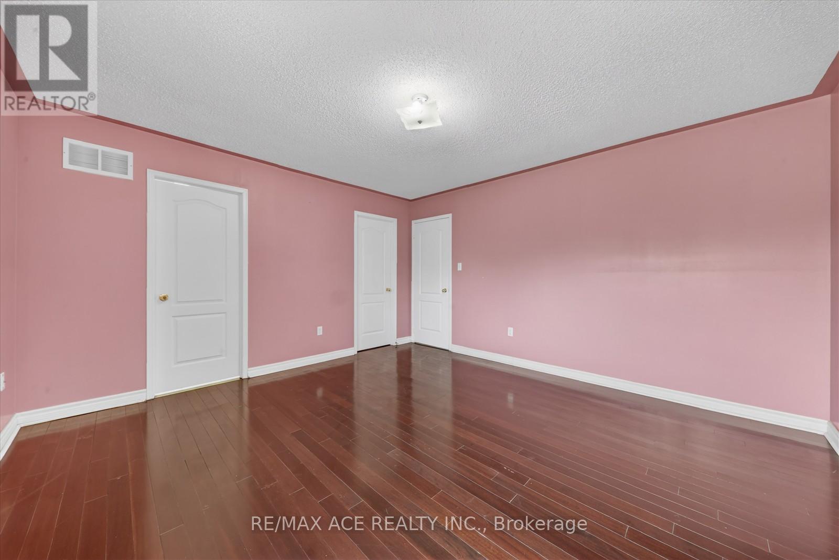
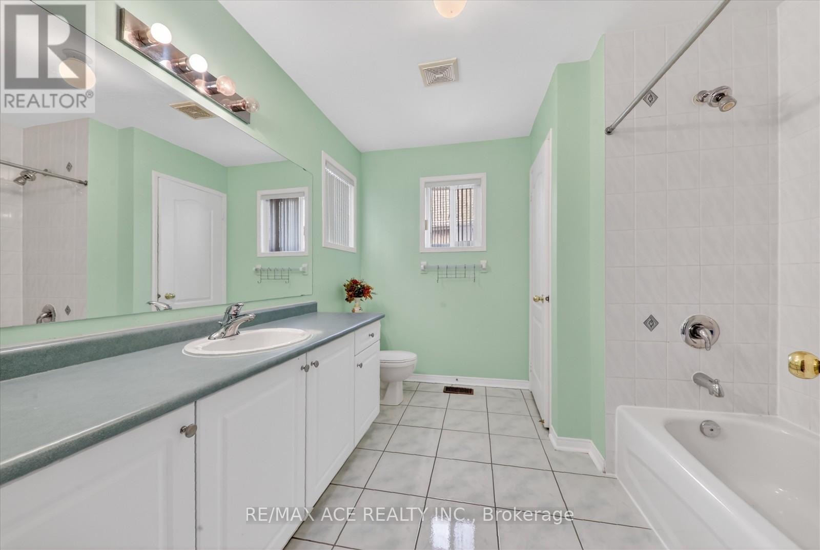
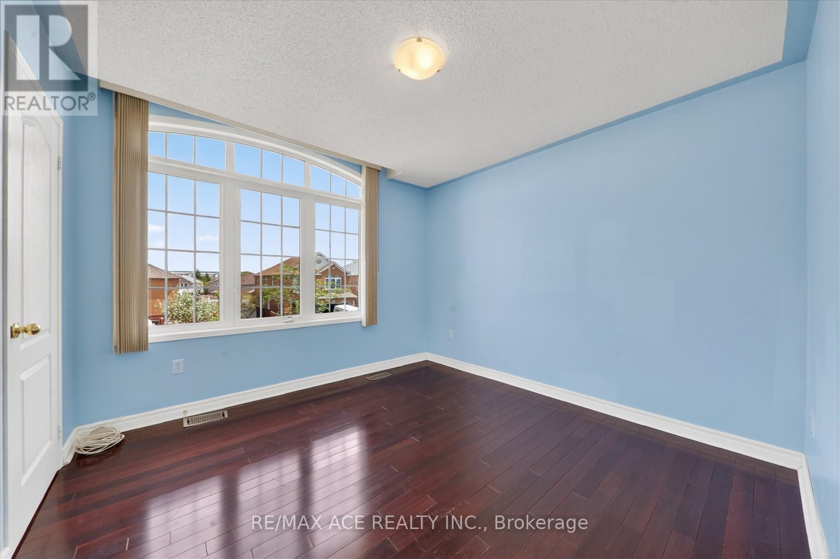
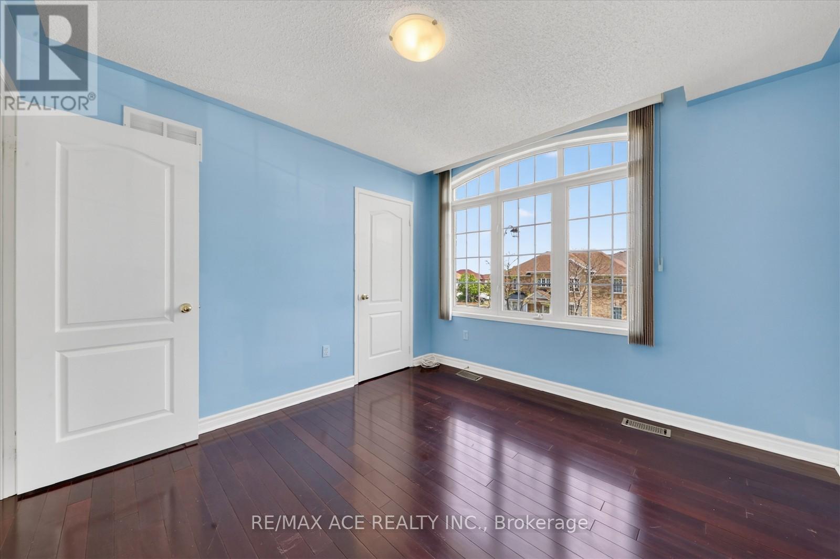
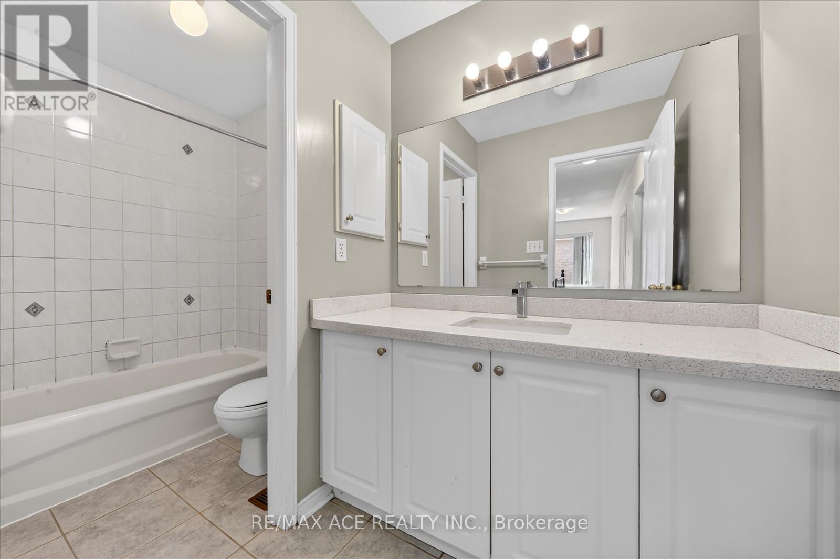
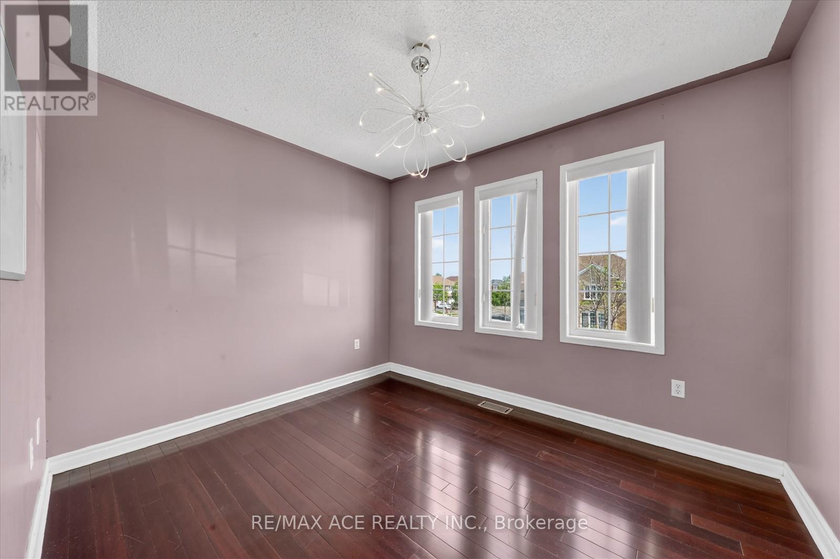
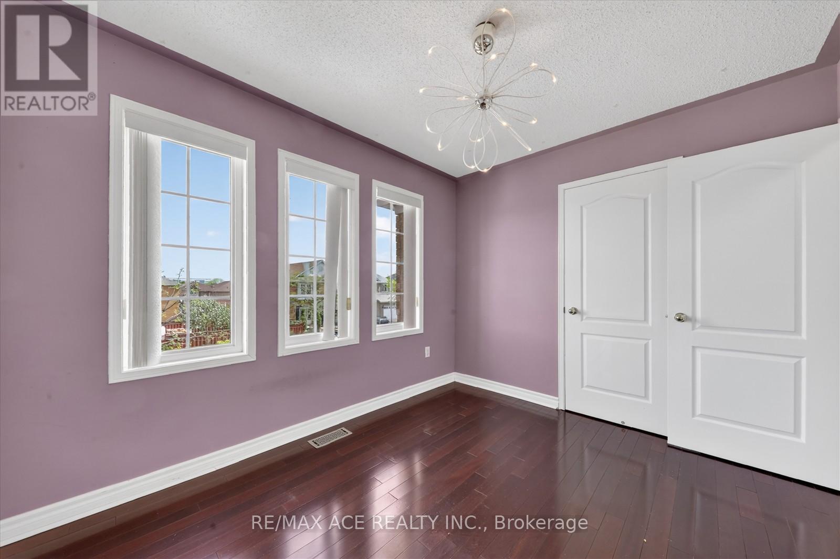

$999,900
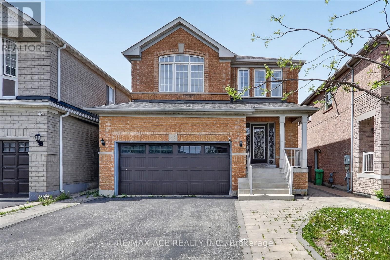
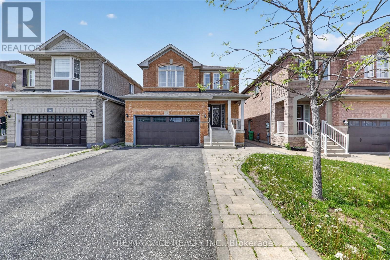
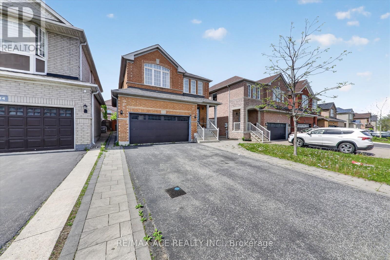
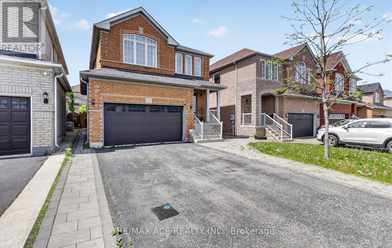
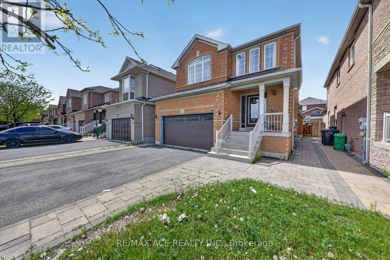
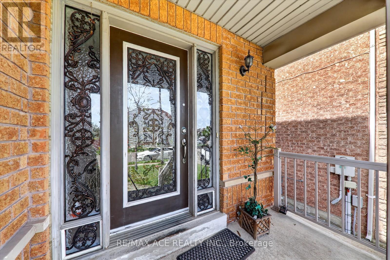
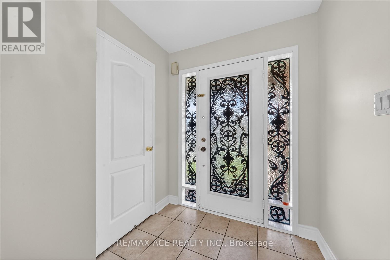
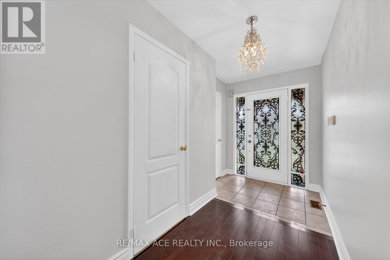
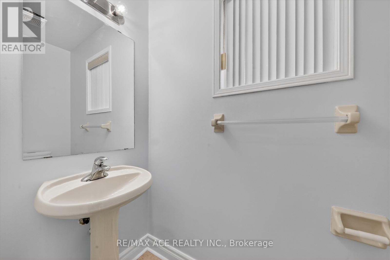
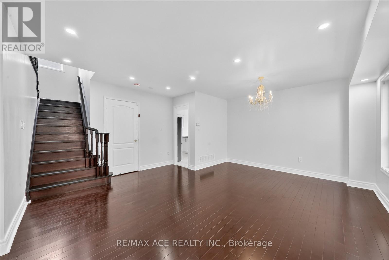
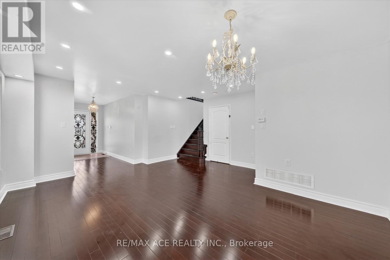
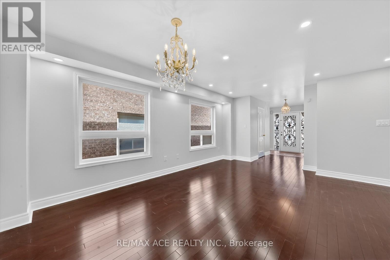
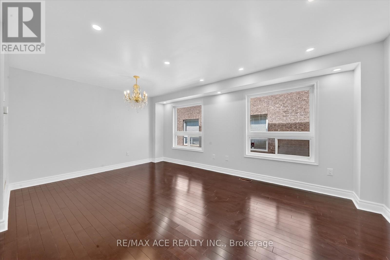
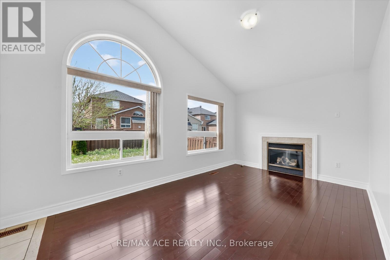
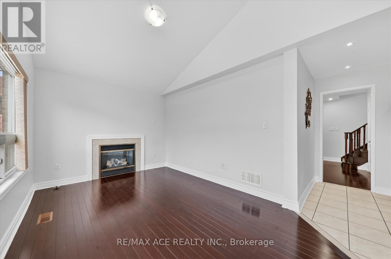
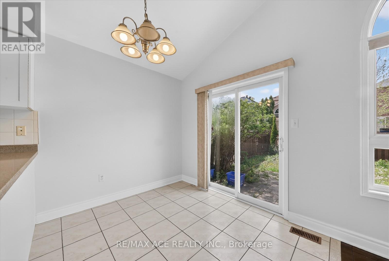
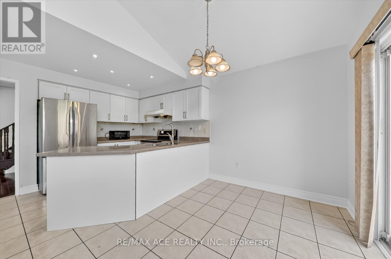
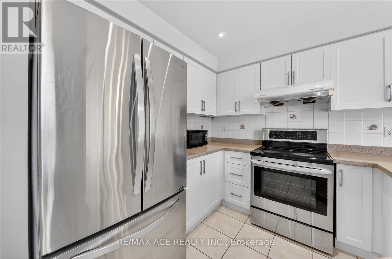
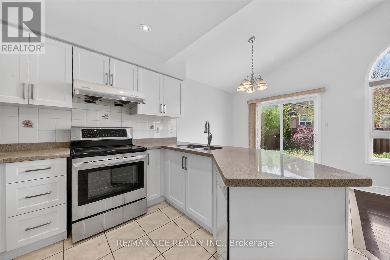
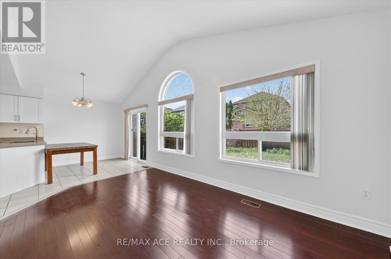
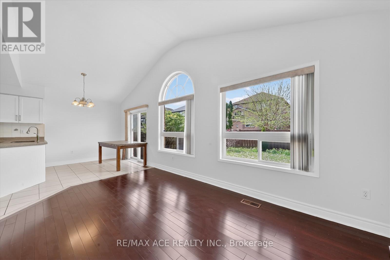
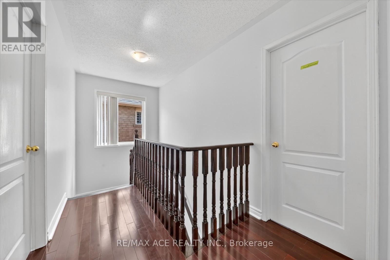
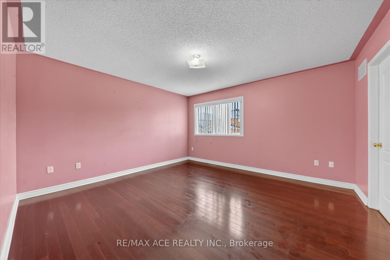
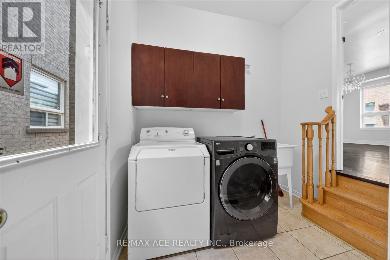
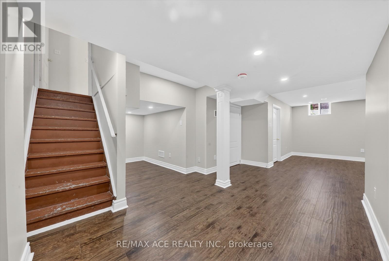
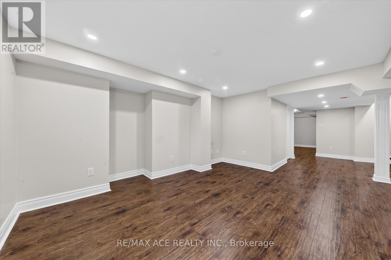
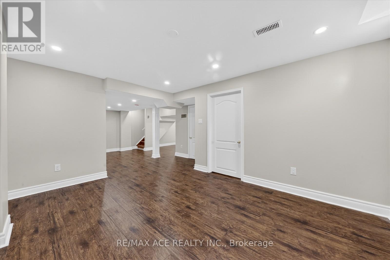
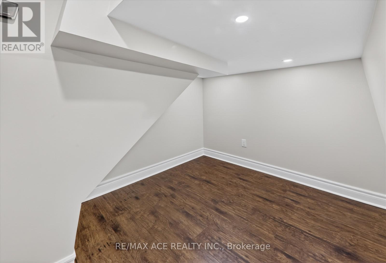
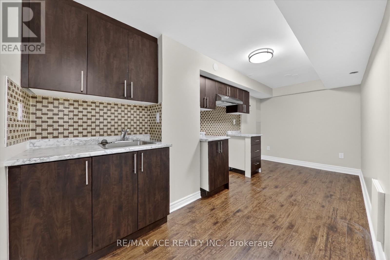
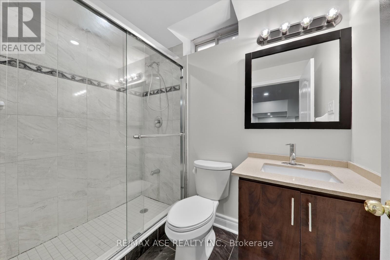
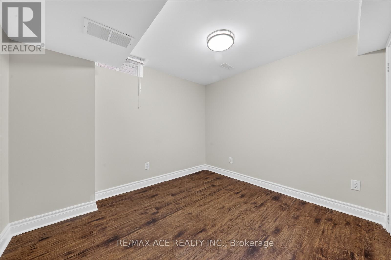
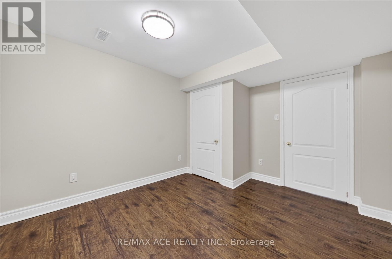
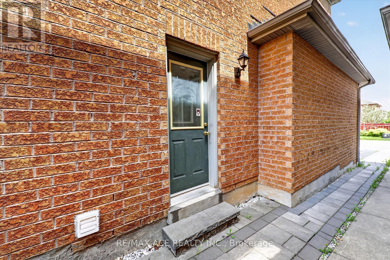
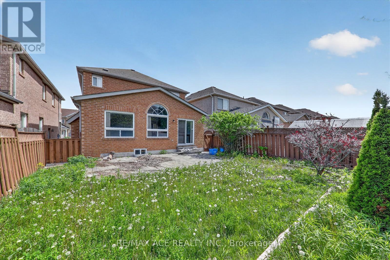
Offering 3 +1 Bedroom Home with fully Renovated Finished Basement in Prime Brampton Location Lovingly maintained by the original owner, this home offers ample parking, This bright and spacious home offers hardwood flooring throughout . Upgraded kitchen, and new flooring and freshly painted on main level. Family room with a gas fireplace, main-level laundry, and garage access, The front and back are interlocking. Step outside to professionally landscaped front and back yards, Offering unmatched convenience. Immaculately Maintained & Truly Shows Pride Of Ownership. Excellent Opportunity For Families Or Investors Seeking Luxury Living With Rental Income Potential. A TRULY A MUST SEE PROPERTY! (id:40227)
Property Details
| MLS® Number | W13165176 |
| Property Type | Single Family |
| Community Name | Sandringham-Wellington |
| ParkingSpaceTotal | 6 |
Building
| BathroomTotal | 4 |
| BedroomsAboveGround | 3 |
| BedroomsBelowGround | 1 |
| BedroomsTotal | 4 |
| BasementDevelopment | Finished |
| BasementFeatures | Separate Entrance |
| BasementType | N/a (finished), N/a |
| ConstructionStyleAttachment | Detached |
| CoolingType | Central Air Conditioning |
| ExteriorFinish | Brick |
| FireplacePresent | Yes |
| FlooringType | Tile, Hardwood |
| FoundationType | Concrete |
| HalfBathTotal | 1 |
| HeatingFuel | Natural Gas |
| HeatingType | Forced Air |
| StoriesTotal | 2 |
| SizeInterior | 1500 - 2000 Sqft |
| Type | House |
| UtilityWater | Municipal Water |
Parking
| Garage |
Land
| Acreage | No |
| Sewer | Sanitary Sewer |
| SizeDepth | 105 Ft |
| SizeFrontage | 34 Ft ,1 In |
| SizeIrregular | 34.1 X 10⁵ Ft |
| SizeTotalText | 34.1 X 10⁵ Ft |
Rooms
| Level | Type | Length | Width | Dimensions |
|---|---|---|---|---|
| Second Level | Primary Bedroom | 3.27 m | 3.35 m | 3.27 m x 3.35 m |
| Second Level | Bedroom 2 | 3.27 m | 2.74 m | 3.27 m x 2.74 m |
| Second Level | Bedroom 3 | 3.35 m | 2.74 m | 3.35 m x 2.74 m |
| Main Level | Kitchen | 3.63 m | 2.74 m | 3.63 m x 2.74 m |
| Main Level | Eating Area | 2.74 m | 2.43 m | 2.74 m x 2.43 m |
| Main Level | Family Room | 4.65 m | 3.05 m | 4.65 m x 3.05 m |
| Main Level | Dining Room | 3.65 m | 5.48 m | 3.65 m x 5.48 m |
| Main Level | Living Room | 3.65 m | 5.48 m | 3.65 m x 5.48 m |
Interested?
Contact us for more information
1286 Kennedy Road Unit 3
Toronto, Ontario M1P 2L5
80 Corporate Dr #210
Toronto, Ontario M1H 3G5

The trademarks REALTOR®, REALTORS®, and the REALTOR® logo are controlled by The Canadian Real Estate Association (CREA) and identify real estate professionals who are members of CREA. The trademarks MLS®, Multiple Listing Service® and the associated logos are owned by The Canadian Real Estate Association (CREA) and identify the quality of services provided by real estate professionals who are members of CREA. The trademark DDF® is owned by The Canadian Real Estate Association (CREA) and identifies CREA's Data Distribution Facility (DDF®)
May 23 2026 01:38:42
Toronto Real Estate Board
RE/MAX Ace Realty Inc., Homelife Galaxy Real Estate Ltd.