407 Spillsbury Drive Peterborough (Monaghan Ward 2), Ontario K9K 2N6

$684,900
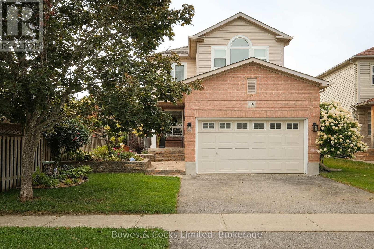
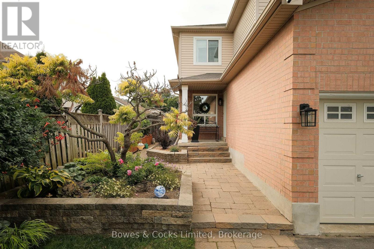
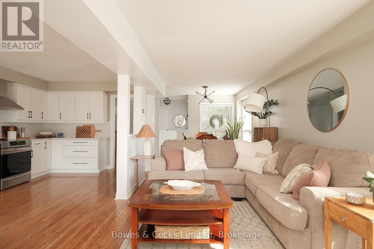
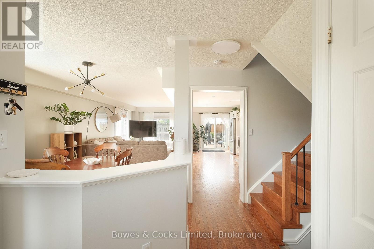
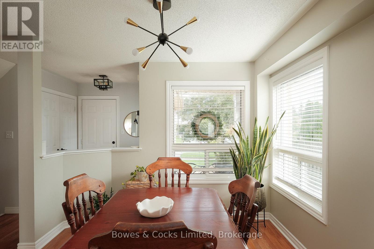
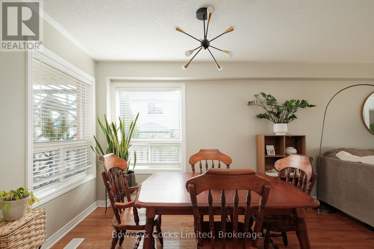
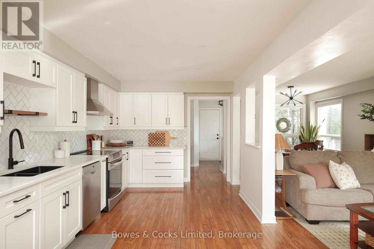
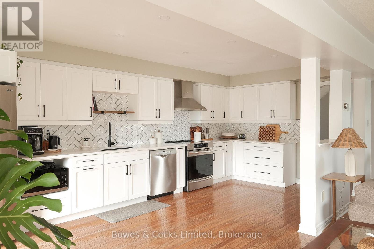
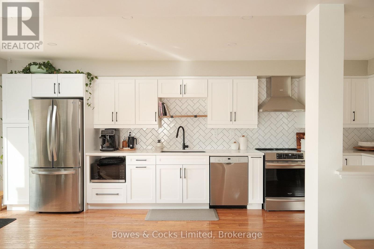
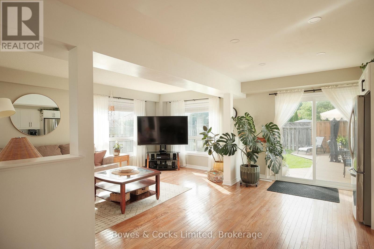
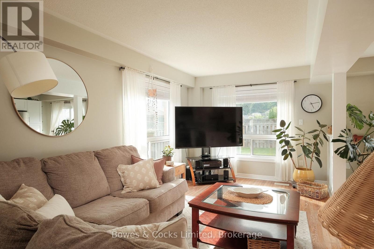
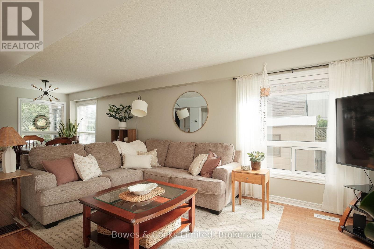
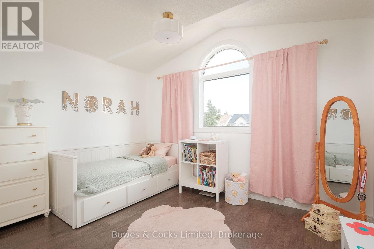
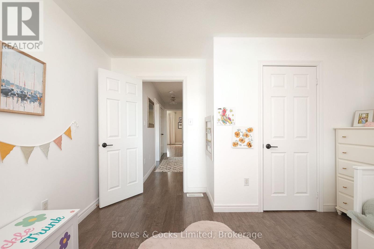
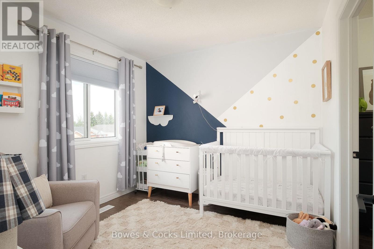
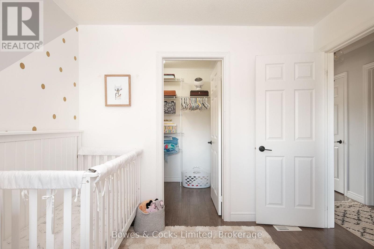
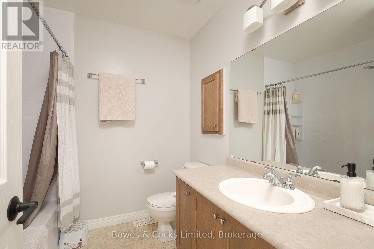
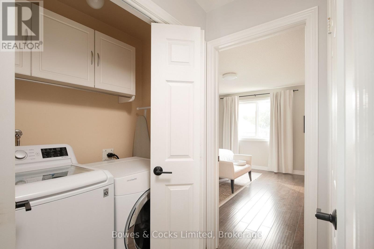
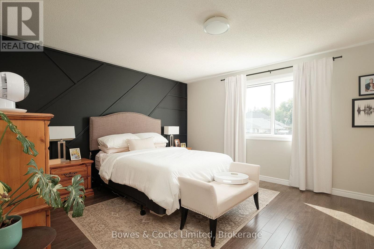
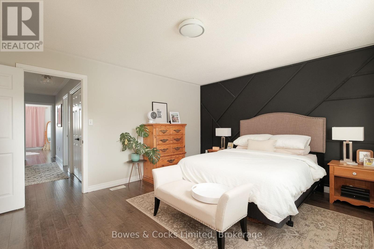
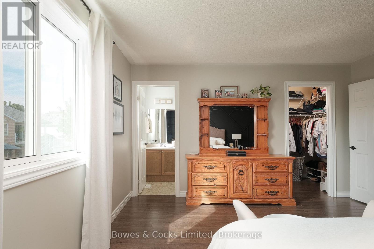
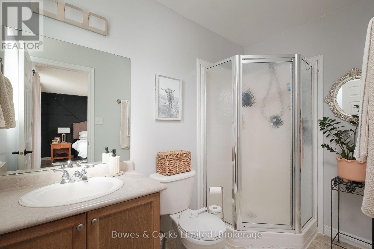
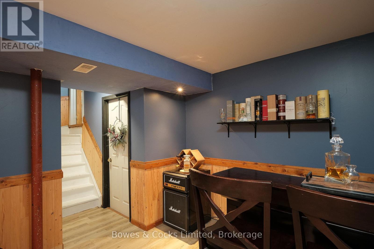
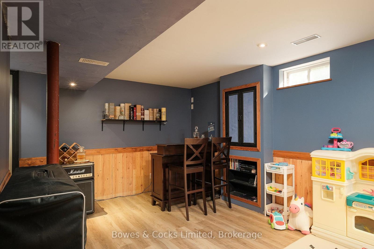
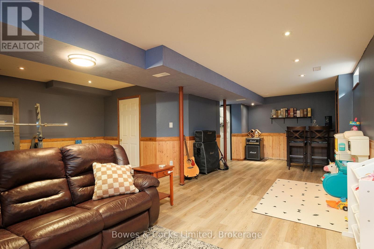
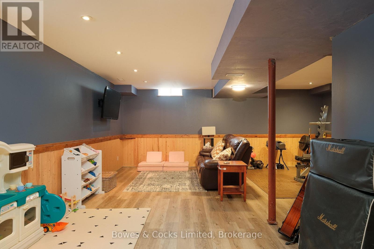
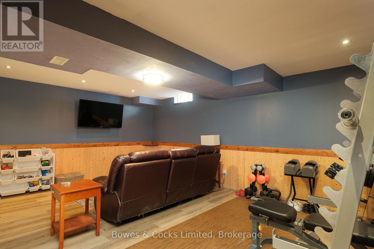
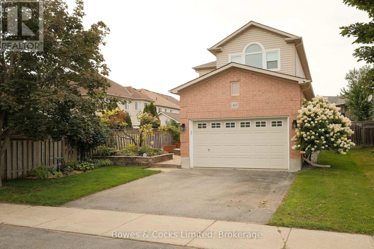
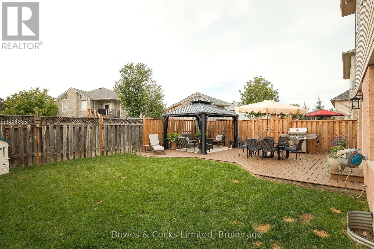
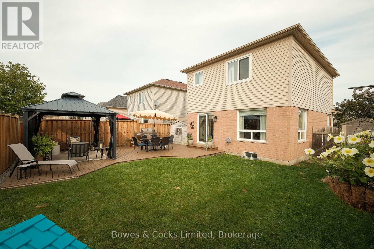
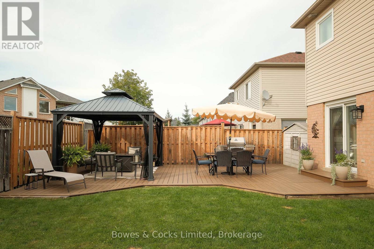
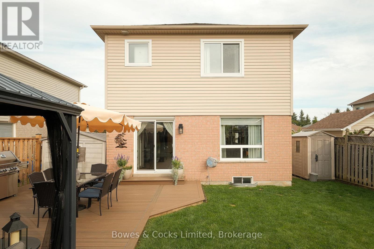
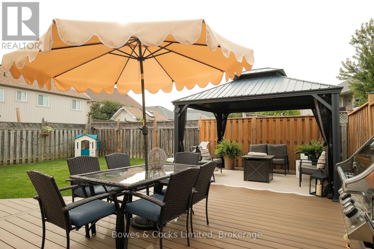
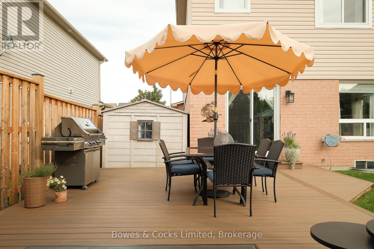
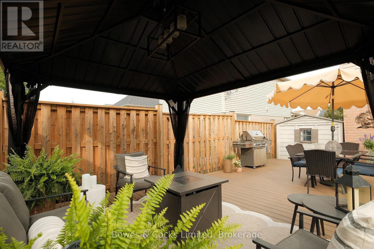
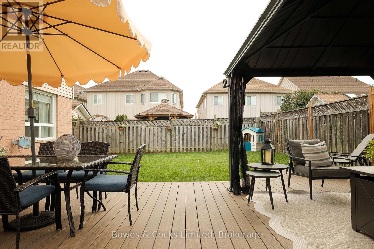
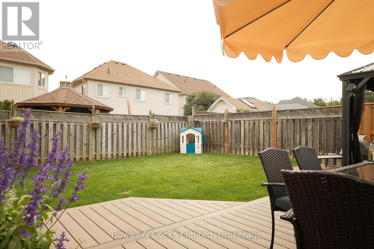
This charming 2-storey home is nestled in a peaceful west end neighborhood, offering a bright and airy atmosphere throughout. The open concept main floor provides plenty of natural light, creating a welcoming space for entertaining or relaxing. The custom kitchen features quartz countertops and stainless steel appliances. Step outside onto the deck and into the fenced backyard, perfect for enjoying outdoor activities. Upstairs, you'll find the primary bedroom with an ensuite, a convenient laundry room, 2 additional bedrooms and a full bath, providing ample space for the whole family. The basement boasts a spacious rec room, ideal for movie nights, play space or a home office. This updated family home is conveniently located with easy access to Highway 115, Fleming College, and nearby amenities. Don't miss out on this wonderful opportunity to make this house your home! (id:40227)
Open House
This property has open houses!
11:00 am
Ends at:12:30 pm
Property Details
| MLS® Number | X13824000 |
| Property Type | Single Family |
| Community Name | Monaghan Ward 2 |
| AmenitiesNearBy | Park, Public Transit |
| CommunityFeatures | Community Centre, School Bus |
| EquipmentType | Water Heater |
| Features | Lighting, Gazebo |
| ParkingSpaceTotal | 6 |
| RentalEquipmentType | Water Heater |
| Structure | Deck, Patio(s), Porch, Shed |
Building
| BathroomTotal | 3 |
| BedroomsAboveGround | 3 |
| BedroomsTotal | 3 |
| Age | 16 To 30 Years |
| Appliances | Water Meter, Blinds, Dishwasher, Dryer, Garage Door Opener, Hood Fan, Stove, Washer, Refrigerator |
| BasementDevelopment | Finished |
| BasementType | Full (finished) |
| ConstructionStyleAttachment | Detached |
| CoolingType | Central Air Conditioning |
| ExteriorFinish | Brick, Vinyl Siding |
| FireProtection | Smoke Detectors |
| FoundationType | Poured Concrete |
| HalfBathTotal | 1 |
| HeatingFuel | Natural Gas |
| HeatingType | Forced Air |
| StoriesTotal | 2 |
| SizeInterior | 1100 - 1500 Sqft |
| Type | House |
| UtilityWater | Municipal Water |
Parking
| Attached Garage | |
| Garage |
Land
| Acreage | No |
| FenceType | Fully Fenced, Fenced Yard |
| LandAmenities | Park, Public Transit |
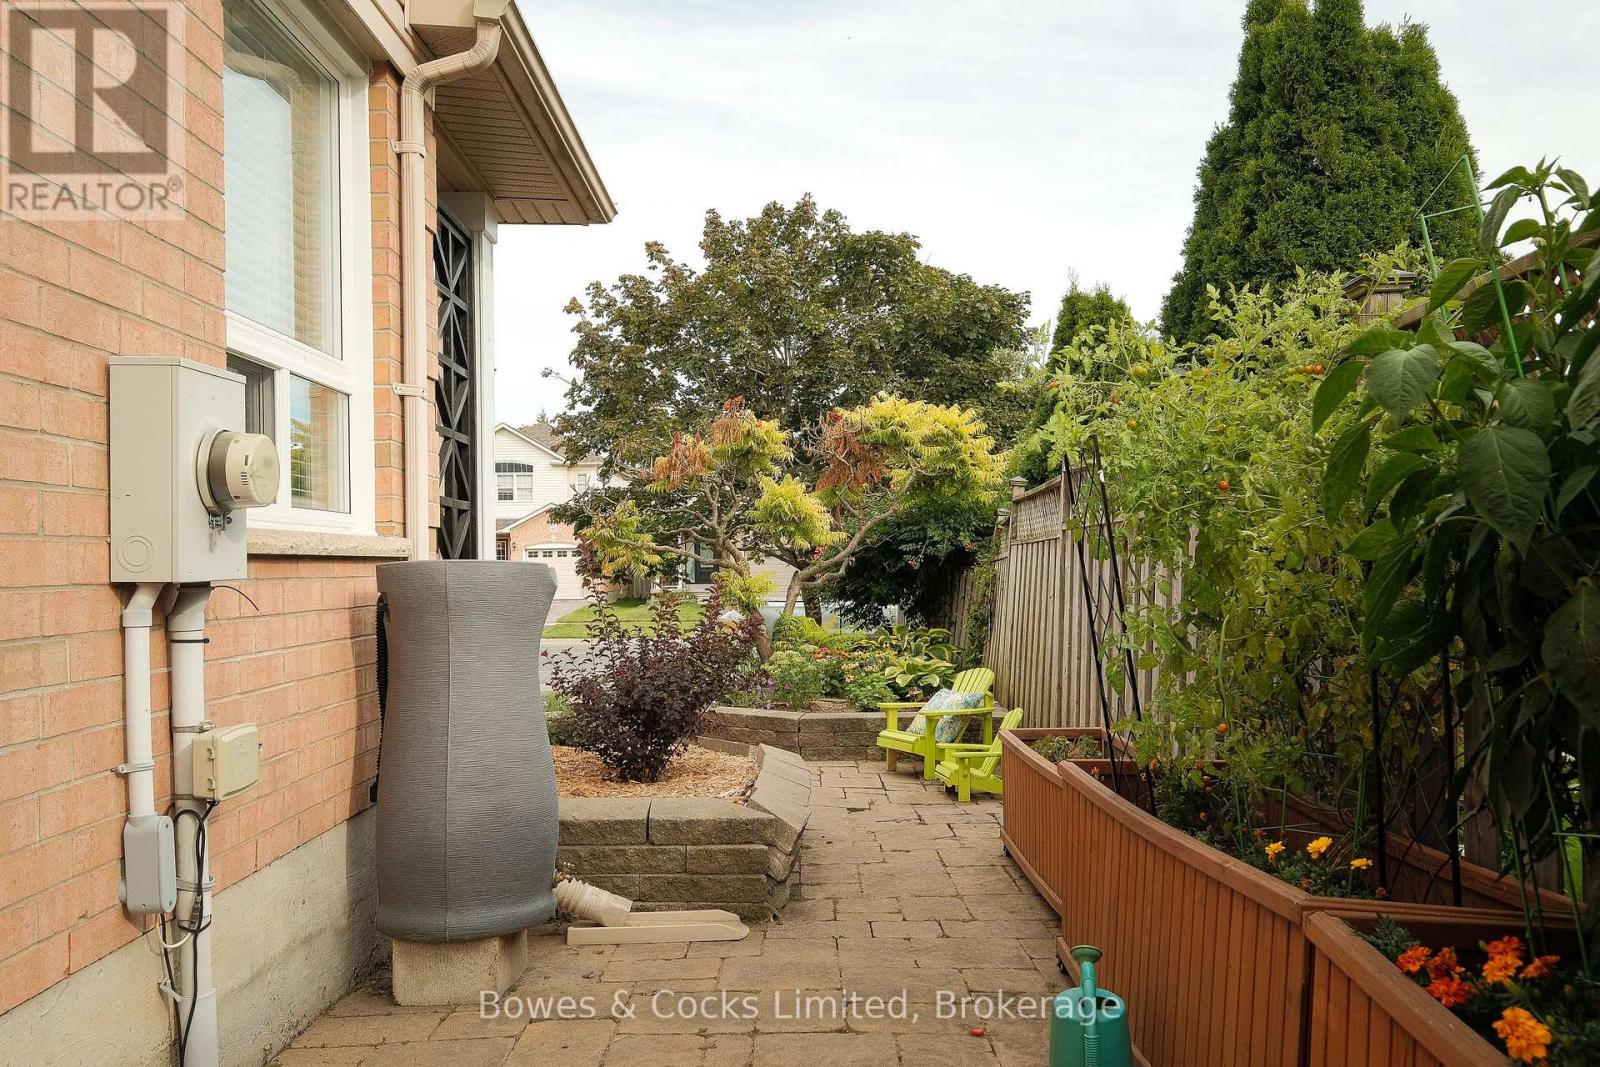
| LandscapeFeatures | Landscaped |
| Sewer | Sanitary Sewer |
| SizeDepth | 99 Ft ,7 In |
| SizeFrontage | 39 Ft ,4 In |
| SizeIrregular | 39.4 X 99.6 Ft ; 39.38' X 104.97' X 39.38' X 104.98' |
| SizeTotalText | 39.4 X 99.6 Ft ; 39.38' X 104.97' X 39.38' X 104.98'|under 1/2 Acre |
| ZoningDescription | R1 |
Rooms
| Level | Type | Length | Width | Dimensions |
|---|---|---|---|---|
| Second Level | Primary Bedroom | 4.78 m | 4.08 m | 4.78 m x 4.08 m |
| Second Level | Laundry Room | 1 m | 1.73 m | 1 m x 1.73 m |
| Second Level | Bathroom | 1.66 m | 1.55 m | 1.66 m x 1.55 m |
| Second Level | Bathroom | 2.3 m | 2.25 m | 2.3 m x 2.25 m |
| Second Level | Bedroom | 2.97 m | 2.93 m | 2.97 m x 2.93 m |
| Second Level | Bedroom | 3.84 m | 3.6 m | 3.84 m x 3.6 m |
| Basement | Other | 4.2 m | 2.5 m | 4.2 m x 2.5 m |
| Basement | Recreational, Games Room | 6 m | 8.68 m | 6 m x 8.68 m |
| Main Level | Kitchen | 6.72 m | 3 m | 6.72 m x 3 m |
| Main Level | Living Room | 3.77 m | 5 m | 3.77 m x 5 m |
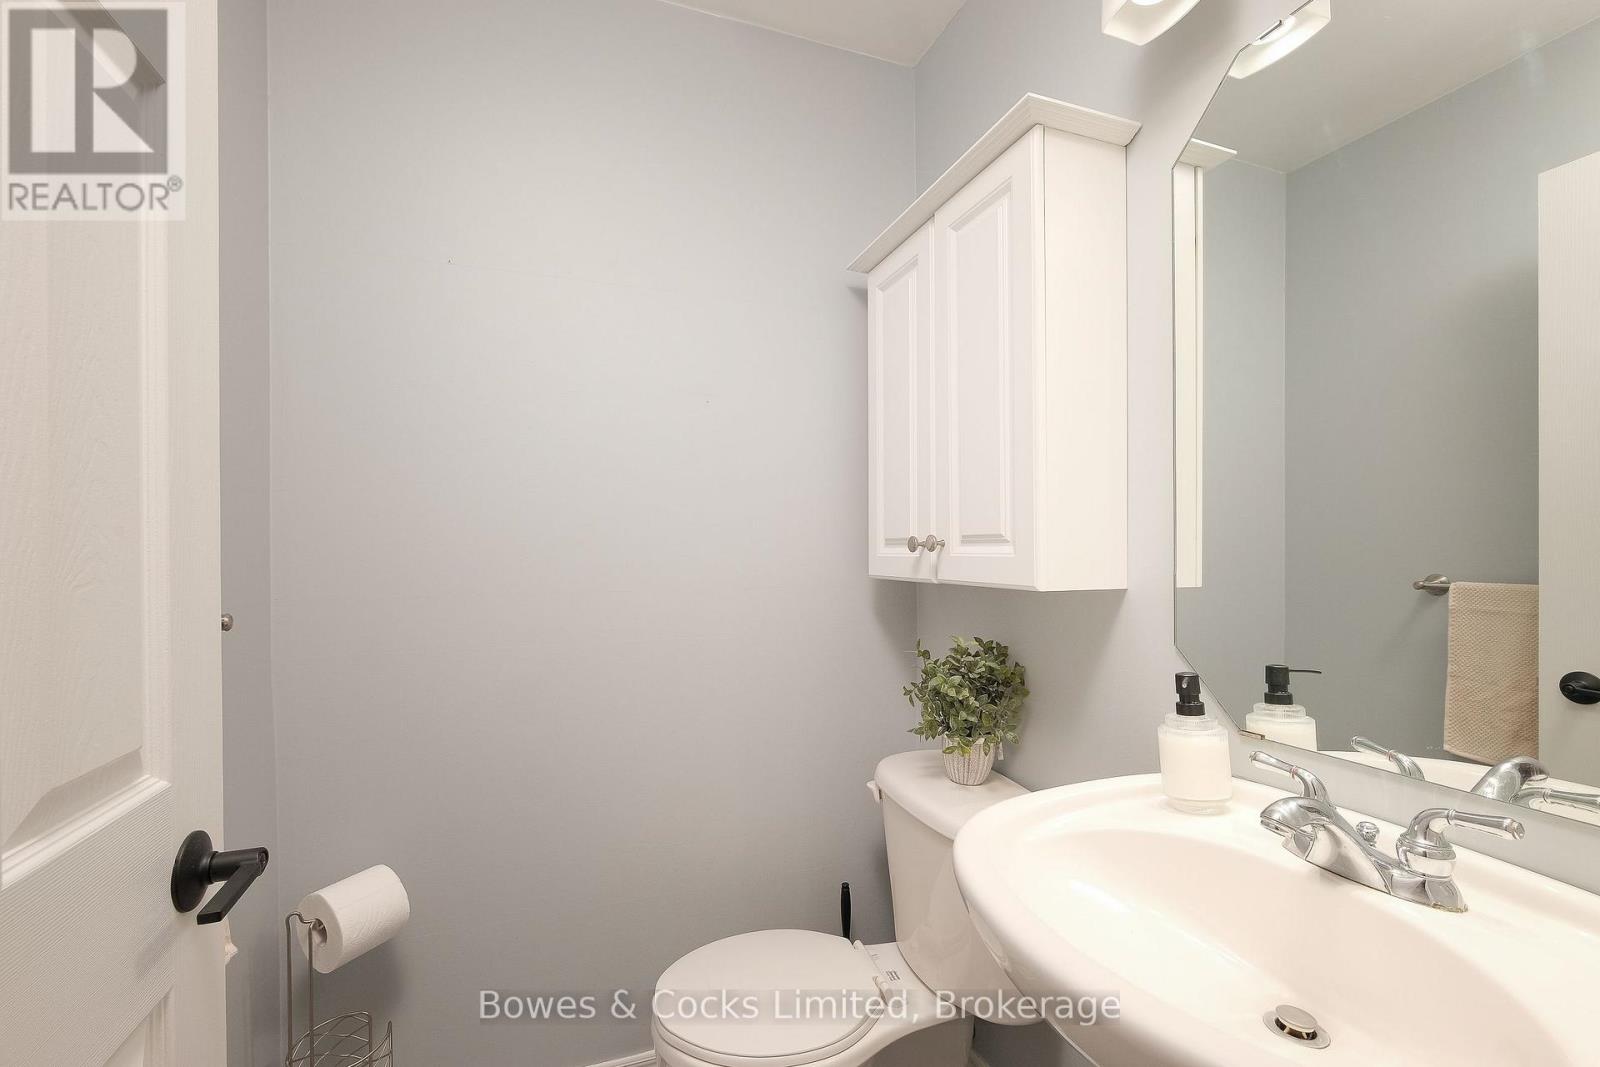
| Main Level | Bathroom | 1.36 m | 1.4 m | 1.36 m x 1.4 m |
| Main Level | Dining Room | 3.77 m | 3 m | 3.77 m x 3 m |
Interested?
Contact us for more information

The trademarks REALTOR®, REALTORS®, and the REALTOR® logo are controlled by The Canadian Real Estate Association (CREA) and identify real estate professionals who are members of CREA. The trademarks MLS®, Multiple Listing Service® and the associated logos are owned by The Canadian Real Estate Association (CREA) and identify the quality of services provided by real estate professionals who are members of CREA. The trademark DDF® is owned by The Canadian Real Estate Association (CREA) and identifies CREA's Data Distribution Facility (DDF®)
September 24 2026 05:49:52
Durham Region Association of REALTORS®
Bowes & Cocks Limited