403 Henniger Road Addington Highlands (Addington Highlands), Ontario K0H 1K0
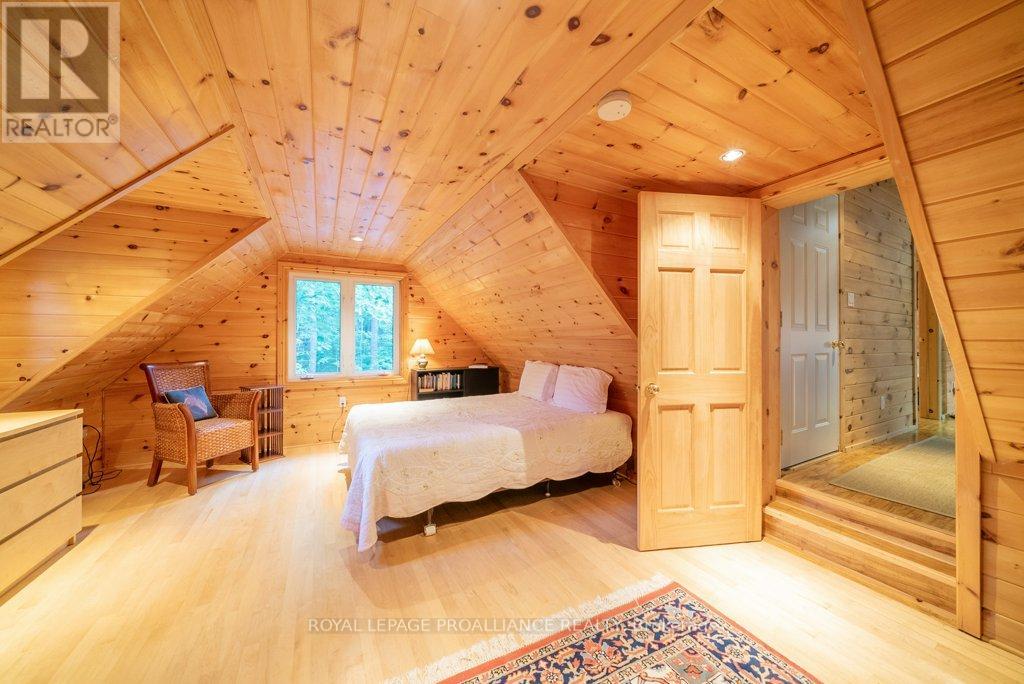
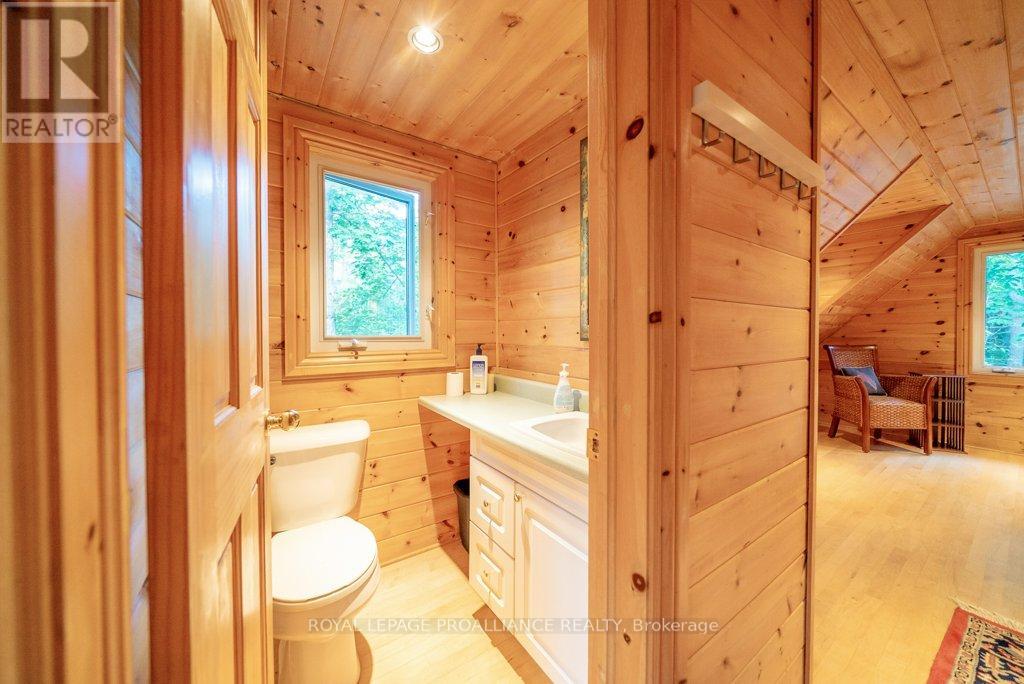
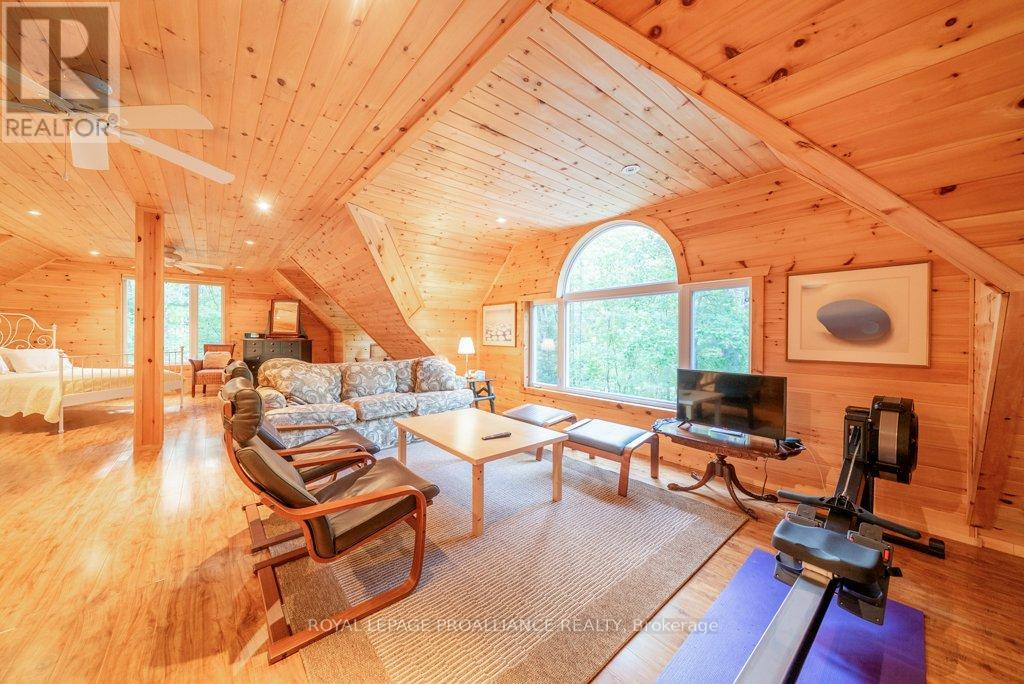
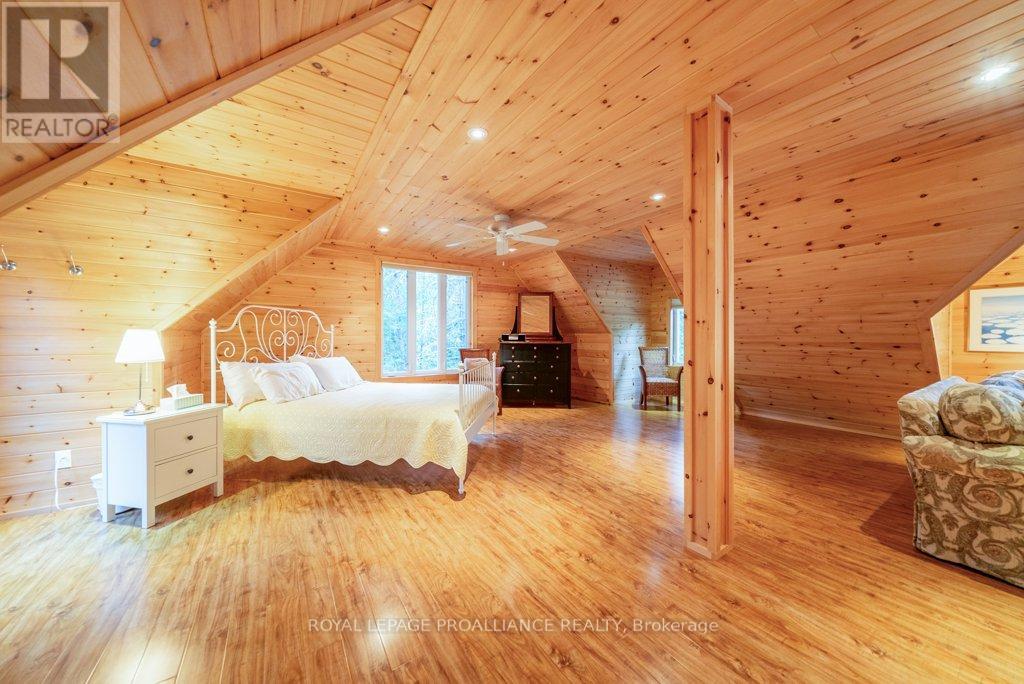

$2,400,000
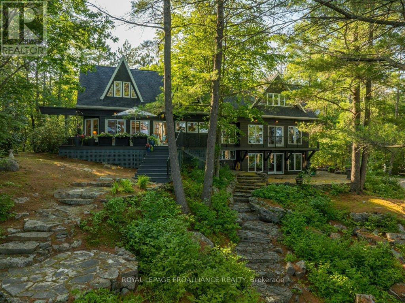
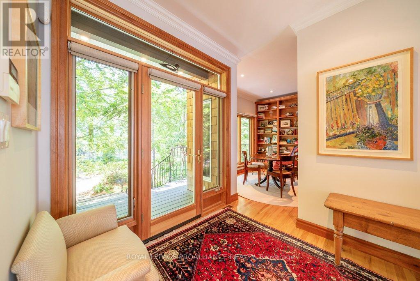
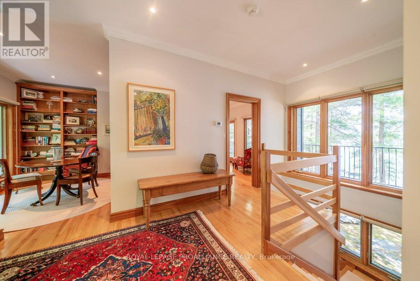
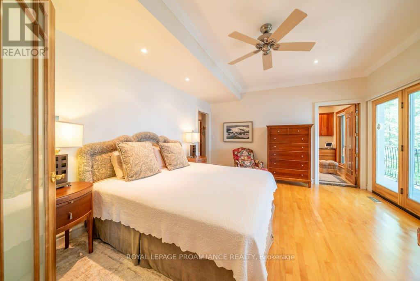
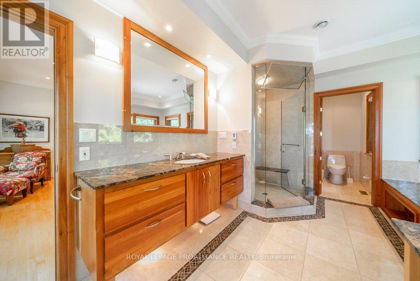
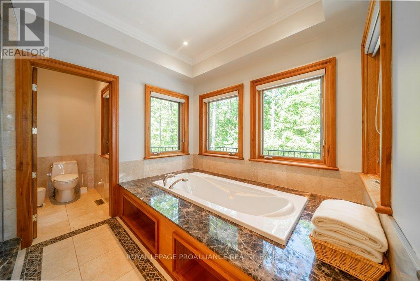
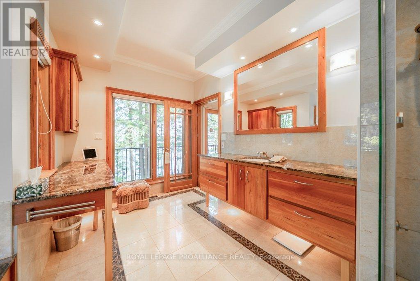
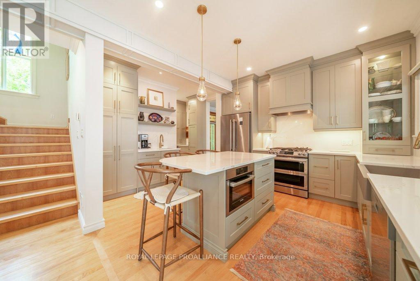
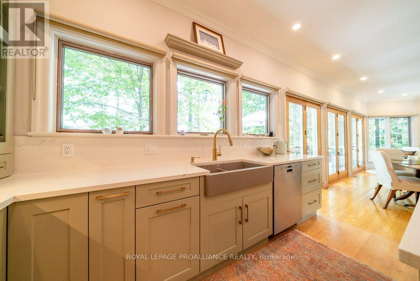
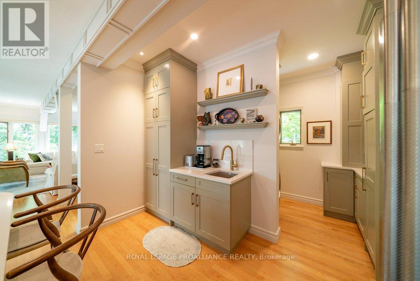
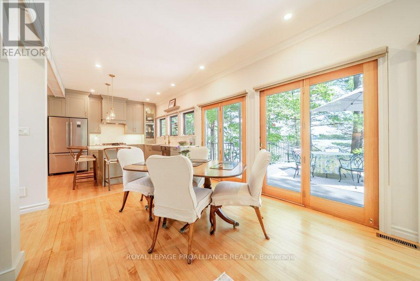
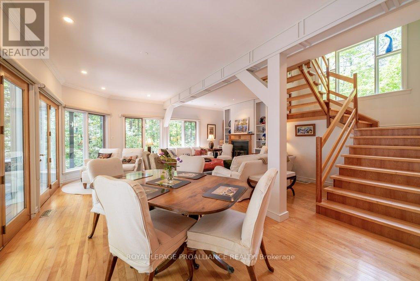
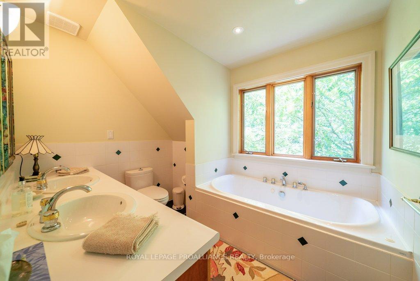
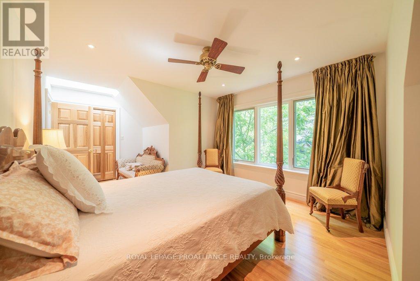
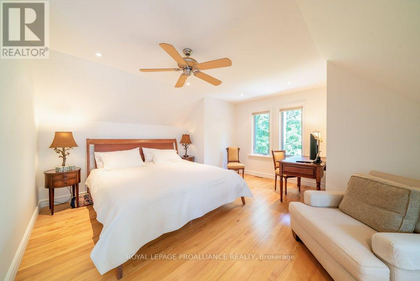
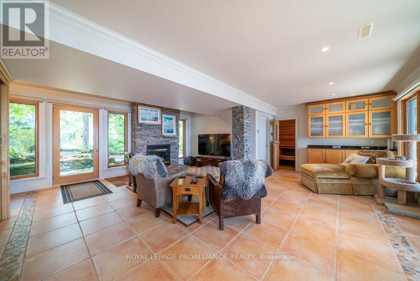
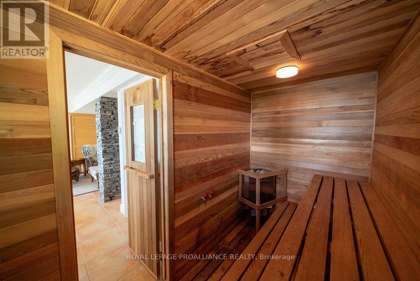
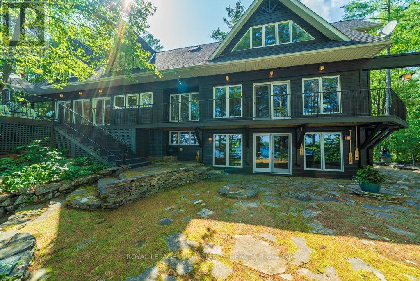
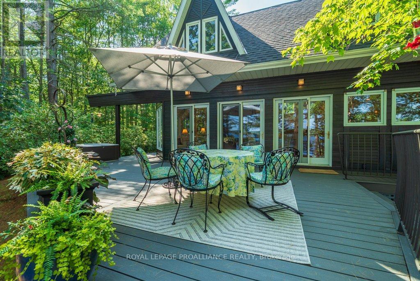
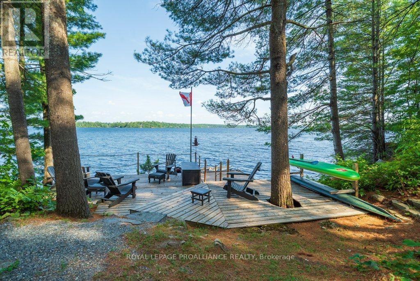
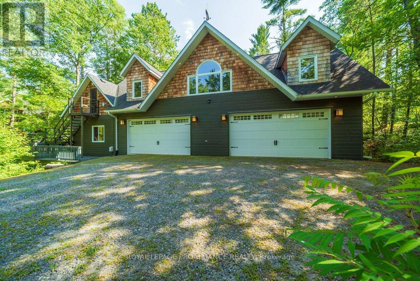
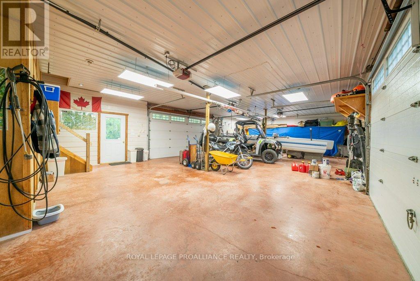
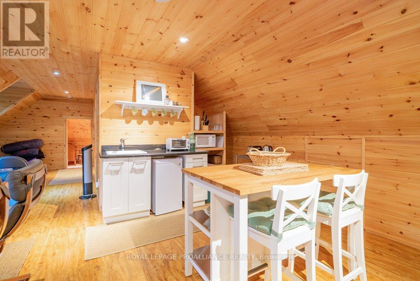
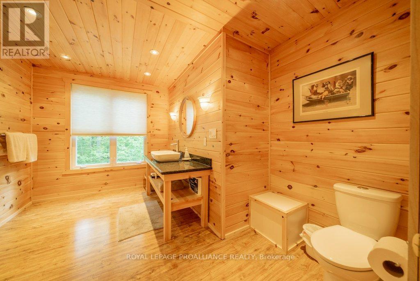
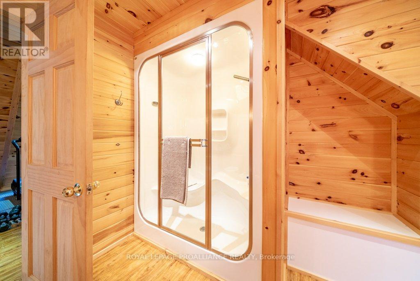
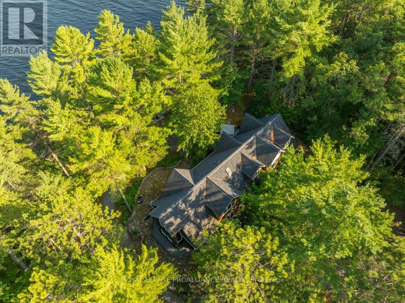
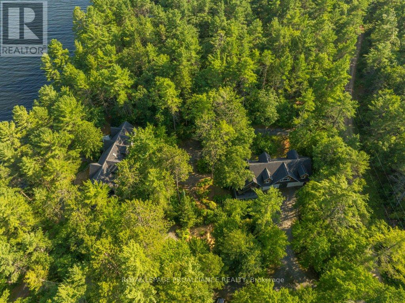
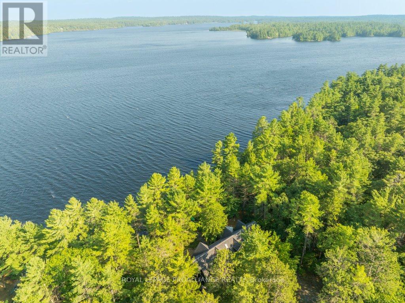
Welcome to Skootamatta Lake and this architecturally designed home that optimizes the balance of amenities and features with the natural Canadian shield waterfront topography. The floor plan is structured around an open-concept layout, with a modern kitchen and living area that transitions directly to the outdoor patio and stone-scaped grounds. Functional luxury defines the main-floor primary suite, which includes a steam shower and soaker tub, while the addition of a library, home office, and sauna provides a versatile environment for both work and recovery. Guests are accommodated in the main house or the fully equipped loft apartment above the detached workshop, maintaining a sense of privacy for everyone on-site. The attention to detail and craftsmanship is evident throughout, and outdoor spaces encourage dining and relaxation. Positioned within the Land O' Lakes region, the property offers direct access to deep water and expansive Crown Land, providing a more secluded and rugged alternative to the standard cottage markets accessible from the GTA and Ottawa. Skootamatta Lake is known for its clean, deep waters and the surrounding Crown Lands that minimize boat traffic and enhance the serenity of a waterfront experience. Welcome to the Land O' Lakes and a property designed for those who value architectural permanence and a high-functioning waterfront lifestyle. (id:40227)
Property Details
| MLS® Number | X13129182 |
| Property Type | Single Family |
| Community Name | 62 - Addington Highlands |
| AmenitiesNearBy | Beach, Golf Nearby, Marina, Place Of Worship |
| CommunityFeatures | Fishing |
| Easement | Unknown |
| EquipmentType | Propane Tank |
| Features | Wooded Area, Sloping, Carpet Free, Guest Suite, Sauna |
| ParkingSpaceTotal | 8 |
| RentalEquipmentType | Propane Tank |
| Structure | Deck, Patio(s), Dock |
| ViewType | Lake View, View Of Water, Direct Water View |
| WaterFrontType | Waterfront On Lake |
Building
| BathroomTotal | 5 |
| BedroomsAboveGround | 3 |
| BedroomsBelowGround | 1 |
| BedroomsTotal | 4 |
| Age | 31 To 50 Years |
| Amenities | Fireplace(s) |
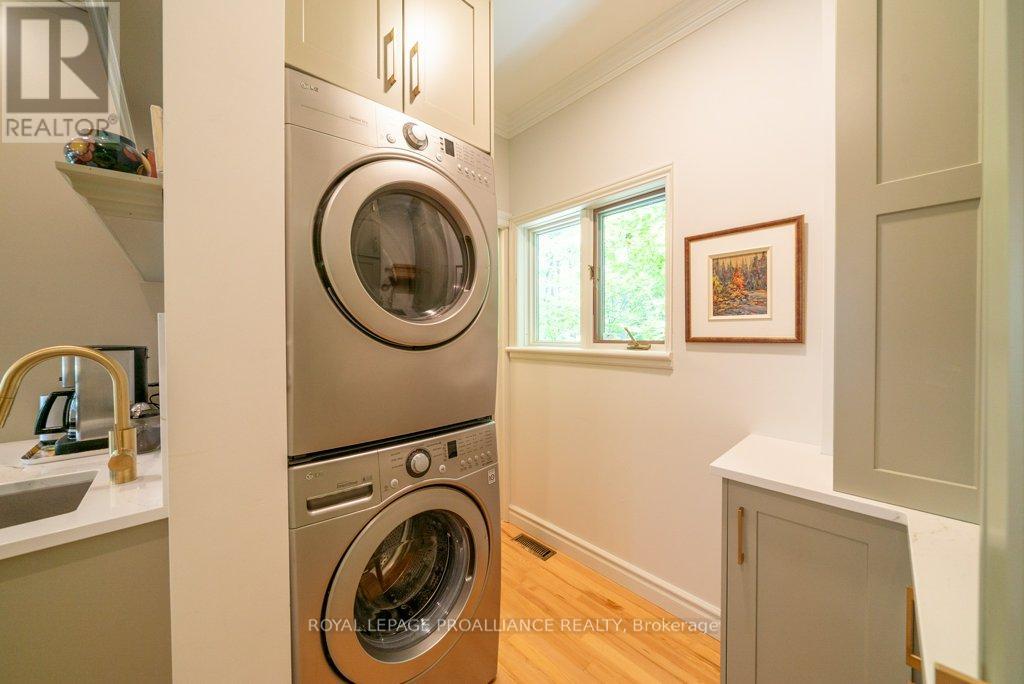
| Appliances | Garage Door Opener Remote(s), Central Vacuum, Water Heater, Water Softener, Furniture, Window Coverings |
| BasementDevelopment | Finished |
| BasementFeatures | Walk Out, Separate Entrance |
| BasementType | N/a (finished), N/a |
| ConstructionStyleAttachment | Detached |
| CoolingType | Central Air Conditioning, Air Exchanger |
| ExteriorFinish | Wood |
| FireProtection | Smoke Detectors |
| FireplacePresent | Yes |
| FireplaceTotal | 2 |
| FlooringType | Hardwood, Ceramic |
| FoundationType | Insulated Concrete Forms |
| HalfBathTotal | 2 |
| HeatingFuel | Propane |
| HeatingType | Forced Air |
| StoriesTotal | 2 |
| SizeInterior | 3000 - 3500 Sqft |
| Type | House |
| UtilityPower | Generator |
| UtilityWater | Drilled Well |
Parking
| Detached Garage | |
| Garage |
Land
| AccessType | Year-round Access, Private Docking |
| Acreage | No |
| LandAmenities | Beach, Golf Nearby, Marina, Place Of Worship |
| LandscapeFeatures | Landscaped |
| Sewer | Septic System |
| SizeDepth | 307 Ft |
| SizeFrontage | 153 Ft |
| SizeIrregular | 153 X 307 Ft |
| SizeTotalText | 153 X 307 Ft|1/2 - 1.99 Acres |
| ZoningDescription | Rw |
Rooms
| Level | Type | Length | Width | Dimensions |
|---|---|---|---|---|
| Second Level | Bedroom 2 | 5.46 m | 9.43 m | 5.46 m x 9.43 m |
| Second Level | Bedroom 3 | 3.65 m | 5.84 m | 3.65 m x 5.84 m |
| Second Level | Bathroom | 2.46 m | 3.62 m | 2.46 m x 3.62 m |
| Second Level | Den | 6.34 m | 5.21 m | 6.34 m x 5.21 m |
| Second Level | Family Room | 3.24 m | 5.2 m | 3.24 m x 5.2 m |
| Main Level | Living Room | 6.36 m | 6.83 m | 6.36 m x 6.83 m |
| Main Level | Kitchen | 6.36 m | 3.75 m | 6.36 m x 3.75 m |
| Main Level | Foyer | 4.14 m | 2.6 m | 4.14 m x 2.6 m |
| Main Level | Library | 2.71 m | 3.27 m | 2.71 m x 3.27 m |
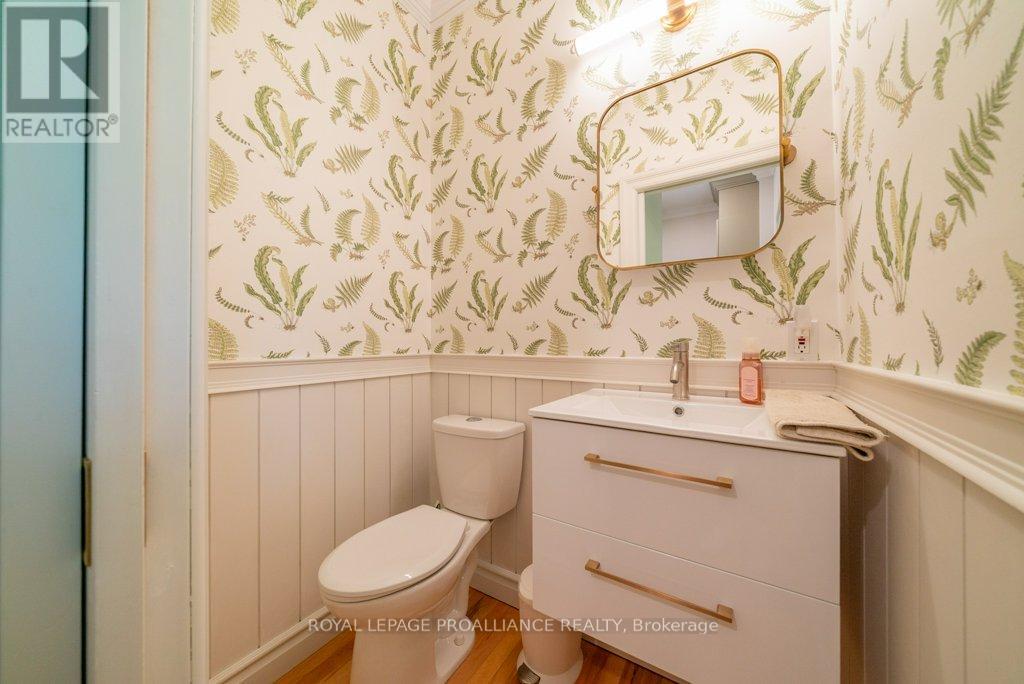
| Main Level | Bathroom | 1.51 m | 1.12 m | 1.51 m x 1.12 m |
| Main Level | Bathroom | 6.33 m | 3.93 m | 6.33 m x 3.93 m |
| Main Level | Primary Bedroom | 4.1 m | 4.67 m | 4.1 m x 4.67 m |
| Main Level | Other | 2.09 m | 3.13 m | 2.09 m x 3.13 m |
| Ground Level | Recreational, Games Room | 6.32 m | 7.25 m | 6.32 m x 7.25 m |
| Ground Level | Utility Room | 5.74 m | 2.45 m | 5.74 m x 2.45 m |
| Ground Level | Other | 2.98 m | 1.49 m | 2.98 m x 1.49 m |
Utilities
| Wireless | Available |
| Electricity Connected | Connected |
| Telephone | Connected |
Interested?
Contact us for more information
12309 Highway 41 P.o. Box 115
Northbrook, Ontario K0H 2G0
12265 Hwy 41
Northbrook, Ontario K0H 2G0

The trademarks REALTOR®, REALTORS®, and the REALTOR® logo are controlled by The Canadian Real Estate Association (CREA) and identify real estate professionals who are members of CREA. The trademarks MLS®, Multiple Listing Service® and the associated logos are owned by The Canadian Real Estate Association (CREA) and identify the quality of services provided by real estate professionals who are members of CREA. The trademark DDF® is owned by The Canadian Real Estate Association (CREA) and identifies CREA's Data Distribution Facility (DDF®)
May 14 2026 08:02:36
Durham Region Association of REALTORS®
Royal LePage Proalliance Realty, RE/MAX Country Classics Ltd., Brokerage