40 Blenheim Street West Perth (Mitchell), Ontario N0K 1N0

$479,900
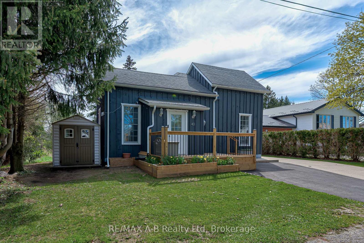
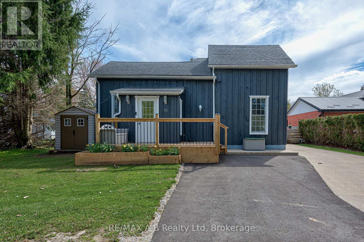
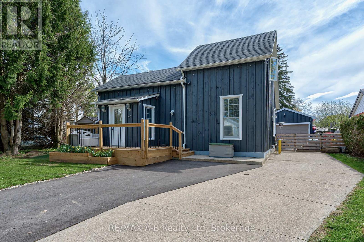
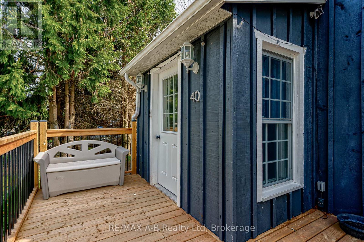
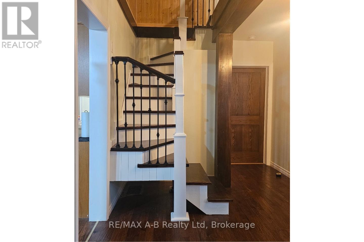
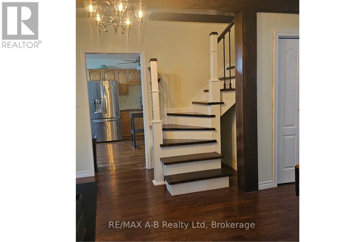
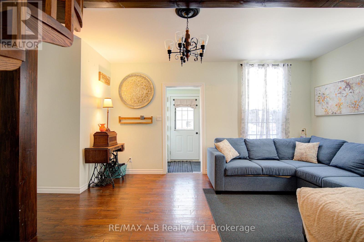
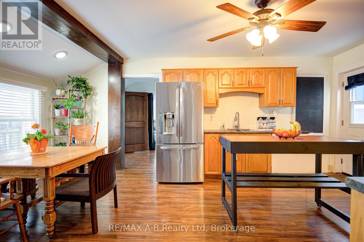
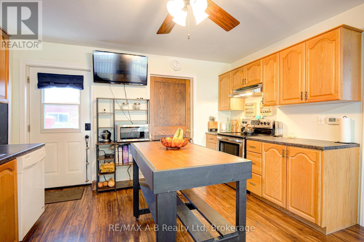
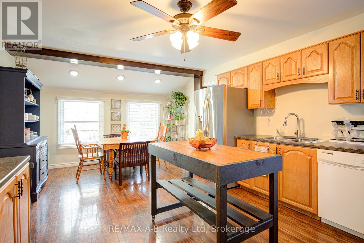
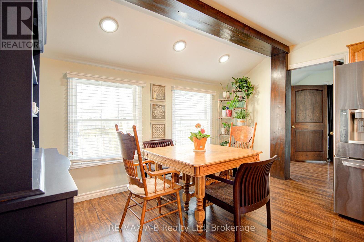
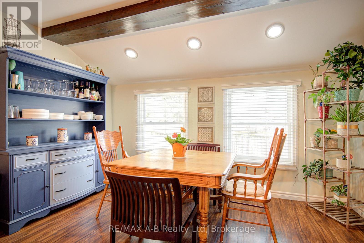
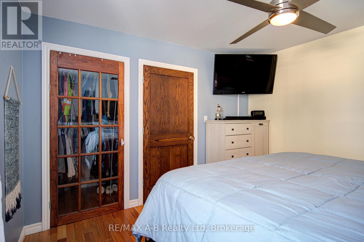
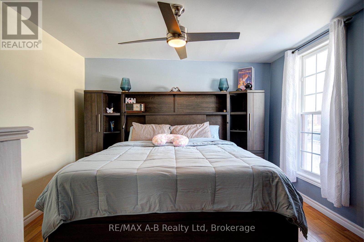
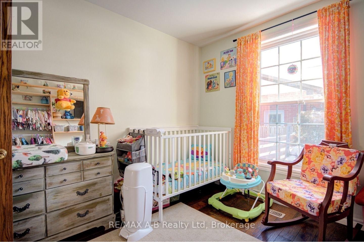
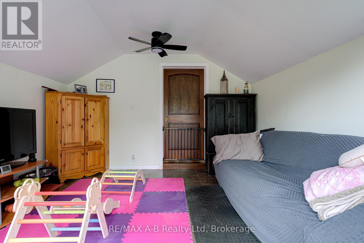
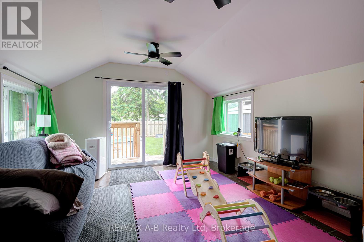
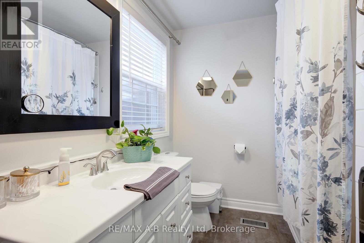
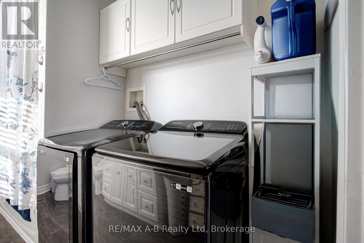
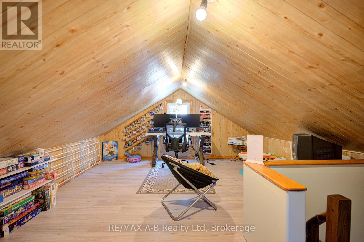
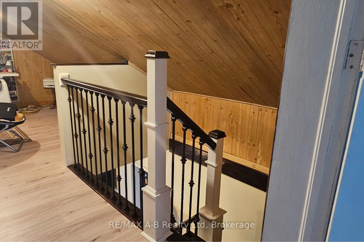
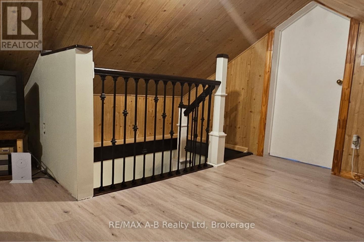
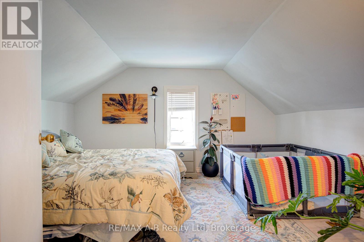
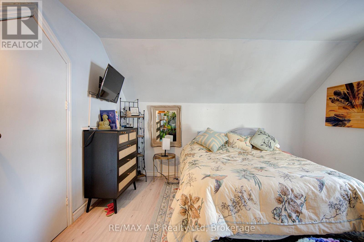
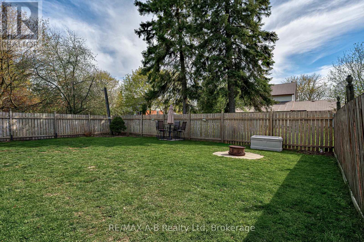
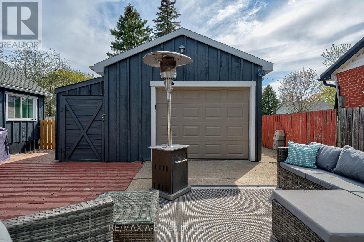
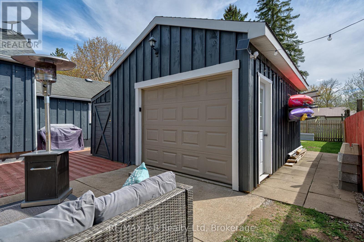
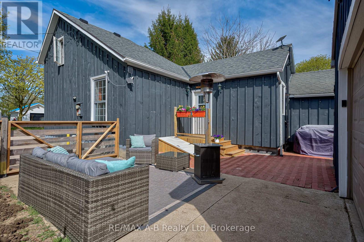
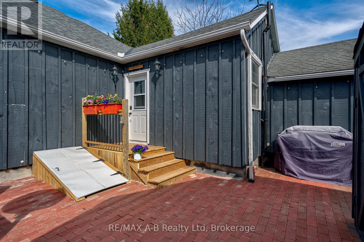
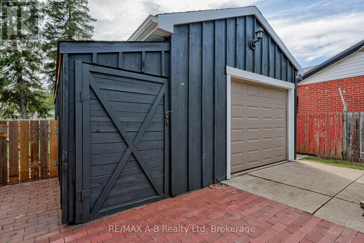
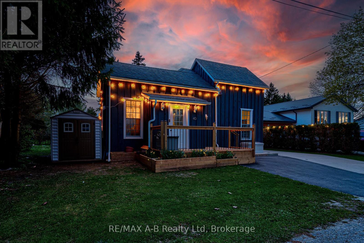
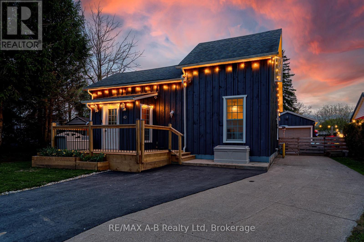
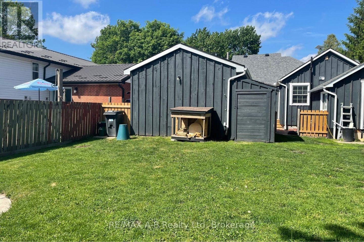
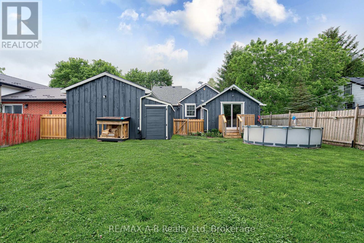
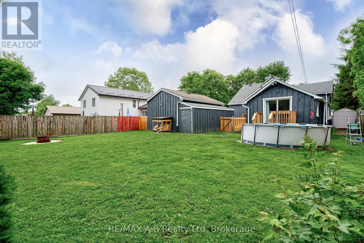
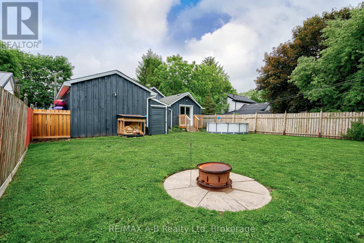
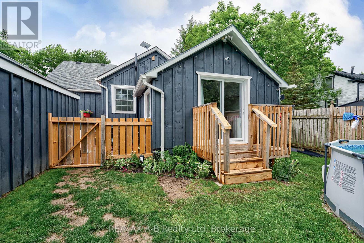
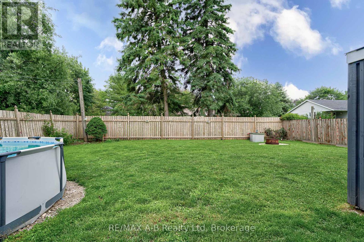
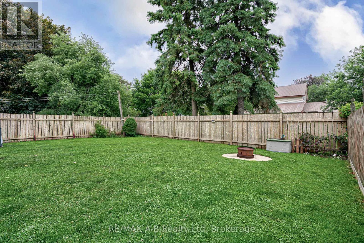
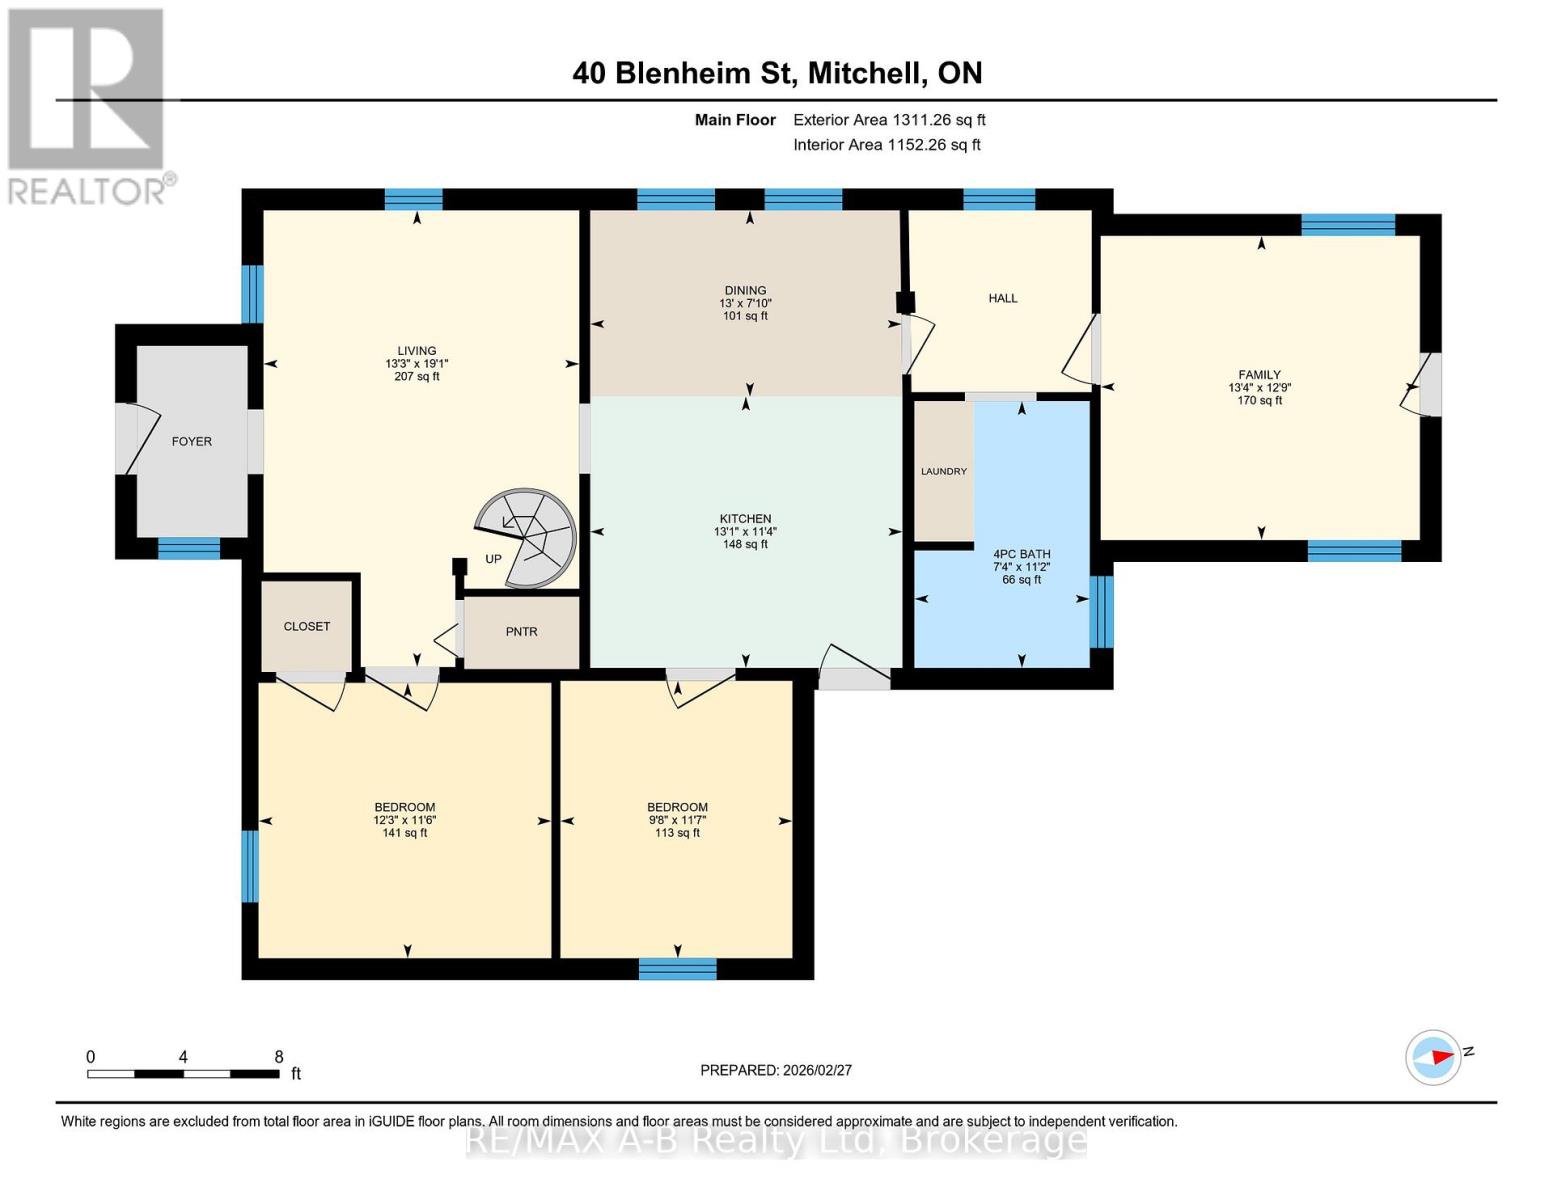
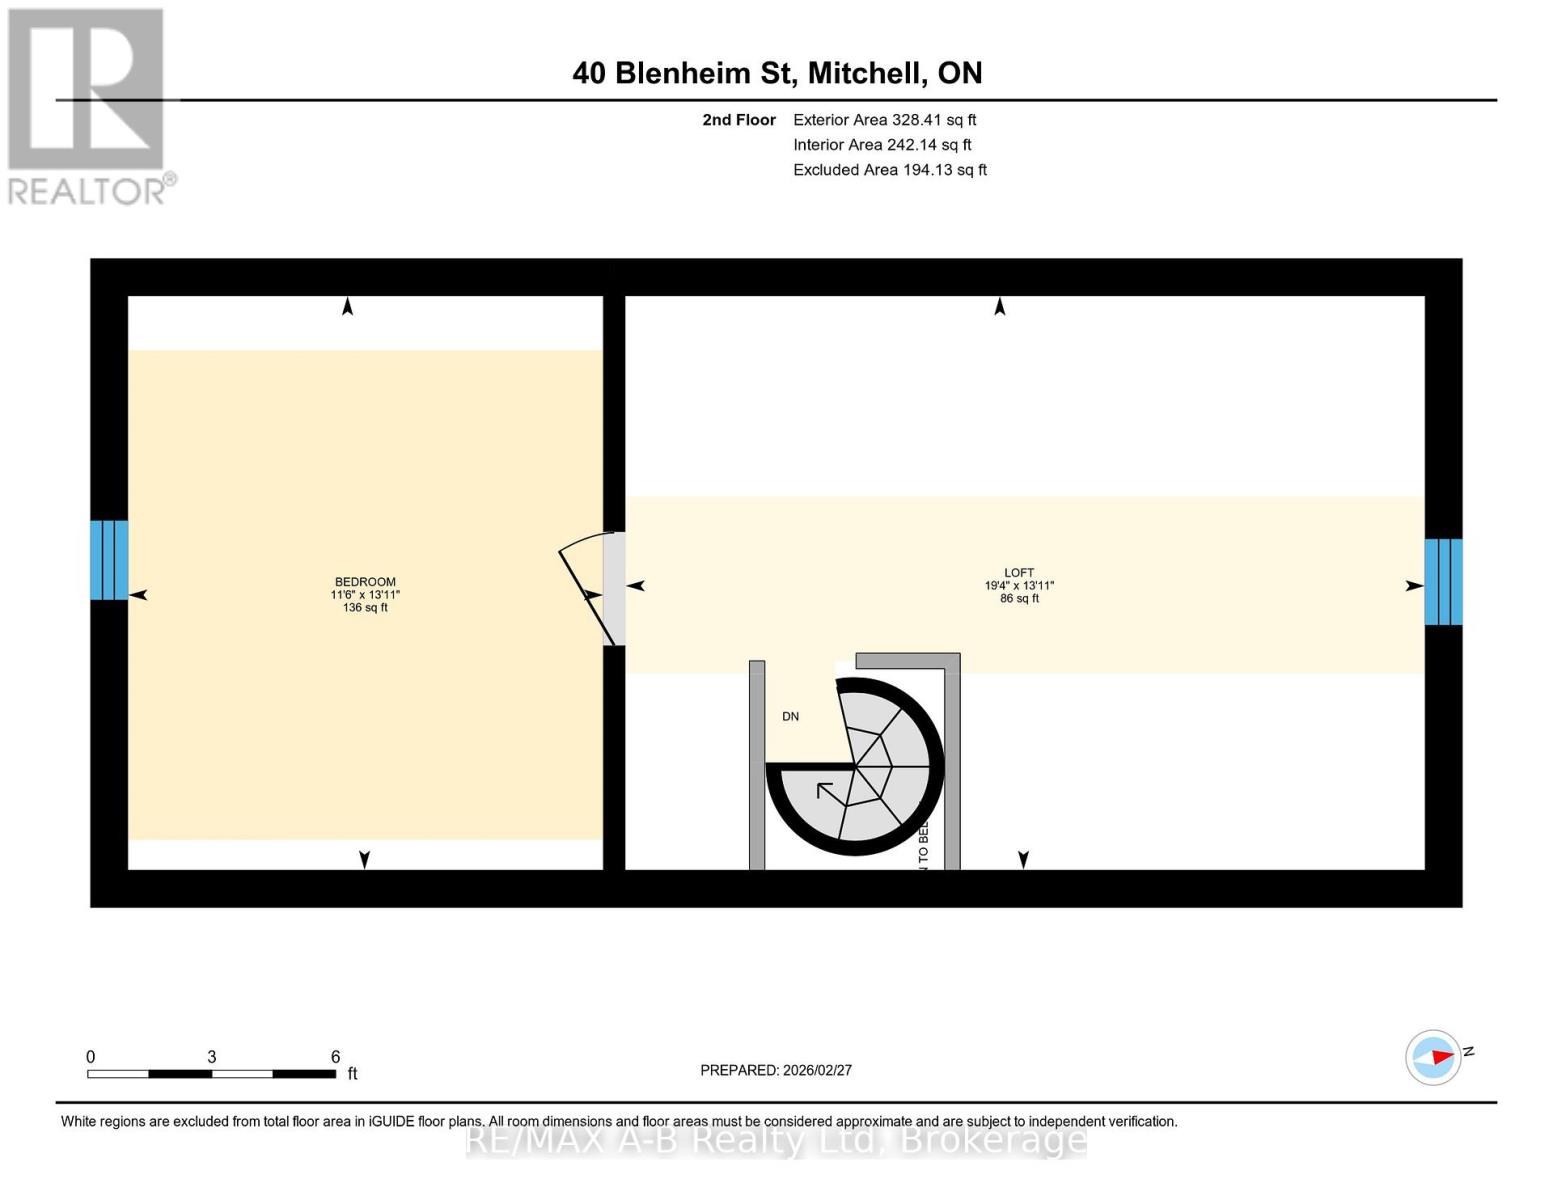
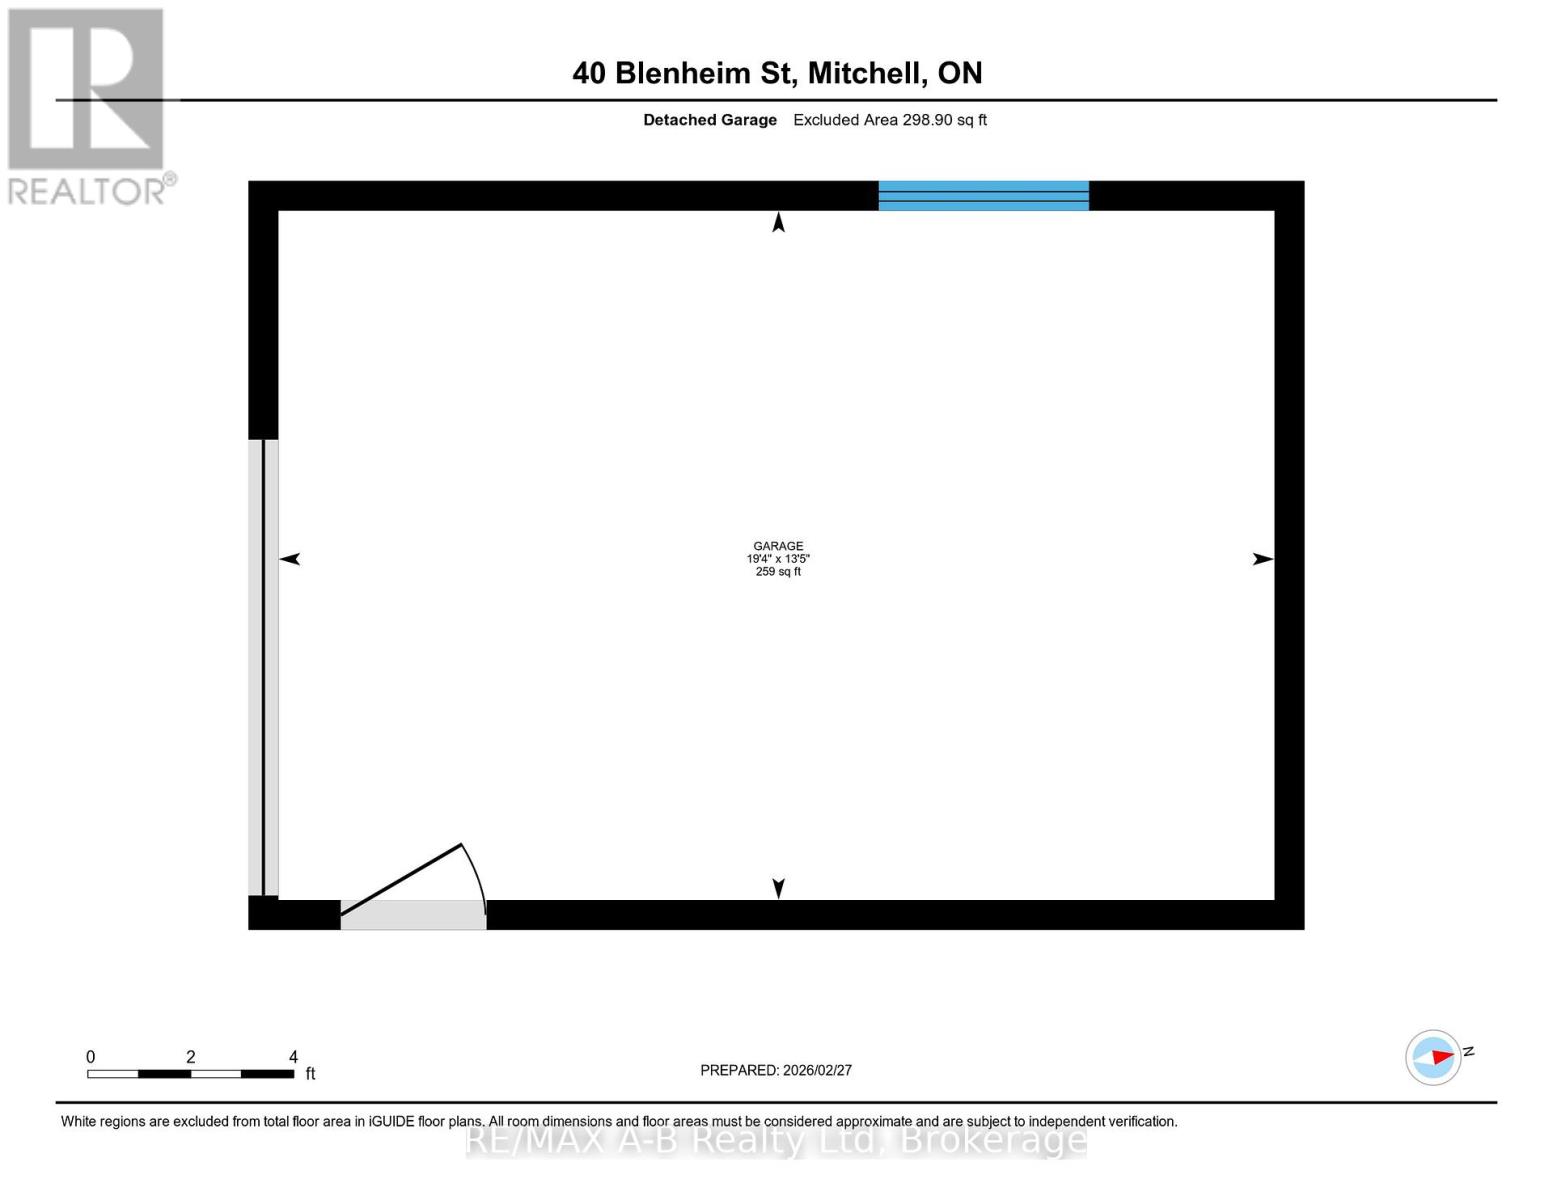
Step into a home that blends charm, character, and versatility. This delightful 1.5 storey detached home offers a functional layout designed for flexible living and maximized use of space. The main floor is thoughtfully designed with two comfortable bedrooms, a 4-piece bathroom and the convenience of main floor laundry making everyday living feel seamless. A spacious family room offers the perfect setting to relax, unwind, or entertain with direct access to the backyard. Upstairs, you'll find a bonus area that can easily adapt to your needs-ideal as a guest bedroom, home office, or hobby space, providing that extra bit of separation and privacy when desired. Outside, the large fully fenced-in yard offers plenty of room for kids and pets to play and for you to enjoy the outdoors, whether you're hosting gatherings, gardening, or simply relaxing. With hydro in the detached garage with additional side garden shed you'll have extra room for storage and your favourite hobbies. Full of charm and flexibility, this home features inviting spaces and a layout that adapts to your lifestyle. With many updates, this home is ready for you to make it your own. (id:40227)
Open House
This property has open houses!
6:30 pm
Ends at:8:00 pm
Property Details
| MLS® Number | X13098456 |
| Property Type | Single Family |
| Community Name | Mitchell |
| ParkingSpaceTotal | 4 |
| Structure | Deck, Porch |
Building
| BathroomTotal | 1 |
| BedroomsAboveGround | 3 |
| BedroomsTotal | 3 |
| Appliances | Water Heater, Blinds, Dishwasher, Dryer, Hood Fan, Stove, Washer, Refrigerator |
| BasementDevelopment | Unfinished |
| BasementType | Partial (unfinished) |
| ConstructionStyleAttachment | Detached |
| CoolingType | None |
| ExteriorFinish | Wood |
| FoundationType | Stone |
| HeatingFuel | Natural Gas |
| HeatingType | Forced Air |
| StoriesTotal | 2 |
| SizeInterior | 1500 - 2000 Sqft |
| Type | House |
| UtilityWater | Municipal Water |
Parking
| Detached Garage | |
| Garage |
Land
| Acreage | No |
| Sewer | Sanitary Sewer |
| SizeDepth | 104 Ft ,10 In |
| SizeFrontage | 52 Ft ,9 In |
| SizeIrregular | 52.8 X 104.9 Ft |
| SizeTotalText | 52.8 X 104.9 Ft |
| ZoningDescription | R2 |
Rooms
| Level | Type | Length | Width | Dimensions |
|---|---|---|---|---|
| Second Level | Bedroom | 4.24 m | 3.51 m | 4.24 m x 3.51 m |
| Second Level | Loft | 4.24 m | 5.9 m | 4.24 m x 5.9 m |
| Main Level | Living Room | 5.82 m | 4.03 m | 5.82 m x 4.03 m |
| Main Level | Primary Bedroom | 3.51 m | 3.73 m | 3.51 m x 3.73 m |
| Main Level | Bedroom | 3.54 m | 2.96 m | 3.54 m x 2.96 m |
| Main Level | Kitchen | 3.46 m | 3.98 m | 3.46 m x 3.98 m |
| Main Level | Dining Room | 2.38 m | 3.97 m | 2.38 m x 3.97 m |
| Main Level | Family Room | 3.88 m | 4.07 m | 3.88 m x 4.07 m |
| Main Level | Bathroom | 3.4 m | 2.24 m | 3.4 m x 2.24 m |
Utilities
| Cable | Available |
| Electricity | Installed |
| Sewer | Installed |
https://www.realtor.ca/real-estate/29718078/40-blenheim-street-west-perth-mitchell-mitchell
Interested?
Contact us for more information
88 Wellington St
Stratford, Ontario N5A 2L2

The trademarks REALTOR®, REALTORS®, and the REALTOR® logo are controlled by The Canadian Real Estate Association (CREA) and identify real estate professionals who are members of CREA. The trademarks MLS®, Multiple Listing Service® and the associated logos are owned by The Canadian Real Estate Association (CREA) and identify the quality of services provided by real estate professionals who are members of CREA. The trademark DDF® is owned by The Canadian Real Estate Association (CREA) and identifies CREA's Data Distribution Facility (DDF®)
August 07 2026 04:58:38
Muskoka Haliburton Orillia – The Lakelands Association of REALTORS®
RE/MAX A-B Realty Ltd (Stfd) Brokerage