40 Balsam Street N Uxbridge, Ontario L9P 1B3

$1,089,000
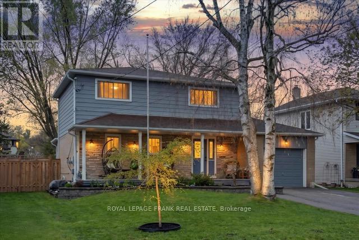
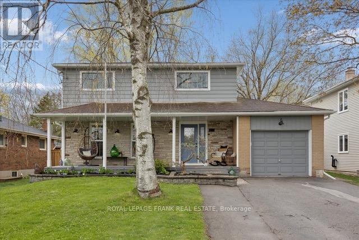
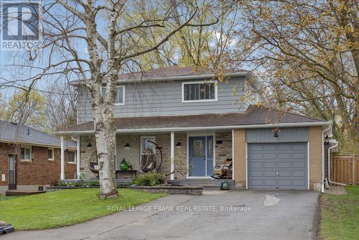
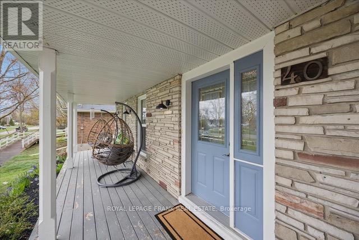
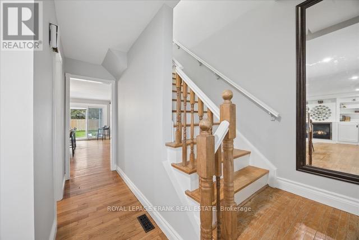
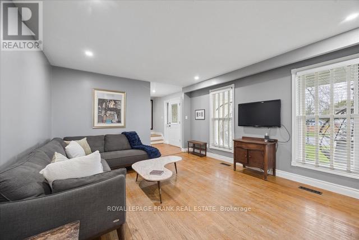
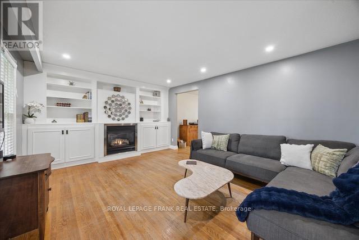
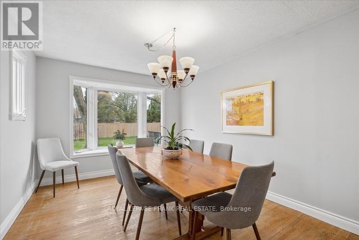
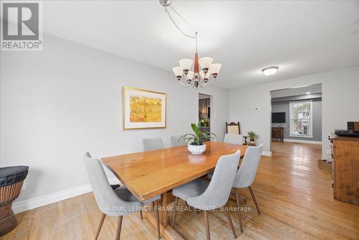
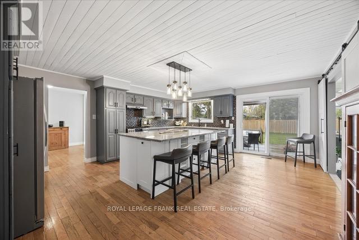
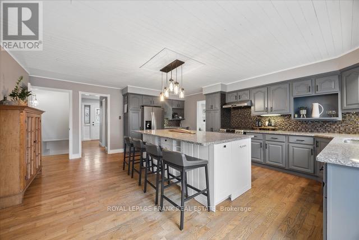
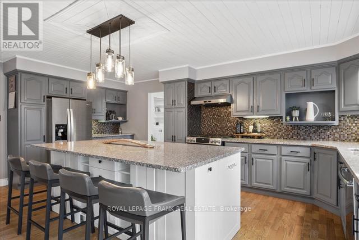
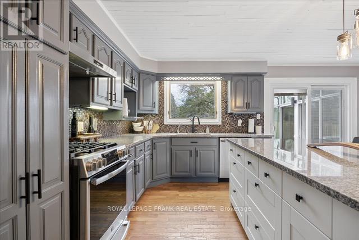
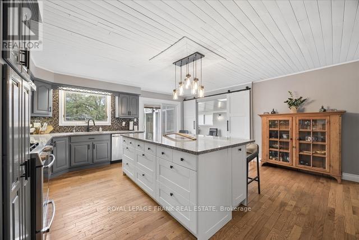
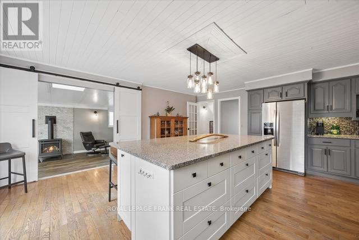
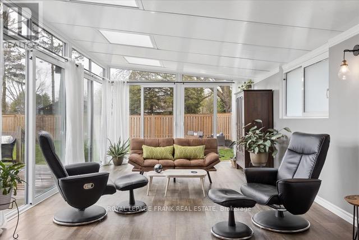
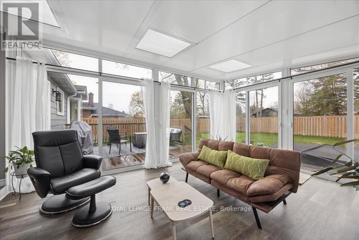
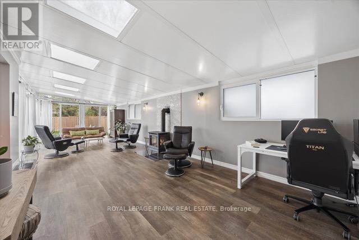
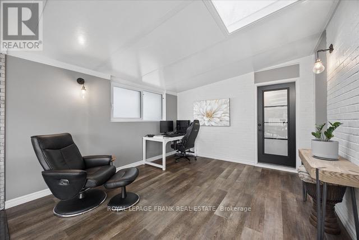
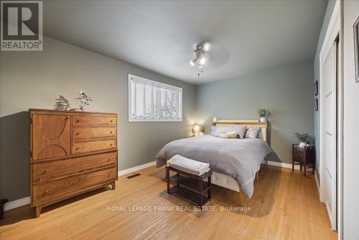
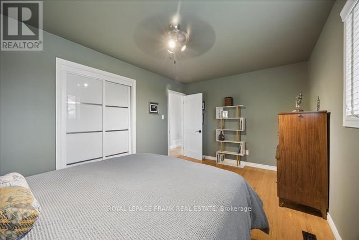
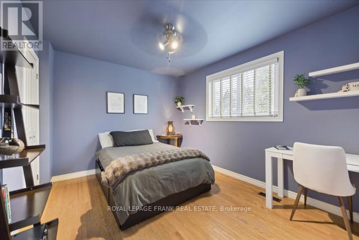
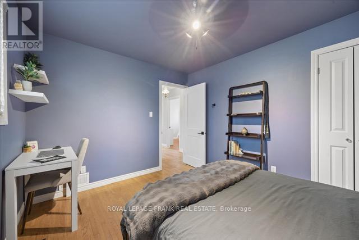
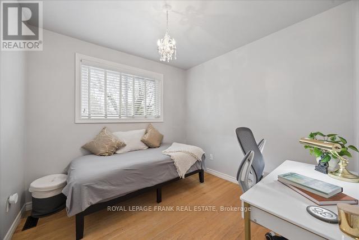
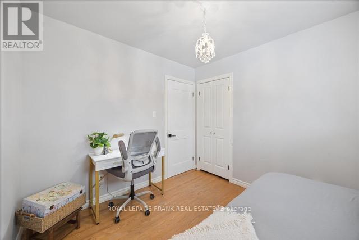
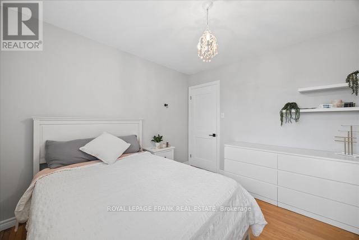
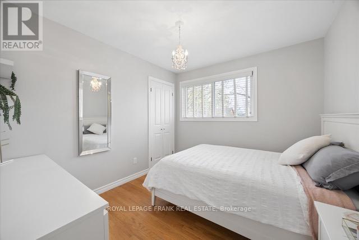
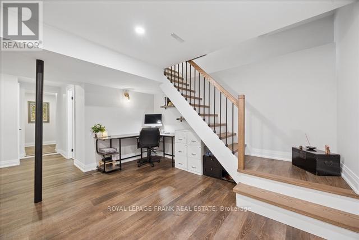
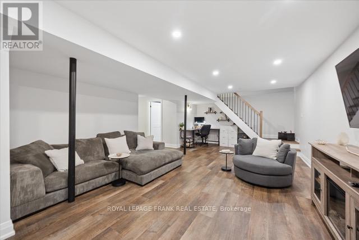
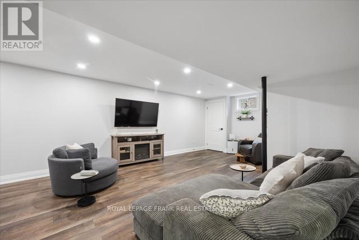
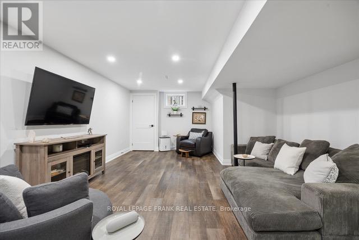
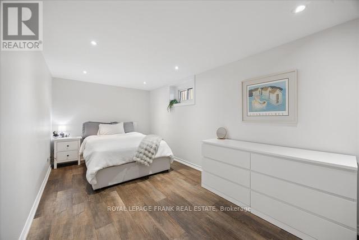
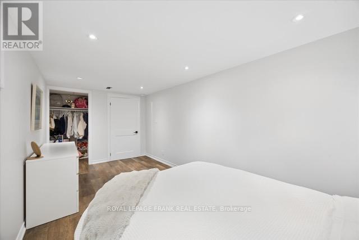
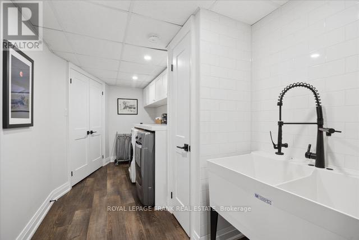
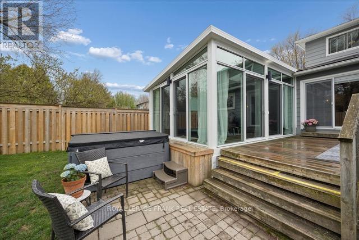
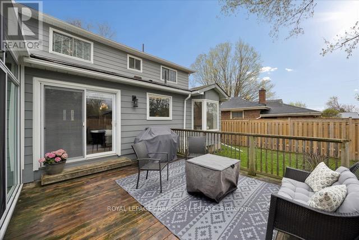
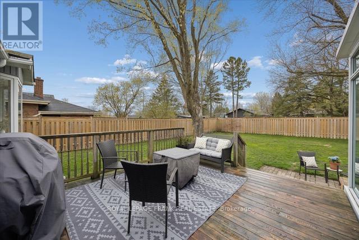
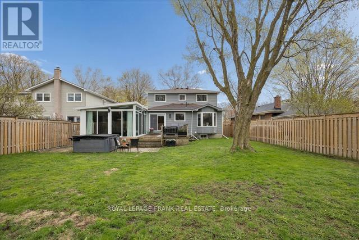
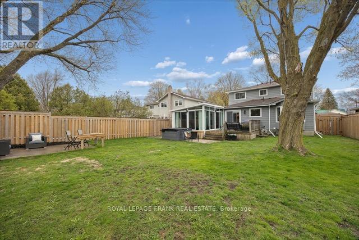
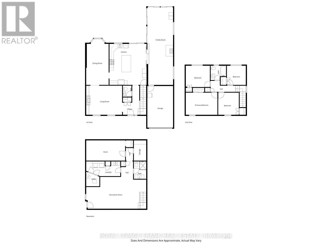
Welcome to 40 Balsam Street North, a charming family home backing onto the King Street Pocket Forest in a sought-after neighbourhood.The heart of the home is the spacious kitchen featuring a huge island with elegant granite counters. Adjacent to the kitchen, the large dining room boasts a beautiful bay window that provides serene views of the backyard. The cozy living room invites you to relax with its warm gas fireplace and builit-in shelves. The bonus sunroom overlooks the backyard and has a walk-out to the deck and another to the yard to access the hot tub. The home offers four comfortable bedrooms upstairs providing plenty of space for family. The finished basement expands the living space with a versatile recreation room, fifth bedroom, and three-piece bathroom. The generous, fully fenced backyard faces west and offers breathtaking sunsets anda private oasis for outdoor enjoyment. Recent updates include: fence '22, Sunspa hot tub '22, basement reno '23, sunroom, '24, interior doors '25. (id:40227)
Open House
This property has open houses!
2:00 pm
Ends at:4:00 pm
Property Details
| MLS® Number | N13098064 |
| Property Type | Single Family |
| Community Name | Uxbridge |
| AmenitiesNearBy | Hospital, Park, Place Of Worship, Public Transit, Schools |
| EquipmentType | Water Heater |
| Features | Carpet Free |
| ParkingSpaceTotal | 6 |
| RentalEquipmentType | Water Heater |
| Structure | Deck |
Building
| BathroomTotal | 3 |
| BedroomsAboveGround | 4 |
| BedroomsBelowGround | 1 |
| BedroomsTotal | 5 |
| Age | 51 To 99 Years |
| Amenities | Fireplace(s) |
| Appliances | Hot Tub, Water Purifier, Dishwasher, Dryer, Stove, Washer, Window Coverings, Refrigerator |
| BasementDevelopment | Finished |
| BasementType | N/a (finished) |
| ConstructionStyleAttachment | Detached |
| CoolingType | Central Air Conditioning |
| ExteriorFinish | Brick |
| FireplacePresent | Yes |
| FlooringType | Hardwood, Vinyl |
| FoundationType | Poured Concrete |
| HalfBathTotal | 1 |
| HeatingFuel | Natural Gas |
| HeatingType | Forced Air |
| StoriesTotal | 2 |
| SizeInterior | 2000 - 2500 Sqft |
| Type | House |
| UtilityWater | Municipal Water |
Parking
| Attached Garage | |
| Garage |
Land
| Acreage | No |
| FenceType | Fenced Yard |
| LandAmenities | Hospital, Park, Place Of Worship, Public Transit, Schools |
| Sewer | Sanitary Sewer |
| SizeDepth | 137 Ft ,6 In |
| SizeFrontage | 55 Ft |
| SizeIrregular | 55 X 137.5 Ft |
| SizeTotalText | 55 X 137.5 Ft|under 1/2 Acre |
Rooms
| Level | Type | Length | Width | Dimensions |
|---|---|---|---|---|
| Second Level | Primary Bedroom | 4.73 m | 3.19 m | 4.73 m x 3.19 m |
| Second Level | Bedroom 2 | 3.9 m | 3.17 m | 3.9 m x 3.17 m |
| Second Level | Bedroom 3 | 3.68 m | 3.1 m | 3.68 m x 3.1 m |
| Second Level | Bedroom 4 | 2.82 m | 2.75 m | 2.82 m x 2.75 m |
| Main Level | Kitchen | 5.89 m | 5.26 m | 5.89 m x 5.26 m |
| Main Level | Dining Room | 5.93 m | 3.32 m | 5.93 m x 3.32 m |
| Main Level | Living Room | 4.98 m | 3.97 m | 4.98 m x 3.97 m |
| Main Level | Sunroom | 10.92 m | 3.95 m | 10.92 m x 3.95 m |
https://www.realtor.ca/real-estate/29717733/40-balsam-street-n-uxbridge-uxbridge
Interested?
Contact us for more information
38 Brock Street West
Uxbridge, Ontario L9P 1P3

The trademarks REALTOR®, REALTORS®, and the REALTOR® logo are controlled by The Canadian Real Estate Association (CREA) and identify real estate professionals who are members of CREA. The trademarks MLS®, Multiple Listing Service® and the associated logos are owned by The Canadian Real Estate Association (CREA) and identify the quality of services provided by real estate professionals who are members of CREA. The trademark DDF® is owned by The Canadian Real Estate Association (CREA) and identifies CREA's Data Distribution Facility (DDF®)
May 14 2026 02:01:52
Durham Region Association of REALTORS®
Royal LePage Frank Real Estate