4 Tanner Circle St. Catharines (Lakeshore), Ontario L2N 3M9

$799,000
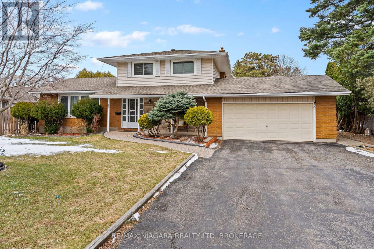
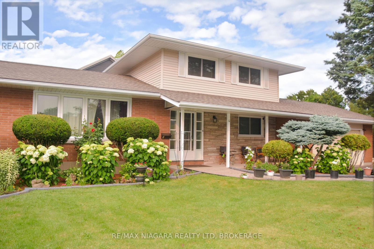

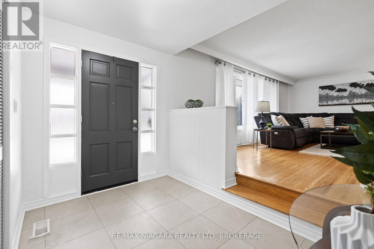
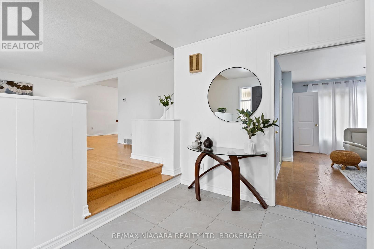
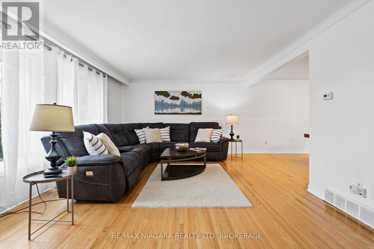
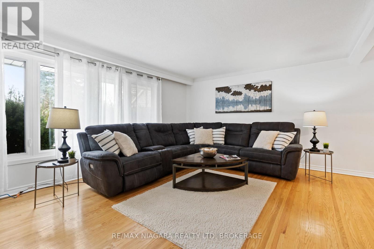
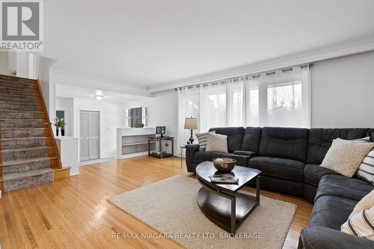
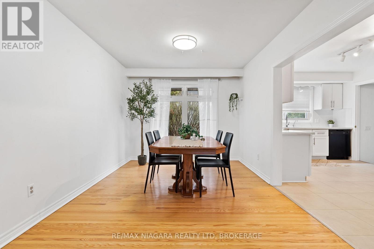
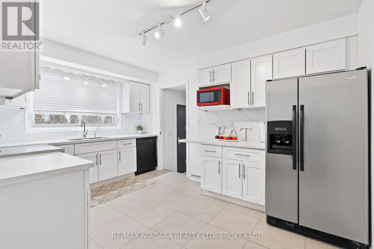
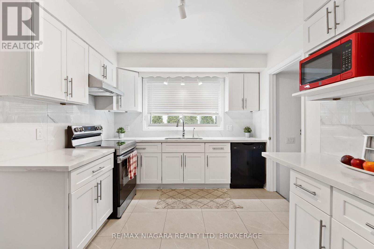
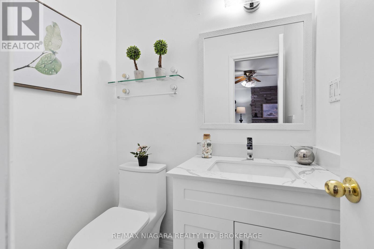
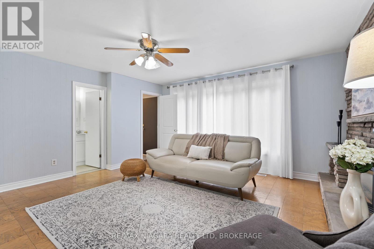
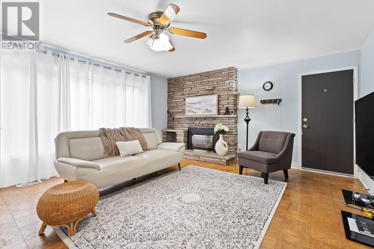
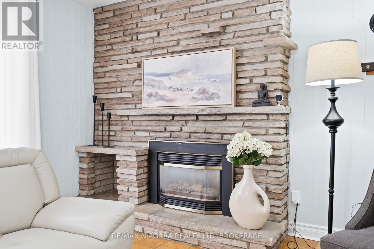
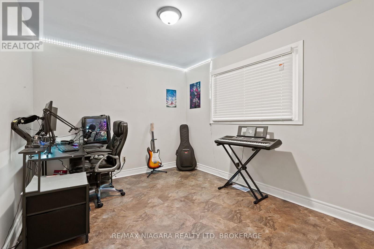
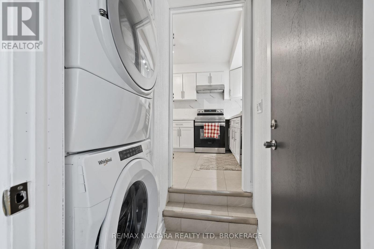
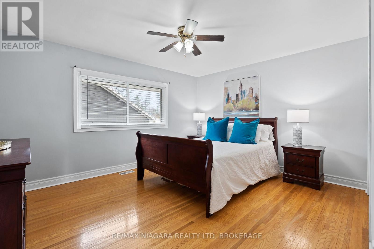
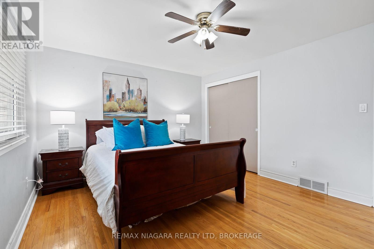
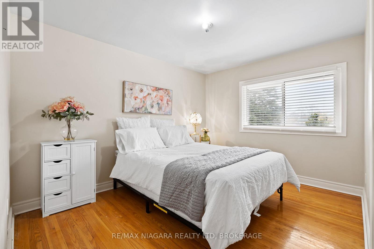
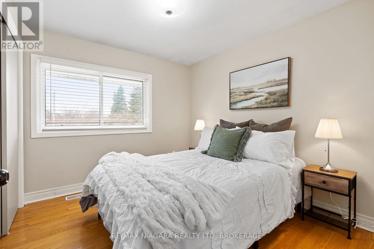
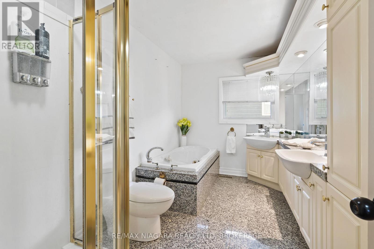
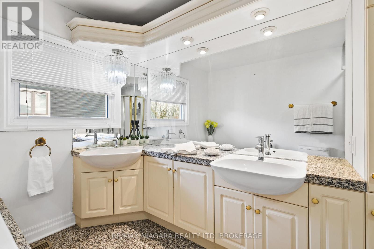
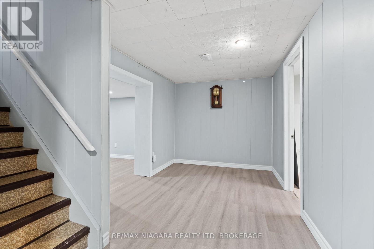
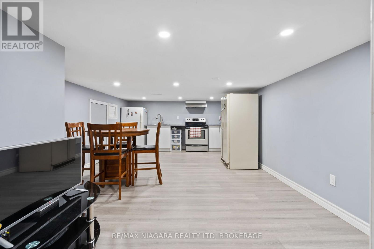
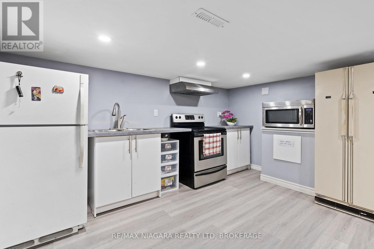
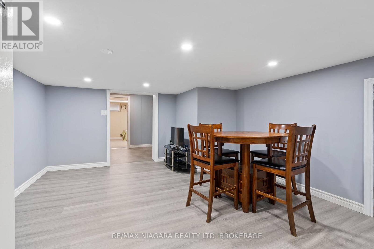
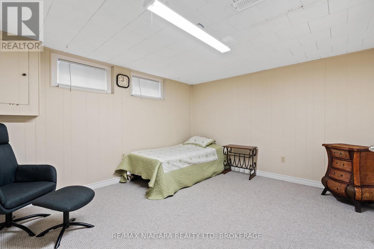
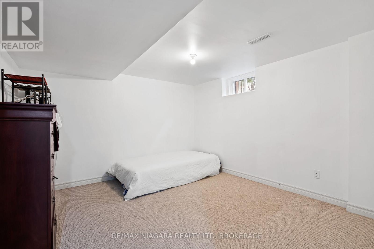

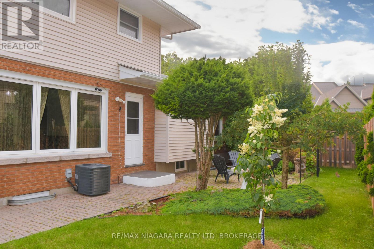
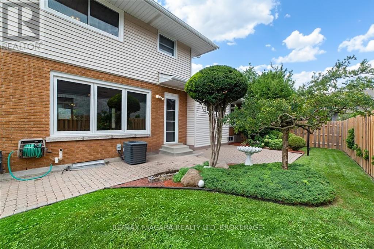
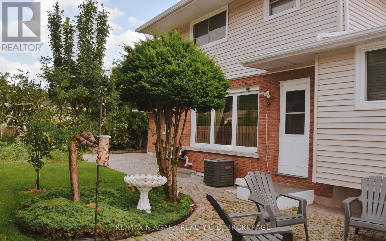
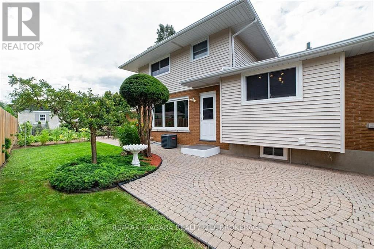
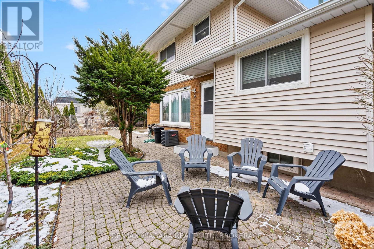
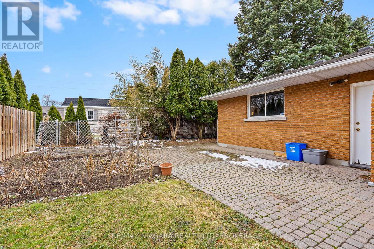
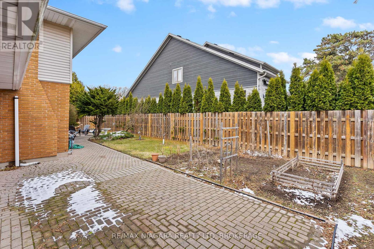
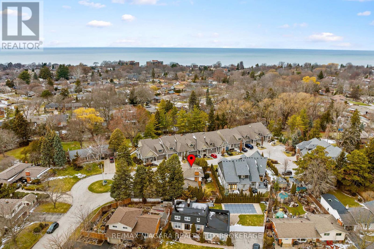
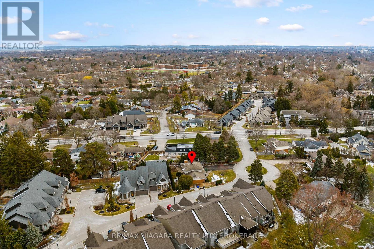
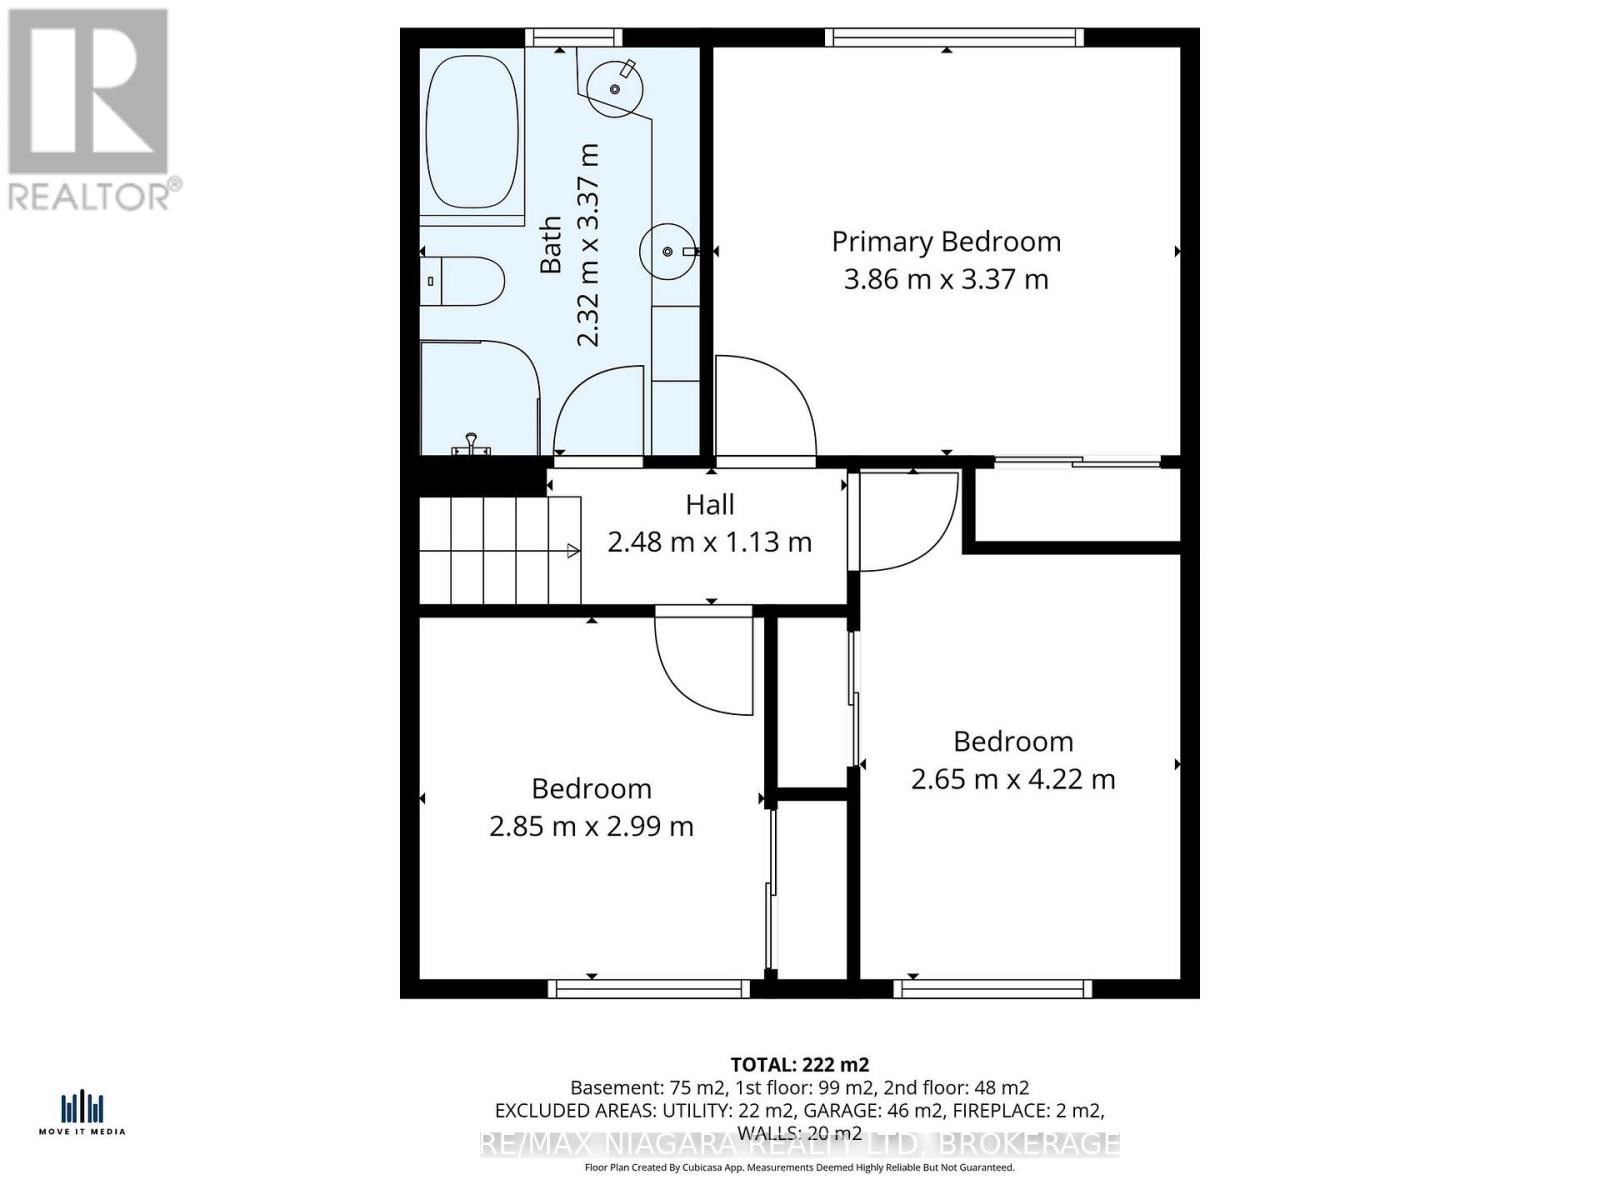
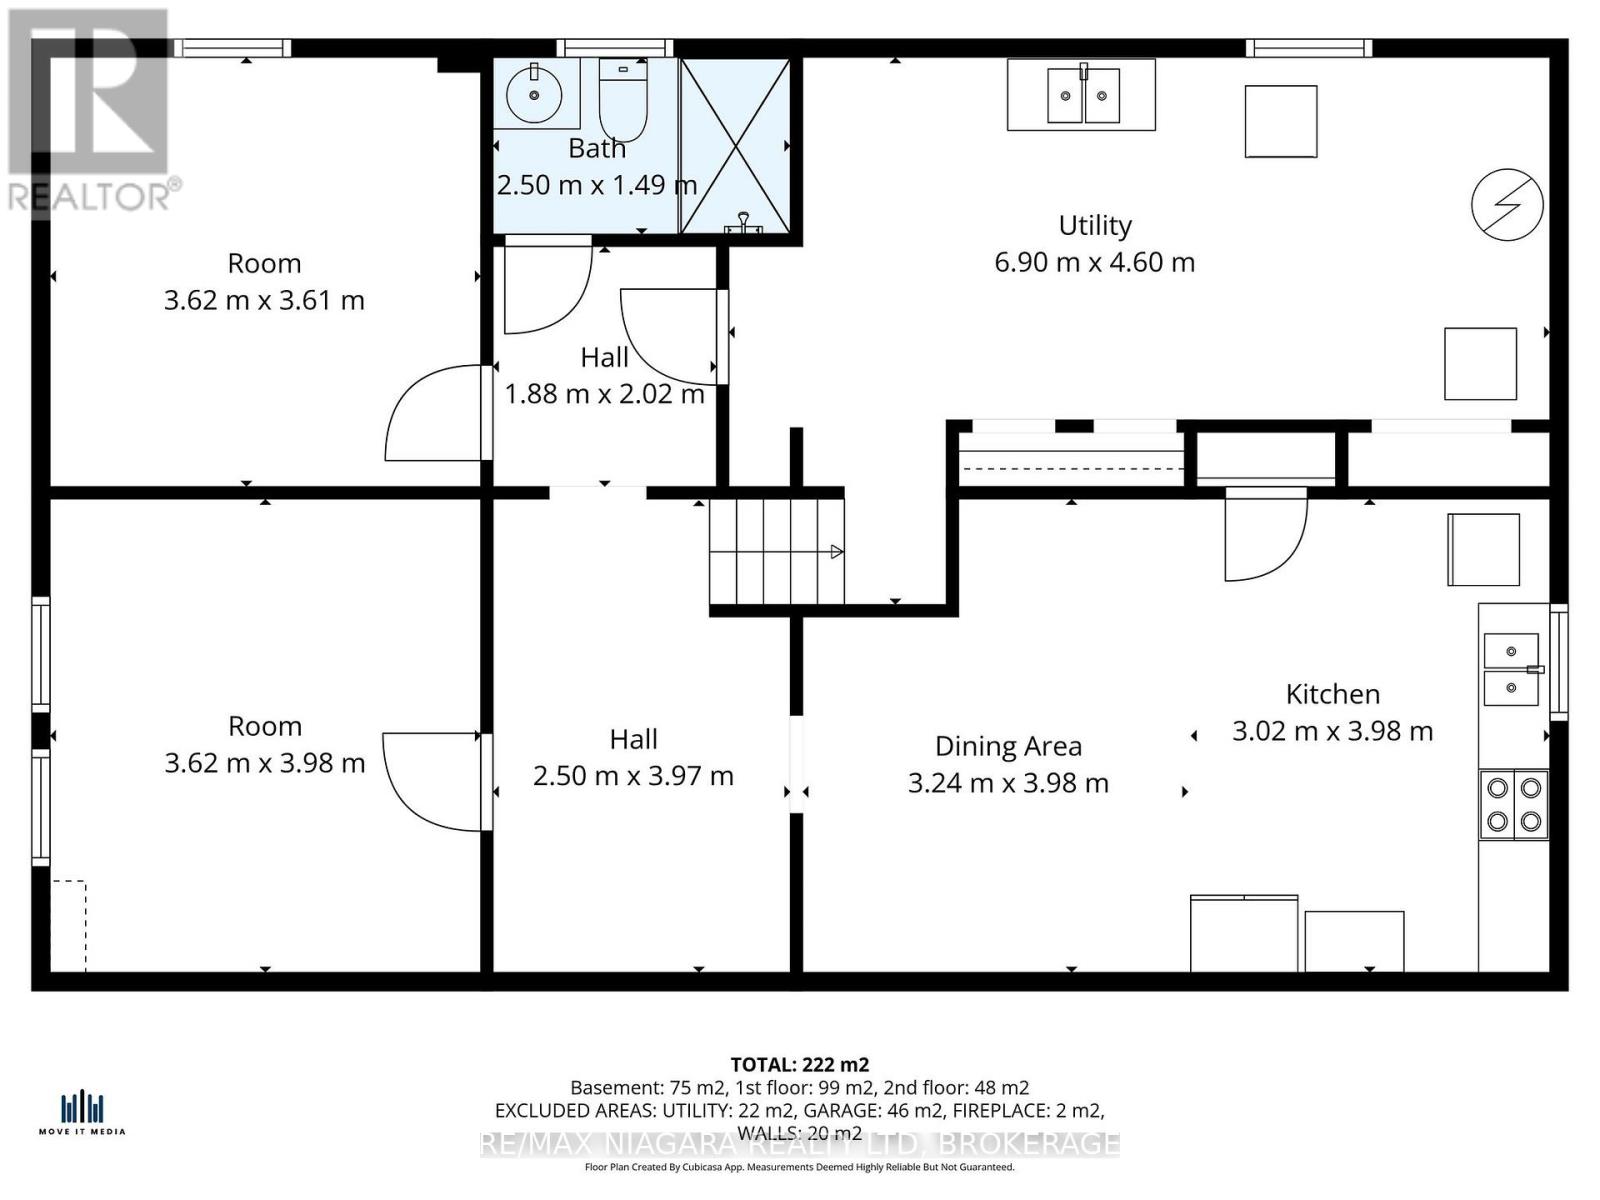
Welcome to 4 Tanner Circle, a beautifully maintained family home tucked into a quiet, established neighbourhood in St. Catharines, where comfort, space, and everyday functionality come together seamlessly. From the moment you arrive, the home offers fantastic curb appeal with a classic brick façade, manicured landscaping, and a double-car garage with parking for 6 cars in the driveway. Step inside to a warm and inviting main floor designed for both everyday living and entertaining. The bright family room is filled with natural light from large windows and features a cozy fireplace-perfect for relaxing evenings at home, access from the garage and a 2pc bath. A spacious living room provides even more room to gather, open to the dining room, perfect for hosting friends or family dinners. The updated kitchen is crisp and modern, offering ample cabinetry, sleek finishes, and Quartz countertops . This home offers a main floor bedroom ideal for growing families or those needing flexible space for a home office or guest room. Upstairs, you'll find 3 generous bedrooms and 5pc bathroom. The finished basement adds incredible versatility, featuring a second kitchen setup-perfect for in-law potential, extended family, or additional space for a teen hangout, as well as 2 large rooms and a 3pc bath. Additional highlights include main floor laundry for everyday convenience, ample storage throughout, and a layout that balances openness with defined, functional spaces. The fenced in yard offers interlock brick patio and garden. Set in a desirable, family-friendly pocket of St. Catharines, you're a 5 minute walk to Lake Ontario, top-rated schools and grocery shopping. A 5-minute drive to the shops & restaurants in Port Dalhousie, as well as access to QEW highway, makes commuting easy. Updates include furnace, ac, shingles and vinyl replacement windows. This is the kind of home that grows with you, offering space, flexibility, and a welcoming feel from the moment you walk in. (id:40227)
Property Details
| MLS® Number | X12900142 |
| Property Type | Single Family |
| Community Name | 437 - Lakeshore |
| AmenitiesNearBy | Park, Public Transit, Schools |
| EquipmentType | Water Heater |
| Features | Cul-de-sac, Carpet Free |
| ParkingSpaceTotal | 8 |
| RentalEquipmentType | Water Heater |
Building
| BathroomTotal | 3 |
| BedroomsAboveGround | 4 |
| BedroomsTotal | 4 |
| Amenities | Fireplace(s) |
| Appliances | Central Vacuum, Dishwasher, Dryer, Garage Door Opener, Stove, Washer, Window Coverings, Refrigerator |
| BasementDevelopment | Finished |
| BasementType | N/a (finished) |
| ConstructionStyleAttachment | Detached |
| CoolingType | Central Air Conditioning |
| ExteriorFinish | Brick, Vinyl Siding |
| FireplacePresent | Yes |
| FoundationType | Unknown |
| HalfBathTotal | 1 |
| HeatingFuel | Natural Gas |
| HeatingType | Forced Air |
| StoriesTotal | 2 |
| SizeInterior | 1500 - 2000 Sqft |
| Type | House |
| UtilityWater | Municipal Water |
Parking
| Attached Garage | |
| Garage |
Land
| Acreage | No |
| FenceType | Fenced Yard |
| LandAmenities | Park, Public Transit, Schools |
| Sewer | Sanitary Sewer |
| SizeDepth | 104 Ft ,1 In |
| SizeFrontage | 68 Ft ,6 In |
| SizeIrregular | 68.5 X 104.1 Ft |
| SizeTotalText | 68.5 X 104.1 Ft |
Rooms
| Level | Type | Length | Width | Dimensions |
|---|---|---|---|---|
| Second Level | Living Room | 5.95 m | 3.97 m | 5.95 m x 3.97 m |
| Second Level | Dining Room | 3.06 m | 3.7 m | 3.06 m x 3.7 m |
| Second Level | Kitchen | 4.97 m | 4.6 m | 4.97 m x 4.6 m |
| Third Level | Bedroom | 2.65 m | 4.22 m | 2.65 m x 4.22 m |
| Third Level | Bathroom | 2.32 m | 3.37 m | 2.32 m x 3.37 m |
| Third Level | Primary Bedroom | 3.86 m | 3.37 m | 3.86 m x 3.37 m |
| Third Level | Bedroom | 2.85 m | 2.99 m | 2.85 m x 2.99 m |
| Basement | Games Room | 3.62 m | 3.61 m | 3.62 m x 3.61 m |
| Basement | Office | 3.62 m | 3.98 m | 3.62 m x 3.98 m |
| Basement | Utility Room | 6.9 m | 4.6 m | 6.9 m x 4.6 m |
| Basement | Dining Room | 3.24 m | 3.98 m | 3.24 m x 3.98 m |
| Basement | Kitchen | 3.02 m | 3.98 m | 3.02 m x 3.98 m |
| Basement | Bathroom | 2.5 m | 1.49 m | 2.5 m x 1.49 m |
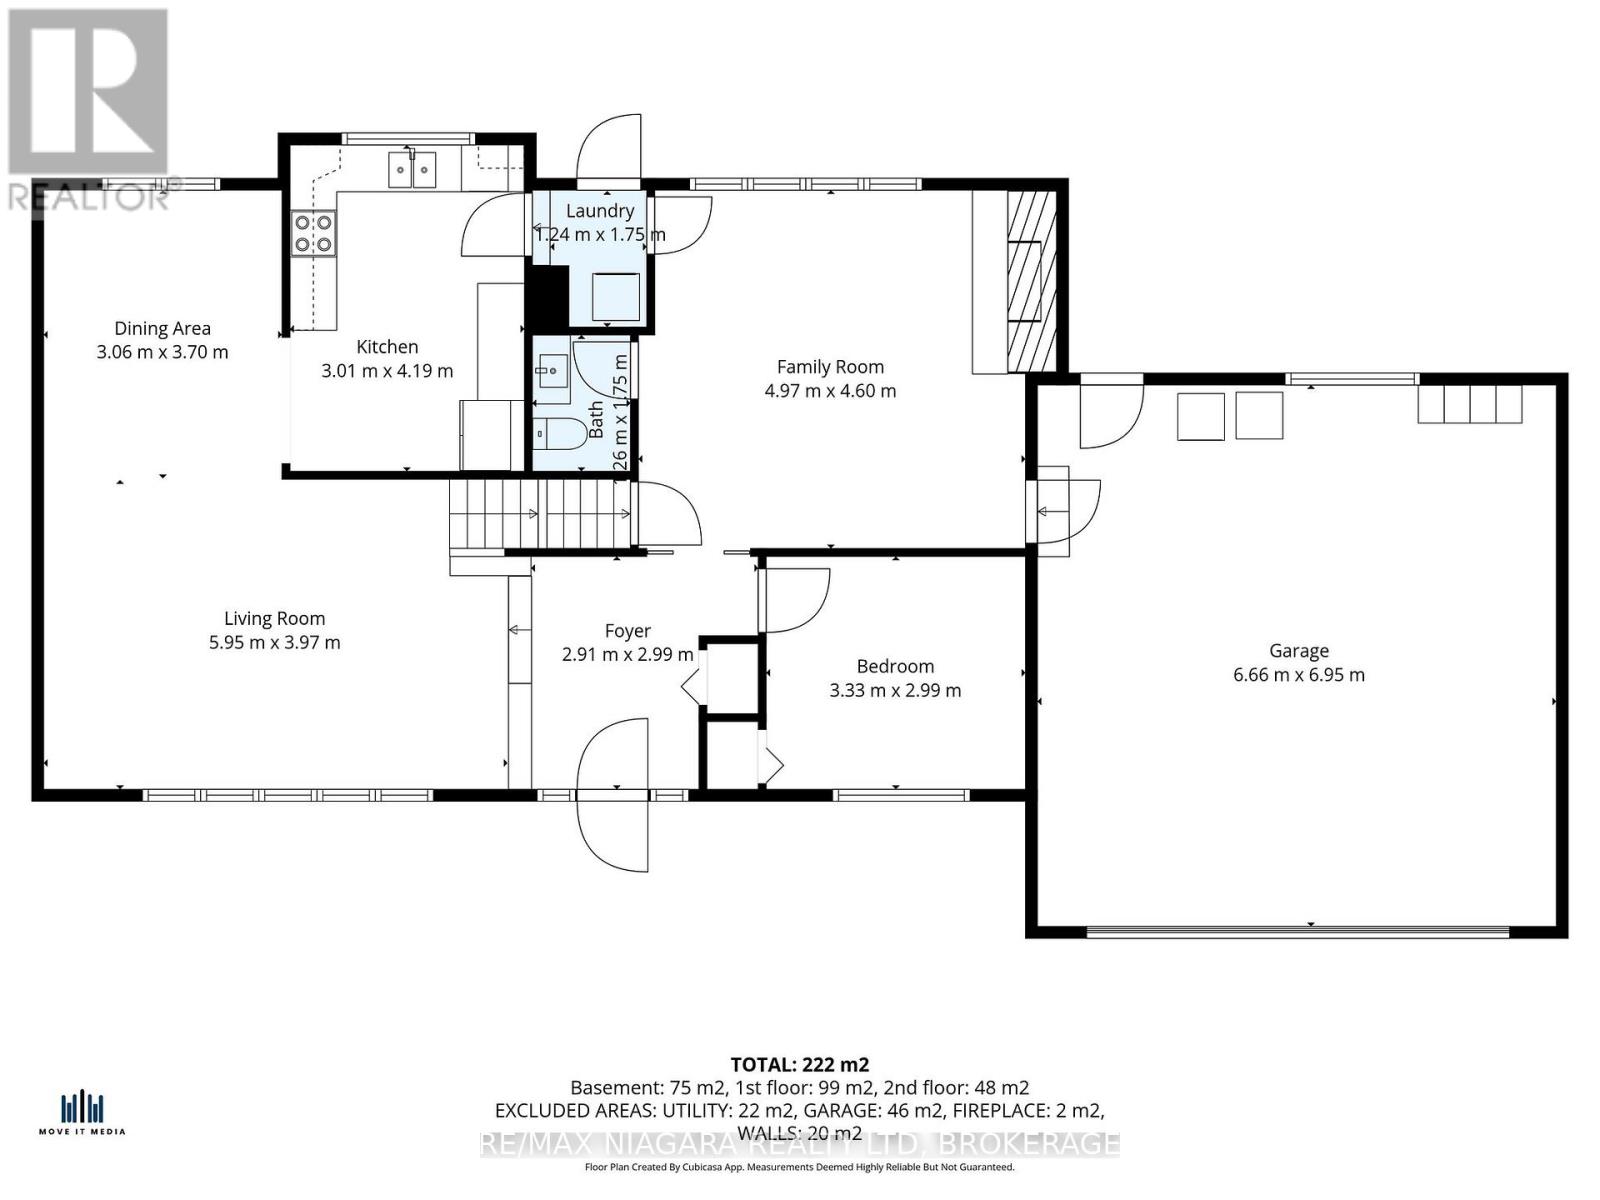
| Main Level | Foyer | 2.91 m | 2.99 m | 2.91 m x 2.99 m |
| Main Level | Bedroom | 3.33 m | 2.99 m | 3.33 m x 2.99 m |
| Main Level | Family Room | 4.97 m | 4.6 m | 4.97 m x 4.6 m |
| Main Level | Bathroom | 1.26 m | 1.75 m | 1.26 m x 1.75 m |
| Main Level | Laundry Room | 1.24 m | 1.75 m | 1.24 m x 1.75 m |
https://www.realtor.ca/real-estate/29491821/4-tanner-circle-st-catharines-lakeshore-437-lakeshore
Interested?
Contact us for more information
261 Martindale Rd., Unit 14c
St. Catharines, Ontario L2W 1A2
261 Martindale Rd., Unit 14c
St. Catharines, Ontario L2W 1A2

The trademarks REALTOR®, REALTORS®, and the REALTOR® logo are controlled by The Canadian Real Estate Association (CREA) and identify real estate professionals who are members of CREA. The trademarks MLS®, Multiple Listing Service® and the associated logos are owned by The Canadian Real Estate Association (CREA) and identify the quality of services provided by real estate professionals who are members of CREA. The trademark DDF® is owned by The Canadian Real Estate Association (CREA) and identifies CREA's Data Distribution Facility (DDF®)
April 02 2026 02:27:34
Niagara Association of REALTORS®
RE/MAX Niagara Realty Ltd.brokerage