4 Manning Street St. Catharines, Ontario L2R 1H9

$399,900
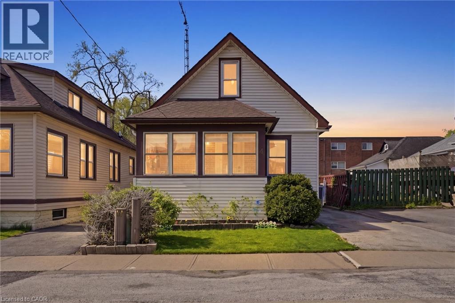
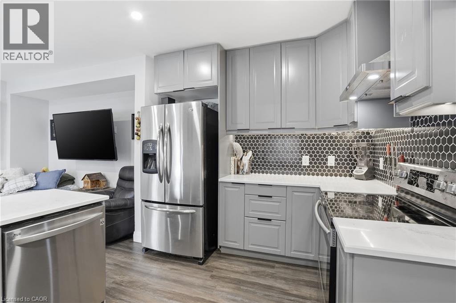
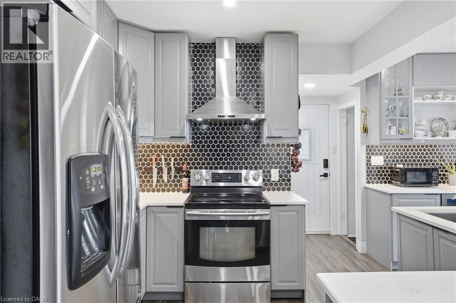
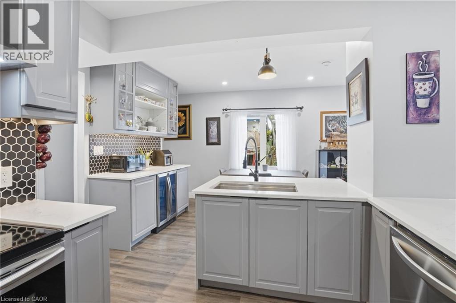
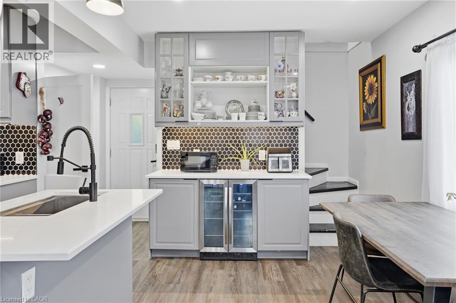
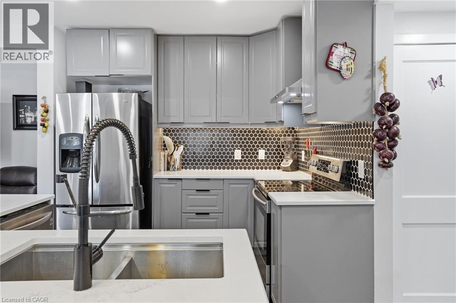
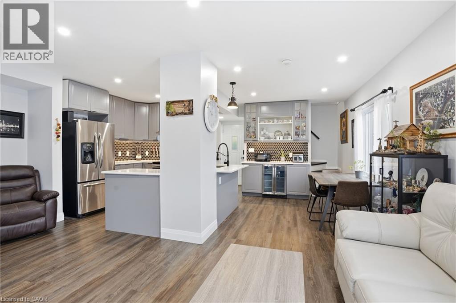
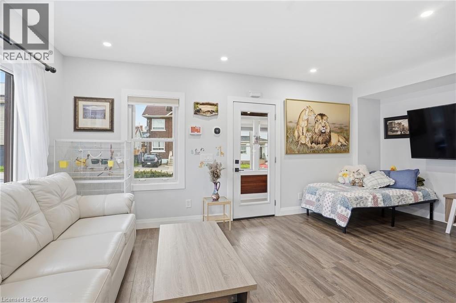
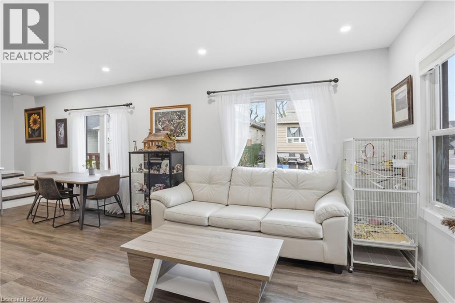
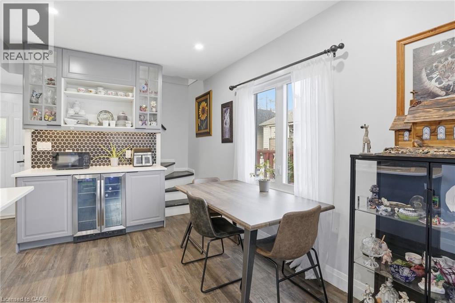
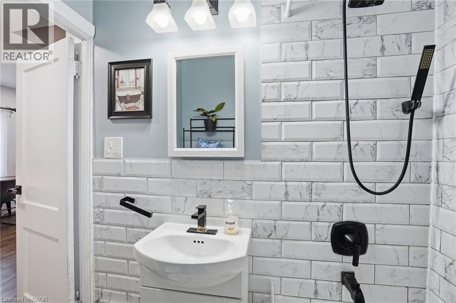
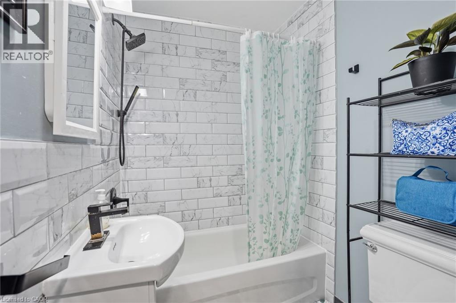
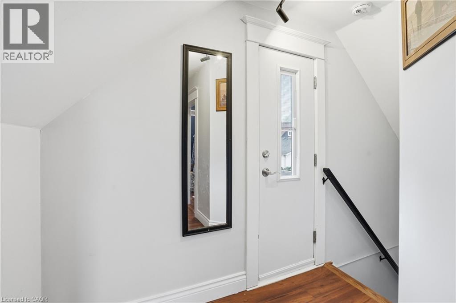
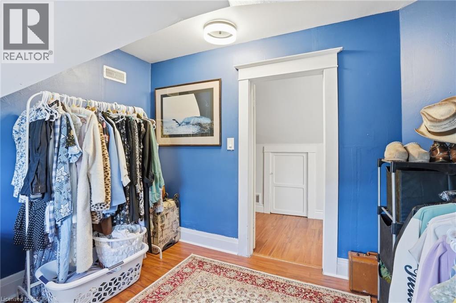
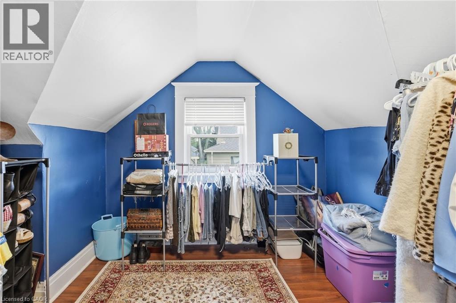
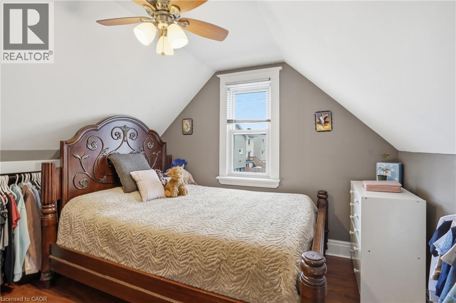
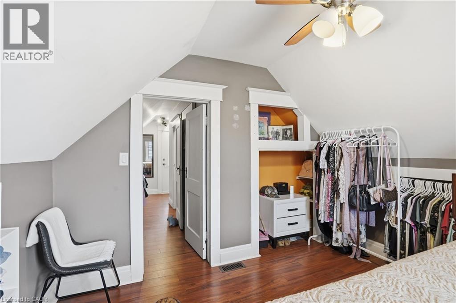
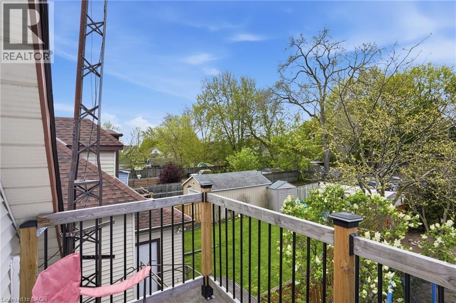
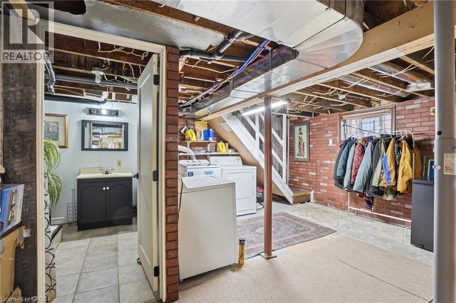
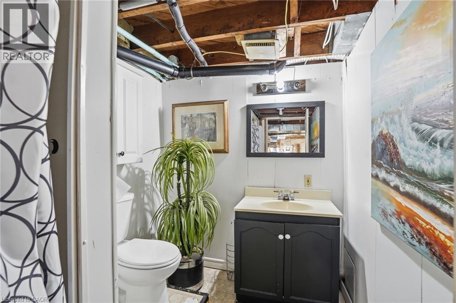
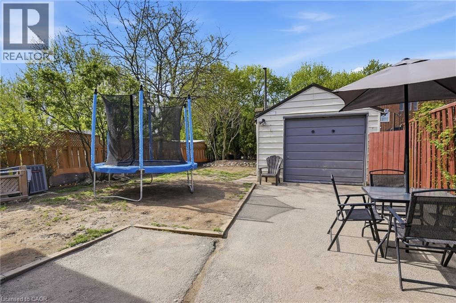
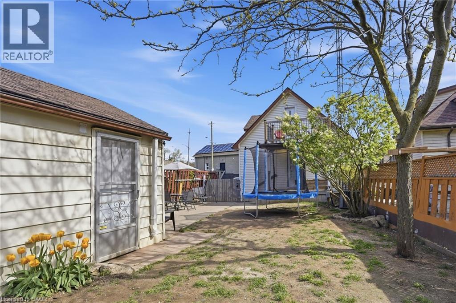
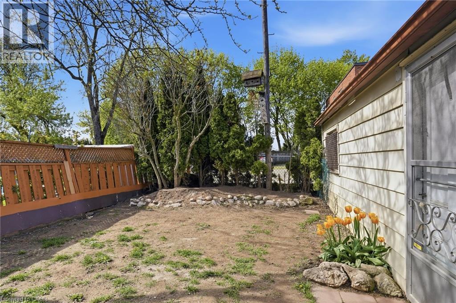
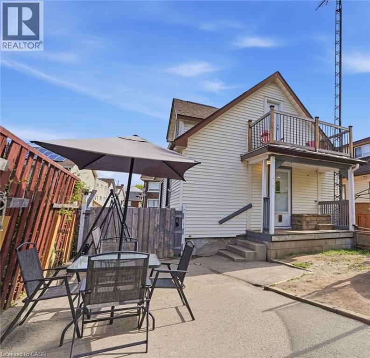
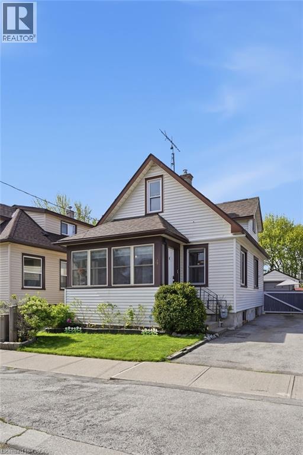
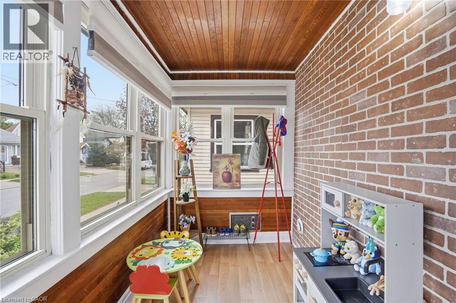
Welcome to 4 Manning Street, a beautifully redesigned detached home offering an impressive three levels of living space in a convenient St. Catharines location. The bright, open-concept main floor has been thoughtfully updated with a custom modern kitchen featuring stainless steel appliances, stone countertops, undercount sink, bar fridge, and sleek contemporary finishes throughout. At the front of the home, the enclosed sunroom creates a warm and inviting lounge area, perfect for morning coffee, reading, or quiet relaxation. The rear entrance adds excellent flexibility with in-law suite potential, already supported by a modernized 3-piece bathroom. Upstairs, enjoy a rare private terrace overlooking the fully enclosed backyard, creating a beautiful extension of the living space for entertaining or unwinding outdoors. Located on a quiet side street just seconds from amenities, schools, parks, transit and highway access, this home offers style, function and versatility in one complete package. (id:40227)
Property Details
| MLS® Number | 40828183 |
| Property Type | Single Family |
| AmenitiesNearBy | Hospital, Park, Place Of Worship, Playground, Public Transit, Schools, Shopping, Ski Area |
| CommunityFeatures | Community Centre |
| ParkingSpaceTotal | 3 |
Building
| BathroomTotal | 2 |
| BedroomsAboveGround | 2 |
| BedroomsTotal | 2 |
| Appliances | Dishwasher, Refrigerator, Stove, Washer |
| BasementDevelopment | Partially Finished |
| BasementType | Full (partially Finished) |
| ConstructionStyleAttachment | Detached |
| CoolingType | Central Air Conditioning |
| ExteriorFinish | Vinyl Siding |
| HeatingFuel | Natural Gas |
| HeatingType | Forced Air |
| StoriesTotal | 2 |
| SizeInterior | 872 Sqft |
| Type | House |
| UtilityWater | Municipal Water |
Parking
| Detached Garage |
Land
| AccessType | Road Access, Highway Nearby |
| Acreage | No |
| LandAmenities | Hospital, Park, Place Of Worship, Playground, Public Transit, Schools, Shopping, Ski Area |
| Sewer | Municipal Sewage System |
| SizeDepth | 92 Ft |
| SizeFrontage | 30 Ft |
| SizeTotalText | Under 1/2 Acre |
| ZoningDescription | R |
Rooms
| Level | Type | Length | Width | Dimensions |
|---|---|---|---|---|
| Second Level | Bedroom | 9'9'' x 9'11'' | ||
| Second Level | Bedroom | 9'1'' x 11'1'' | ||
| Basement | 3pc Bathroom | 8'6'' x 5'11'' | ||
| Main Level | 4pc Bathroom | 4'11'' x 5'3'' | ||
| Main Level | Kitchen | 15'3'' x 11'9'' | ||
| Main Level | Dining Room | 12'4'' x 6'9'' | ||
| Main Level | Living Room | 9'0'' x 18'6'' | ||
| Main Level | Sunroom | 5'11'' x 10'4'' |
https://www.realtor.ca/real-estate/29719869/4-manning-street-st-catharines
Interested?
Contact us for more information
88 Wilson Street West
Ancaster, Ontario L9G 1N2

The trademarks REALTOR®, REALTORS®, and the REALTOR® logo are controlled by The Canadian Real Estate Association (CREA) and identify real estate professionals who are members of CREA. The trademarks MLS®, Multiple Listing Service® and the associated logos are owned by The Canadian Real Estate Association (CREA) and identify the quality of services provided by real estate professionals who are members of CREA. The trademark DDF® is owned by The Canadian Real Estate Association (CREA) and identifies CREA's Data Distribution Facility (DDF®)
June 26 2026 11:12:05
REALTORS® Association of Hamilton-Burlington
Michael St. Jean Realty Inc.