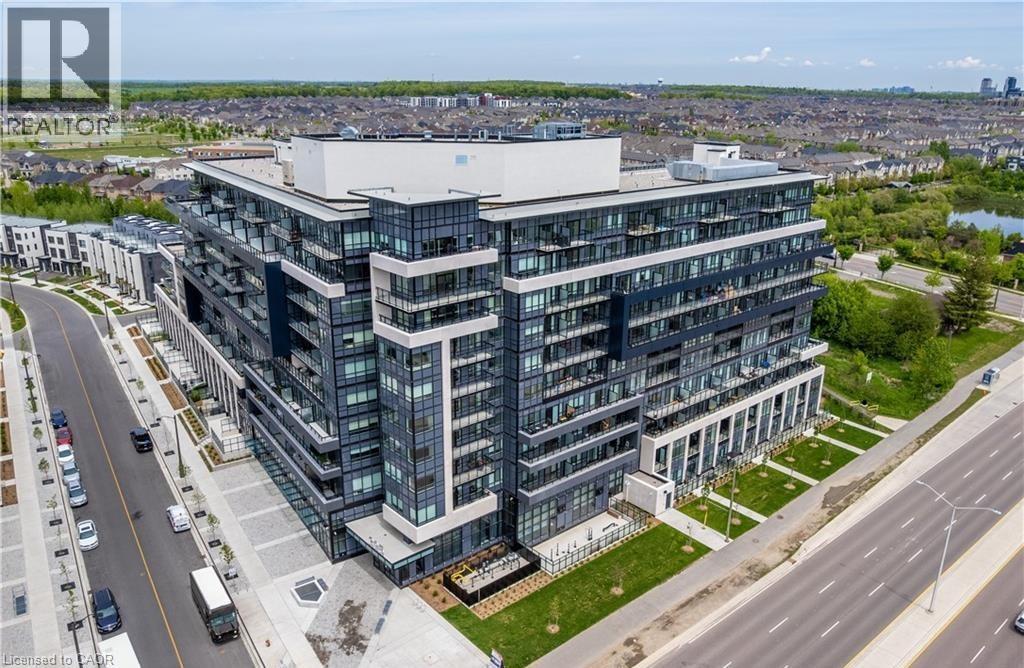
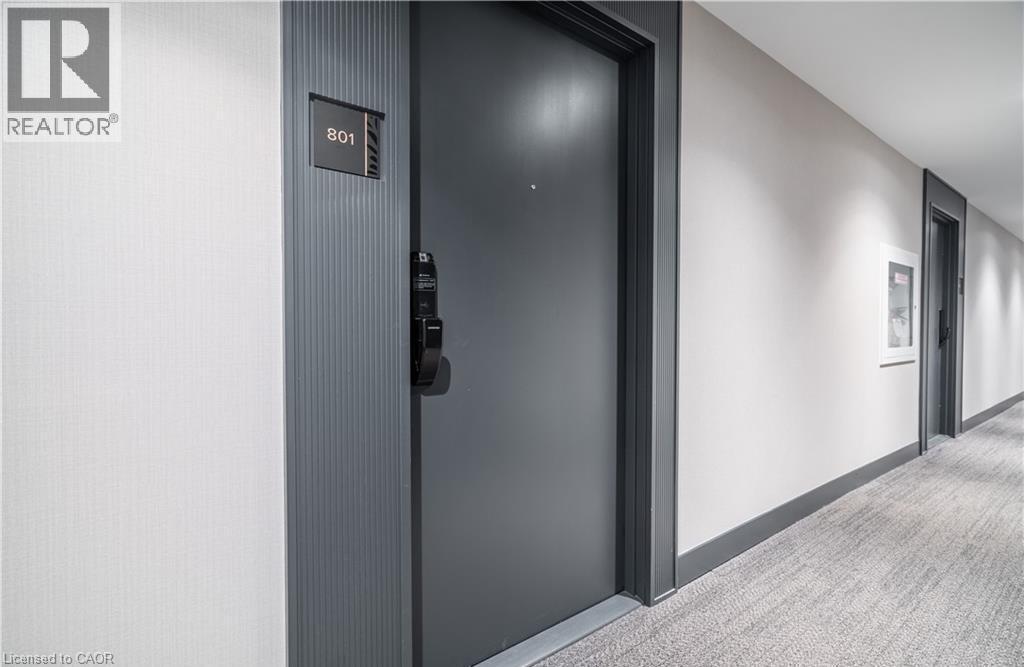
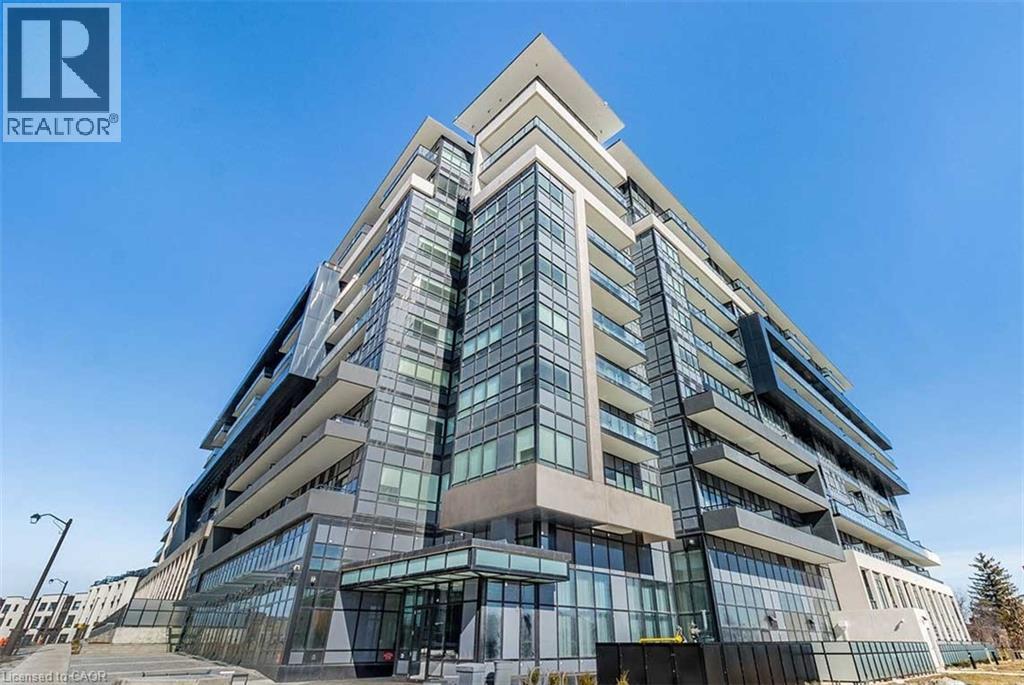
395 Dundas Street W Unit# 801 Oakville, Ontario L6M 5R8

$549,000Maintenance, Insurance, Parking
$682.89 Monthly
Maintenance, Insurance, Parking
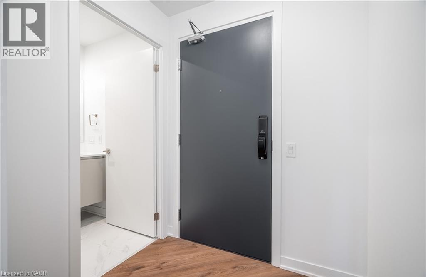
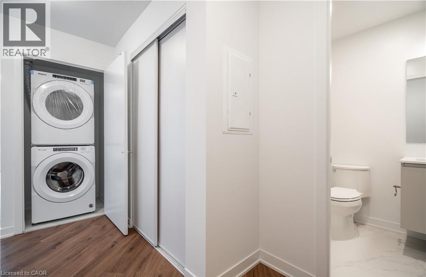
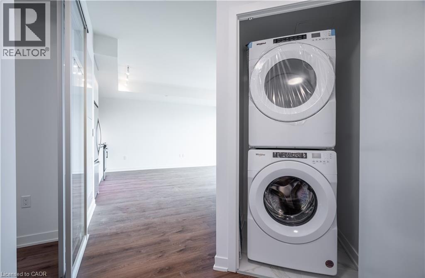
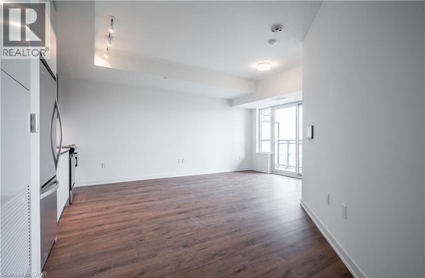
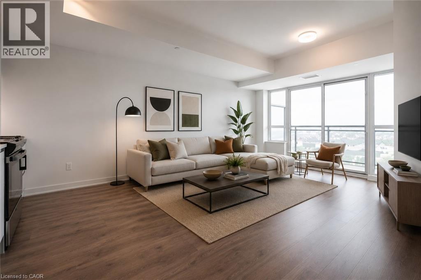
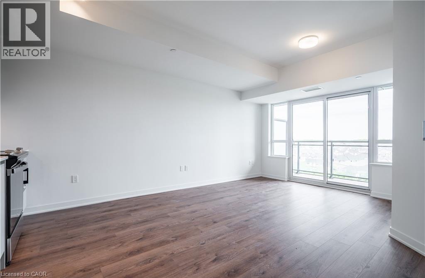
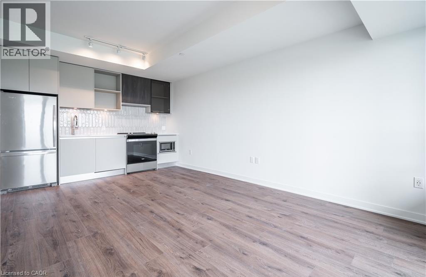
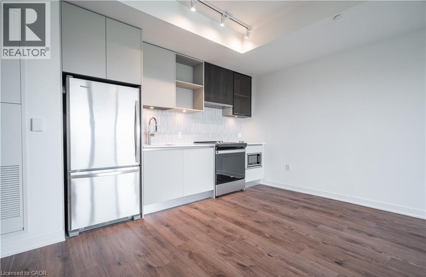
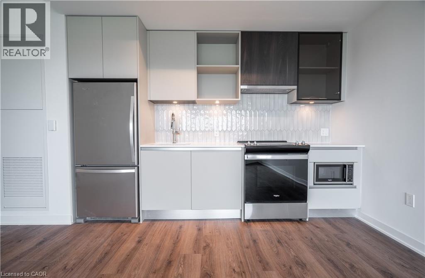
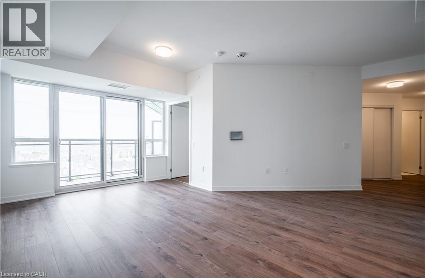
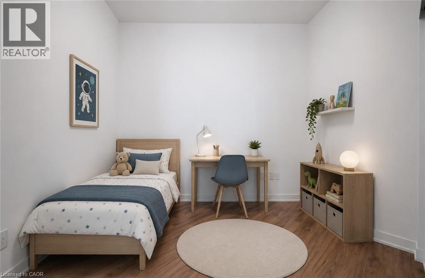
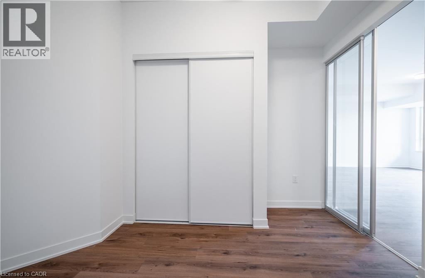
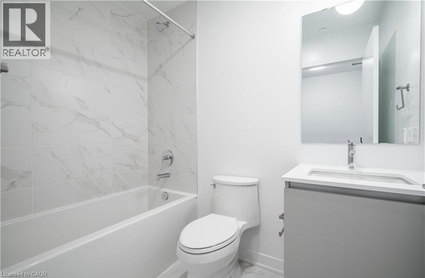
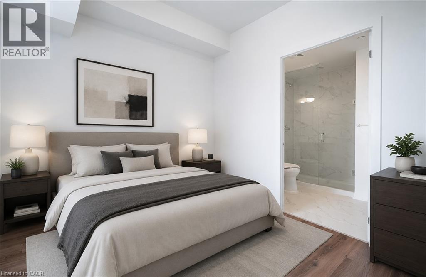
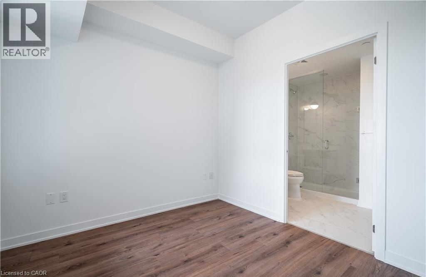
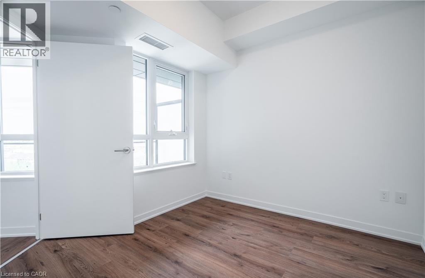
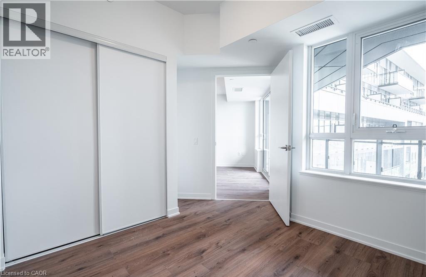
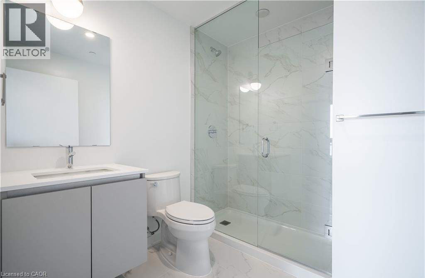
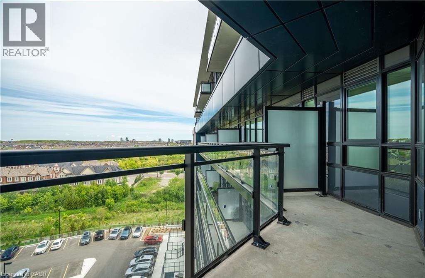
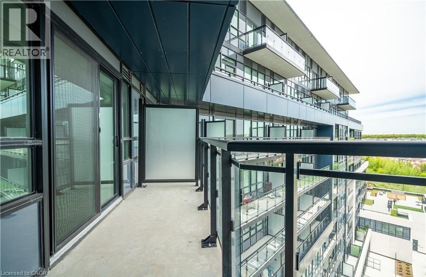
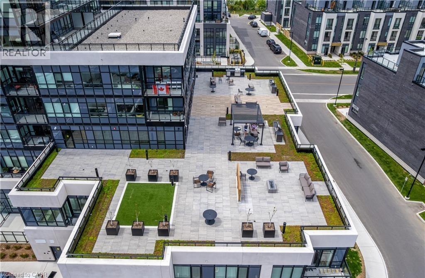
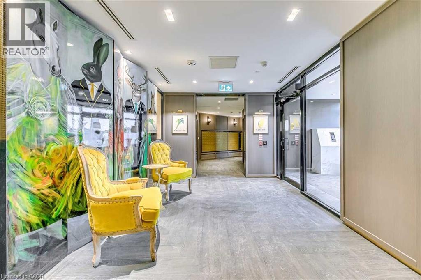
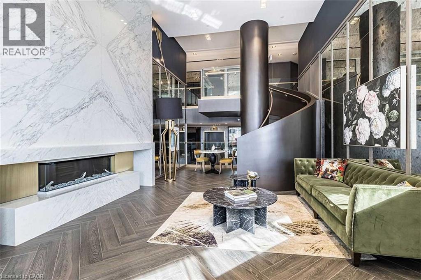
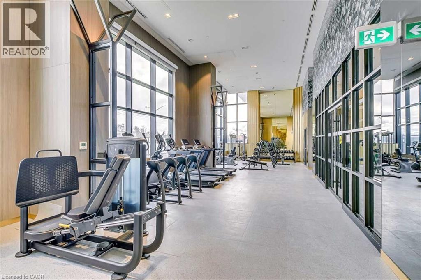
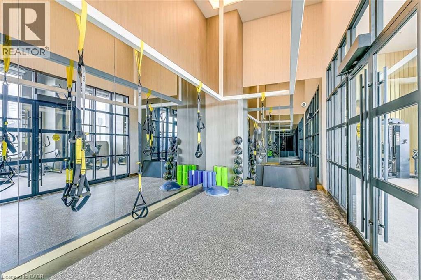
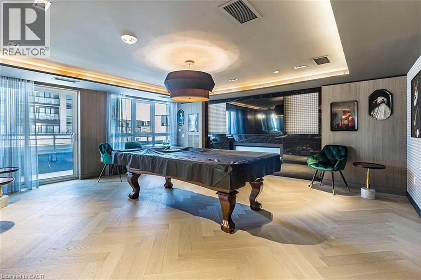
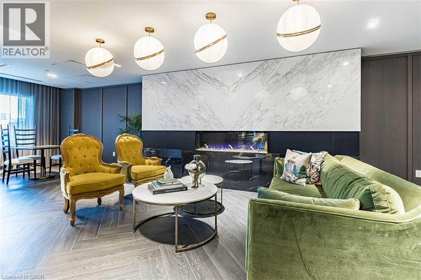
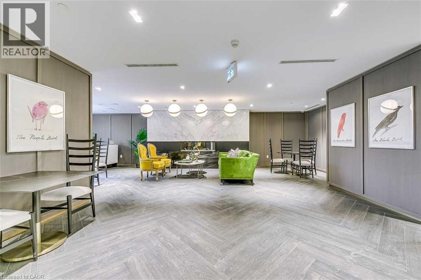
$682.89 MonthlyDiscover modern elegance in this brand-new 2-bedroom, 2-bathroom residence. Thoughtfully designed for contemporary living, the open-concept layout is bathed in natural light and showcases a Trevisano designed kitchen with sleek quartz countertops, soft-close cabinetry, and premium energy-efficient stainless steel appliances. The primary bedroom features a generous closet and a private ensuite, creating a comfortable retreat. With soaring 9-foot ceilings and expansive windows, the space feels bright and airy throughout. Step out from the living area onto a spacious terrace, ideal for entertaining or unwinding in style. Enjoy a suite of building amenities, including a party room, games room, and an outdoor terrace equipped with barbecues and comfortable seating. Residents also benefit from 24-hour concierge service and a Smart Access system with keyless entry, offering added security and ease. This unit includes one parking space and a locker. Conveniently located just minutes from Highways 407 and 403, this home blends luxury, comfort, and accessibility. (id:40227)
Property Details
| MLS® Number | 40829863 |
| Property Type | Single Family |
| AmenitiesNearBy | Hospital, Park, Shopping |
| EquipmentType | Other |
| Features | Southern Exposure, Balcony |
| ParkingSpaceTotal | 1 |
| RentalEquipmentType | Other |
| StorageType | Locker |
Building
| BathroomTotal | 2 |
| BedroomsAboveGround | 2 |
| BedroomsTotal | 2 |
| Amenities | Exercise Centre, Party Room |
| Appliances | Dishwasher, Dryer, Microwave, Refrigerator, Stove, Washer, Microwave Built-in, Hood Fan |
| BasementType | None |
| ConstructedDate | 2024 |
| ConstructionStyleAttachment | Attached |
| CoolingType | Central Air Conditioning |
| ExteriorFinish | Concrete |
| HeatingFuel | Natural Gas |
| HeatingType | Forced Air |
| StoriesTotal | 1 |
| SizeInterior | 770 Sqft |
| Type | Apartment |
| UtilityWater | Municipal Water |
Parking
| Underground | |
| None |
Land
| AccessType | Highway Nearby |
| Acreage | No |
| LandAmenities | Hospital, Park, Shopping |
| Sewer | Municipal Sewage System |
| SizeTotalText | Unknown |
| ZoningDescription | Duc Sp:61 |
Rooms
| Level | Type | Length | Width | Dimensions |
|---|---|---|---|---|
| Main Level | 3pc Bathroom | 7'8'' x 4'11'' | ||
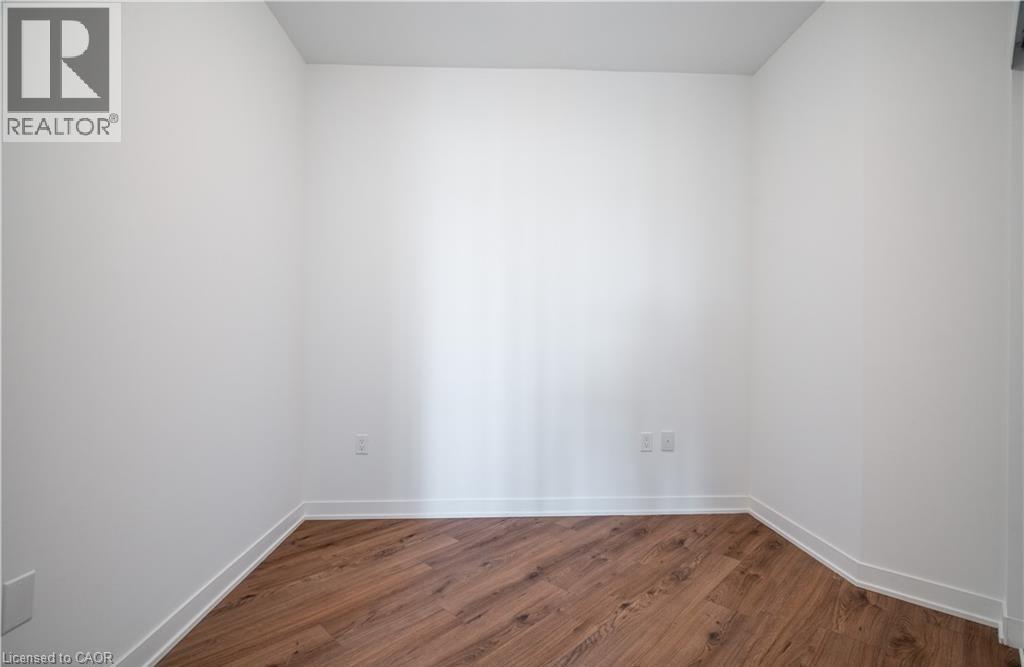
| Main Level | Bedroom | 11'11'' x 10'0'' | ||
| Main Level | Full Bathroom | 7'7'' x 6'10'' | ||
| Main Level | Primary Bedroom | 11'1'' x 11'4'' | ||
| Main Level | Living Room | 10'10'' x 6'4'' | ||
| Main Level | Kitchen/dining Room | 14'6'' x 12'11'' |
https://www.realtor.ca/real-estate/29749734/395-dundas-street-w-unit-801-oakville
Interested?
Contact us for more information
2072 Lakeshore Road Unit Aa
Burlington, Ontario L7R 1E3

The trademarks REALTOR®, REALTORS®, and the REALTOR® logo are controlled by The Canadian Real Estate Association (CREA) and identify real estate professionals who are members of CREA. The trademarks MLS®, Multiple Listing Service® and the associated logos are owned by The Canadian Real Estate Association (CREA) and identify the quality of services provided by real estate professionals who are members of CREA. The trademark DDF® is owned by The Canadian Real Estate Association (CREA) and identifies CREA's Data Distribution Facility (DDF®)
May 14 2026 01:19:28
REALTORS® Association of Hamilton-Burlington
Royal LePage Burloak Real Estate Services