383 Maplehurst Avenue Oakville (Br Bronte), Ontario L6L 4Y3

$2,380,000
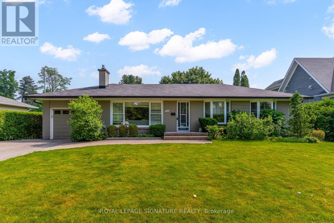
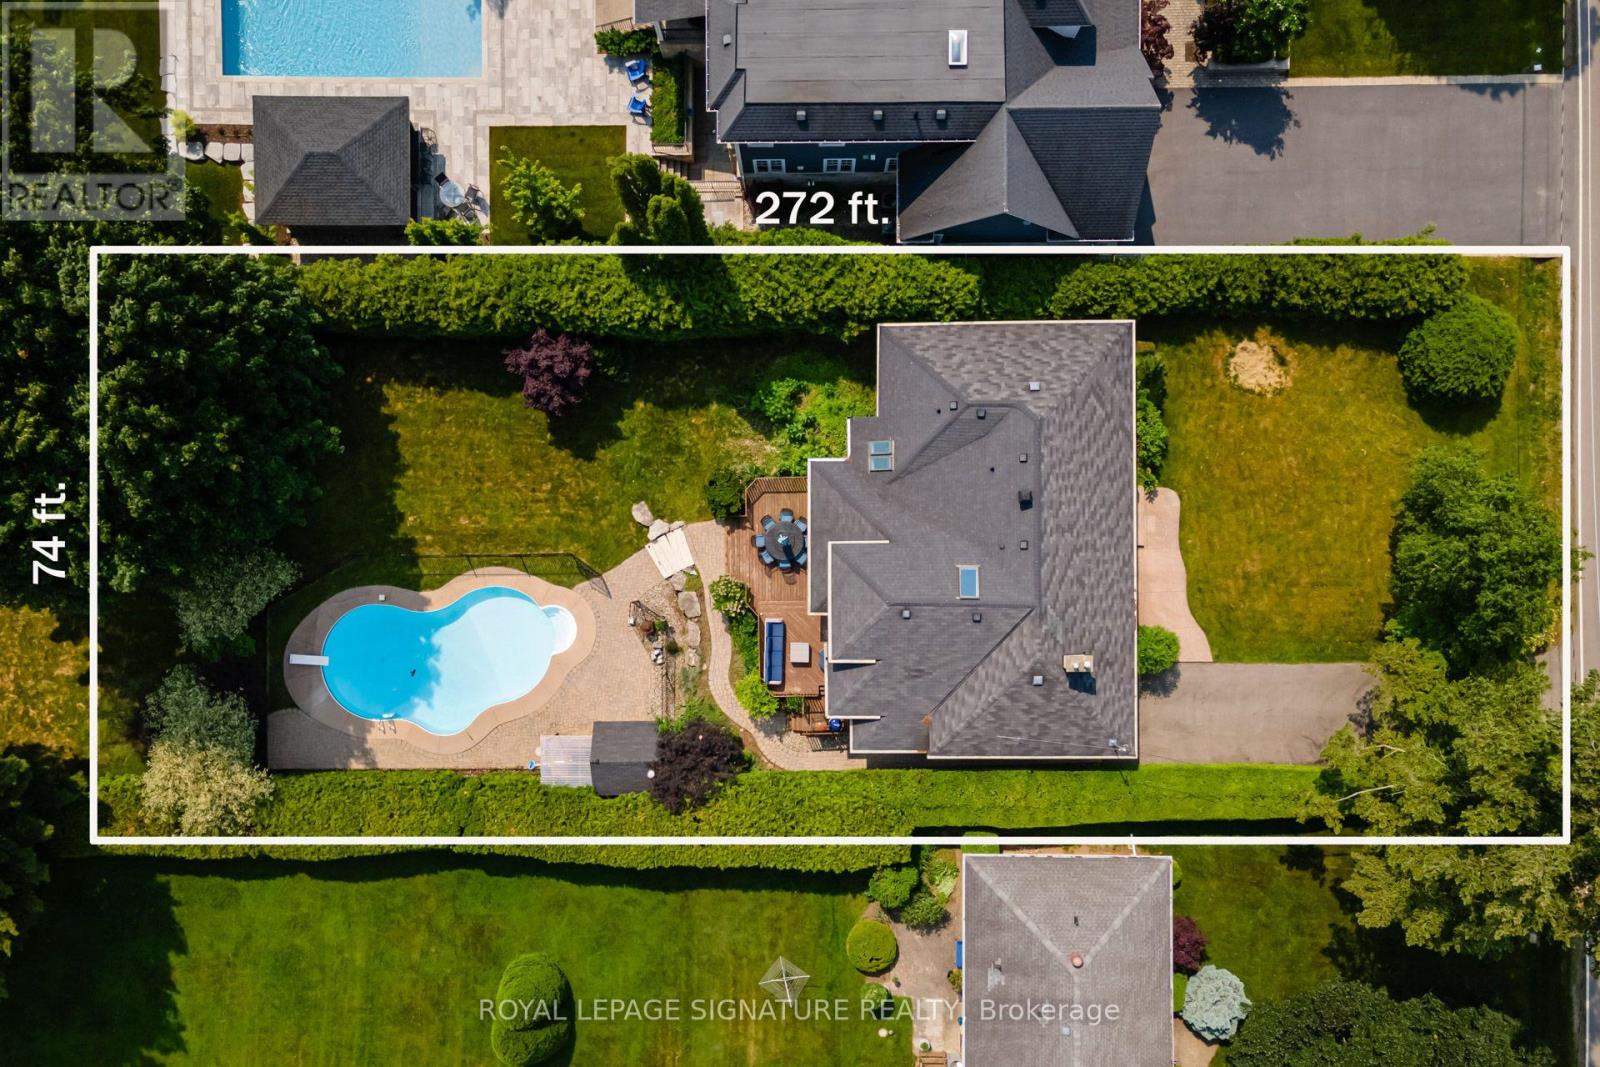
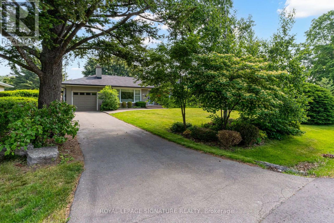
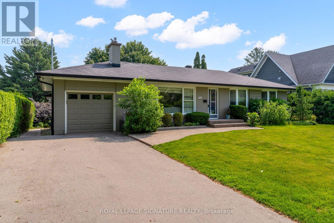
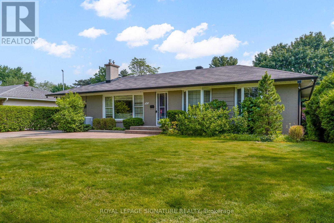
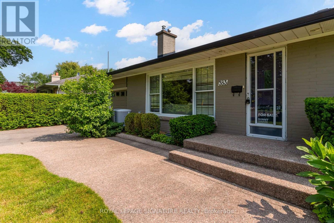
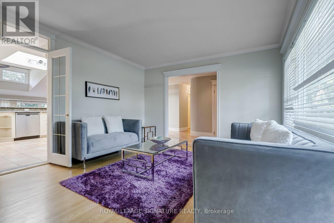
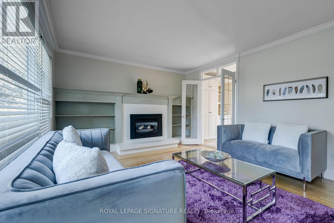
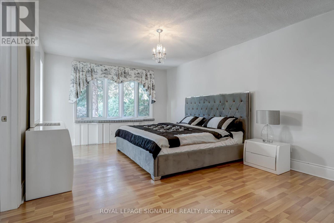
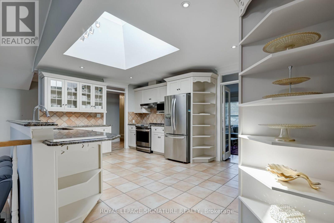
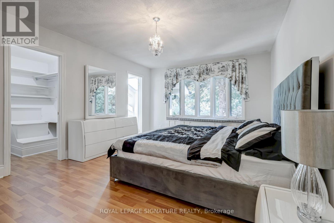
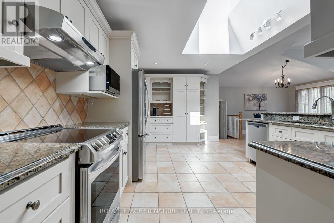
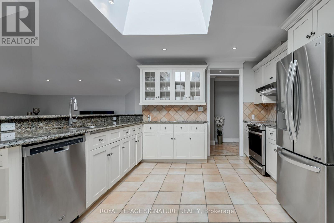
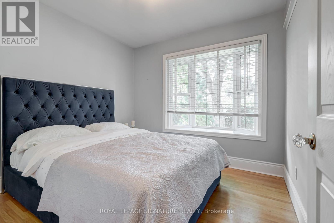
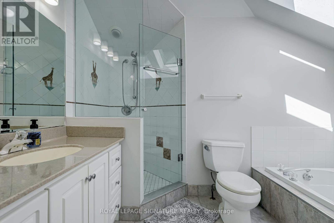
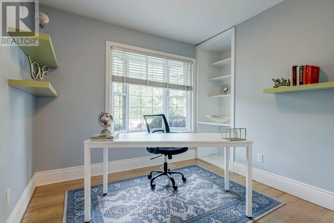
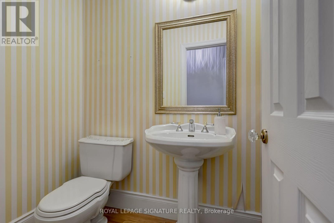
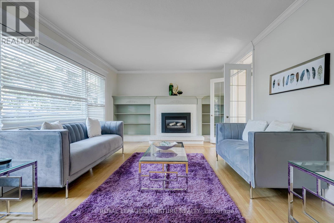
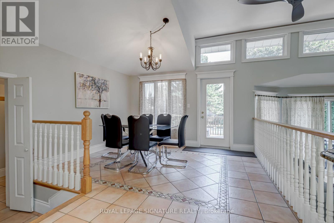
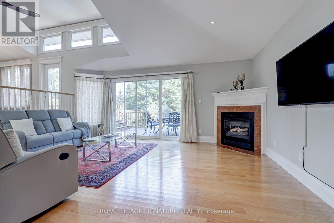
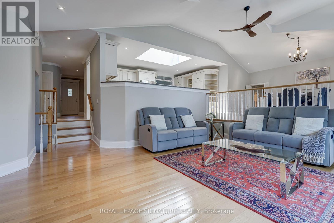
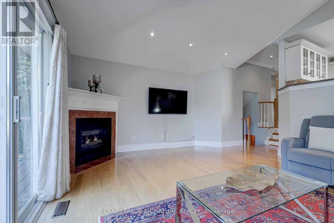
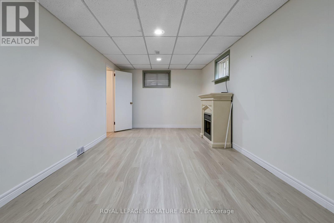
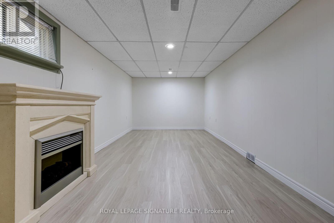
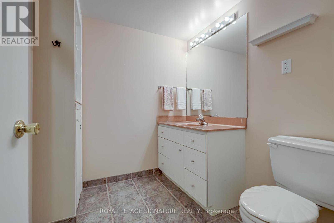
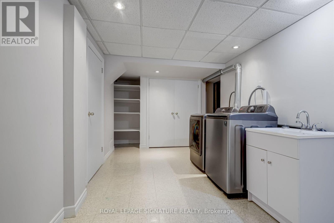
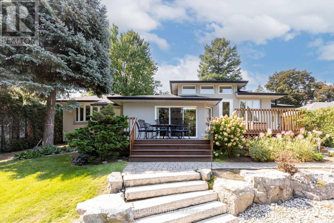
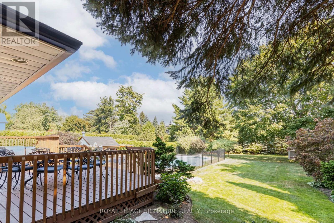
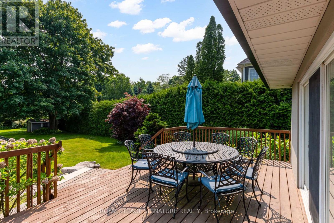
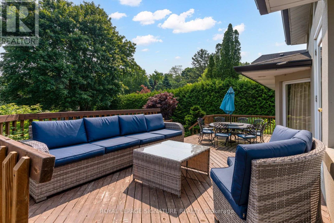
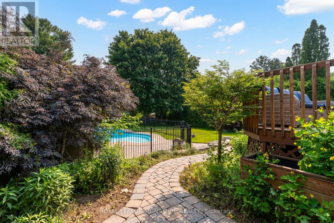
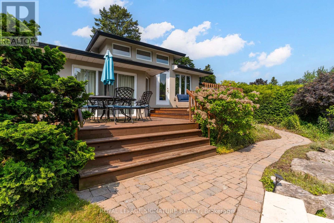
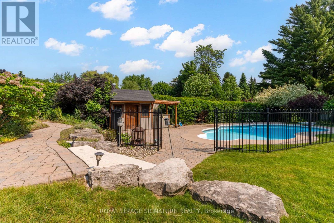
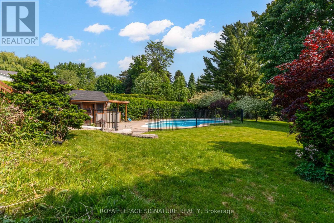
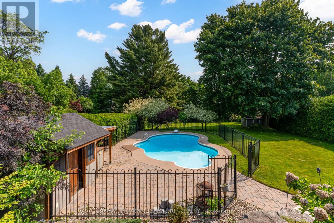
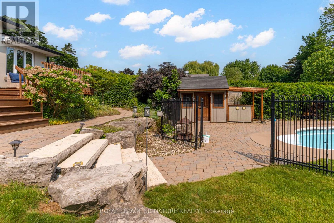
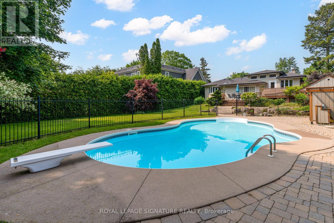
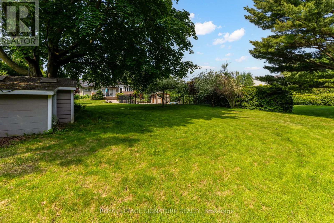
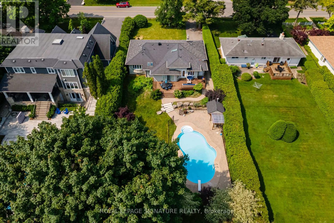
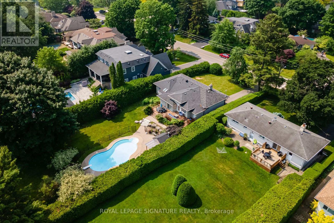
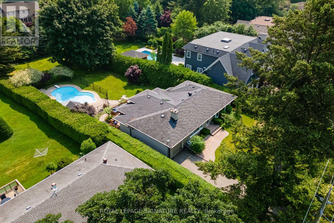
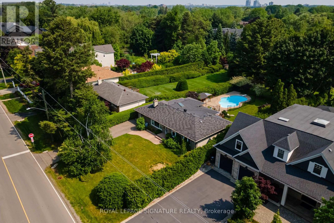
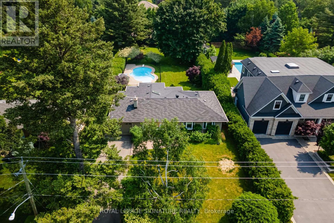
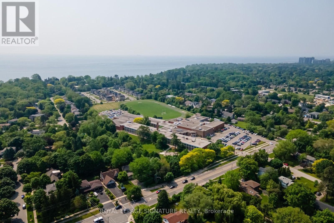
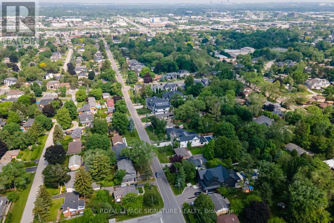
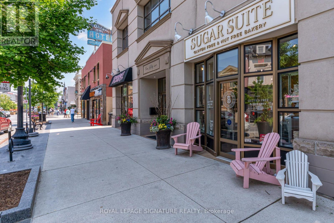
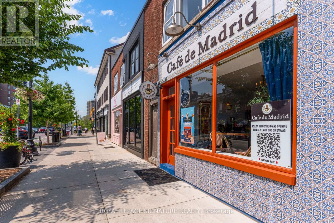
Welcome to this exceptional 3+1 bedroom brick bungalow in the heart of West Oakville, nestled on a quiet, tree-lined street surrounded by mature trees and multi-million-dollar custom homes. Just minutes from Bronte Harbour, Lake Ontario, Appleby College, top-ranked schools, waterfront parks, and marinas, this property offers comfortable single-level living, remarkable outdoor space, and outstanding long-term potential. Situated on an impressive 75 x 272 ft lot-approximately 20,505 sq. ft .- the home features a rarely offered backyard complete with an inground pool, spacious deck, and fully fenced yard, perfect for relaxing and entertaining. The carpet-free main level includes a hardwood living room with a gas fireplace, a granite kitchen illuminated by a skylight, and dining and family rooms with walkouts to the deck. The main-floor primary bedroom features a walk-in closet and 4-piece ensuite, making it ideal for anyone seeking convenient single-level living. Two additional bedrooms and a 2-piece bathroom complete the main floor. The finished lower level provides a fourth bedroom, spacious recreation room, 3-piece bathroom, and separate laundry-ideal for guests or extended family. Additional highlights include an attached garage, parking for five vehicles, forced-air gas heating, and central air conditioning. The property also comes with an approved building permit for a custom luxury residence, allowing the purchaser to save considerable time and cost. With RL2 SP:1 zoning, an approved permit, and convenient access to the QEW, Highway 403, and GO Transit, this rare West Oakville property presents an exceptional opportunity to move in, invest, or build your dream home. Book your private showing today! (id:40227)
Property Details
| MLS® Number | W13689488 |
| Property Type | Multi-family |
| Community Name | 1001 - BR Bronte |
| AmenitiesNearBy | Schools |
| CommunityFeatures | School Bus |
| EquipmentType | Water Heater |
| Features | Carpet Free |
| ParkingSpaceTotal | 5 |
| PoolType | Outdoor Pool, Inground Pool |
| RentalEquipmentType | Water Heater |
| Structure | Deck, Shed |
Building
| BathroomTotal | 3 |
| BedroomsAboveGround | 3 |
| BedroomsBelowGround | 1 |
| BedroomsTotal | 4 |
| Age | 51 To 99 Years |
| Amenities | Fireplace(s) |
| Appliances | Blinds, Central Vacuum, Dishwasher, Dryer, Hood Fan, Microwave, Stove, Washer, Refrigerator |
| ArchitecturalStyle | Bungalow |
| BasementDevelopment | Finished |
| BasementType | N/a (finished) |
| CoolingType | Central Air Conditioning |
| ExteriorFinish | Brick |
| FireProtection | Smoke Detectors |
| FireplacePresent | Yes |
| FlooringType | Hardwood, Ceramic, Laminate |
| FoundationType | Concrete |
| HalfBathTotal | 1 |
| HeatingFuel | Natural Gas |
| HeatingType | Forced Air |
| StoriesTotal | 1 |
| SizeInterior | 1100 - 1500 Sqft |
| Type | Duplex |
| UtilityWater | Municipal Water |
Parking
| Attached Garage | |
| Garage |
Land
| Acreage | No |
| FenceType | Partially Fenced, Fenced Yard |
| LandAmenities | Schools |
| Sewer | Sanitary Sewer |
| SizeDepth | 272 Ft ,6 In |
| SizeFrontage | 75 Ft |
| SizeIrregular | 75 X 272.5 Ft |
| SizeTotalText | 75 X 272.5 Ft|under 1/2 Acre |
| ZoningDescription | Rl2 Sp:1 |
Rooms
| Level | Type | Length | Width | Dimensions |
|---|---|---|---|---|
| Basement | Recreational, Games Room | 6.82 m | 2.97 m | 6.82 m x 2.97 m |
| Basement | Bedroom | 4.22 m | 4.04 m | 4.22 m x 4.04 m |
| Main Level | Living Room | 4.72 m | 3.83 m | 4.72 m x 3.83 m |
| Main Level | Kitchen | 5.39 m | 3.69 m | 5.39 m x 3.69 m |
| Main Level | Dining Room | 4.11 m | 3.81 m | 4.11 m x 3.81 m |
| Main Level | Family Room | 5.54 m | 5.16 m | 5.54 m x 5.16 m |
| Main Level | Primary Bedroom | 5.09 m | 3.73 m | 5.09 m x 3.73 m |
| Main Level | Bedroom | 3 m | 2.96 m | 3 m x 2.96 m |
| Main Level | Bedroom | 2.77 m | 2.73 m | 2.77 m x 2.73 m |
Utilities
| Cable | Installed |
| Electricity | Installed |
| Sewer | Installed |
https://www.realtor.ca/real-estate/30171322/383-maplehurst-avenue-oakville-br-bronte-1001-br-bronte
Interested?
Contact us for more information
201-30 Eglinton Ave West
Mississauga, Ontario L5R 3E7

The trademarks REALTOR®, REALTORS®, and the REALTOR® logo are controlled by The Canadian Real Estate Association (CREA) and identify real estate professionals who are members of CREA. The trademarks MLS®, Multiple Listing Service® and the associated logos are owned by The Canadian Real Estate Association (CREA) and identify the quality of services provided by real estate professionals who are members of CREA. The trademark DDF® is owned by The Canadian Real Estate Association (CREA) and identifies CREA's Data Distribution Facility (DDF®)
August 19 2026 03:06:58
Toronto Real Estate Board
Royal LePage Signature Realty