38 Mercedes Drive Belleville (Belleville Ward), Ontario K8N 0B7

$637,000
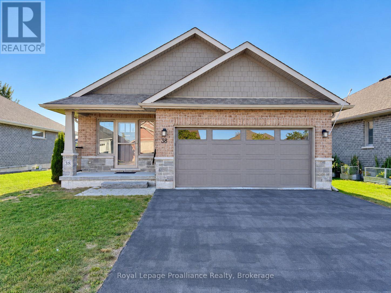
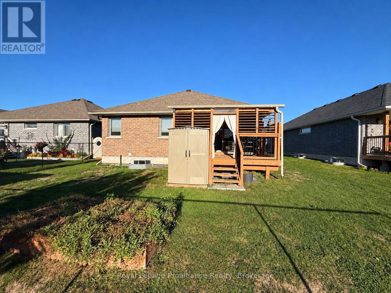
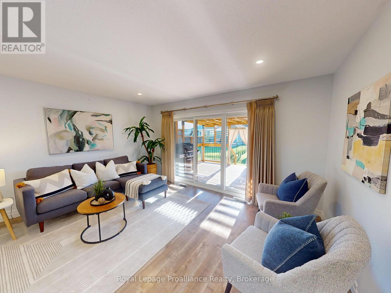
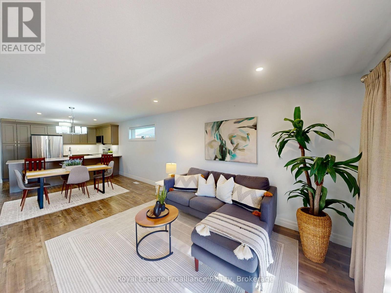
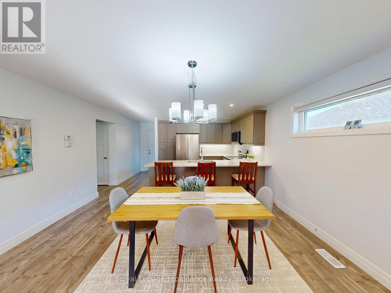
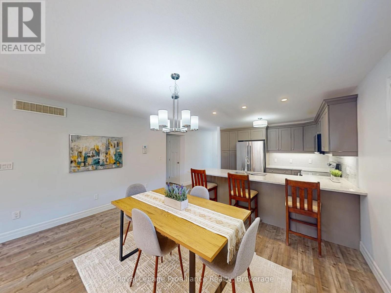
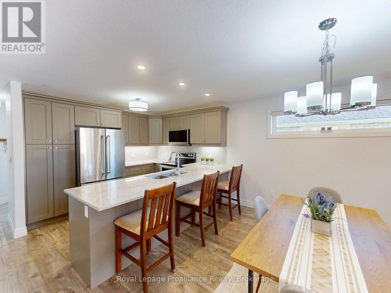
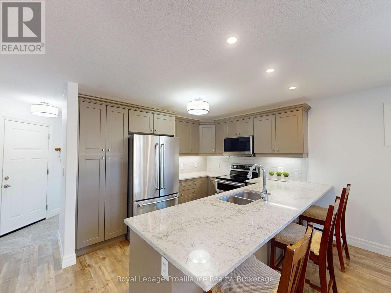
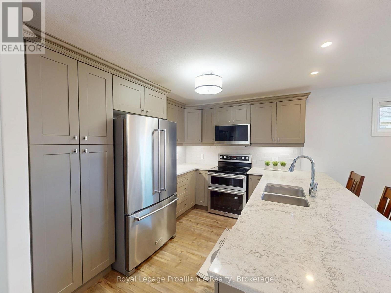
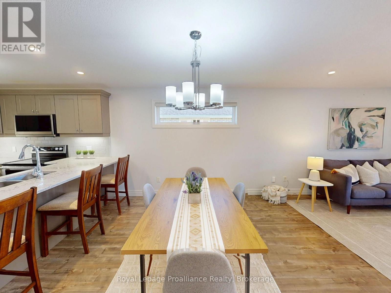
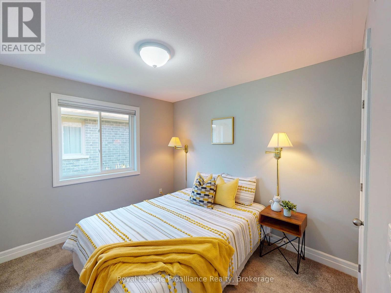
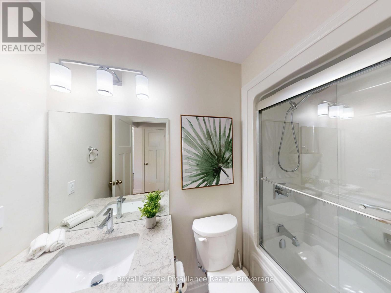
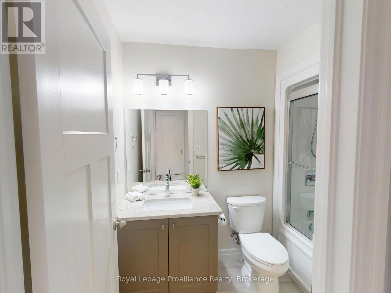
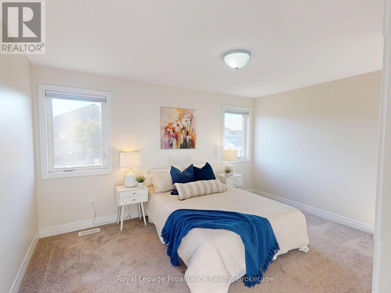
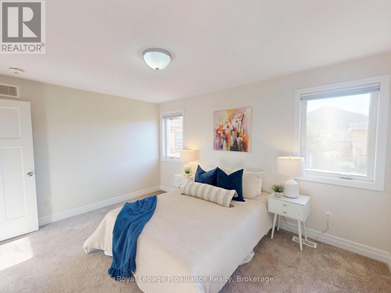
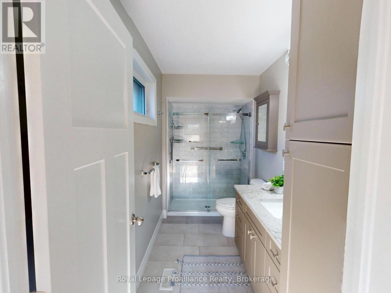
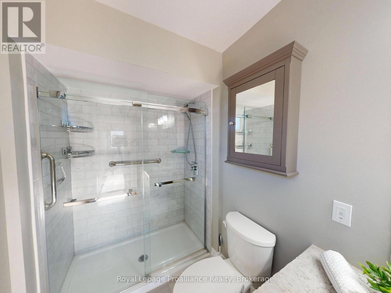
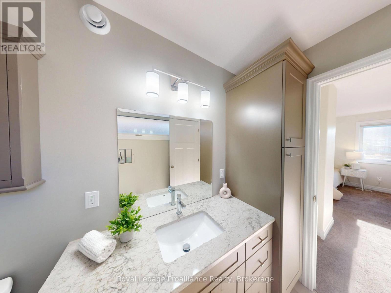
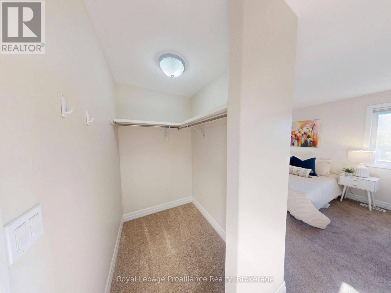
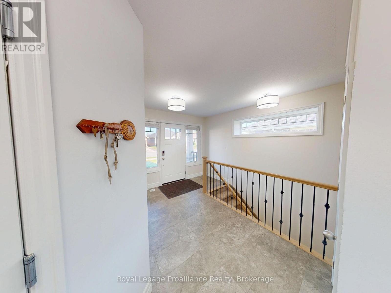
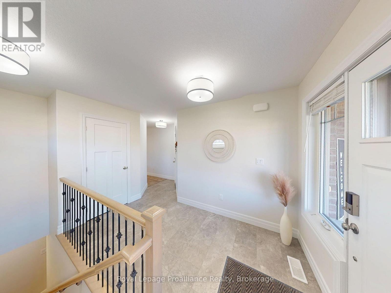
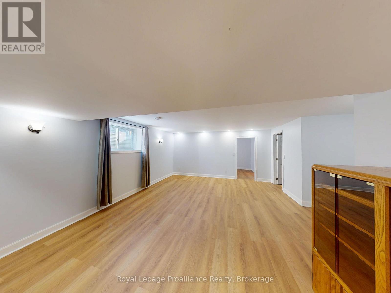
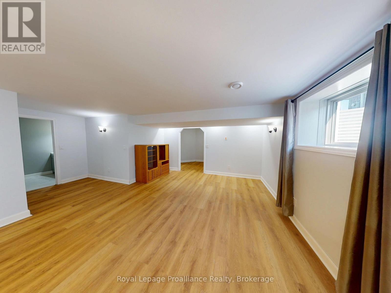
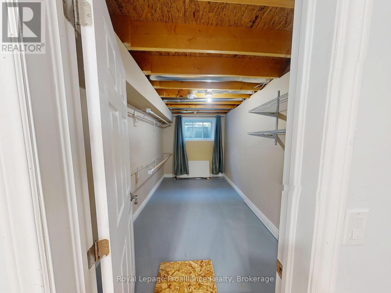
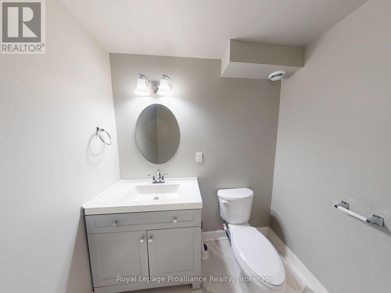
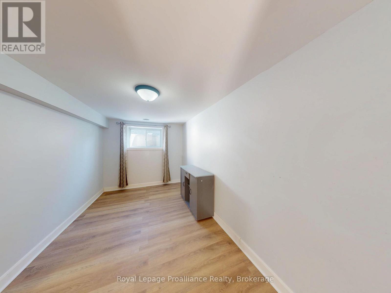
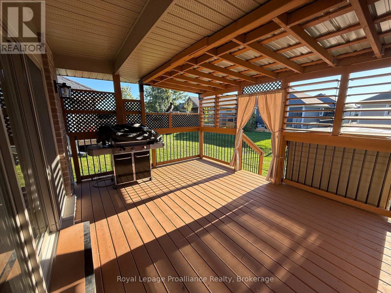
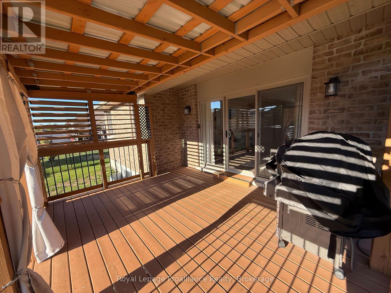
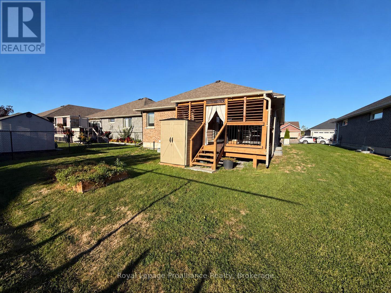
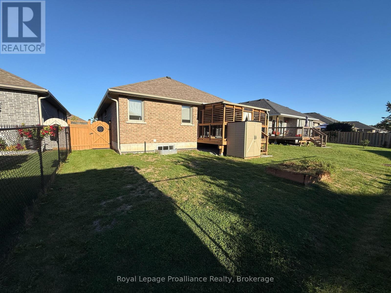
Welcome home. This quality built, beautifully upgraded brick and stone bungalow is fully finished up and down. The insulated double car garage and paved driveway offer everyday convenience, while the Generac system provides added peace of mind year round. The main floor is thoughtfully designed for ease of living and features a patio door walkout to the backyard. Enjoy relaxing under the extended covered deck with added privacy from the louvered panels. Interior highlights include custom window coverings, quartz countertops in the kitchen and bathrooms, and a dedicated main-floor laundry/storage room. The primary suite offers a walk in closet and an upgraded walk in shower. The fully finished lower level extends the living space with a spacious recreation room, additional bedroom, office/den, and craft area. Exceptional storage throughout completes this move in ready home offering comfort, style, and functionality. Rarely available on the highly desirable Mercedes Drive. (id:40227)
Open House
This property has open houses!
2:00 pm
Ends at:3:30 pm
Property Details
| MLS® Number | X13824100 |
| Property Type | Single Family |
| Community Name | Belleville Ward |
| EquipmentType | Water Heater - Tankless |
| Features | Cul-de-sac, Flat Site, Dry |
| ParkingSpaceTotal | 6 |
| RentalEquipmentType | Water Heater - Tankless |
| Structure | Deck, Porch, Shed |
Building
| BathroomTotal | 3 |
| BedroomsAboveGround | 2 |
| BedroomsBelowGround | 2 |
| BedroomsTotal | 4 |
| Age | 6 To 15 Years |
| Appliances | Garage Door Opener Remote(s), Water Heater - Tankless, Water Meter, Dishwasher, Dryer, Microwave, Range, Stove, Washer, Refrigerator |
| ArchitecturalStyle | Bungalow |
| BasementDevelopment | Finished |
| BasementType | Full (finished) |
| ConstructionStyleAttachment | Detached |
| CoolingType | Central Air Conditioning |
| ExteriorFinish | Brick, Stone |
| FireProtection | Smoke Detectors |
| FoundationType | Concrete |
| HeatingFuel | Natural Gas |
| HeatingType | Forced Air |
| StoriesTotal | 1 |
| SizeInterior | 1100 - 1500 Sqft |
| Type | House |
| UtilityPower | Generator |
| UtilityWater | Municipal Water |
Parking
| Attached Garage | |
| Garage |
Land
| Acreage | No |
| LandscapeFeatures | Landscaped |
| Sewer | Sanitary Sewer |
| SizeDepth | 102 Ft ,8 In |
| SizeFrontage | 48 Ft ,10 In |
| SizeIrregular | 48.9 X 102.7 Ft |
| SizeTotalText | 48.9 X 102.7 Ft|under 1/2 Acre |
Rooms
| Level | Type | Length | Width | Dimensions |
|---|---|---|---|---|
| Basement | Bedroom 3 | 4.49 m | 2.58 m | 4.49 m x 2.58 m |
| Basement | Bedroom 4 | 3.88 m | 3.49 m | 3.88 m x 3.49 m |
| Basement | Den | 3.65 m | 2.2 m | 3.65 m x 2.2 m |
| Basement | Bathroom | 2 m | 2.12 m | 2 m x 2.12 m |
| Basement | Family Room | 6.36 m | 5.72 m | 6.36 m x 5.72 m |
| Main Level | Foyer | 2.93 m | 3.51 m | 2.93 m x 3.51 m |
| Main Level | Kitchen | 4.42 m | 3 m | 4.42 m x 3 m |
| Main Level | Dining Room | 4.46 m | 2.42 m | 4.46 m x 2.42 m |
| Main Level | Living Room | 4.46 m | 4.4 m | 4.46 m x 4.4 m |
| Main Level | Primary Bedroom | 4.29 m | 5 m | 4.29 m x 5 m |
| Main Level | Bathroom | 1.81 m | 3.63 m | 1.81 m x 3.63 m |
| Main Level | Laundry Room | 2.37 m | 1.87 m | 2.37 m x 1.87 m |
| Main Level | Bathroom | 2.37 m | 1.66 m | 2.37 m x 1.66 m |
| Main Level | Bedroom 2 | 3.19 m | 3 m | 3.19 m x 3 m |
Utilities
| Cable | Installed |
| Electricity | Installed |
| Sewer | Installed |
Interested?
Contact us for more information
357 Front St Unit B
Belleville, Ontario K8N 2Z9

The trademarks REALTOR®, REALTORS®, and the REALTOR® logo are controlled by The Canadian Real Estate Association (CREA) and identify real estate professionals who are members of CREA. The trademarks MLS®, Multiple Listing Service® and the associated logos are owned by The Canadian Real Estate Association (CREA) and identify the quality of services provided by real estate professionals who are members of CREA. The trademark DDF® is owned by The Canadian Real Estate Association (CREA) and identifies CREA's Data Distribution Facility (DDF®)
September 25 2026 04:30:15
Durham Region Association of REALTORS®
Royal LePage Proalliance Realty