3765 Teeterville Road Teeterville, Ontario N0E 1S0


$899,900
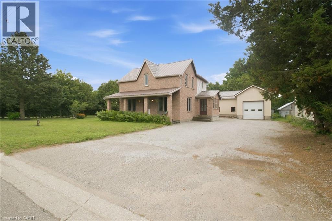
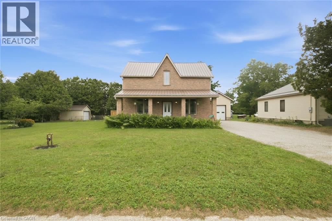
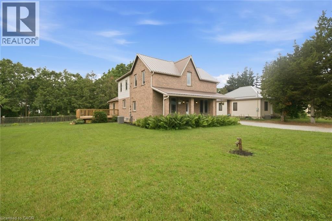
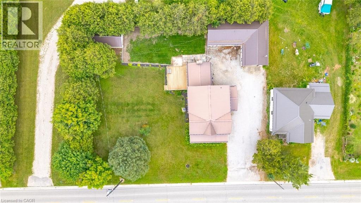
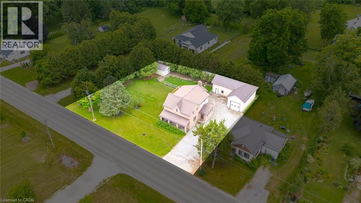
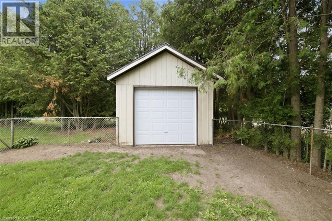
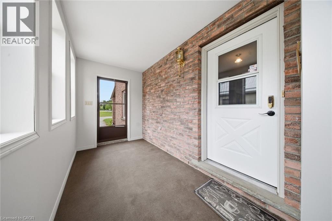
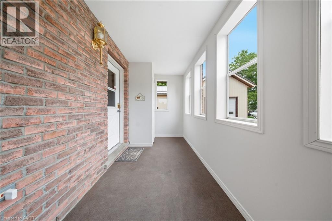
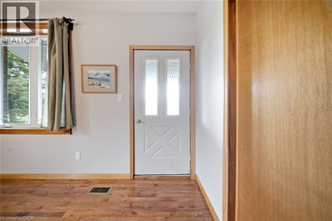
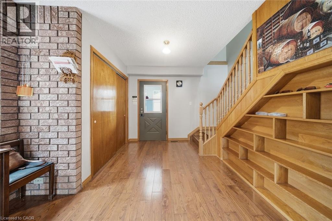
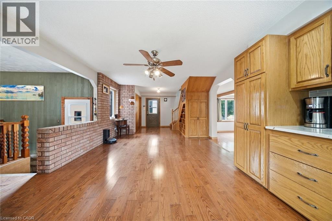
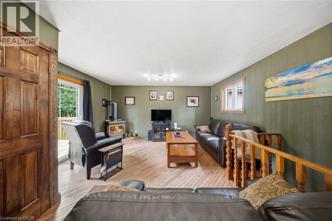
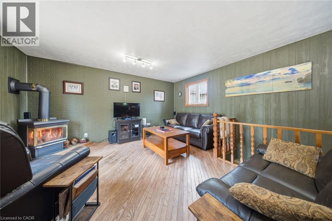
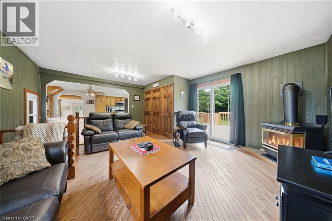
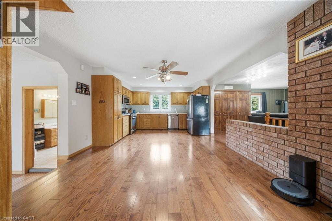
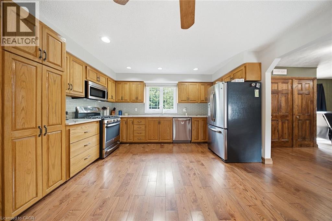
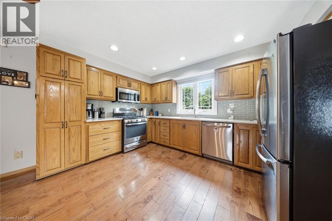
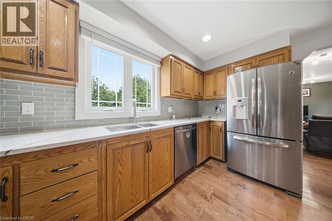
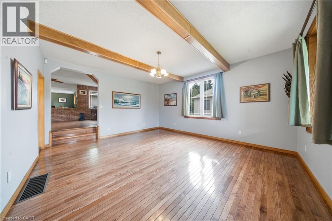
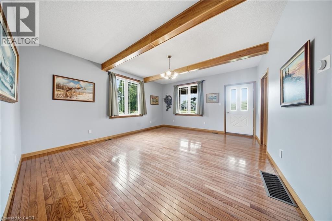
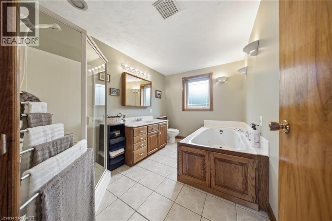
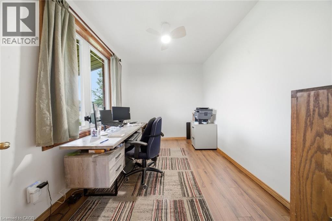
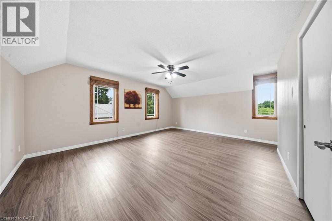
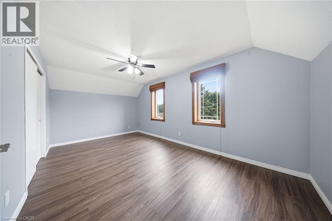
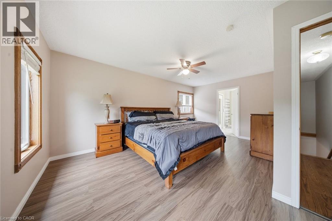
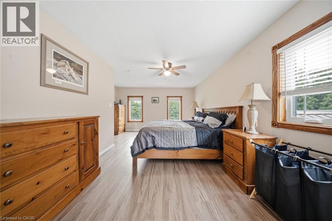
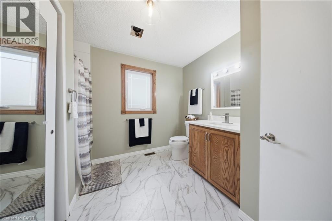
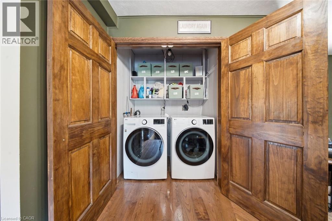
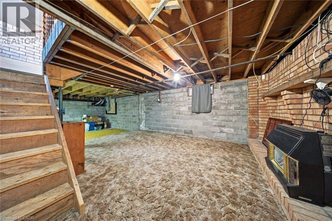
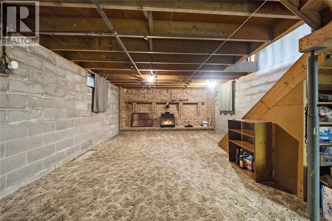
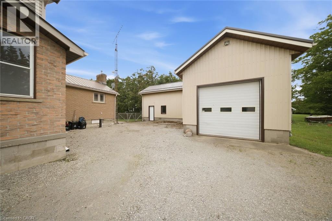
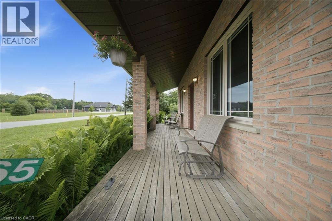
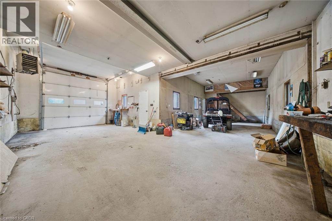
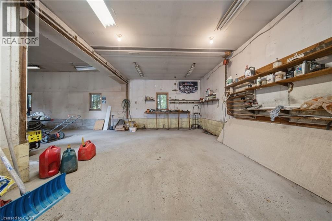
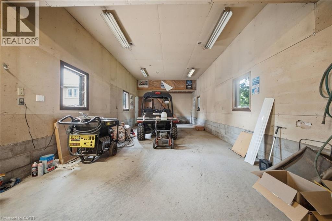
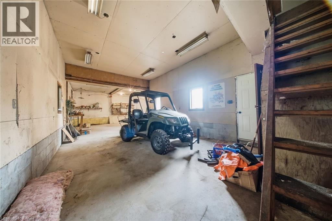
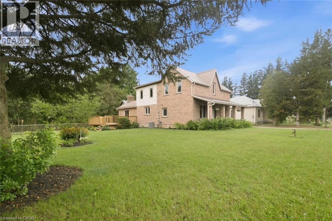
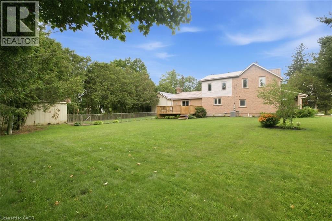
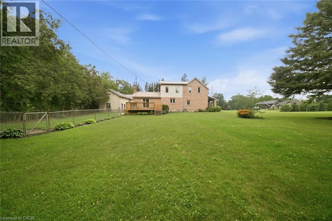
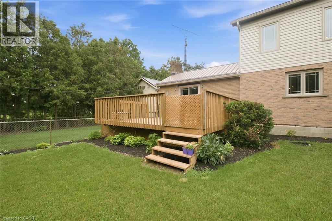
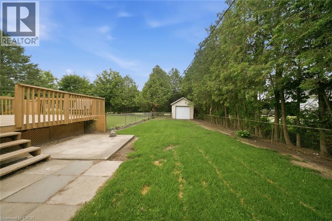
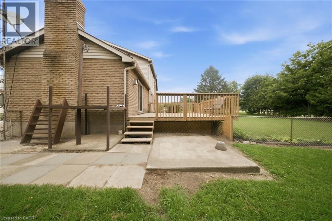
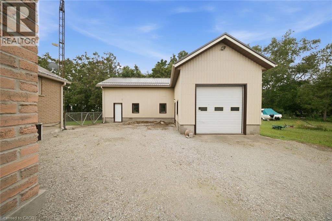
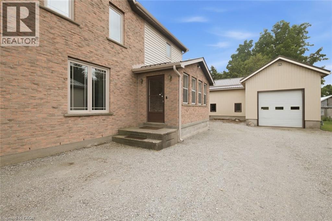
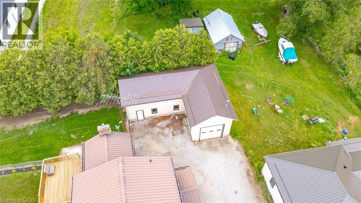
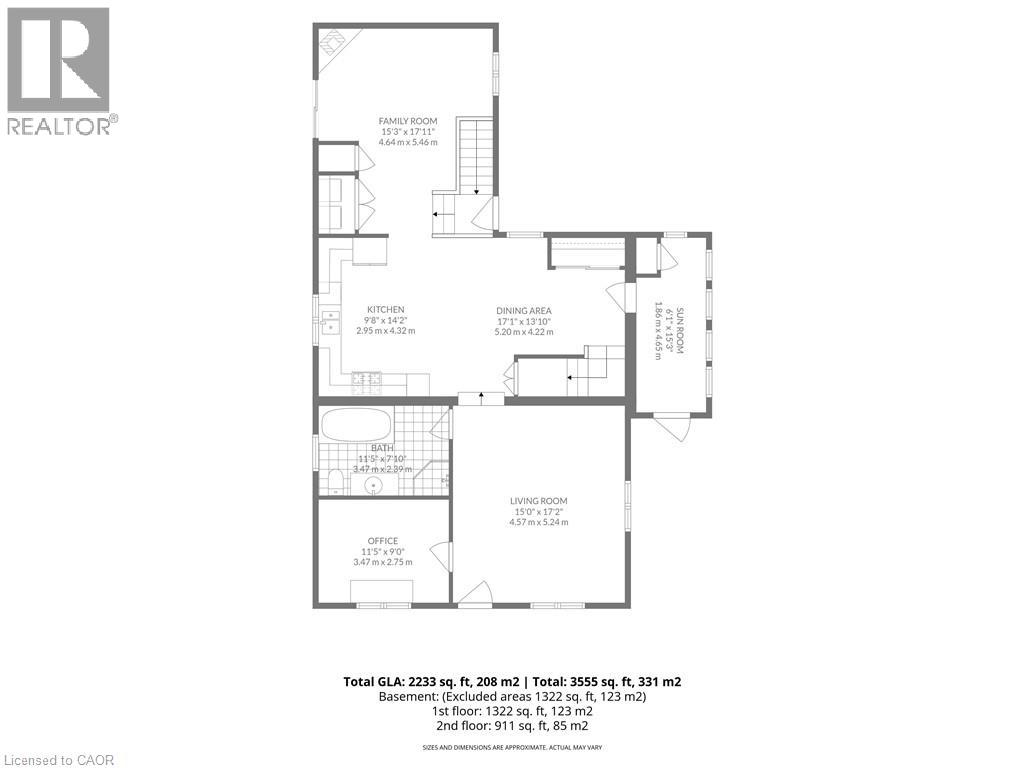
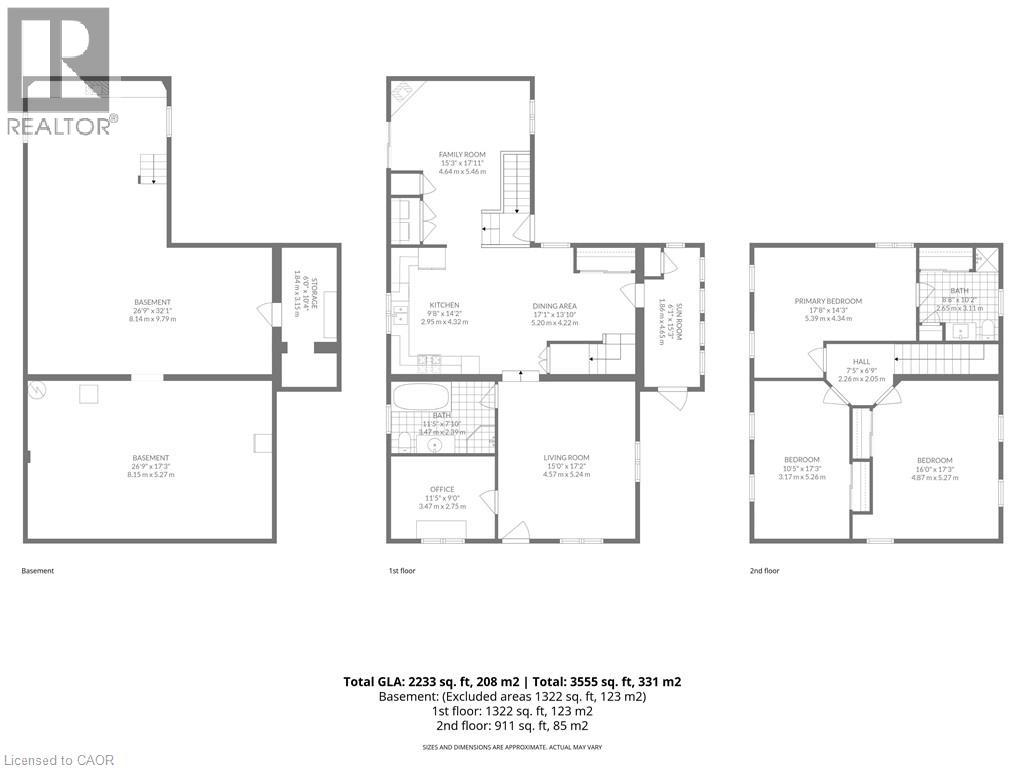
Welcome to 3765 Teeterville Road, a lovingly maintained property that offers the perfect opportunity to put down roots. This spacious two-storey home features 3+1 bedrooms and 2 full bathrooms, along with large living, kitchen, dining, and family rooms that provide plenty of space for the whole family. The spacious kitchen is complete with solid wood cabinetry, offering timeless style and quality craftsmanship. You'll also appreciate the bright sunroom/entryway and the finished basement rec room. Thoughtful upgrades include natural gas fireplaces, a natural gas BBQ hookup for easy outdoor entertaining, and a backup generator hookup for added peace of mind. Outside, you'll find an impressive heated and insulated L-shaped shop with high ceilings, perfect for storing vehicles, recreational toys, or operating as a fully functional workshop. The property also features a fenced area for your furry friends and an additional detached garage/shed, providing even more storage space. If you've been searching for a well-cared-for home with exceptional outbuildings, modern conveniences, and room to grow, 3765 Teeterville Road is one you won't want to miss. (id:40227)
Property Details
| MLS® Number | 40838574 |
| Property Type | Single Family |
| AmenitiesNearBy | Playground, Schools |
| CommunityFeatures | School Bus |
| EquipmentType | Water Heater |
| ParkingSpaceTotal | 10 |
| RentalEquipmentType | Water Heater |
Building
| BathroomTotal | 2 |
| BedroomsAboveGround | 3 |
| BedroomsTotal | 3 |
| BasementDevelopment | Partially Finished |
| BasementType | Full (partially Finished) |
| ConstructionStyleAttachment | Detached |
| CoolingType | Central Air Conditioning |
| ExteriorFinish | Brick Veneer, Vinyl Siding |
| HeatingFuel | Natural Gas |
| HeatingType | Forced Air |
| StoriesTotal | 2 |
| SizeInterior | 3150 Sqft |
| Type | House |
| UtilityWater | Drilled Well |
Parking
| Detached Garage |
Land
| Acreage | No |
| LandAmenities | Playground, Schools |
| Sewer | Septic System |
| SizeDepth | 115 Ft |
| SizeFrontage | 144 Ft |
| SizeIrregular | 0.38 |
| SizeTotal | 0.38 Ac|under 1/2 Acre |
| SizeTotalText | 0.38 Ac|under 1/2 Acre |
| ZoningDescription | R1 |
Rooms
| Level | Type | Length | Width | Dimensions |
|---|---|---|---|---|
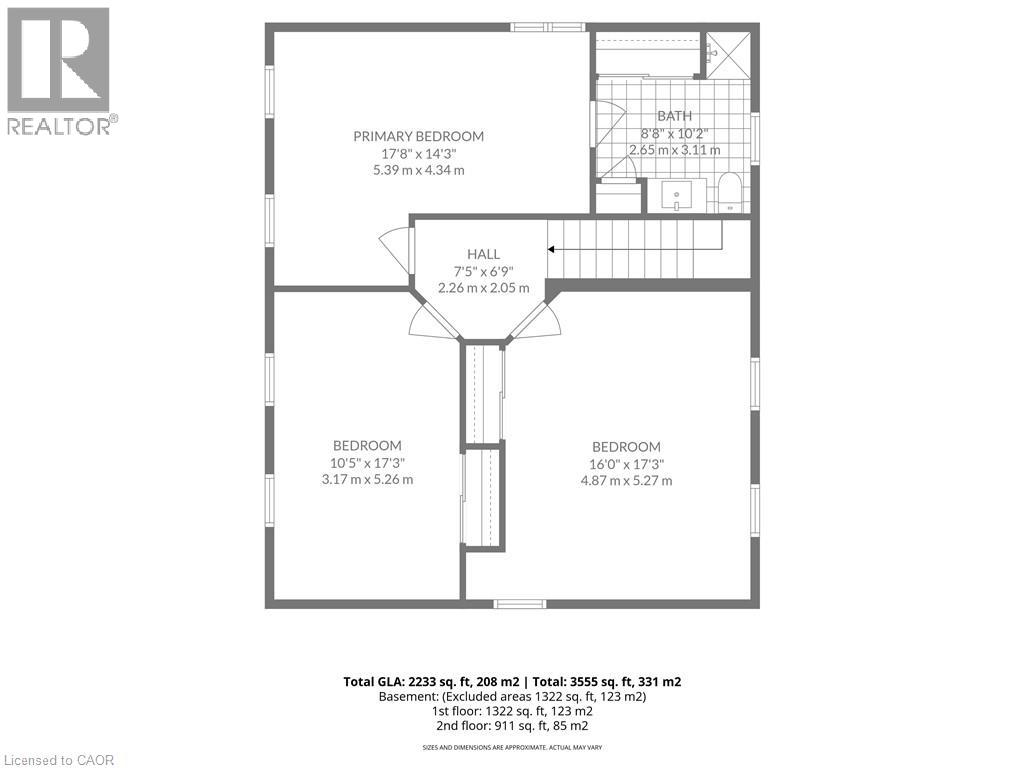
| Second Level | 3pc Bathroom | 8'8'' x 10'2'' | ||
| Second Level | Primary Bedroom | 17'8'' x 14'3'' | ||
| Second Level | Bedroom | 16'0'' x 17'3'' | ||
| Second Level | Bedroom | 10'5'' x 17'3'' | ||
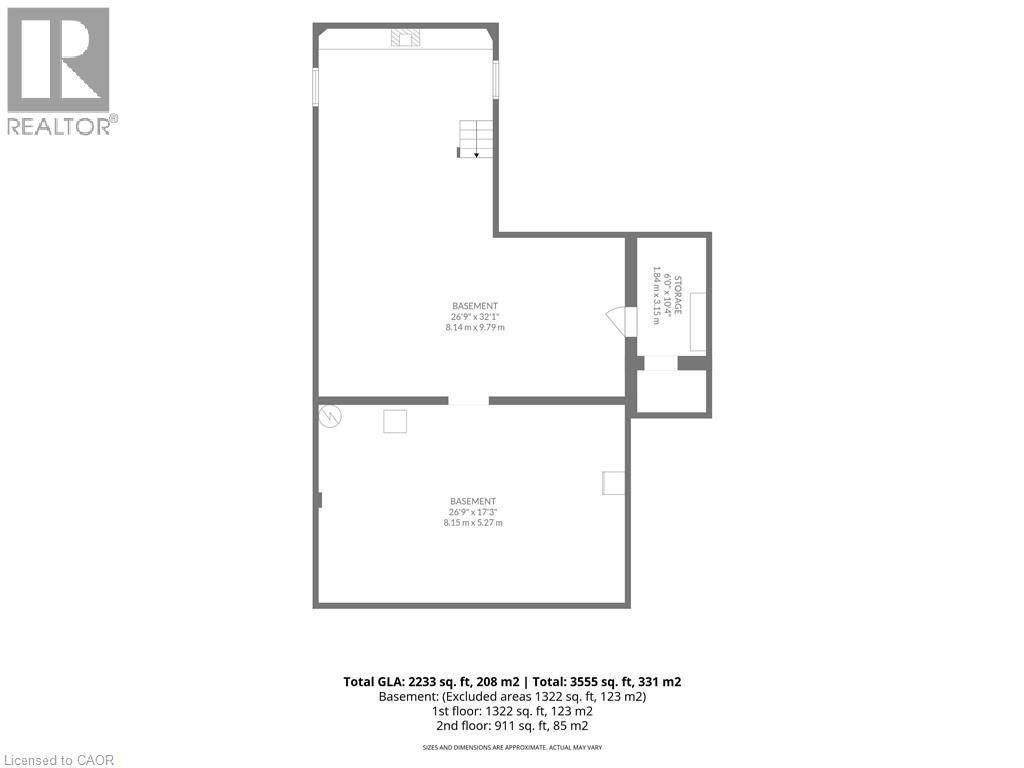
| Basement | Recreation Room | 26'0'' x 20'0'' | ||
| Main Level | Office | 11'5'' x 9'0'' | ||
| Main Level | 3pc Bathroom | 11'5'' x 17'10'' | ||
| Main Level | Living Room | 15'10'' x 17'2'' | ||
| Main Level | Family Room | 15'3'' x 17'11'' | ||
| Main Level | Kitchen | 9'8'' x 14'2'' | ||
| Main Level | Dining Room | 17'1'' x 13'10'' | ||
| Main Level | Sunroom | 6'1'' x 15'3'' |
https://www.realtor.ca/real-estate/30018552/3765-teeterville-road-teeterville
Interested?
Contact us for more information
343 Windham Rd 12, Rr#7
Simcoe, Ontario N3Y 4K6

The trademarks REALTOR®, REALTORS®, and the REALTOR® logo are controlled by The Canadian Real Estate Association (CREA) and identify real estate professionals who are members of CREA. The trademarks MLS®, Multiple Listing Service® and the associated logos are owned by The Canadian Real Estate Association (CREA) and identify the quality of services provided by real estate professionals who are members of CREA. The trademark DDF® is owned by The Canadian Real Estate Association (CREA) and identifies CREA's Data Distribution Facility (DDF®)
July 26 2026 08:31:10
REALTORS® Association of Hamilton-Burlington
Van Londersele Real Estate Brokerage Ltd.