373 Argyle Avenue Delhi, Ontario N4B 0B2

$599,900
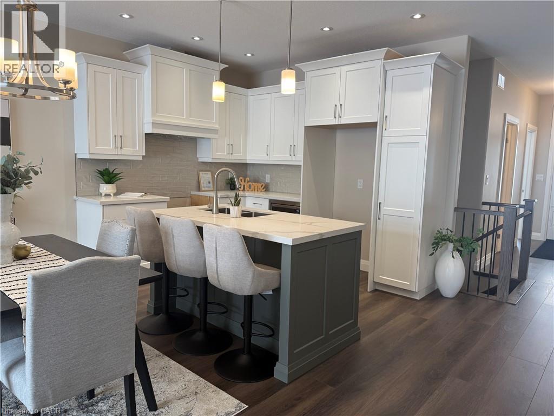
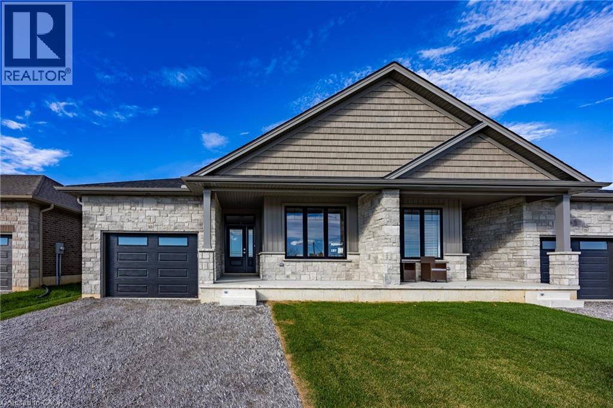
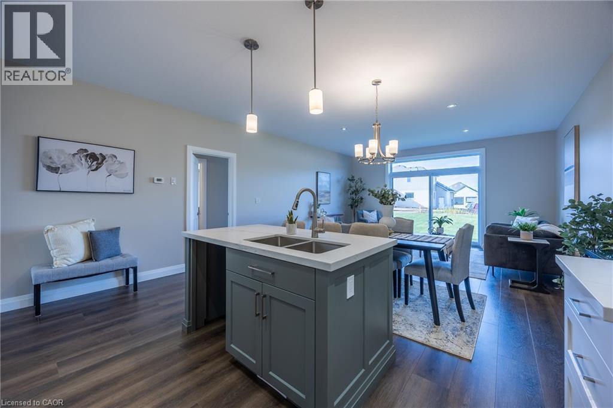
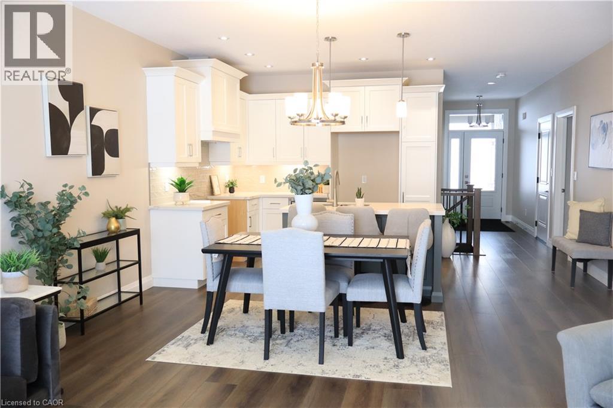
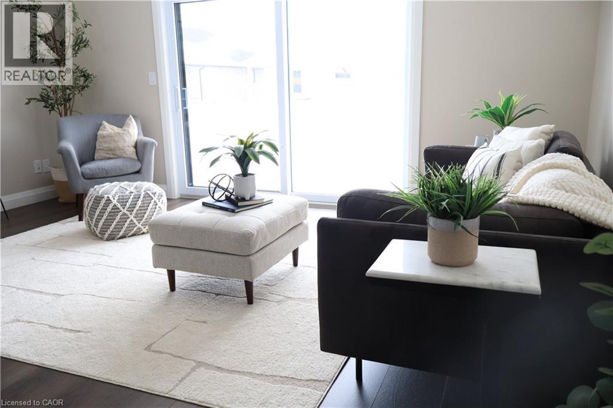
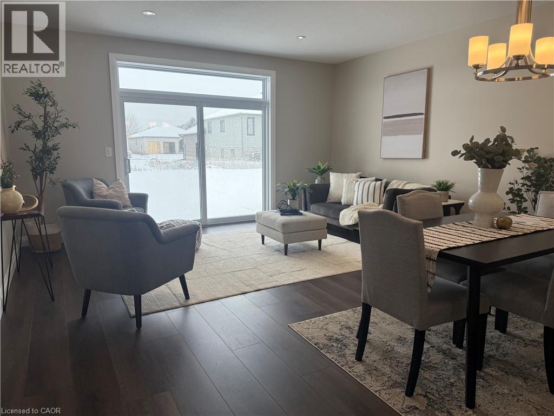
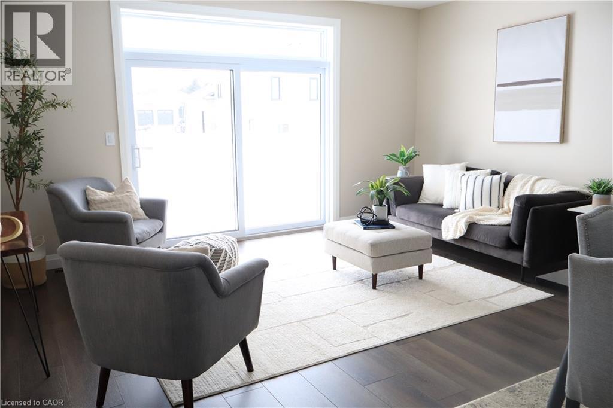
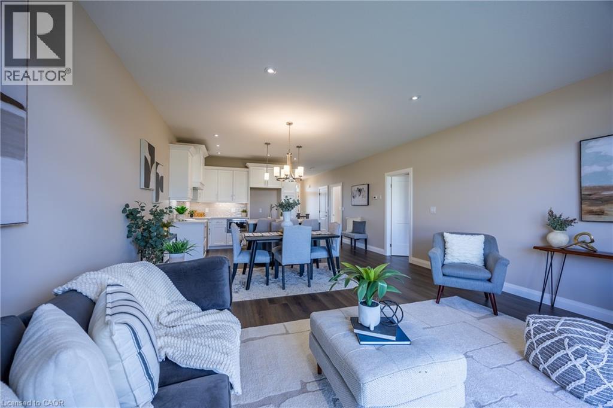
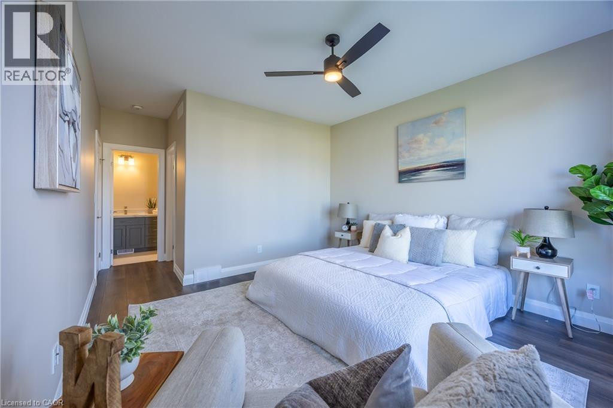
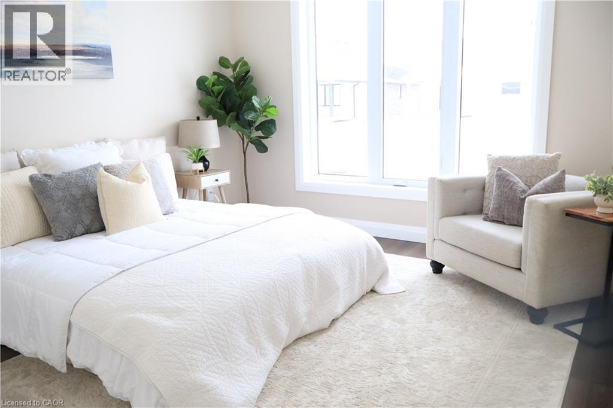
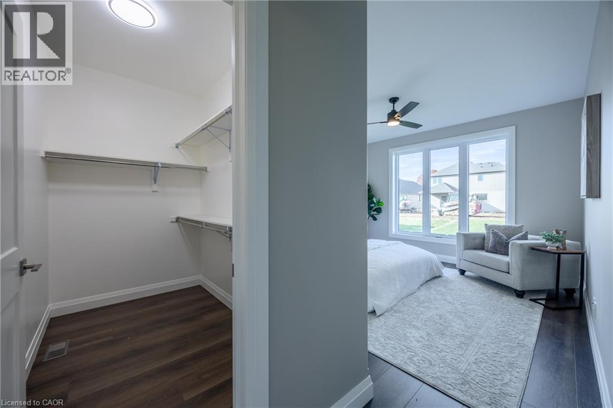
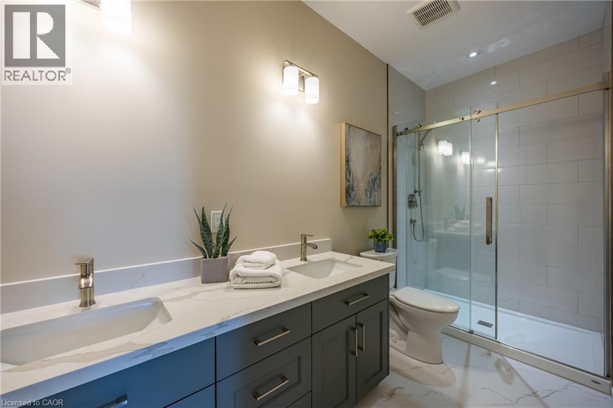
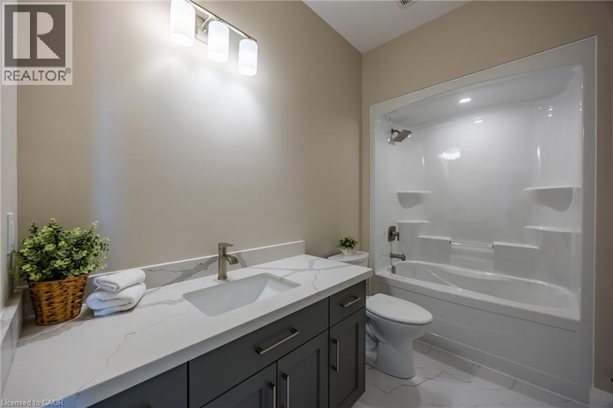
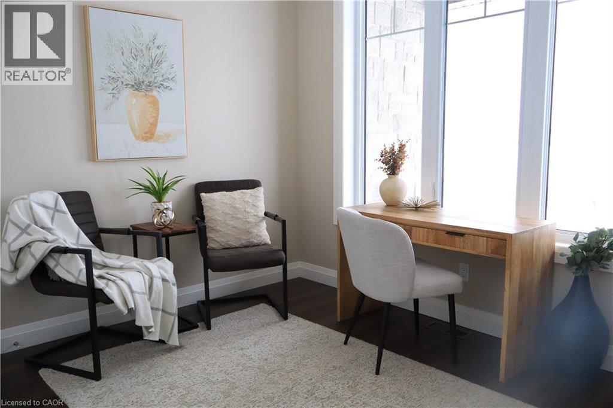
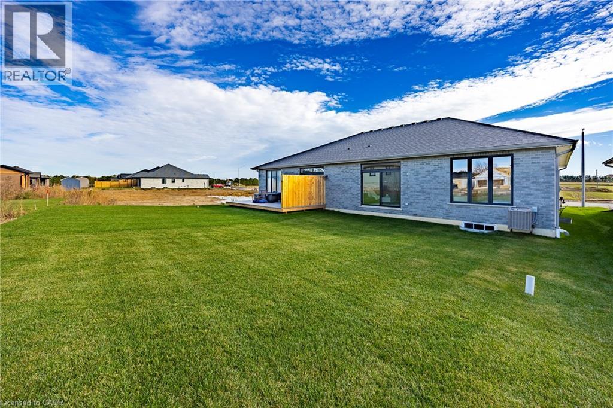
To Be Built - Welcome to your future home in the heart of Delhi, Norfolk County! This thoughtfully designed 2-bedroom, 2-bath bungalow features a modern open-concept layout, including a spacious primary suite with a walk-in closet and 3-piece ensuite. The kitchen, dining, and living areas flow seamlessly, perfect for everyday living or entertaining. High-end finishes, contemporary trim, and custom cabinetry complete the stylish space. Enjoy added convenience with main-floor laundry, a single-car garage with automatic door and hot/cold taps, plus two driveway parking spots. Fully sodded with a Tarion warranty. Optional appliance package available. Photos are of similar models. (id:40227)
Property Details
| MLS® Number | 40848288 |
| Property Type | Single Family |
| AmenitiesNearBy | Park, Place Of Worship, Playground, Schools, Shopping |
| CommunicationType | Fiber |
| CommunityFeatures | School Bus |
| EquipmentType | Water Heater |
| Features | Crushed Stone Driveway, Automatic Garage Door Opener |
| ParkingSpaceTotal | 3 |
| RentalEquipmentType | Water Heater |
| Structure | Porch |
Building
| BathroomTotal | 2 |
| BedroomsAboveGround | 2 |
| BedroomsTotal | 2 |
| Appliances | Microwave, Hood Fan, Garage Door Opener |
| BasementDevelopment | Unfinished |
| BasementType | Full (unfinished) |
| ConstructionStyleAttachment | Semi-detached |
| CoolingType | Central Air Conditioning |
| ExteriorFinish | Brick, Stone |
| FireProtection | Smoke Detectors |
| Fixture | Ceiling Fans |
| FoundationType | Poured Concrete |
| HeatingFuel | Natural Gas |
| HeatingType | Forced Air |
| StoriesTotal | 1 |
| SizeInterior | 1250 Sqft |
| Type | House |
| UtilityWater | Municipal Water |
Parking
| Attached Garage |
Land
| AccessType | Road Access |
| Acreage | No |
| LandAmenities | Park, Place Of Worship, Playground, Schools, Shopping |
| Sewer | Municipal Sewage System |
| SizeFrontage | 35 Ft |
| SizeTotalText | Under 1/2 Acre |
| ZoningDescription | R2 |
Rooms
| Level | Type | Length | Width | Dimensions |
|---|---|---|---|---|
| Main Level | Primary Bedroom | 12'8'' x 15'4'' | ||
| Main Level | 3pc Bathroom | 12'3'' x 5'4'' | ||
| Main Level | 4pc Bathroom | Measurements not available | ||
| Main Level | Foyer | 13'11'' x 5'10'' | ||
| Main Level | Bedroom | 11'5'' x 10'2'' | ||
| Main Level | Laundry Room | 12'8'' x 6'0'' | ||
| Main Level | Living Room | 10'0'' x 16'4'' | ||
| Main Level | Kitchen/dining Room | 23'0'' x 16'4'' |
Utilities
| Cable | Available |
| Electricity | Available |
| Natural Gas | Available |
https://www.realtor.ca/real-estate/30044550/373-argyle-avenue-delhi
Interested?
Contact us for more information
265 King George Rd, Unit 115a
Brantford, Ontario N3R 6Y1

The trademarks REALTOR®, REALTORS®, and the REALTOR® logo are controlled by The Canadian Real Estate Association (CREA) and identify real estate professionals who are members of CREA. The trademarks MLS®, Multiple Listing Service® and the associated logos are owned by The Canadian Real Estate Association (CREA) and identify the quality of services provided by real estate professionals who are members of CREA. The trademark DDF® is owned by The Canadian Real Estate Association (CREA) and identifies CREA's Data Distribution Facility (DDF®)
July 28 2026 05:50:35
REALTORS® Association of Hamilton-Burlington
Revel Realty Inc