36603 Maitland Avenue Ashfield-Colborne-Wawanosh (Colborne), Ontario N7A 3Y1

$949,900
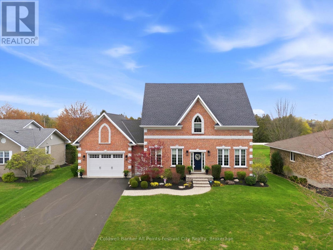
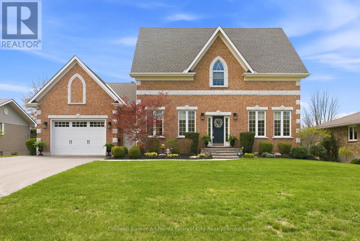
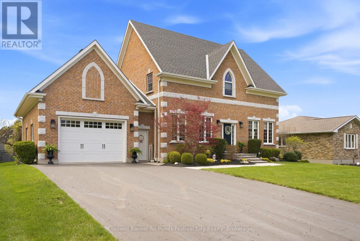
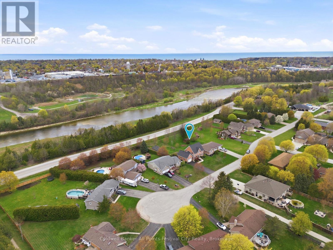
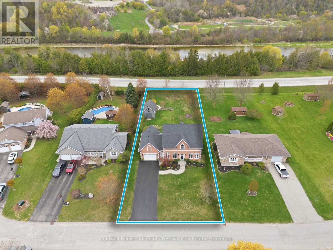
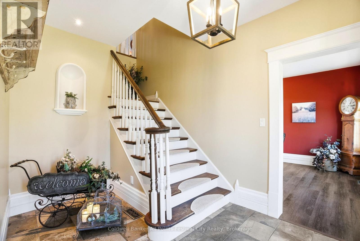
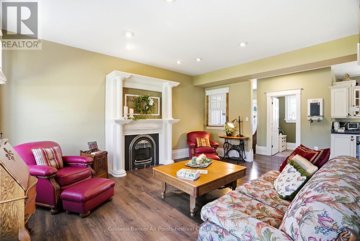
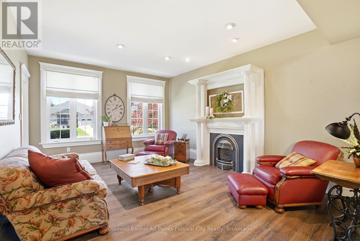
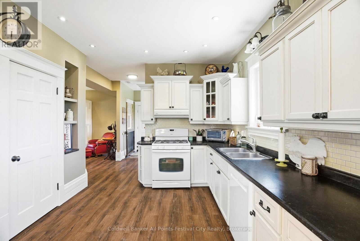
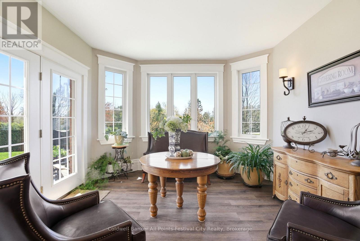
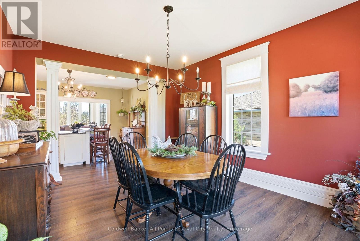
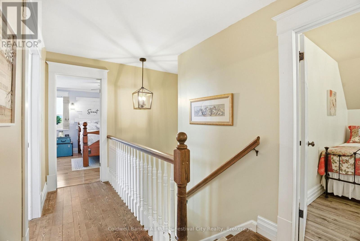
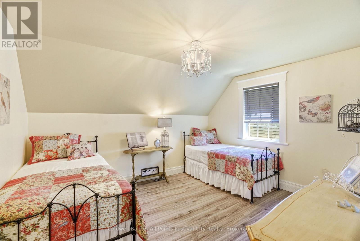
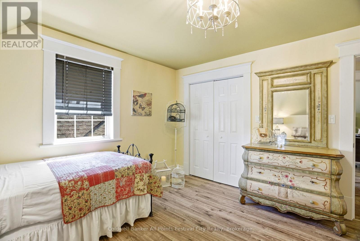
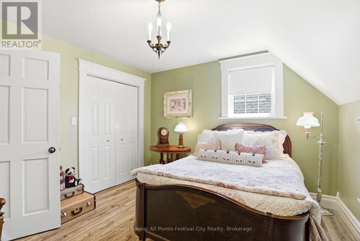
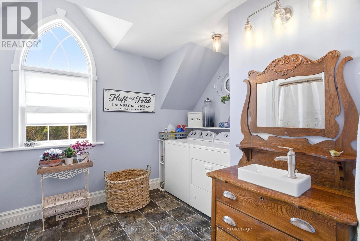
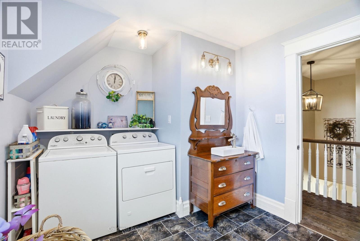
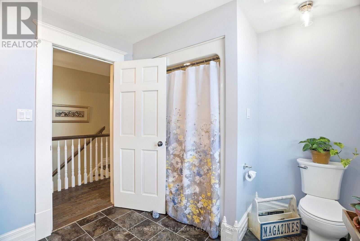
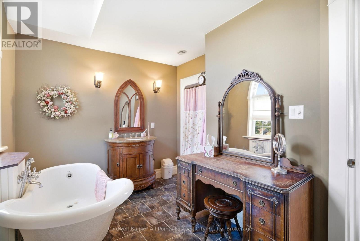
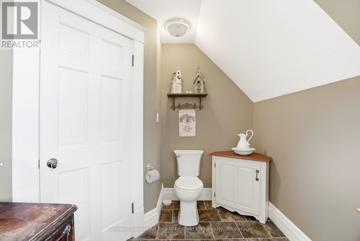
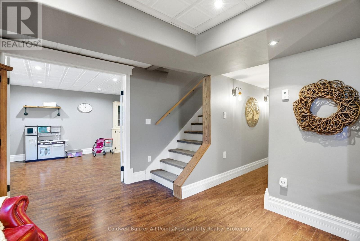
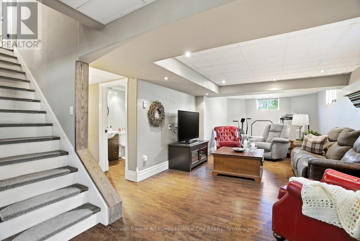
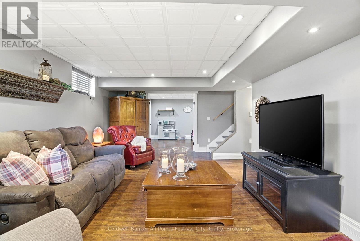
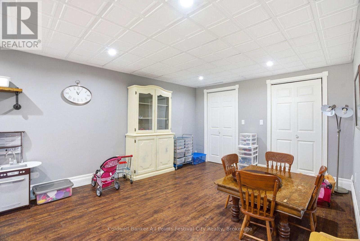
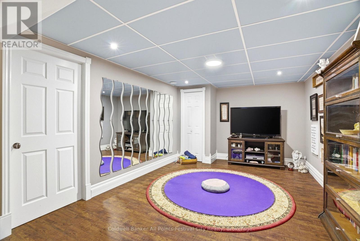
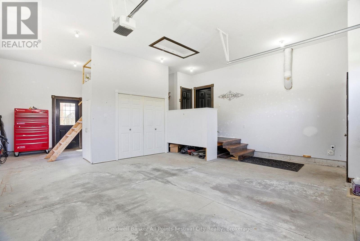
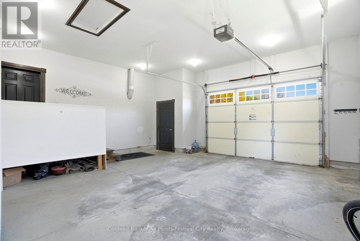
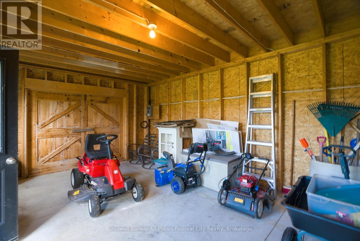
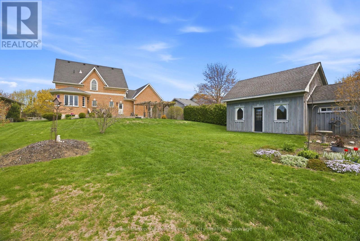
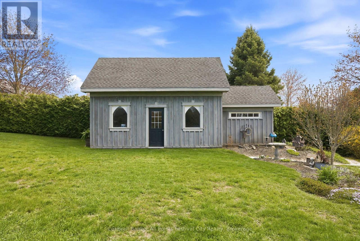
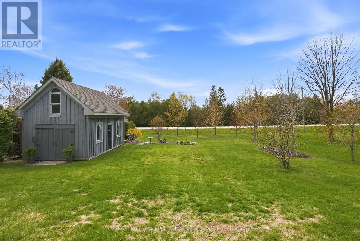
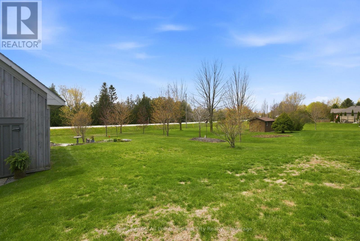
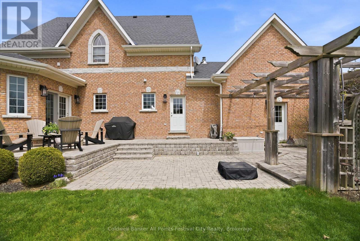
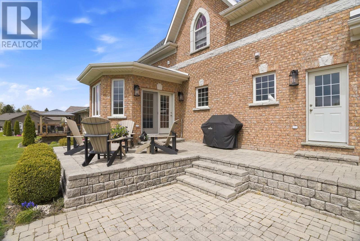
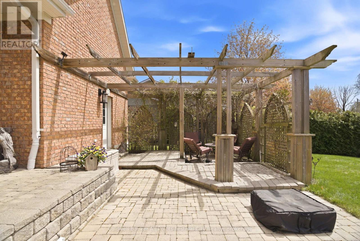
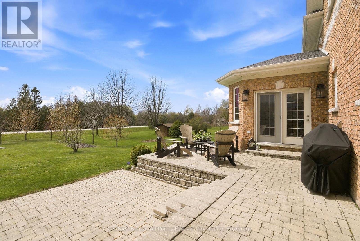
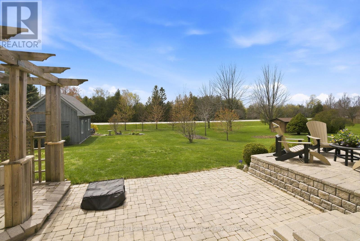
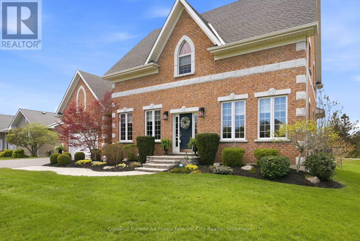
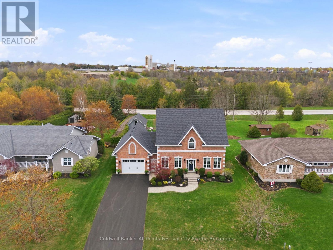
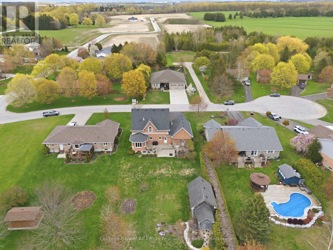
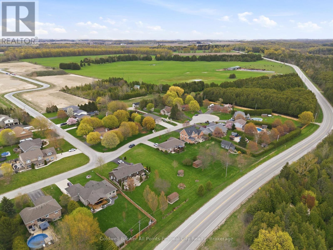
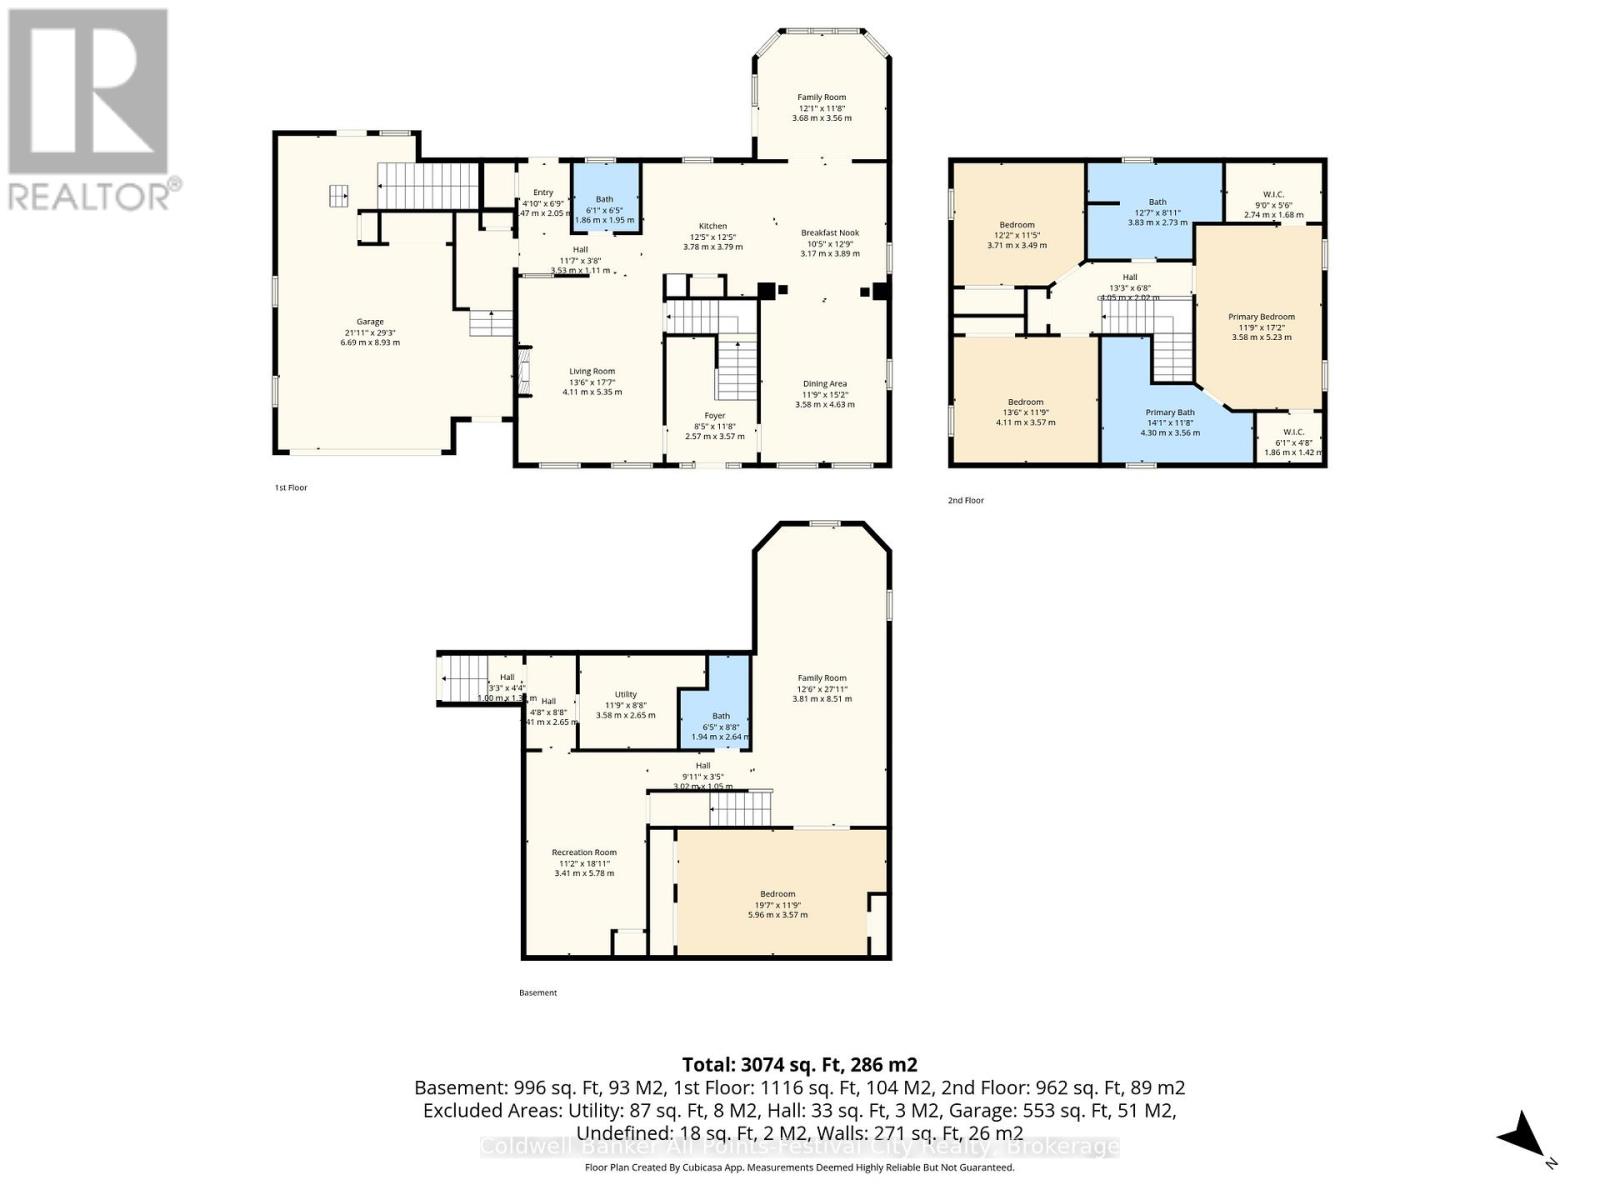
Welcome to this beautifully maintained 3+1 bedroom home nestled in a sought-after executive-style neighbourhood just across the Maitland River from the charming town of Goderich. With its timeless exterior design, attractive curb appeal, and mature surroundings, this home makes a lasting first impression from the moment you arrive. The exterior showcases a classic, upscale style with a warm and inviting presence, complemented by a spacious driveway, attached 1.5-car garage, and beautifully positioned detached workshop that blends seamlessly with the property. Set on a well-maintained lot in a quiet, established neighbourhood, the home offers the perfect balance of elegance, functionality, and privacy. Inside, you'll find a bright and welcoming layout with spacious principal rooms and a versatile finished lower level featuring an additional bedroom and bonus room - ideal for guests, a home office, gym, or recreation space. Located just minutes from the amenities, waterfront, and historic downtown of Goderich, this property offers executive-style living in an exceptional location. (id:40227)
Property Details
| MLS® Number | X13101876 |
| Property Type | Single Family |
| Community Name | Colborne |
| AmenitiesNearBy | Golf Nearby, Marina, Hospital |
| CommunityFeatures | School Bus |
| Features | Cul-de-sac, Gazebo, Sump Pump |
| ParkingSpaceTotal | 6 |
| Structure | Patio(s), Shed, Workshop |
| ViewType | Valley View |
Building
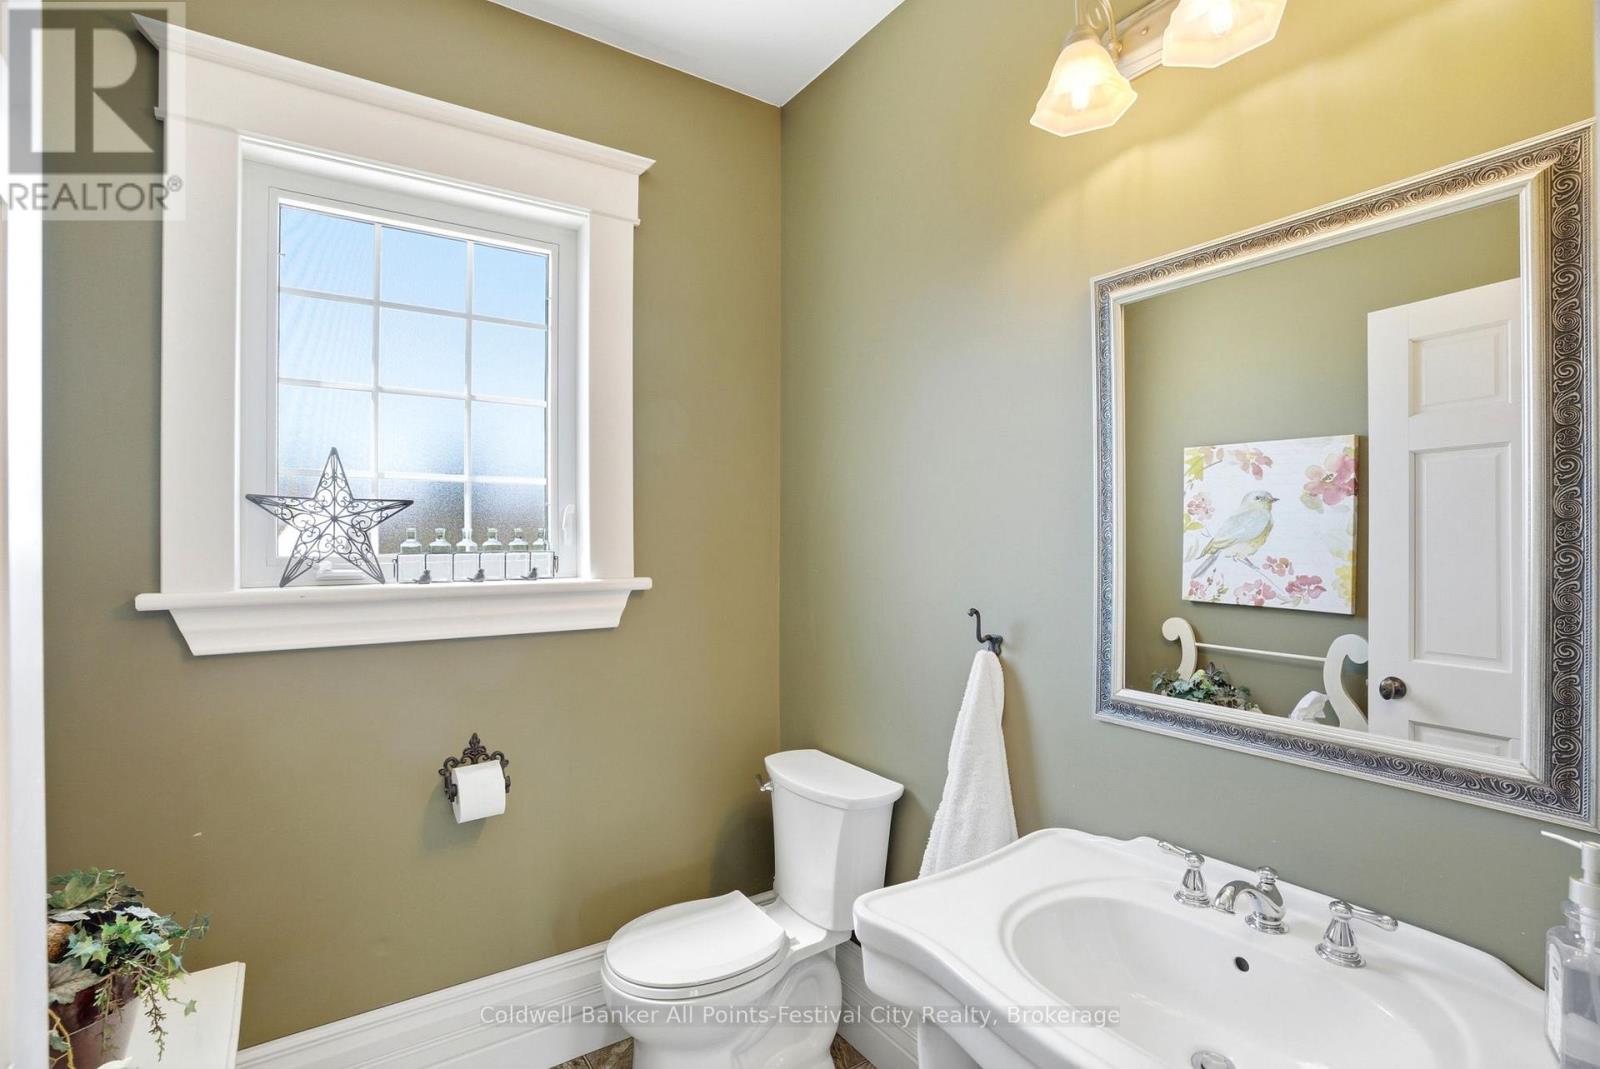
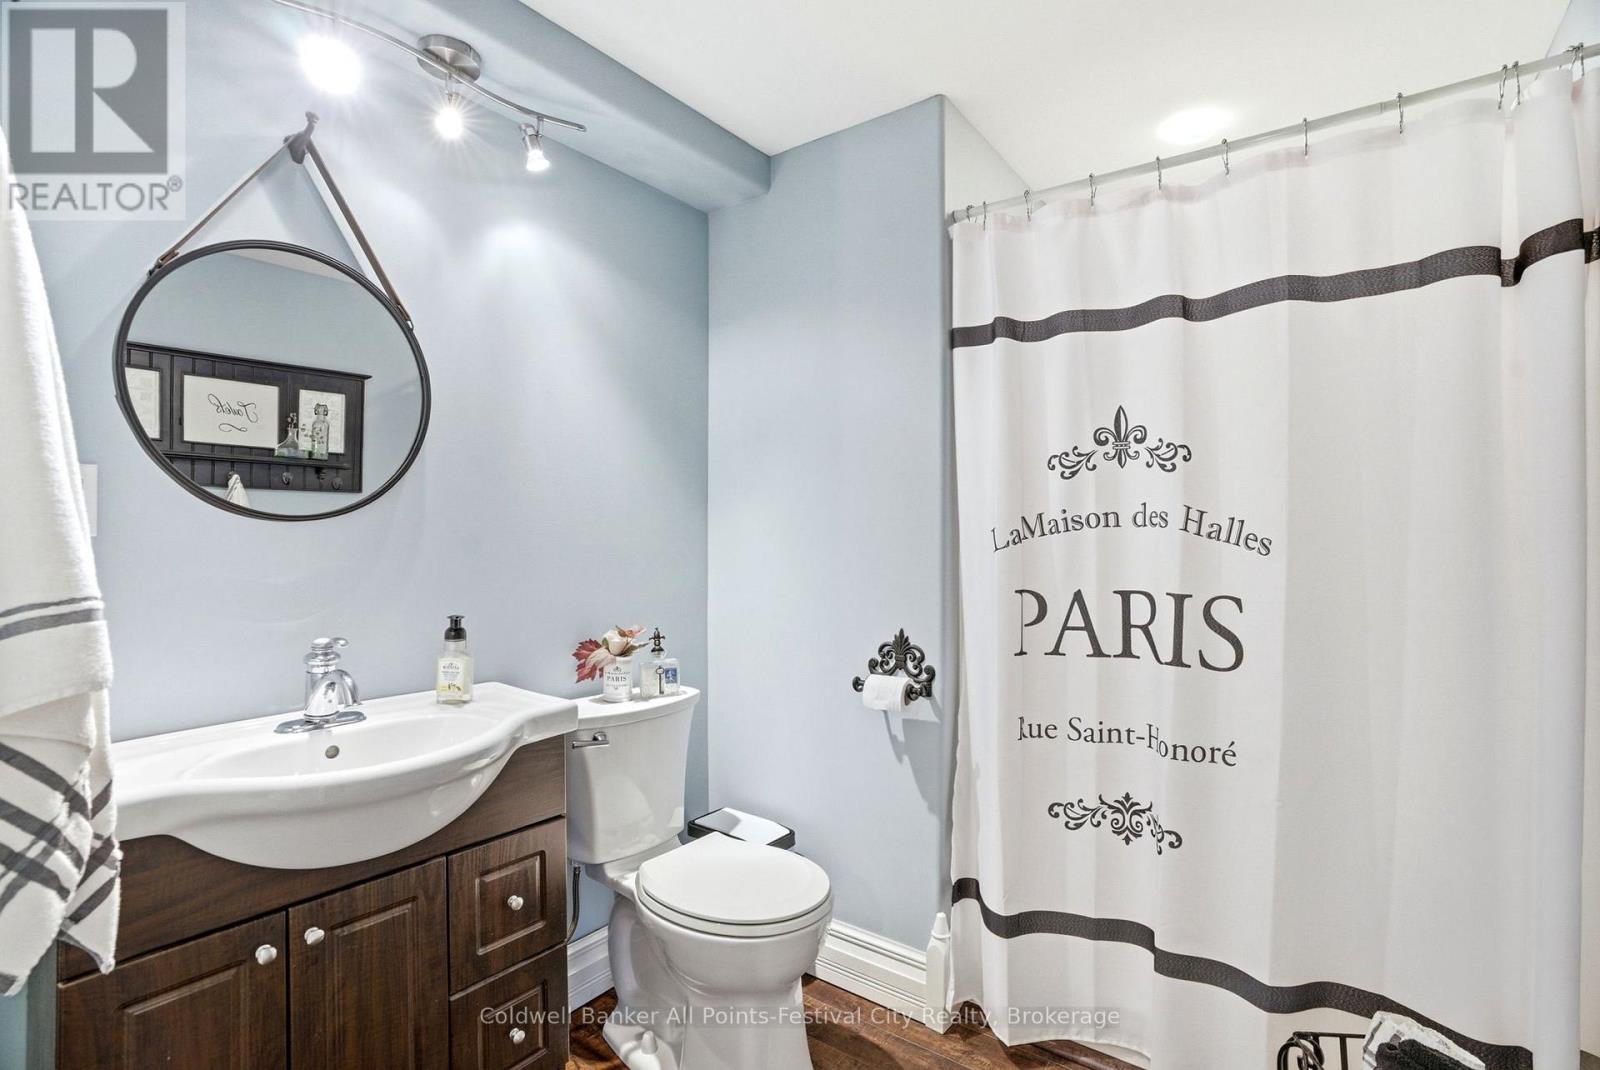
| BathroomTotal | 4 |
| BedroomsAboveGround | 3 |
| BedroomsBelowGround | 1 |
| BedroomsTotal | 4 |
| Age | 16 To 30 Years |
| Amenities | Fireplace(s) |
| Appliances | Garage Door Opener Remote(s), Water Softener, Dishwasher, Dryer, Stove, Washer, Refrigerator |
| BasementDevelopment | Finished |
| BasementFeatures | Walk Out |
| BasementType | N/a (finished) |
| ConstructionStyleAttachment | Detached |
| CoolingType | Central Air Conditioning, Air Exchanger |
| ExteriorFinish | Brick |
| FireplacePresent | Yes |
| FireplaceTotal | 1 |
| FoundationType | Poured Concrete |
| HalfBathTotal | 1 |
| HeatingFuel | Natural Gas |
| HeatingType | Forced Air, Radiant Heat |
| StoriesTotal | 2 |
| SizeInterior | 2000 - 2500 Sqft |
| Type | House |
| UtilityWater | Municipal Water, Community Water System |
Parking
| Attached Garage | |
| Garage |
Land
| Acreage | No |
| LandAmenities | Golf Nearby, Marina, Hospital |
| LandscapeFeatures | Landscaped |
| Sewer | Septic System |
| SizeDepth | 222 Ft ,10 In |
| SizeFrontage | 78 Ft ,10 In |
| SizeIrregular | 78.9 X 222.9 Ft |
| SizeTotalText | 78.9 X 222.9 Ft |
| ZoningDescription | Vr1 |
Rooms
| Level | Type | Length | Width | Dimensions |
|---|---|---|---|---|
| Second Level | Bedroom | 3.71 m | 3.49 m | 3.71 m x 3.49 m |
| Second Level | Bedroom | 4.11 m | 3.57 m | 4.11 m x 3.57 m |
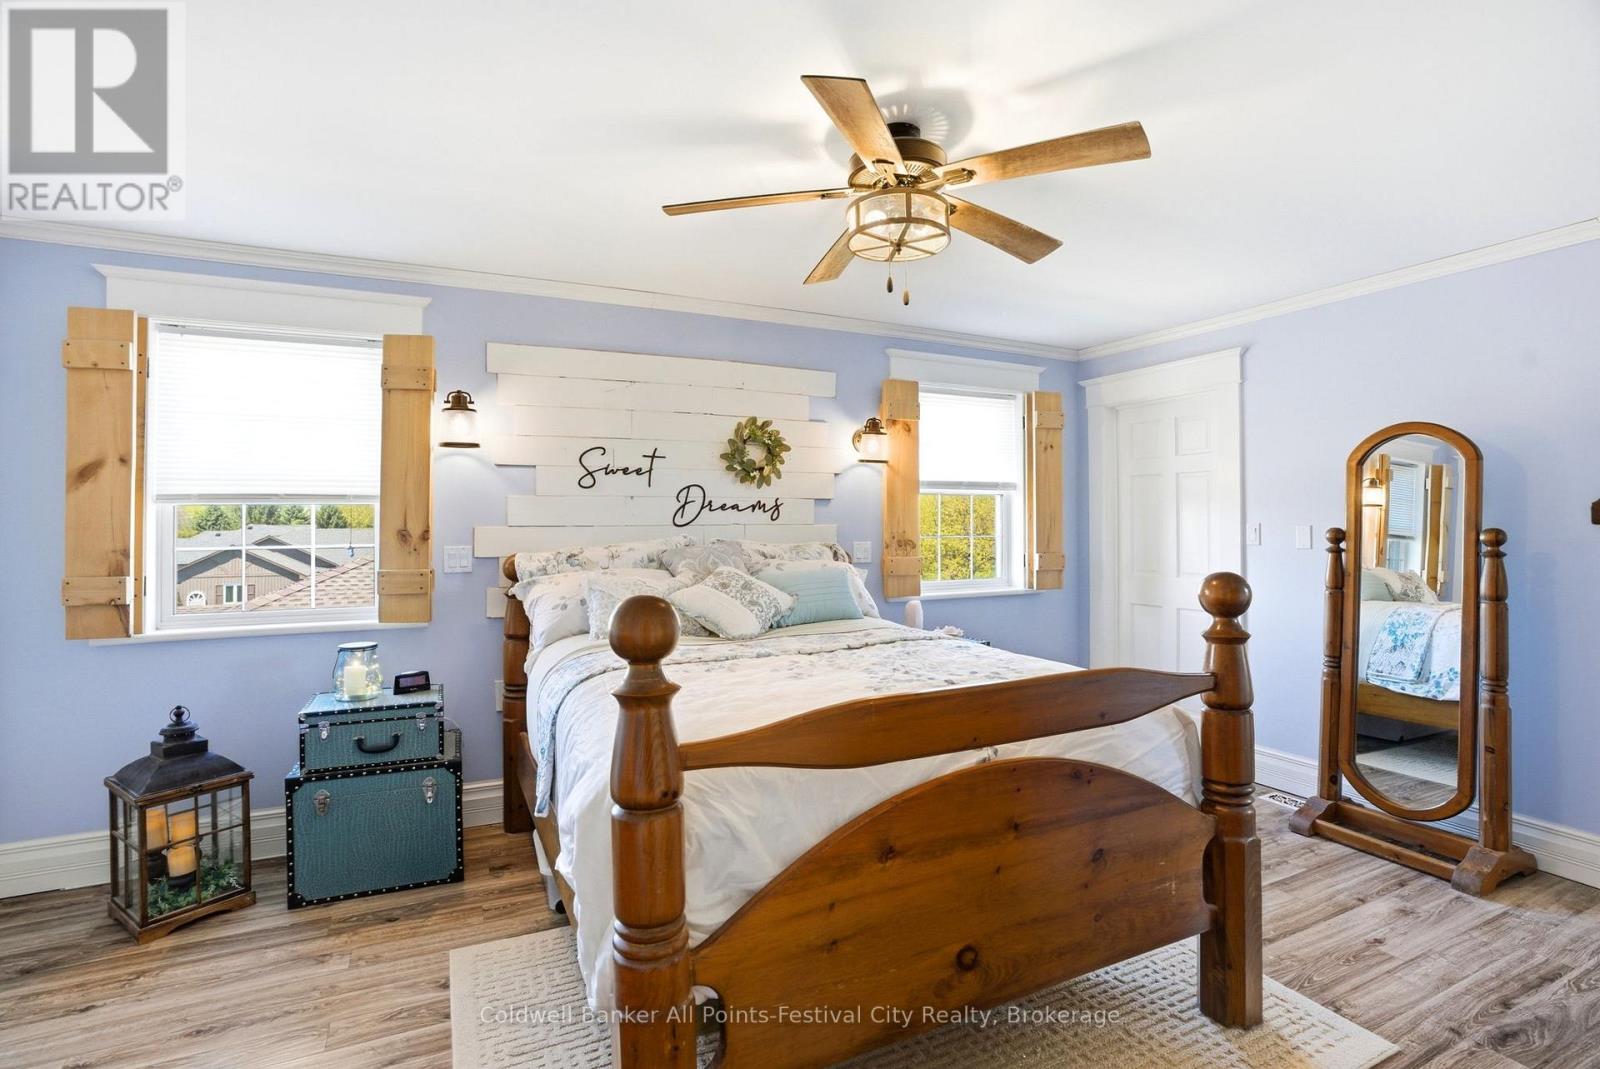
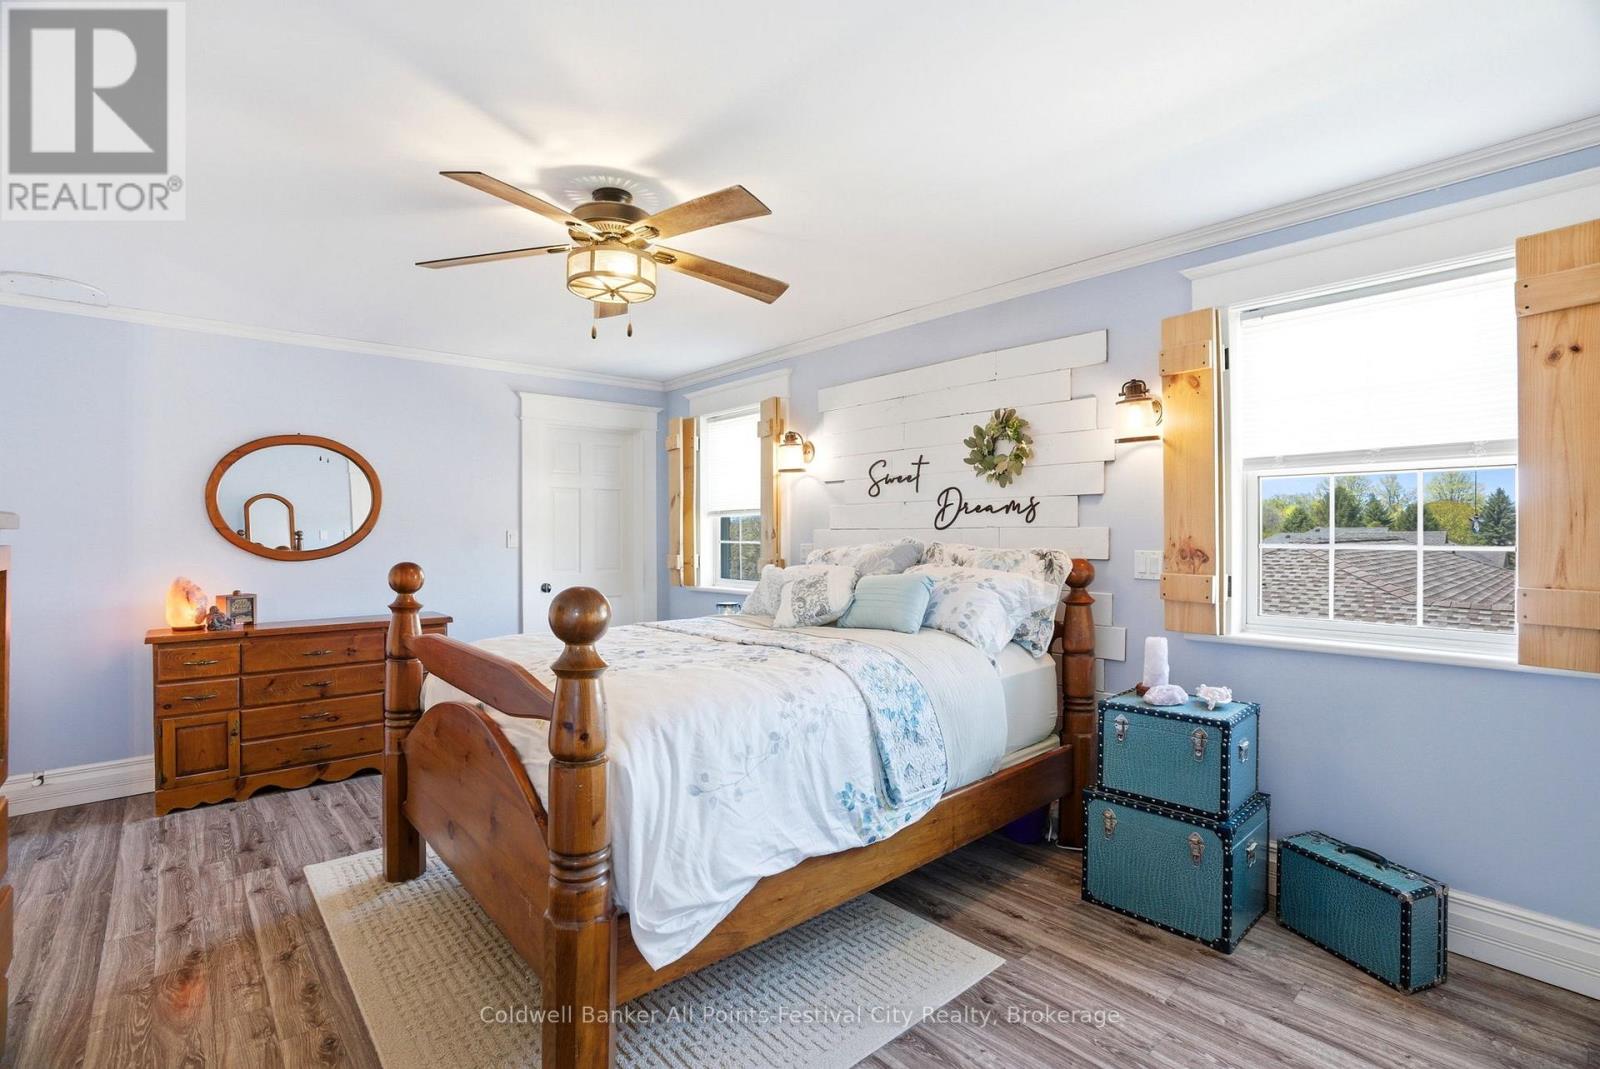
| Second Level | Primary Bedroom | 3.58 m | 5.23 m | 3.58 m x 5.23 m |
| Lower Level | Bedroom 4 | 5.96 m | 3.57 m | 5.96 m x 3.57 m |
| Lower Level | Recreational, Games Room | 3.41 m | 5.78 m | 3.41 m x 5.78 m |
| Lower Level | Utility Room | 3.58 m | 2.65 m | 3.58 m x 2.65 m |
| Lower Level | Family Room | 3.81 m | 8.51 m | 3.81 m x 8.51 m |
| Main Level | Foyer | 2.57 m | 3.57 m | 2.57 m x 3.57 m |
| Main Level | Dining Room | 3.58 m | 4.63 m | 3.58 m x 4.63 m |
| Main Level | Eating Area | 3.17 m | 3.89 m | 3.17 m x 3.89 m |
| Main Level | Family Room | 3.68 m | 3.56 m | 3.68 m x 3.56 m |
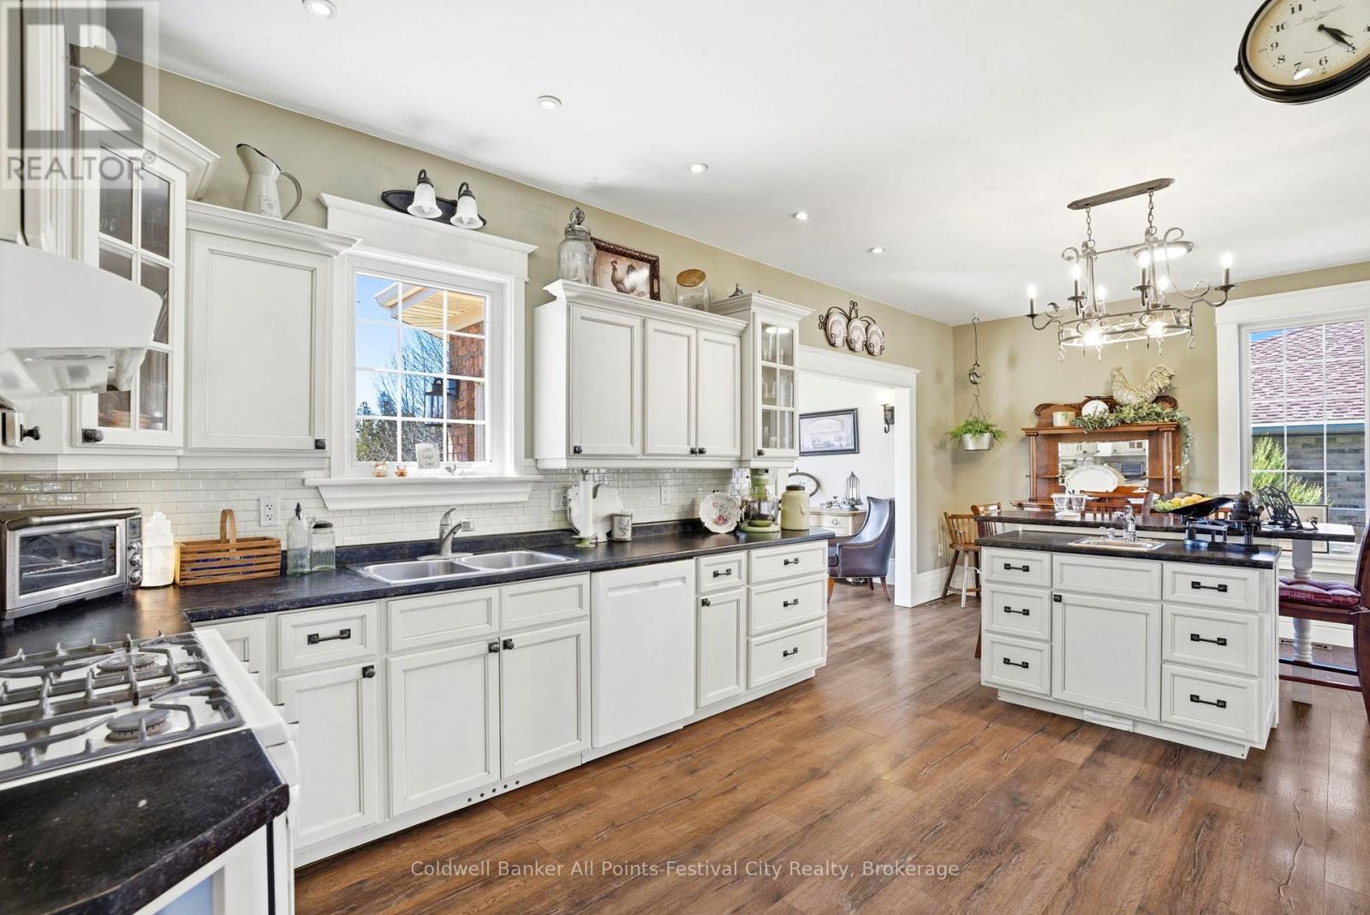
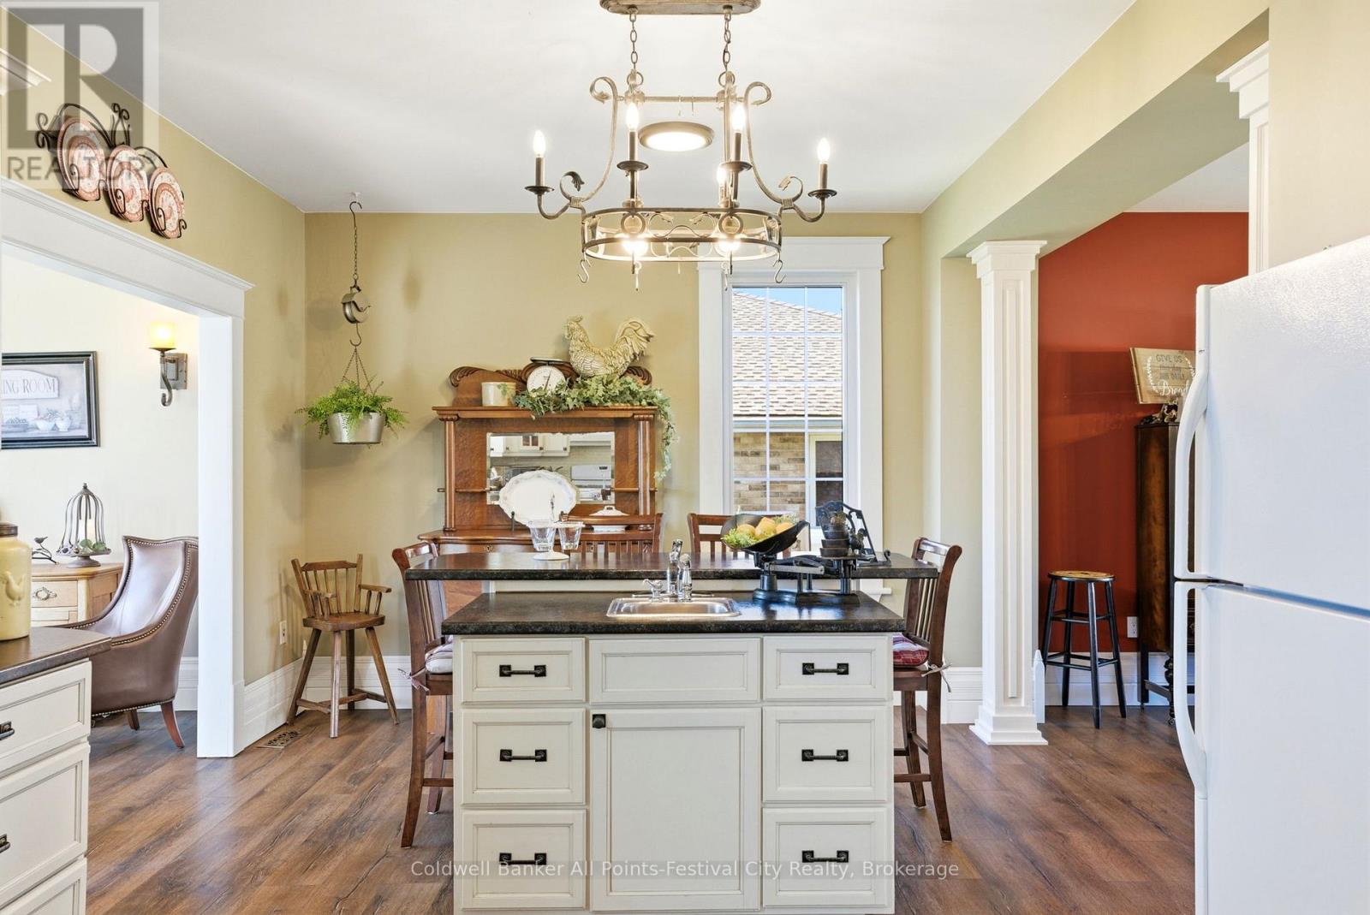
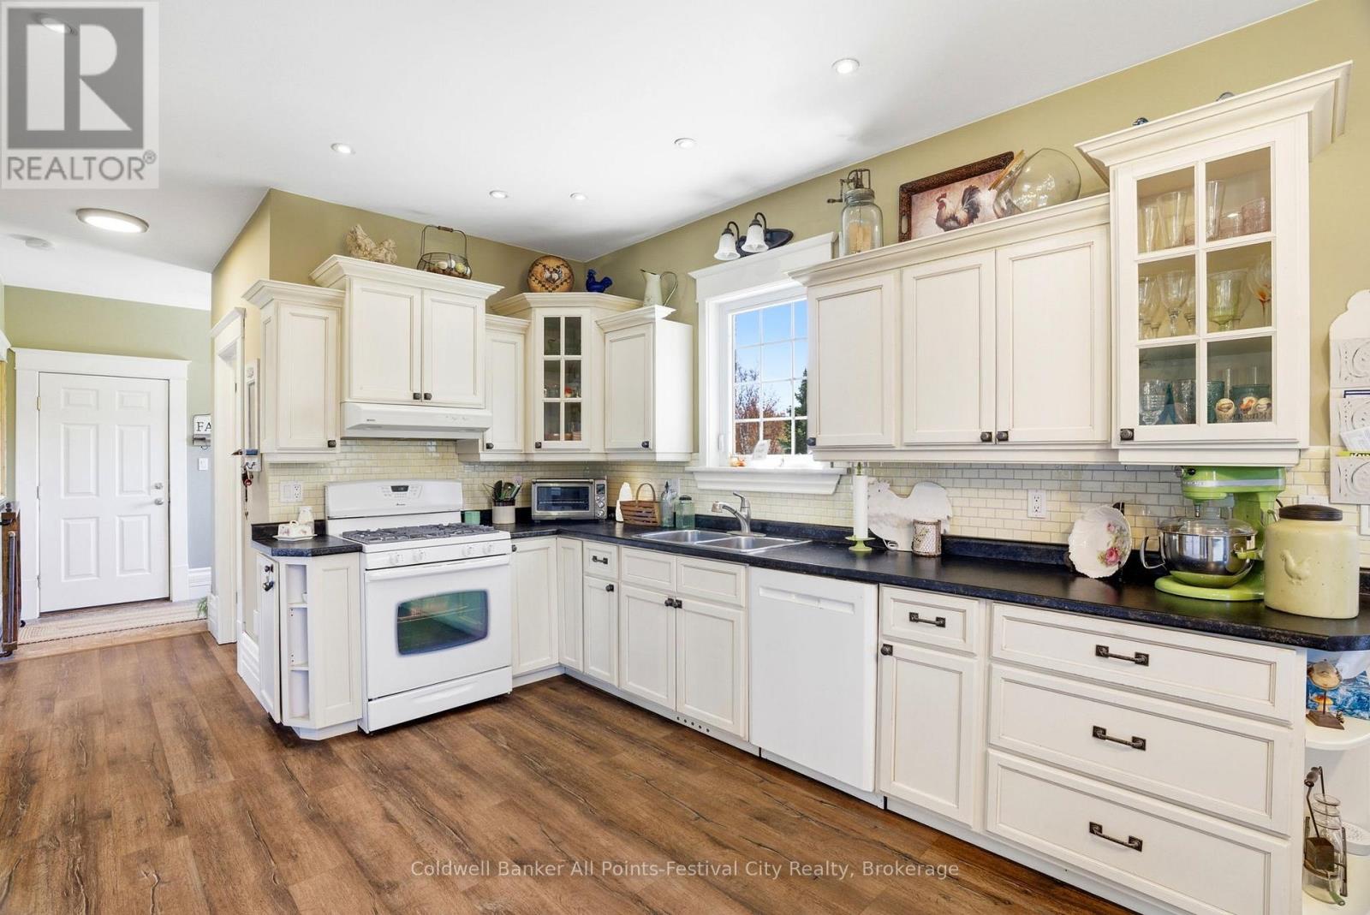
| Main Level | Kitchen | 3.78 m | 3.79 m | 3.78 m x 3.79 m |
| Main Level | Living Room | 4.11 m | 5.35 m | 4.11 m x 5.35 m |
Utilities
| Wireless | Available |
| Electricity Connected | Connected |
| Natural Gas Available | Available |
| Telephone | Nearby |
Interested?
Contact us for more information
138 Courthouse Sq
Goderich, Ontario N7A 1M9
138 Courthouse Sq
Goderich, Ontario N7A 1M9

The trademarks REALTOR®, REALTORS®, and the REALTOR® logo are controlled by The Canadian Real Estate Association (CREA) and identify real estate professionals who are members of CREA. The trademarks MLS®, Multiple Listing Service® and the associated logos are owned by The Canadian Real Estate Association (CREA) and identify the quality of services provided by real estate professionals who are members of CREA. The trademark DDF® is owned by The Canadian Real Estate Association (CREA) and identifies CREA's Data Distribution Facility (DDF®)
June 04 2026 01:32:47
Muskoka Haliburton Orillia – The Lakelands Association of REALTORS®
Coldwell Banker All Points-Festival City Realty