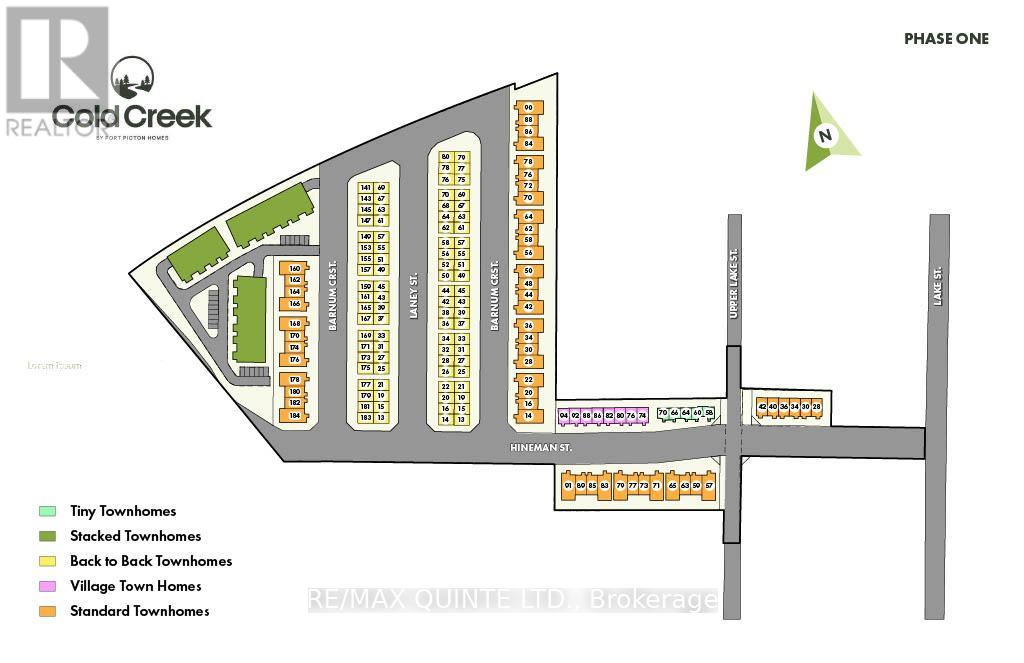
36 Hineman Street Prince Edward County (Hallowell Ward), Ontario K0K 2T0

$418,584
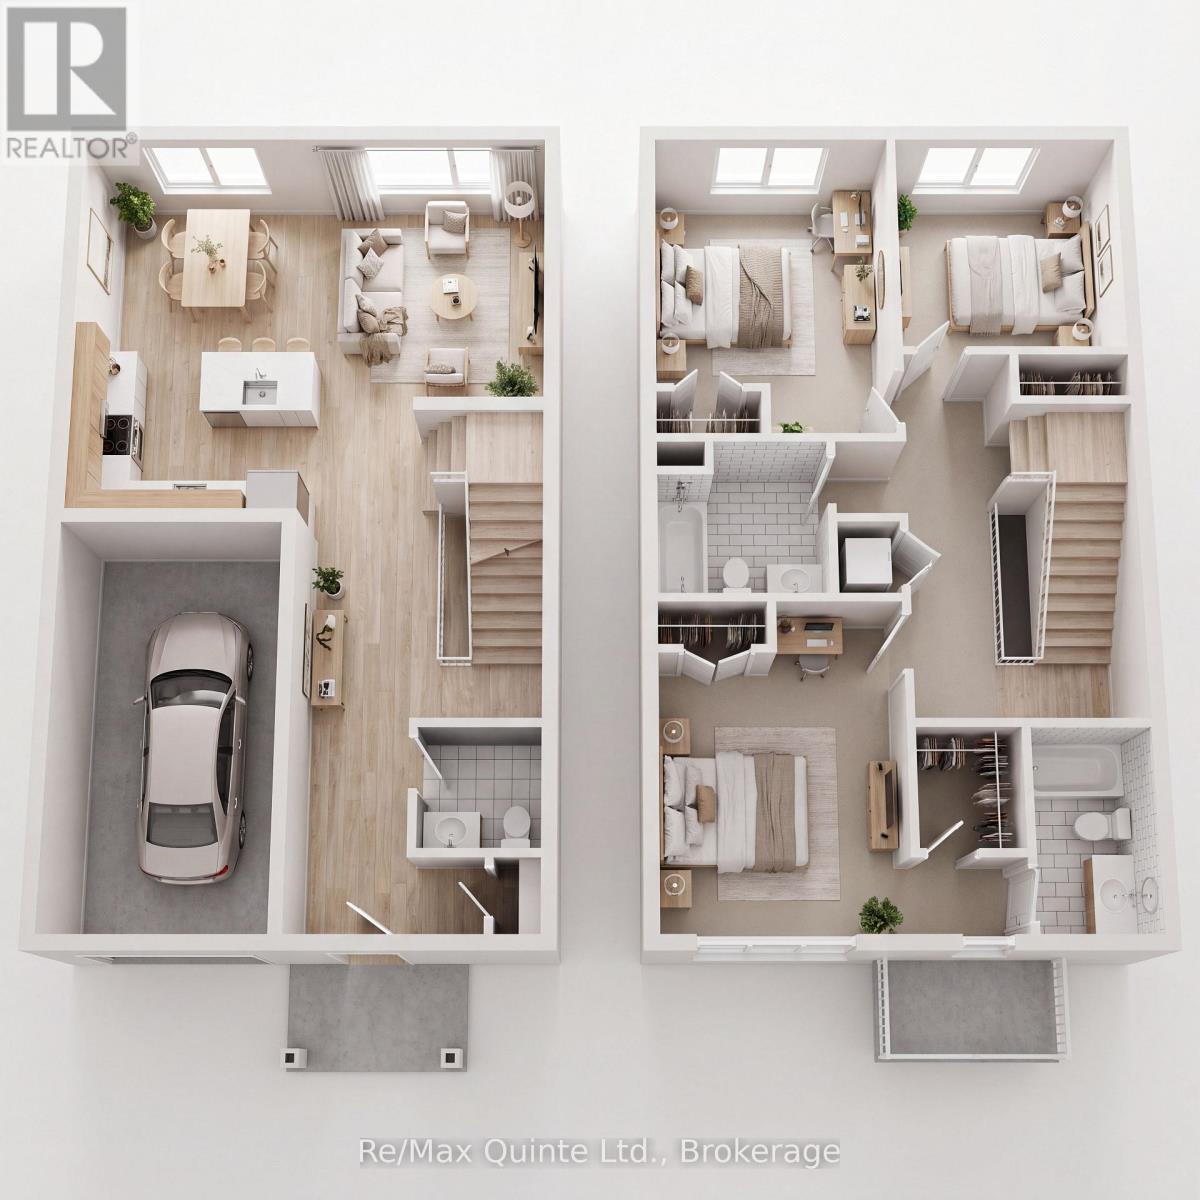
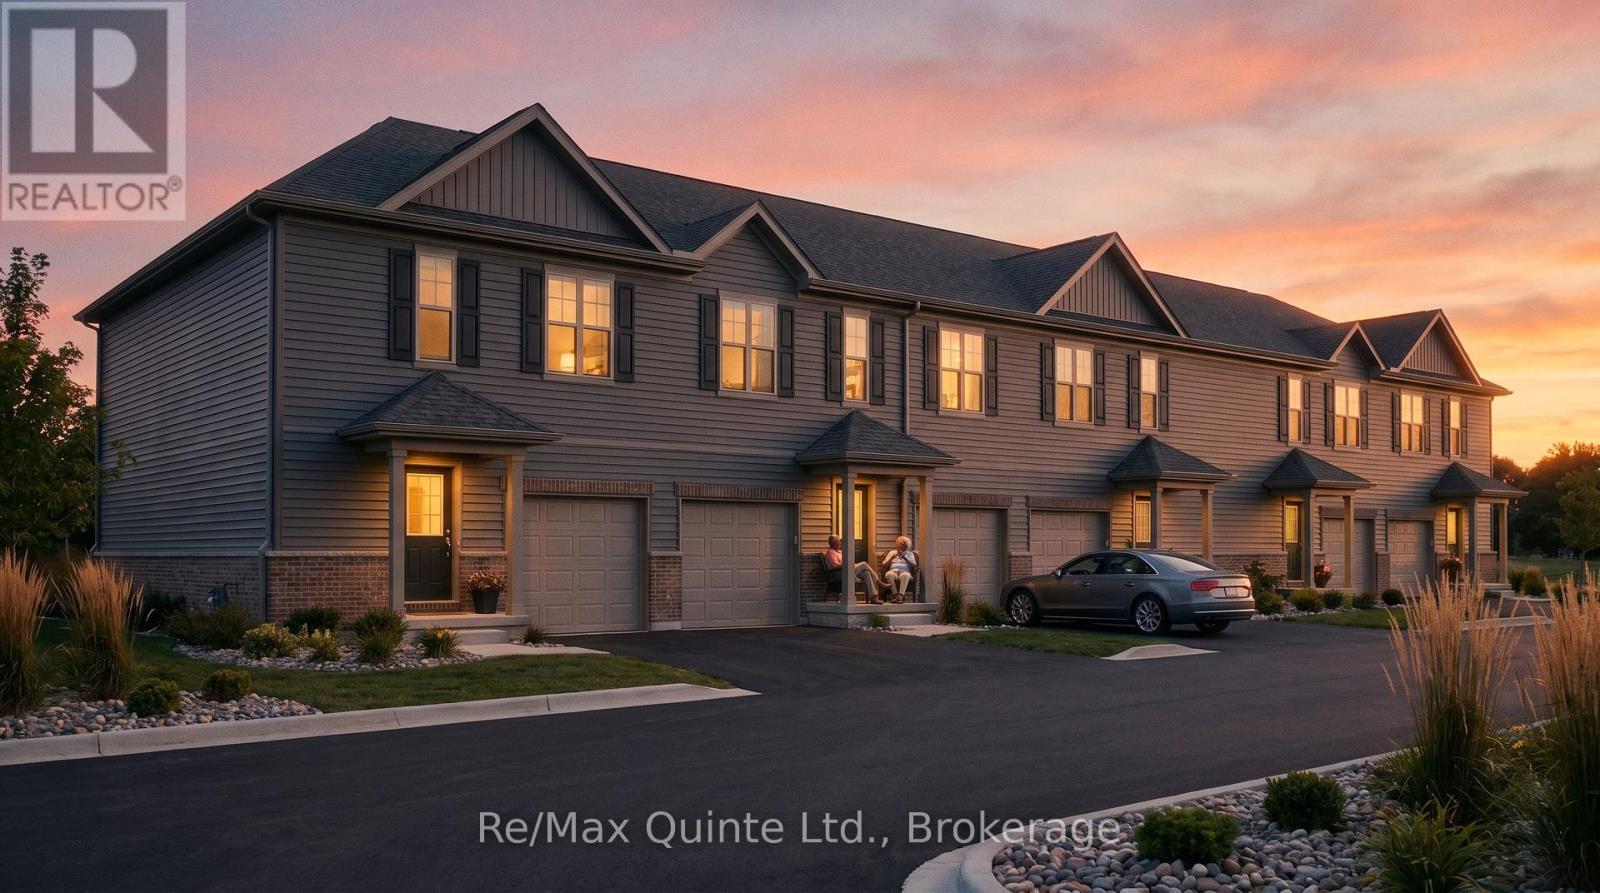
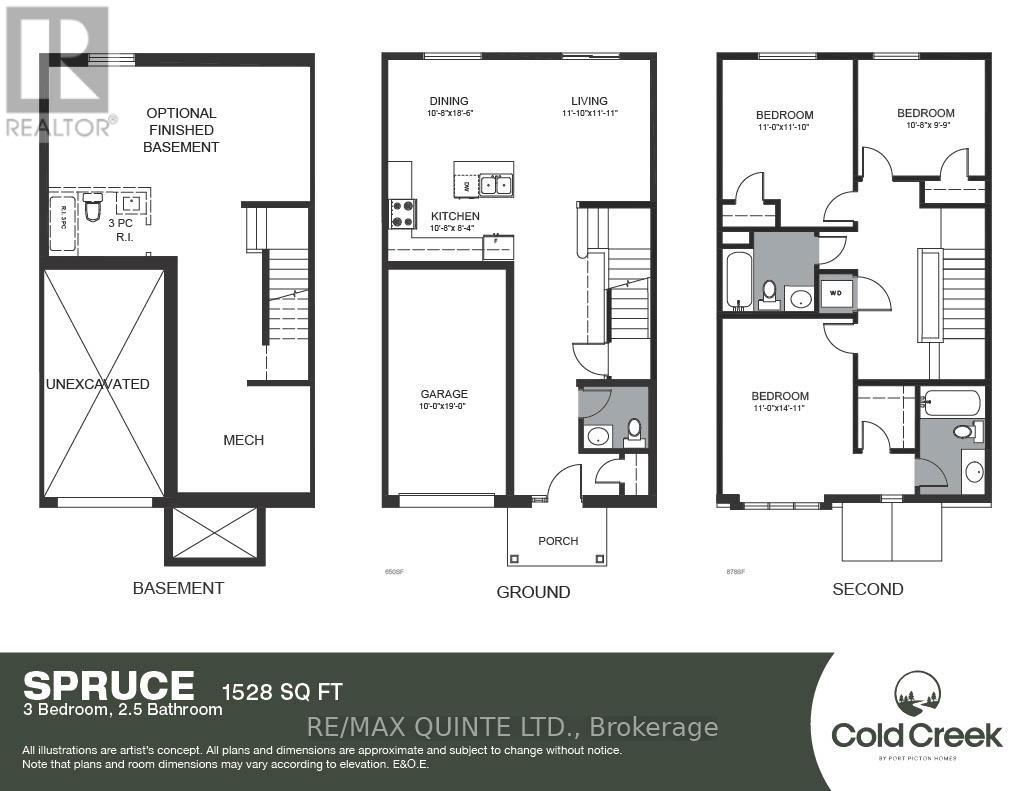
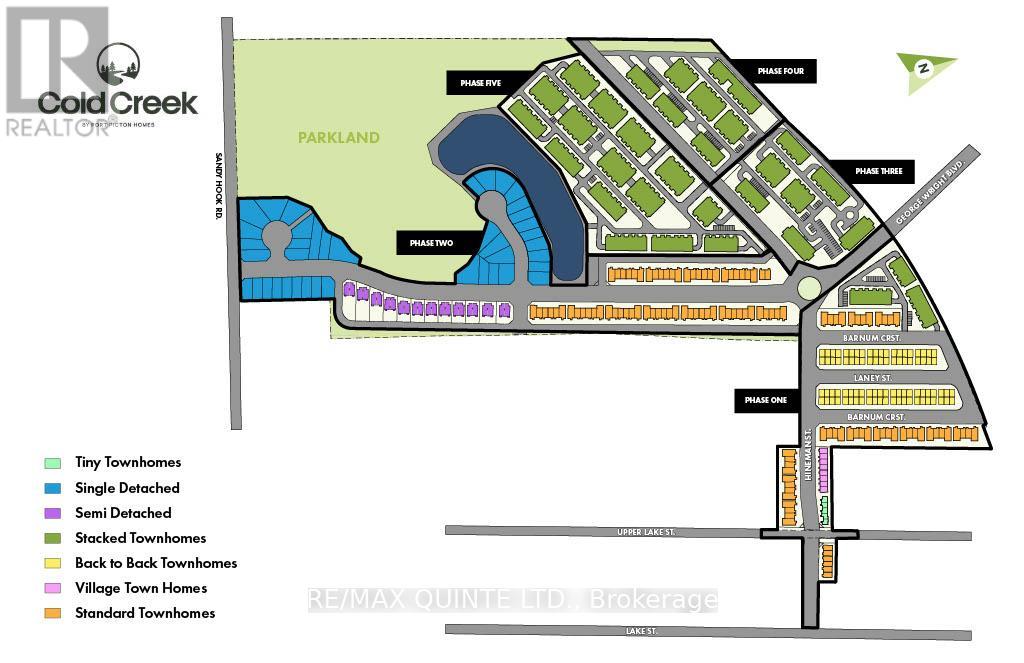
Experience exceptional value in a brand new home. The advertised price reflects the new Enhanced HST Rebate available to eligible purchasers, offering significant savings through this limited-time government incentive. The Spruce is a thoughtfully designed 3-bedroom, 2.5-bathroom home offering 1,528 sq ft of modern living space in the new COLD CREEK community by Port Picton Homes. The inviting main floor features an open-concept layout that's perfect for entertaining and everyday living. A bright dining area flows seamlessly into the spacious living room, while the kitchen offers both style and functionality with generous counter space and direct sightlines to the main living areas. A convenient powder room and access to the attached garage complete this level. Upstairs, you'll find three comfortable bedrooms, including a spacious primary retreat with a private ensuite. Two additional bedrooms and a full bathroom provide plenty of space for family, guests or a home office, while the conveniently located second-floor laundry adds everyday ease. An unfinished basement with a 3-piece rough-in offers endless potential for future customization, whether you envision a recreation room, fitness area, guest suite or additional storage. Located just steps from Picton's vibrant Main Street, Cold Creek combines small-town charm with modern amenities. With parks, shops, dining and schools nearby, the Spruce offers the perfect balance of comfort, thoughtful design and community living in the heart of Prince Edward County. (id:40227)
Property Details
| MLS® Number | X13563728 |
| Property Type | Single Family |
| Community Name | Hallowell Ward |
| CommunityFeatures | School Bus |
| EquipmentType | Water Heater |
| Features | Level Lot, Flat Site |
| ParkingSpaceTotal | 2 |
| RentalEquipmentType | Water Heater |
| Structure | Porch |
Building
| BathroomTotal | 3 |
| BedroomsAboveGround | 3 |
| BedroomsTotal | 3 |
| Age | New Building |
| BasementDevelopment | Unfinished |
| BasementType | Full (unfinished) |
| ConstructionStyleAttachment | Attached |
| CoolingType | Central Air Conditioning |
| ExteriorFinish | Brick, Vinyl Siding |
| FoundationType | Poured Concrete |
| HalfBathTotal | 1 |
| HeatingFuel | Electric |
| HeatingType | Heat Pump |
| StoriesTotal | 2 |
| SizeInterior | 1500 - 2000 Sqft |
| Type | Row / Townhouse |
| UtilityWater | Municipal Water |
Parking
| Garage |
Land
| Acreage | No |
| LandscapeFeatures | Landscaped |
| Sewer | Sanitary Sewer |
| SizeDepth | 22.74 M |
| SizeFrontage | 7.03 M |
| SizeIrregular | 7 X 22.7 M |
| SizeTotalText | 7 X 22.7 M|under 1/2 Acre |
| ZoningDescription | R3-86 |
Rooms
| Level | Type | Length | Width | Dimensions |
|---|---|---|---|---|
| Second Level | Bedroom | 3.35 m | 4.54 m | 3.35 m x 4.54 m |
| Second Level | Bedroom 2 | 3.25 m | 2.97 m | 3.25 m x 2.97 m |
| Second Level | Bathroom | 1.7 m | 2.8 m | 1.7 m x 2.8 m |
| Second Level | Bedroom 3 | 3.35 m | 3.6 m | 3.35 m x 3.6 m |
| Second Level | Bathroom | 2.4 m | 2 m | 2.4 m x 2 m |
| Main Level | Bathroom | 1.73 m | 1.6 m | 1.73 m x 1.6 m |
| Main Level | Living Room | 3.35 m | 3.63 m | 3.35 m x 3.63 m |
| Main Level | Dining Room | 3.25 m | 5.63 m | 3.25 m x 5.63 m |
| Main Level | Kitchen | 3.25 m | 2.54 m | 3.25 m x 2.54 m |
Utilities
| Cable | Available |
| Electricity | Installed |
| Sewer | Installed |
Interested?
Contact us for more information

The trademarks REALTOR®, REALTORS®, and the REALTOR® logo are controlled by The Canadian Real Estate Association (CREA) and identify real estate professionals who are members of CREA. The trademarks MLS®, Multiple Listing Service® and the associated logos are owned by The Canadian Real Estate Association (CREA) and identify the quality of services provided by real estate professionals who are members of CREA. The trademark DDF® is owned by The Canadian Real Estate Association (CREA) and identifies CREA's Data Distribution Facility (DDF®)
July 14 2026 09:30:21
Durham Region Association of REALTORS®
RE/MAX Quinte Ltd.