350 Oshawa Boulevard S Oshawa (Central), Ontario L1H 5S4

$509,000
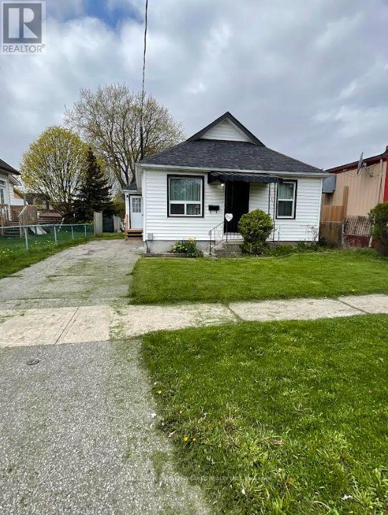
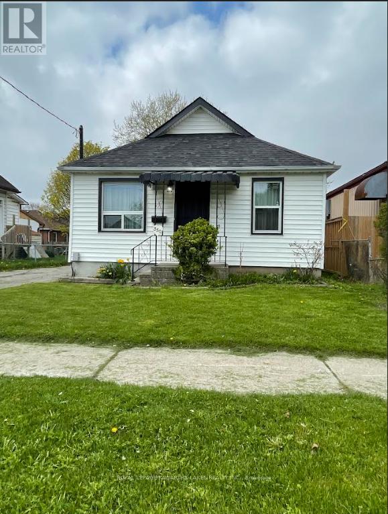
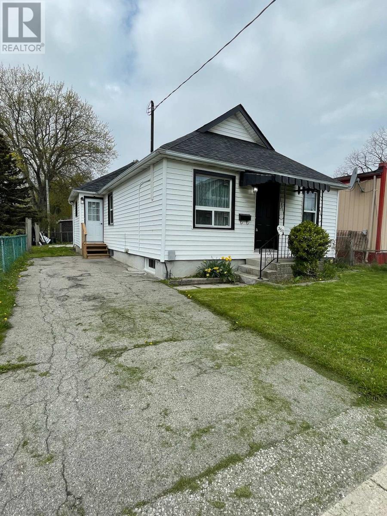
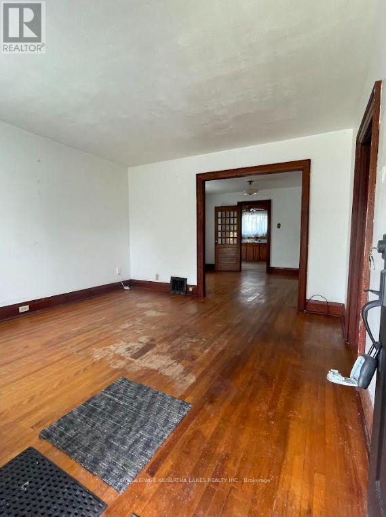
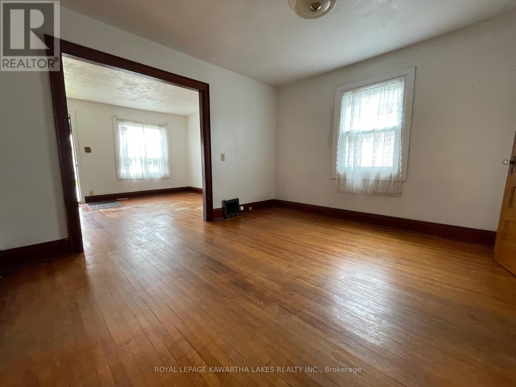
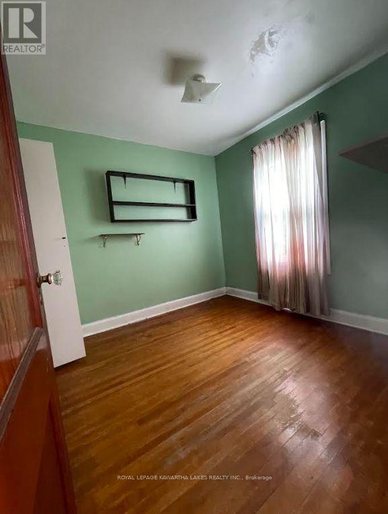
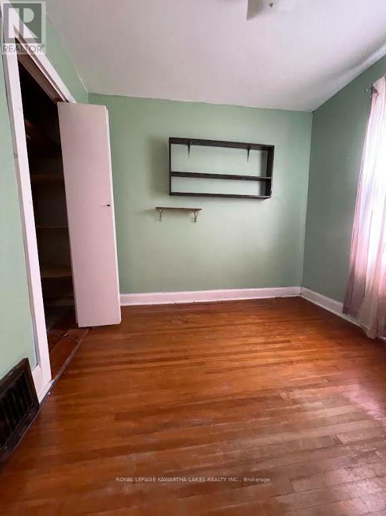
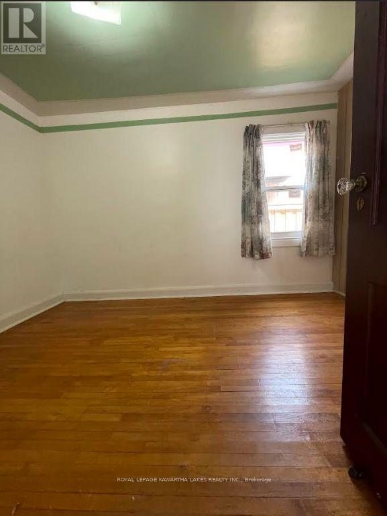
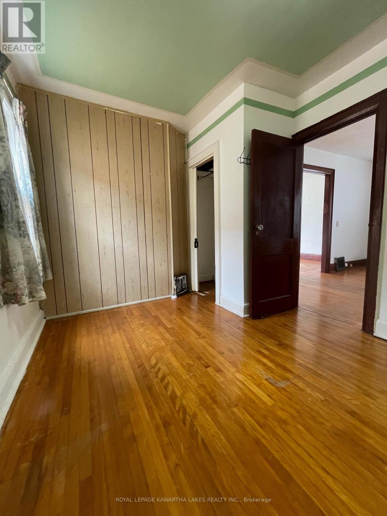
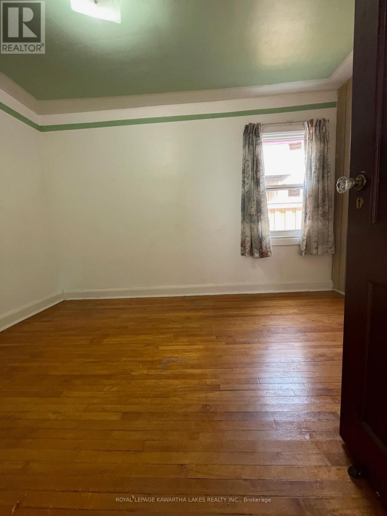
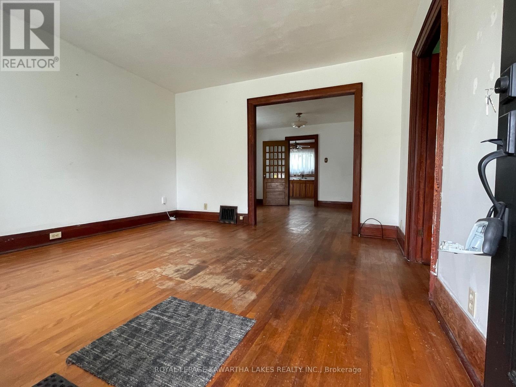
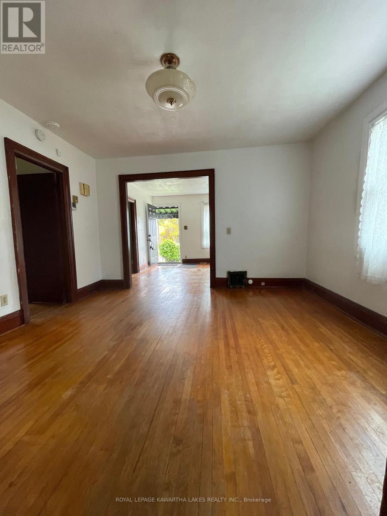
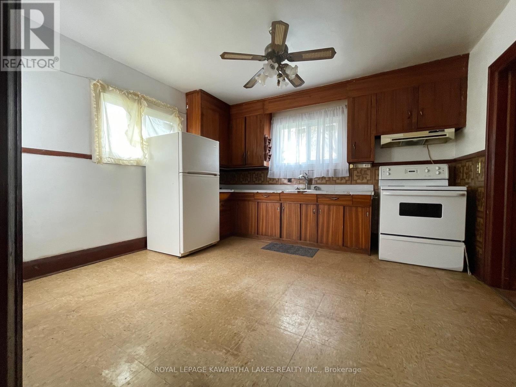
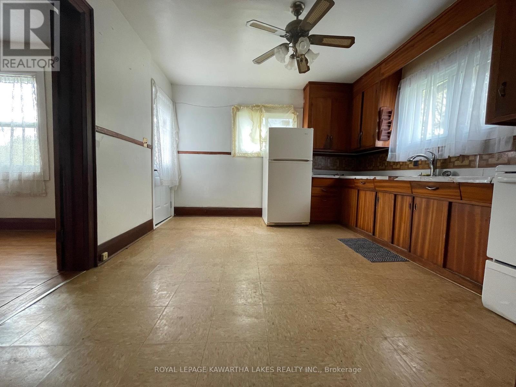
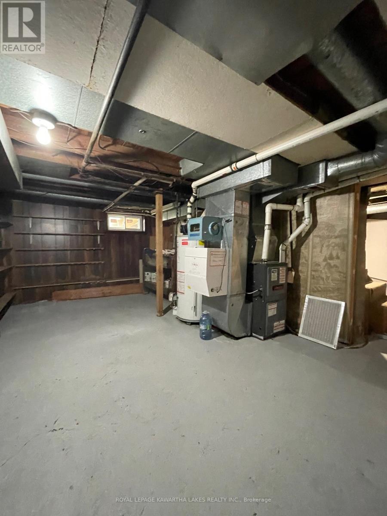
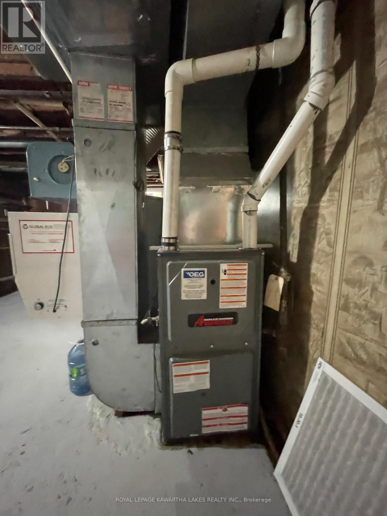
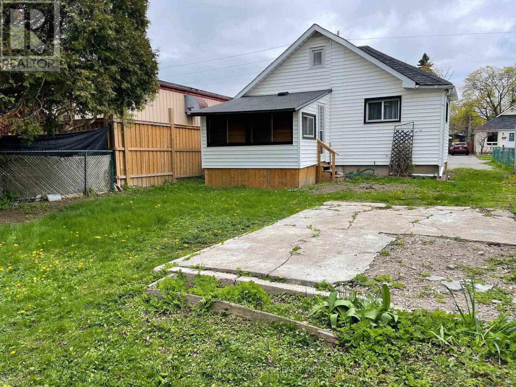
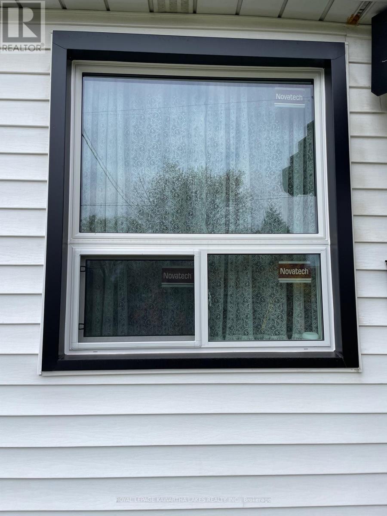
Welcome spring in this charming bungalow located in South Oshawa, offering the perfect blend of comfort, convenience, and outdoor space. Set on a generously sized lot with a large backyard ready for gardening, entertaining, or relaxing in the warmer months, this well-maintained home is ideally situated close to schools, shopping, parks, and everyday amenities, with quick access to Highway 401 just 5 minutes away. Commuters will appreciate being approximately 25 minutes to Toronto, while enjoying the convenience of nearby hospitals, restaurants, and all that Oshawa has to offer. Inside, the home features hardwood and tile flooring throughout the main level, making it completely carpet free. Large newer windows fill the home with natural sunlight, creating a bright and welcoming atmosphere. Lovingly cared for over the years, updates include newer windows and doors along with a furnace approximately 4 years old. Whether you're looking for a great starter home, downsizing opportunity, or investment property, this inviting home is full of potential and ready for its next chapter. (id:40227)
Property Details
| MLS® Number | E13126750 |
| Property Type | Single Family |
| Community Name | Central |
| Features | Carpet Free |
| ParkingSpaceTotal | 3 |
Building
| BathroomTotal | 1 |
| BedroomsAboveGround | 2 |
| BedroomsTotal | 2 |
| Age | 51 To 99 Years |
| Appliances | Dryer, Stove, Washer, Refrigerator |
| ArchitecturalStyle | Bungalow |
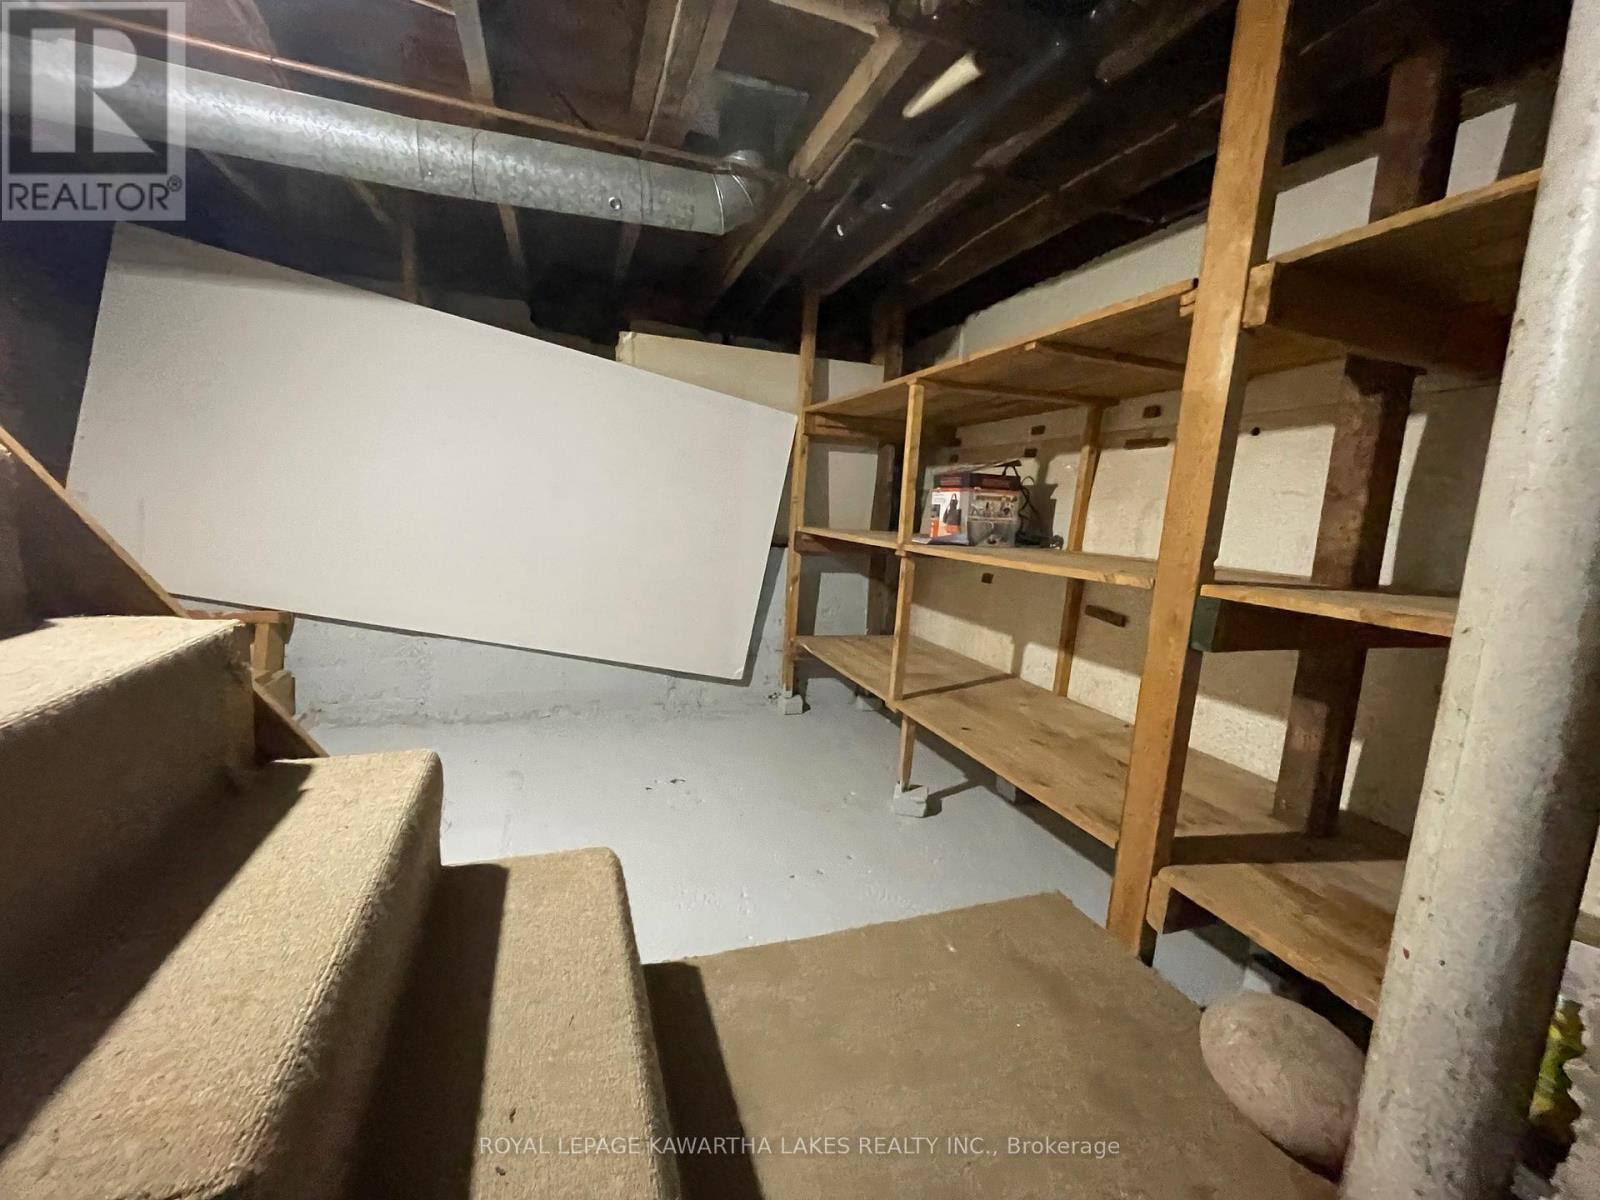
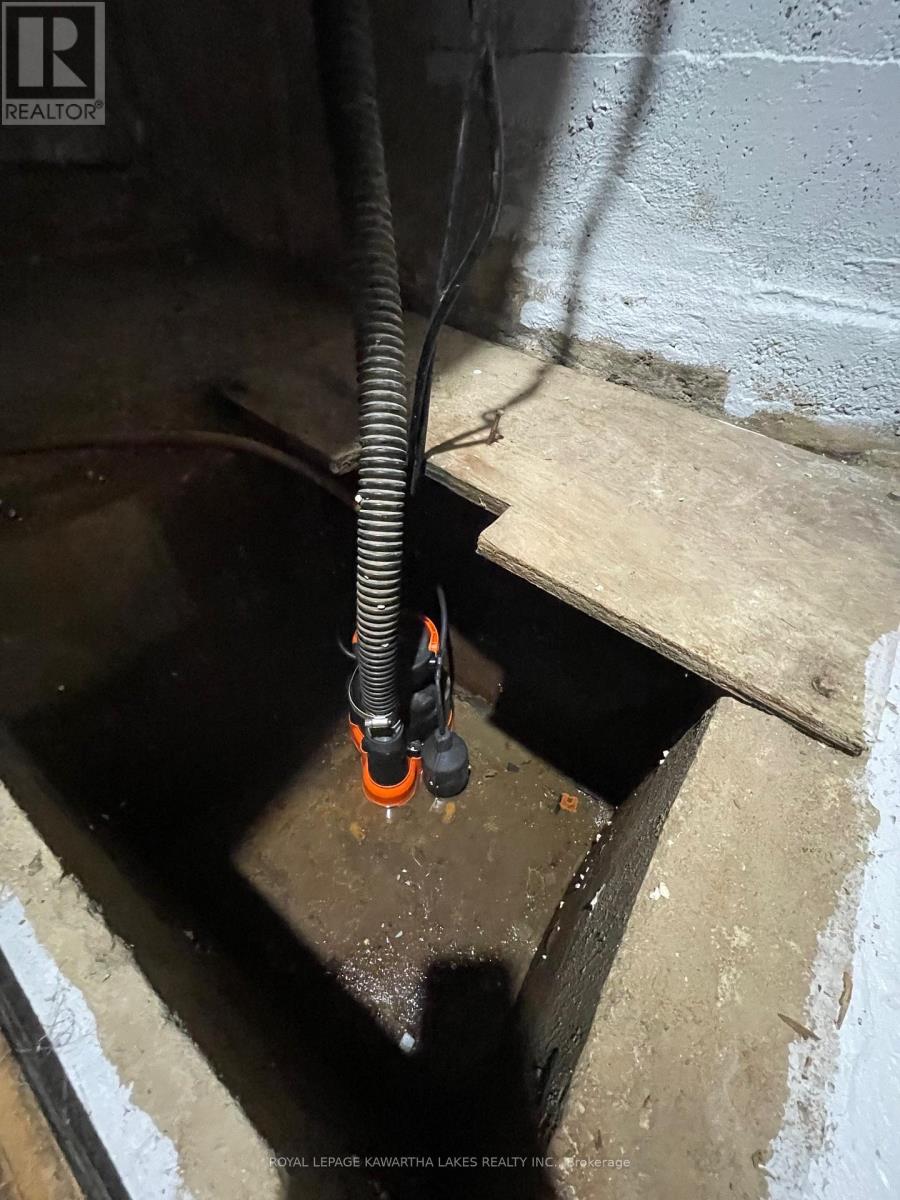
| BasementDevelopment | Partially Finished |
| BasementType | N/a (partially Finished) |
| ConstructionStyleAttachment | Detached |
| CoolingType | None |
| ExteriorFinish | Vinyl Siding |
| FlooringType | Tile, Hardwood |
| FoundationType | Concrete |
| HeatingFuel | Natural Gas |
| HeatingType | Forced Air |
| StoriesTotal | 1 |
| SizeInterior | 700 - 1100 Sqft |
| Type | House |
| UtilityWater | Municipal Water |
Parking
| No Garage |
Land
| Acreage | No |
| Sewer | Sanitary Sewer |
| SizeDepth | 100 Ft |
| SizeFrontage | 37 Ft ,6 In |
| SizeIrregular | 37.5 X 100 Ft |
| SizeTotalText | 37.5 X 100 Ft|under 1/2 Acre |
| ZoningDescription | Single Family Residential 301 |
Rooms
| Level | Type | Length | Width | Dimensions |
|---|---|---|---|---|
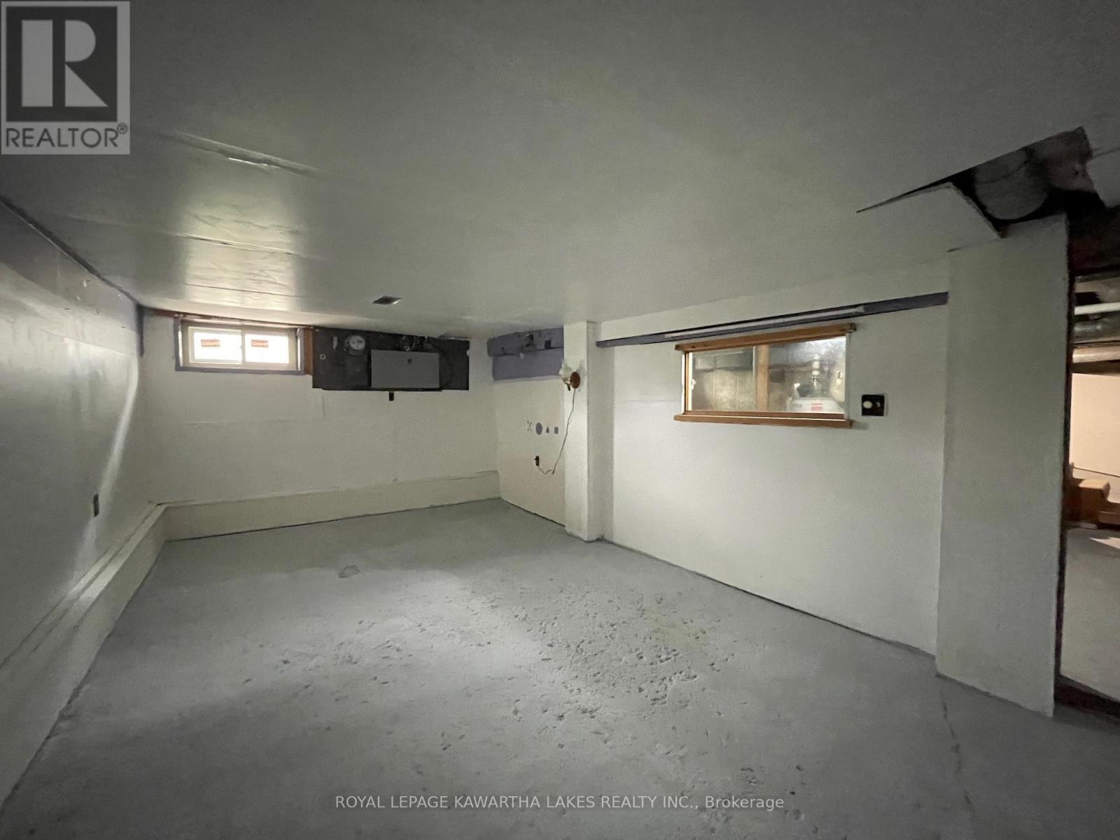
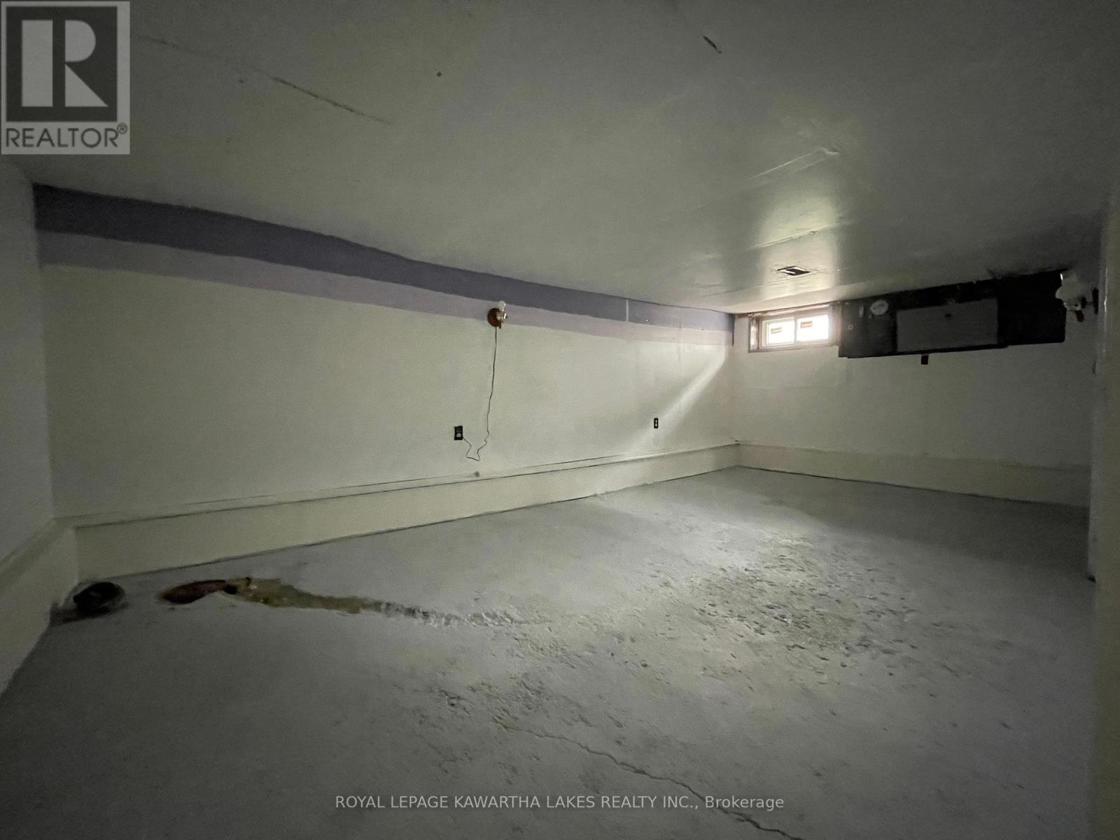
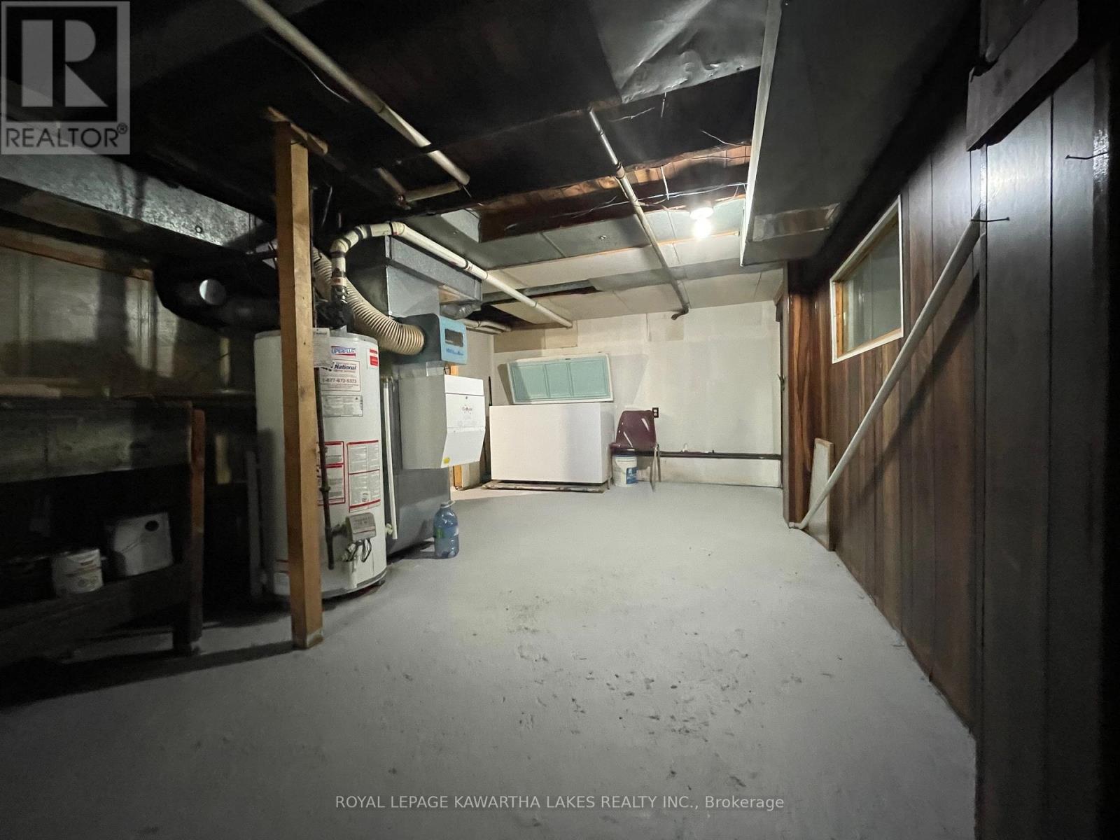
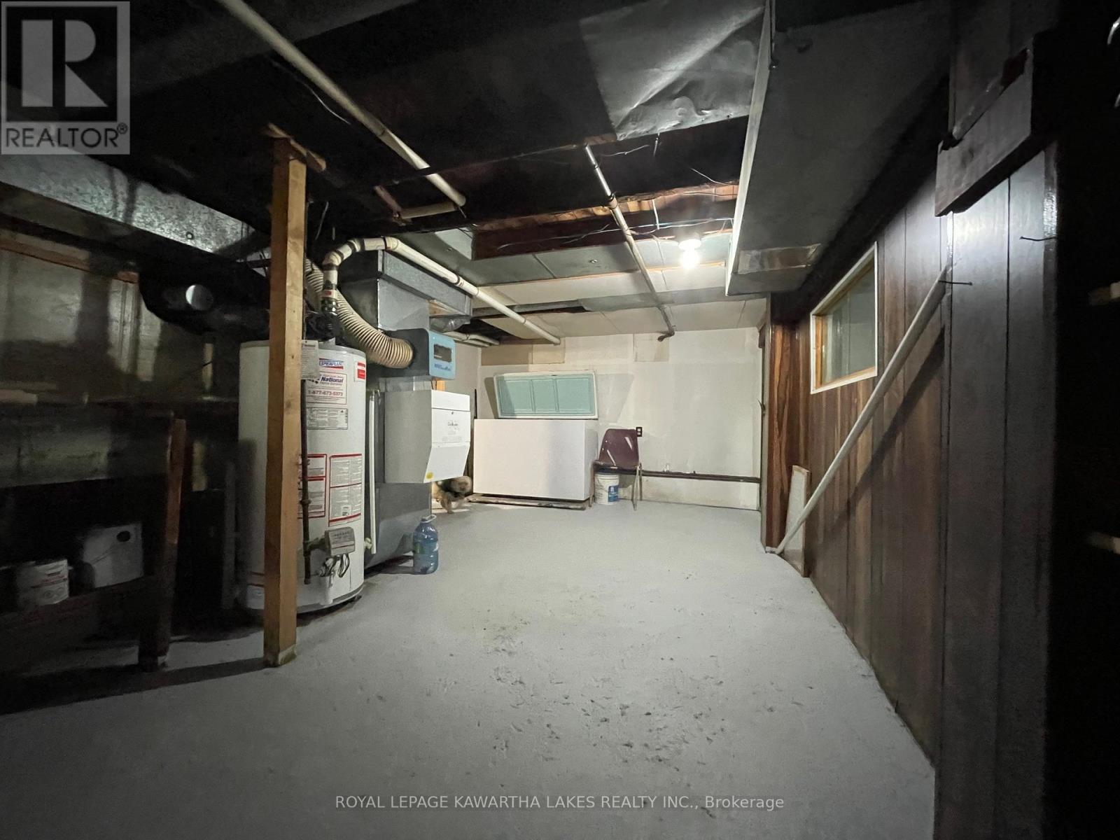
| Lower Level | Recreational, Games Room | 24 m | 12 m | 24 m x 12 m |
| Lower Level | Furnace | 24 m | 12 m | 24 m x 12 m |
| Main Level | Kitchen | 12.8 m | 12.4 m | 12.8 m x 12.4 m |
| Main Level | Dining Room | 12.8 m | 12 m | 12.8 m x 12 m |
| Main Level | Living Room | 13.4 m | 12 m | 13.4 m x 12 m |
| Main Level | Primary Bedroom | 12.8 m | 9.6 m | 12.8 m x 9.6 m |
| Main Level | Bedroom 2 | 10.4 m | 9.6 m | 10.4 m x 9.6 m |
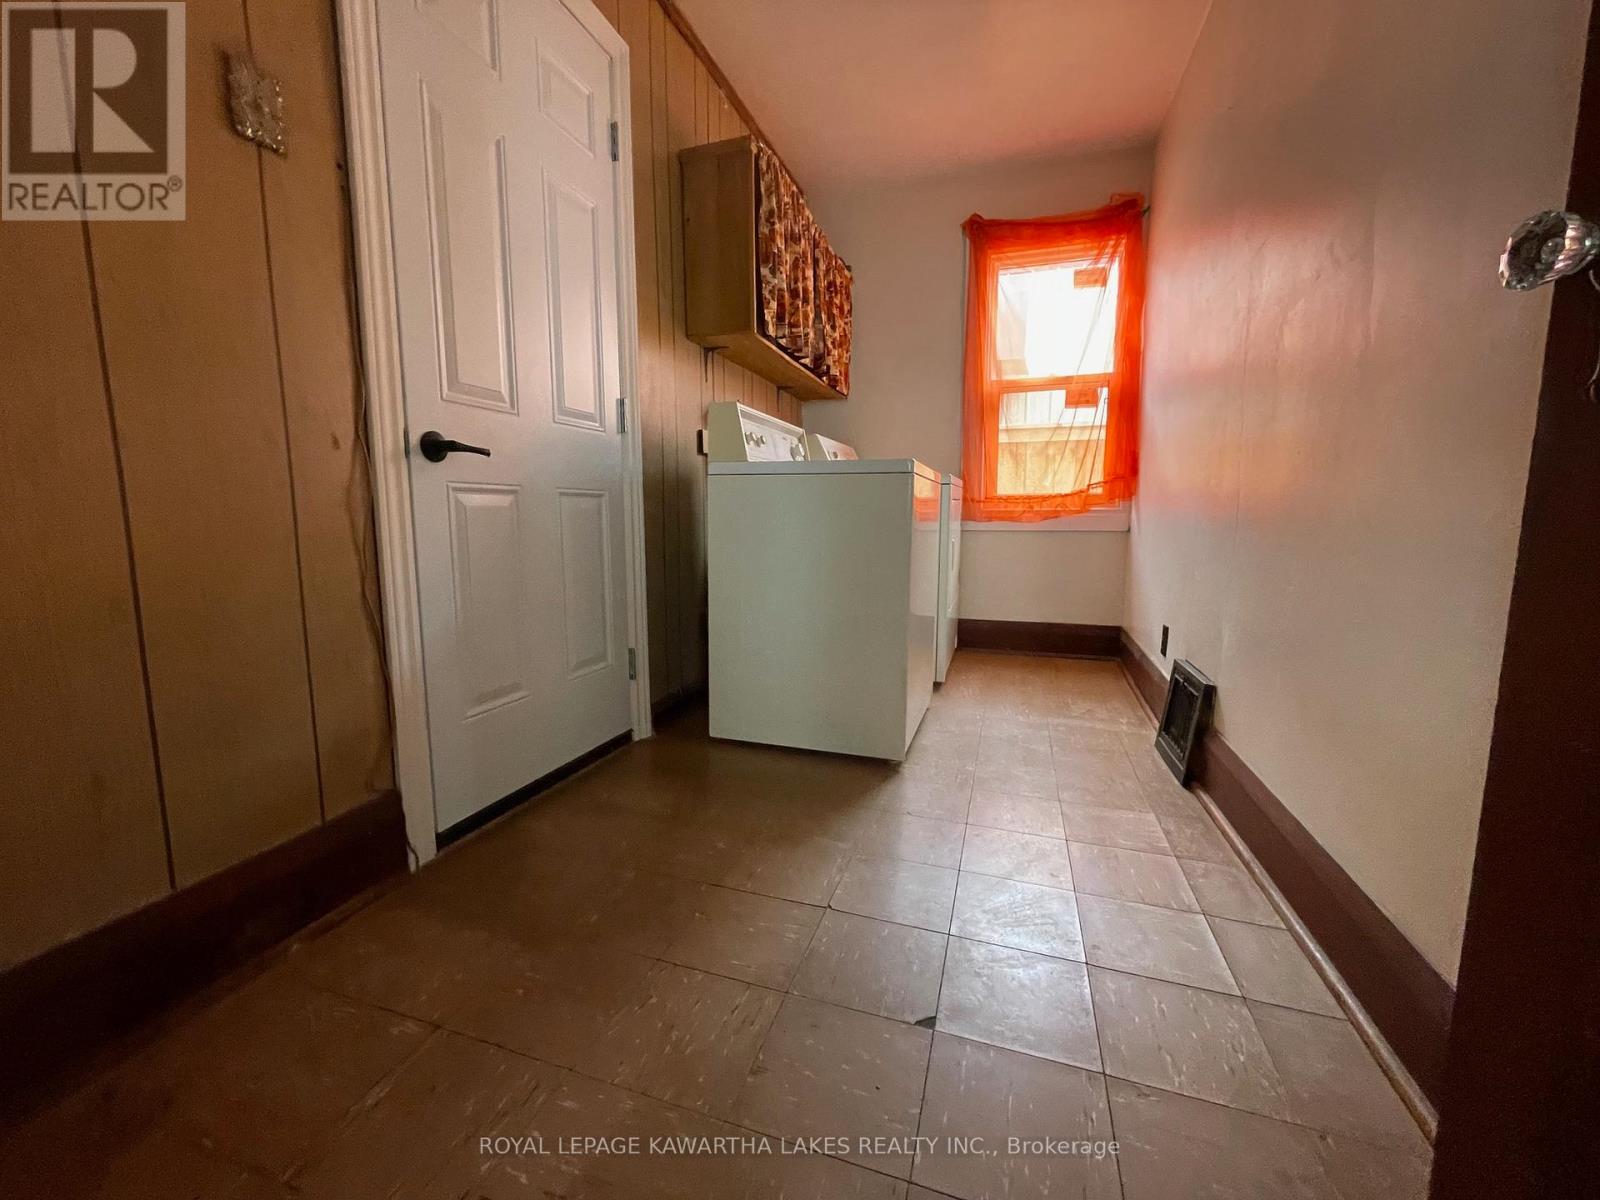
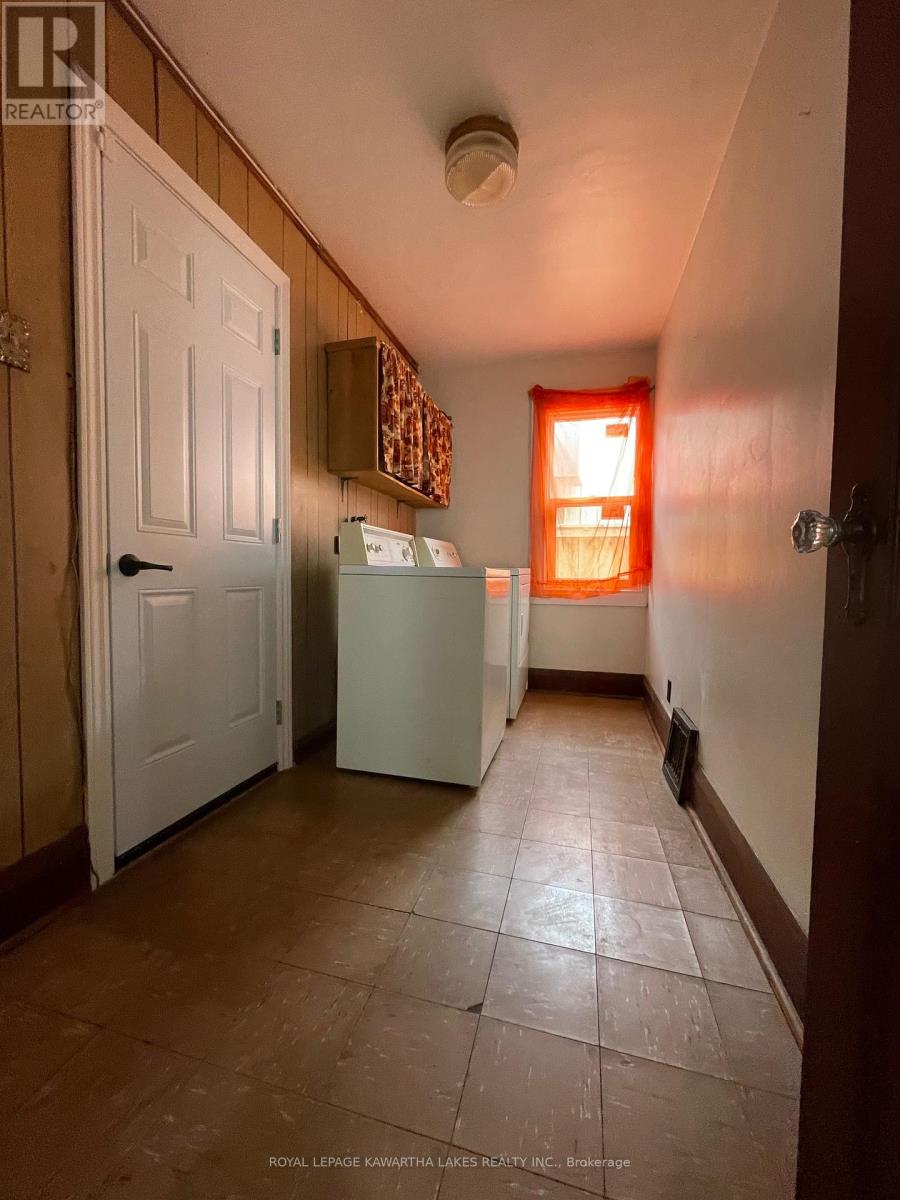
| Main Level | Laundry Room | 12.6 m | 6.2 m | 12.6 m x 6.2 m |
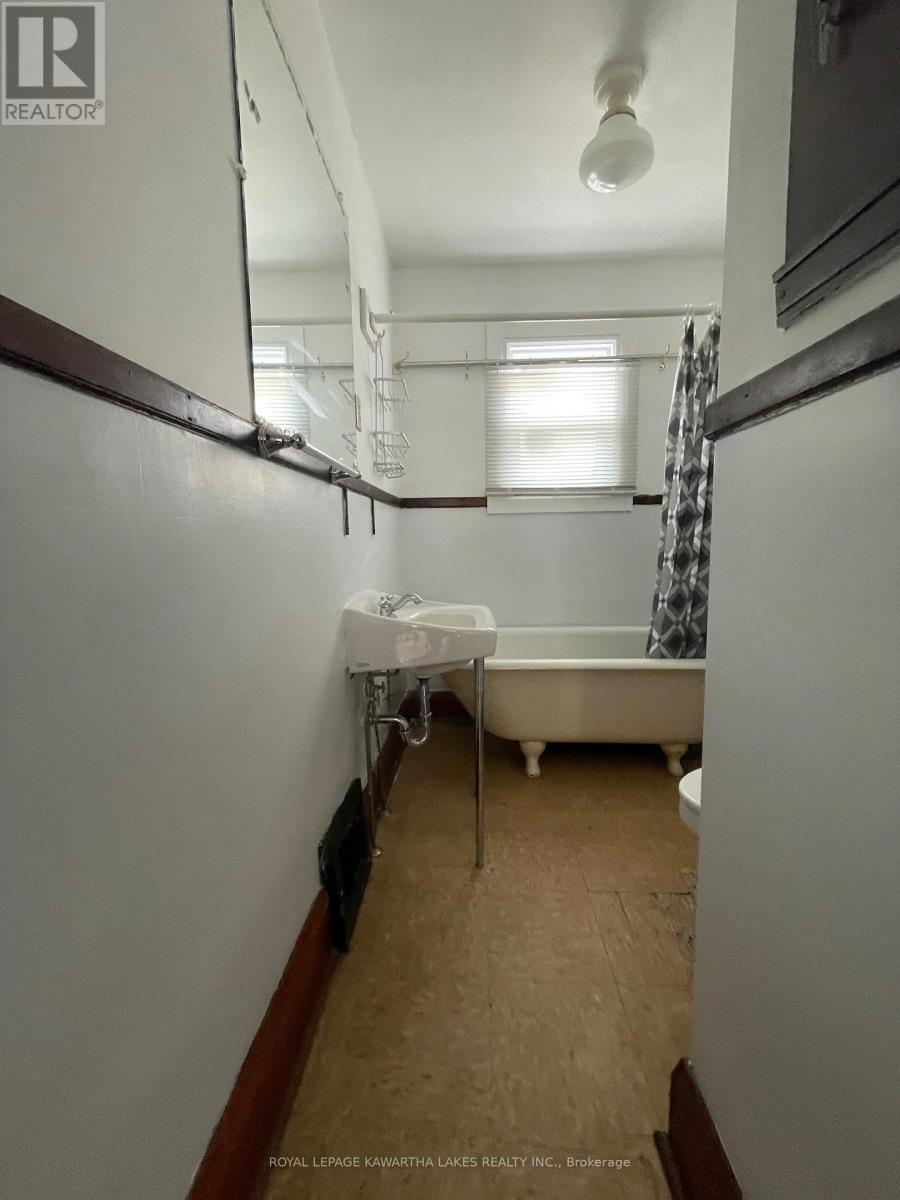
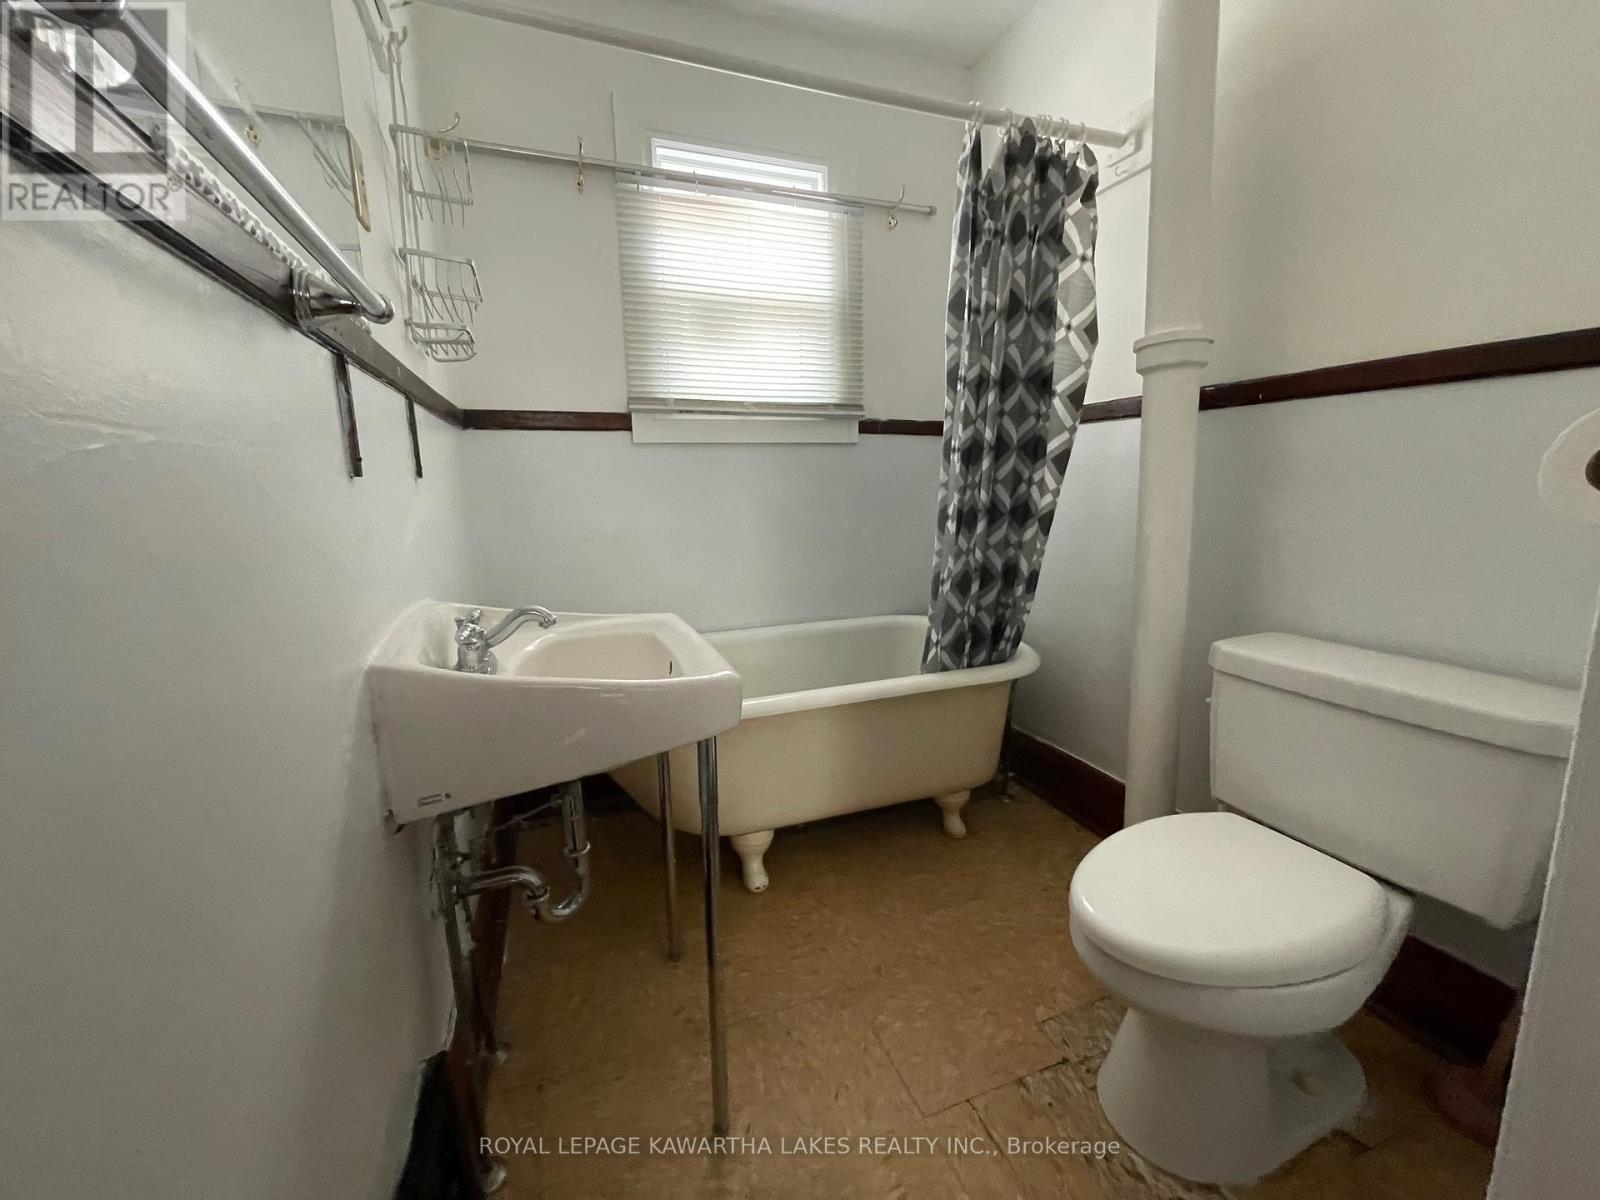
| Main Level | Bathroom | 10.4 m | 6.6 m | 10.4 m x 6.6 m |
| Main Level | Sunroom | 11.6 m | 10.8 m | 11.6 m x 10.8 m |
Utilities
| Cable | Installed |
| Electricity | Installed |
| Sewer | Installed |
https://www.realtor.ca/real-estate/29751179/350-oshawa-boulevard-s-oshawa-central-central
Interested?
Contact us for more information
34 Albert St Unit D-K
Fenelon Falls, Ontario K0M 1N0

The trademarks REALTOR®, REALTORS®, and the REALTOR® logo are controlled by The Canadian Real Estate Association (CREA) and identify real estate professionals who are members of CREA. The trademarks MLS®, Multiple Listing Service® and the associated logos are owned by The Canadian Real Estate Association (CREA) and identify the quality of services provided by real estate professionals who are members of CREA. The trademark DDF® is owned by The Canadian Real Estate Association (CREA) and identifies CREA's Data Distribution Facility (DDF®)
June 08 2026 08:50:01
Durham Region Association of REALTORS®
Royal Heritage Realty Ltd.