35 Pelican Lane Hamilton, Ontario L8K 0A4

$719,000
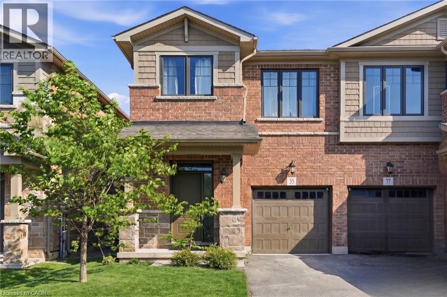
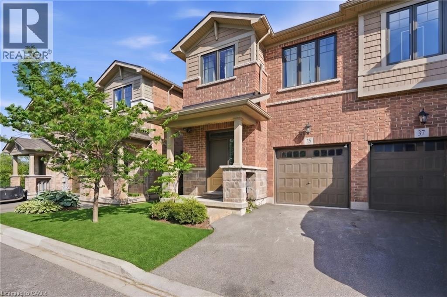
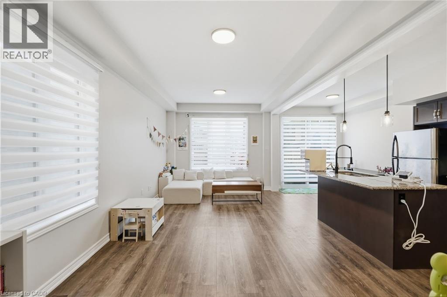
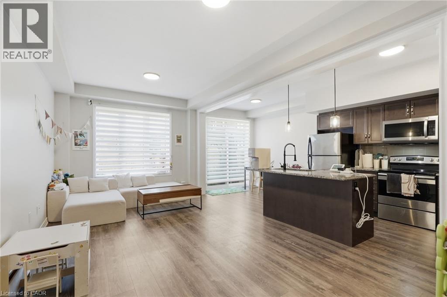
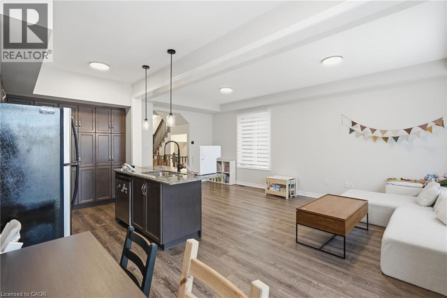
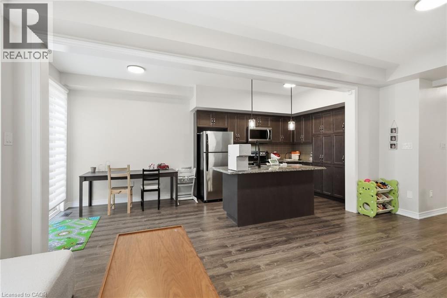
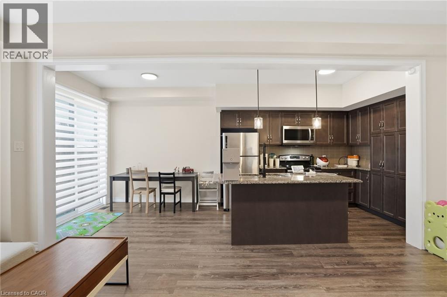
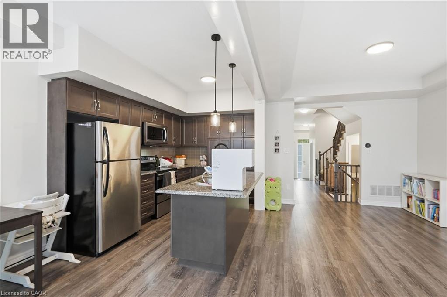
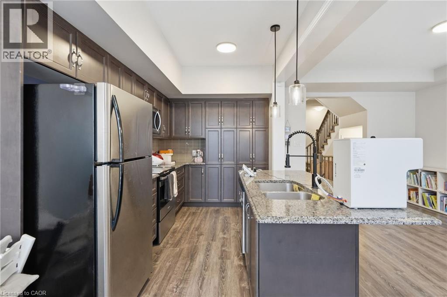
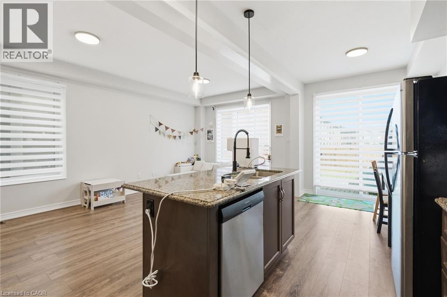
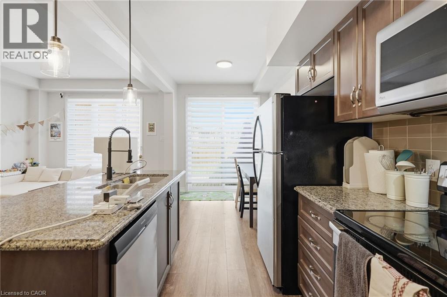
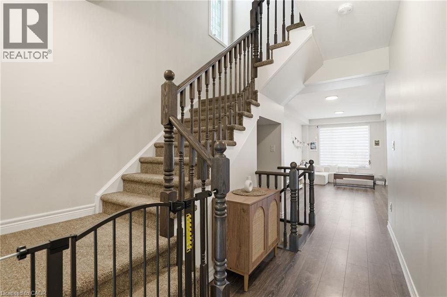
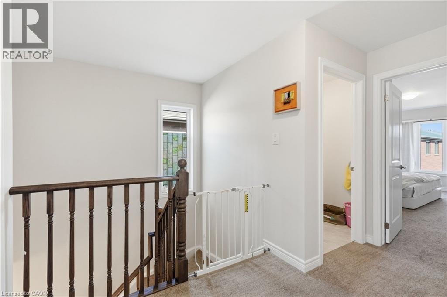
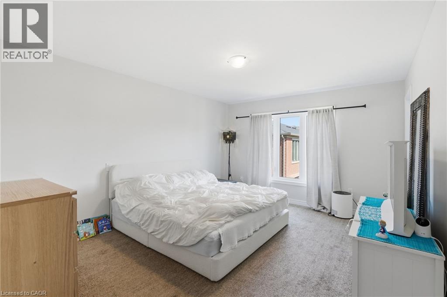
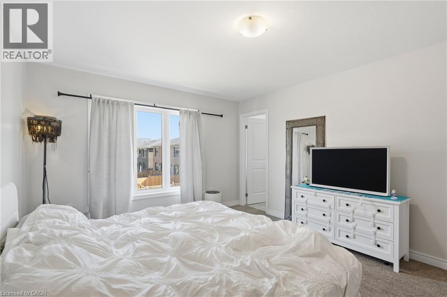
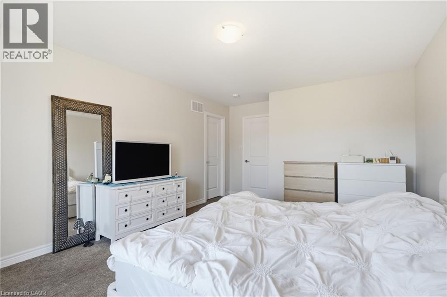
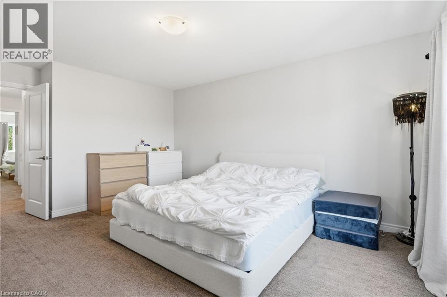
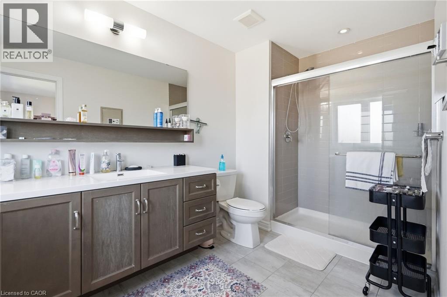
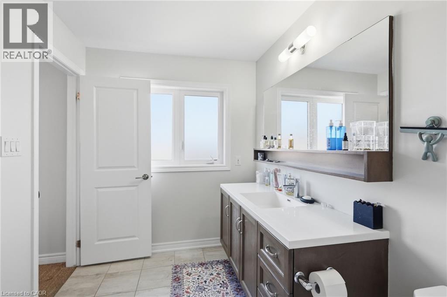
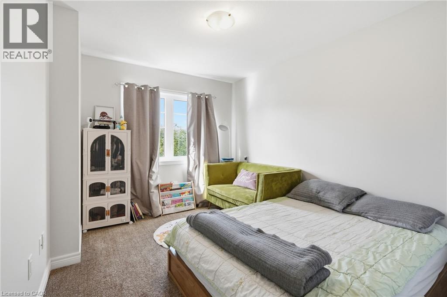
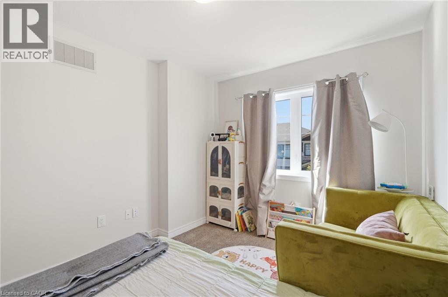
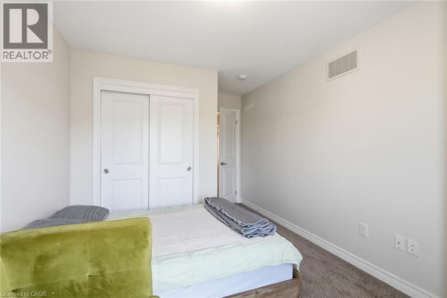
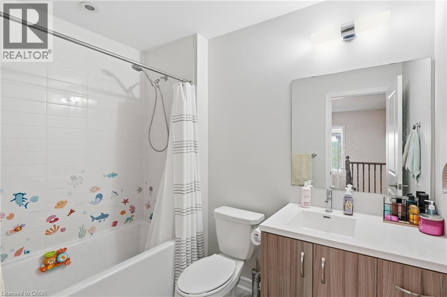
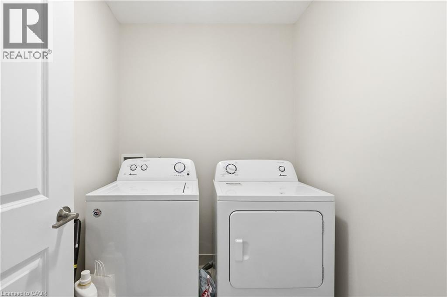
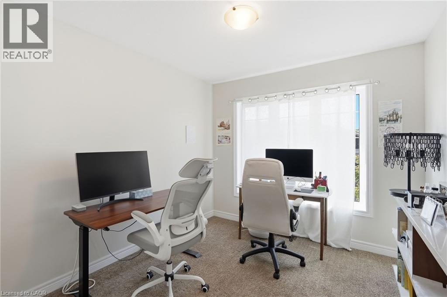
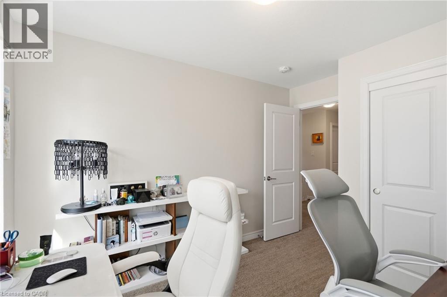
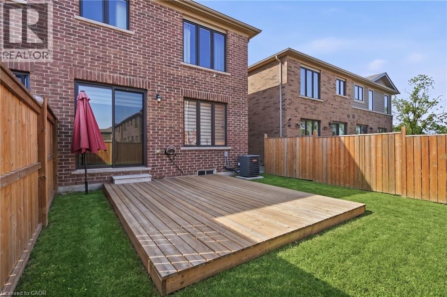
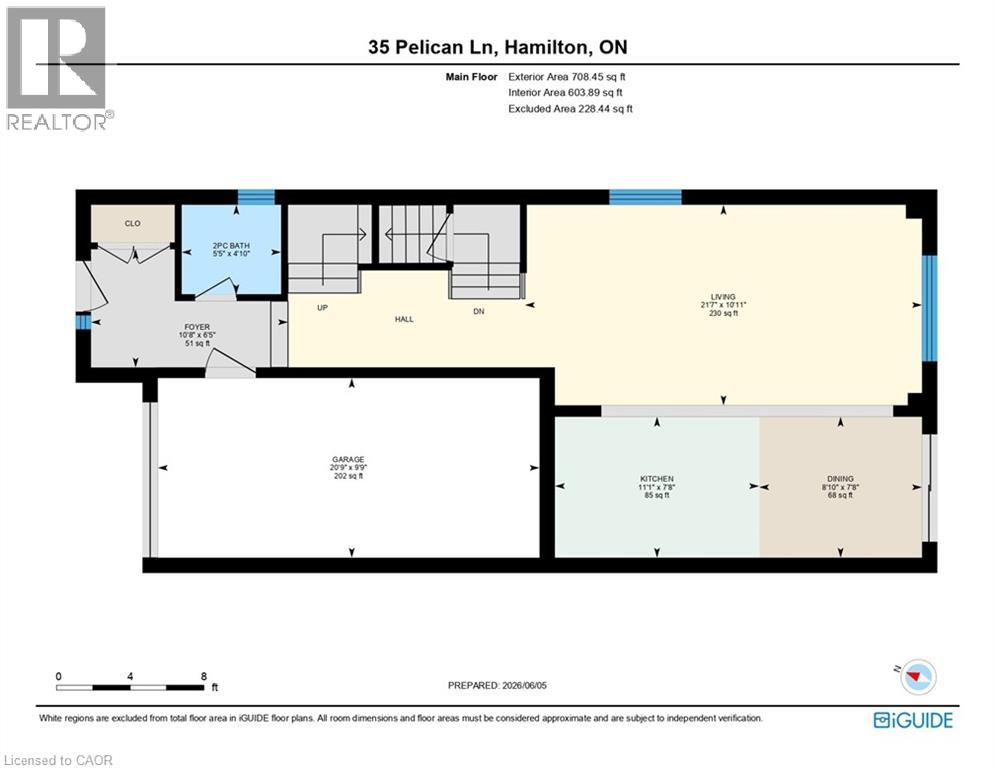
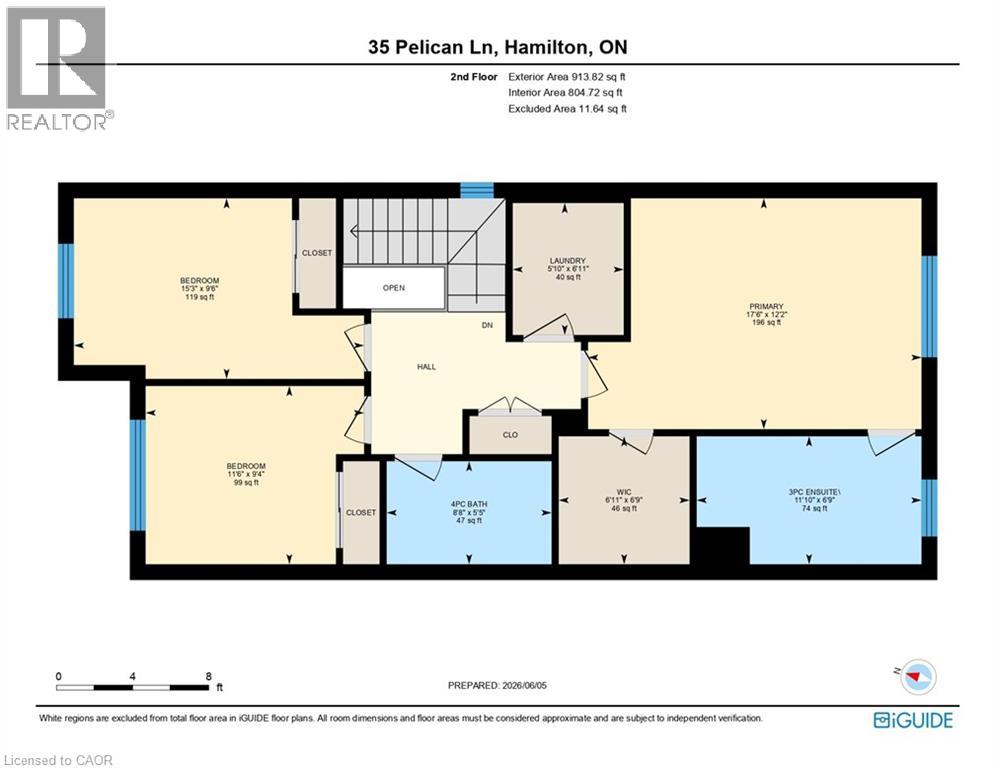
BRIGHT AND AIRY 2-storey semi-detached home located in the leafy green Vincent neighbourhood, 35 Pelican Lane is ready for you to move in. Open concept main floor flows perfectly and is filled with natural light. Main floor has laminate flooring. Kitchen has generous counter space, lots of cupboards and an undermounted sink. A wide staircase brings you to three good-sized bedrooms, convenient upper level laundry and a primary bedroom with 4-piece ensuite and a generous walk-in closet. Steps from the local rec centre, good schools and parks, trails, and all all major commuter highways, this stunning home offers the best of city living, located in a quiet, safe, family-friendly neighbourhood. Private road fee $70/month. (id:40227)
Property Details
| MLS® Number | 40835564 |
| Property Type | Single Family |
| AmenitiesNearBy | Park, Place Of Worship, Playground, Schools |
| CommunityFeatures | Community Centre |
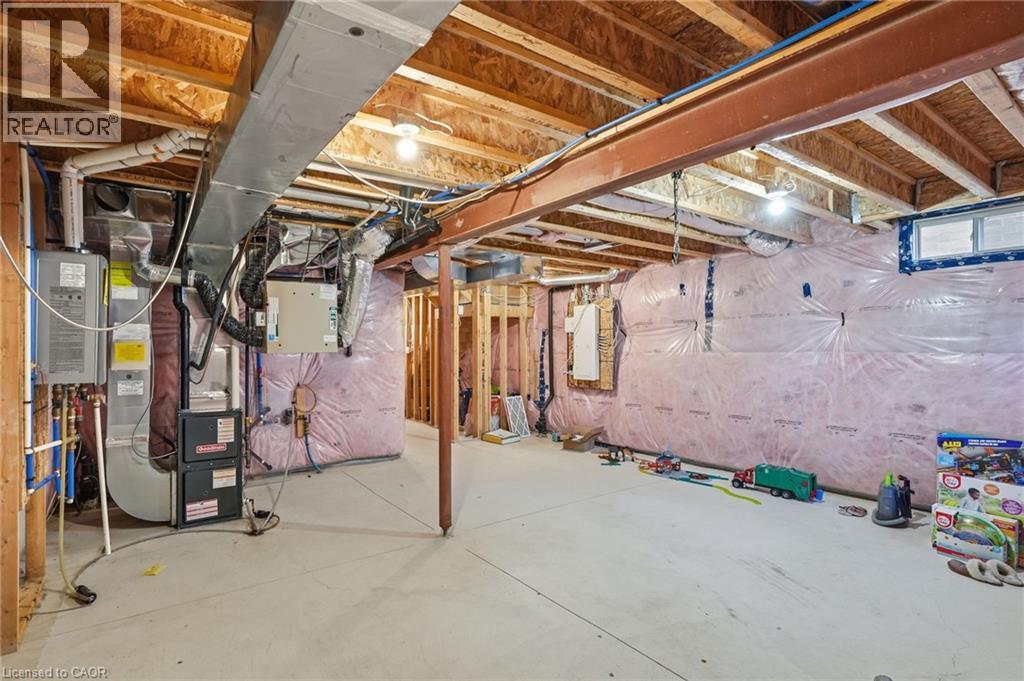
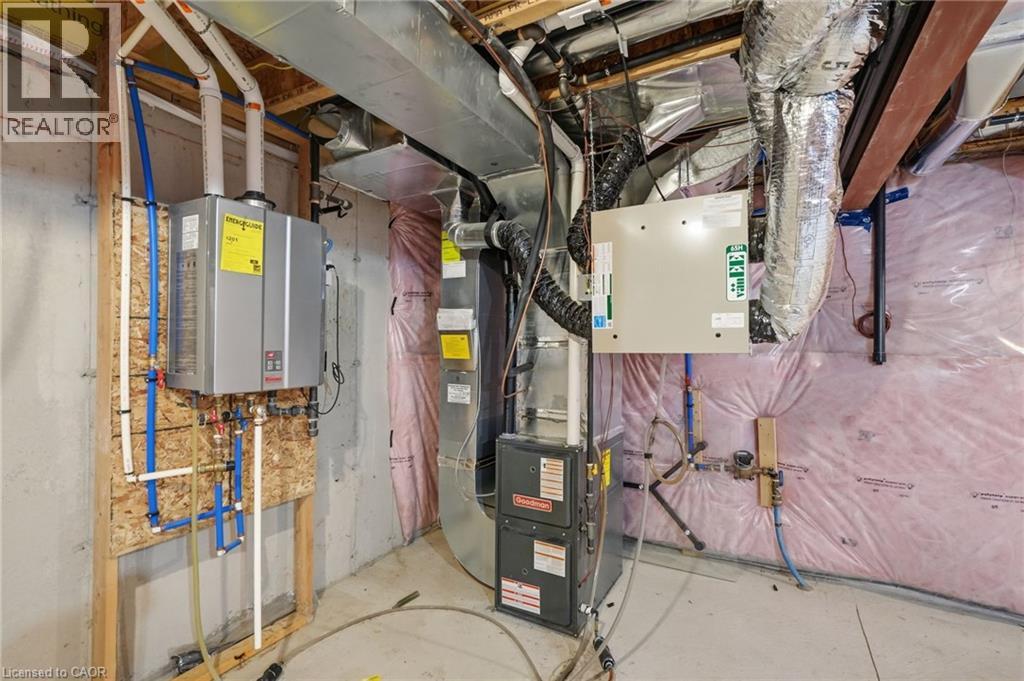
| EquipmentType | Water Heater |
| ParkingSpaceTotal | 2 |
| RentalEquipmentType | Water Heater |
Building
| BathroomTotal | 3 |
| BedroomsAboveGround | 3 |
| BedroomsTotal | 3 |
| Appliances | Dishwasher, Dryer, Microwave, Refrigerator, Stove, Washer, Window Coverings |
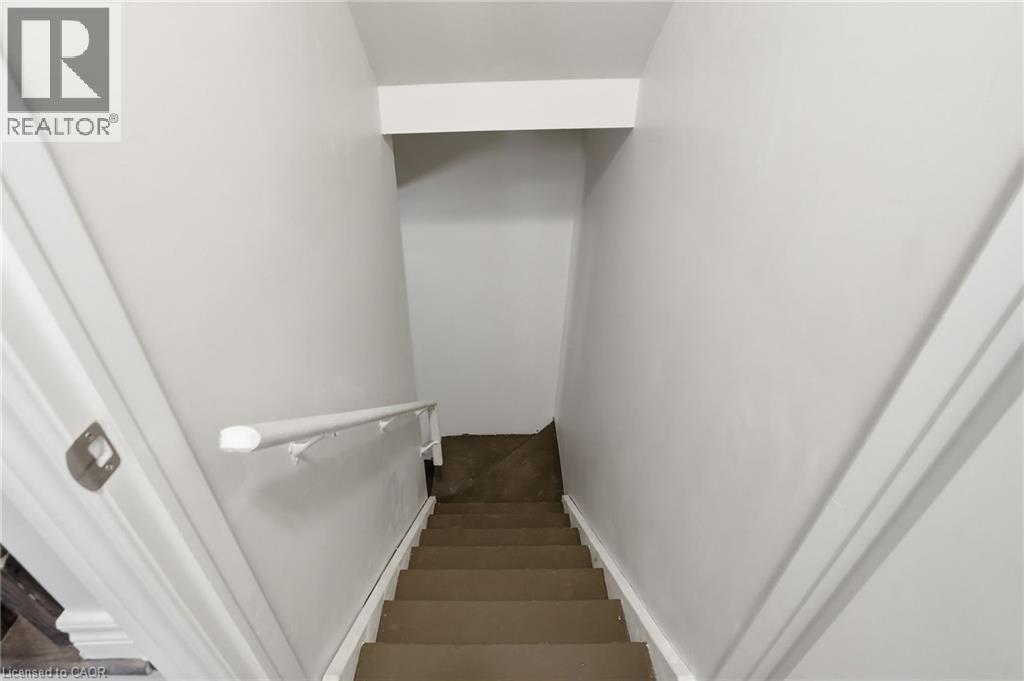
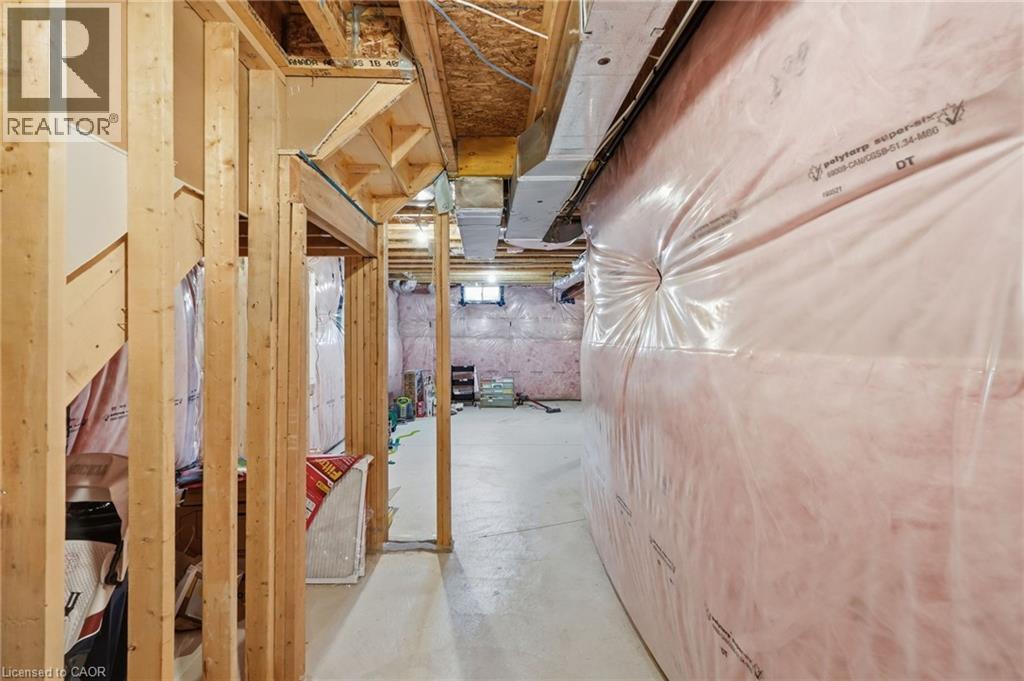
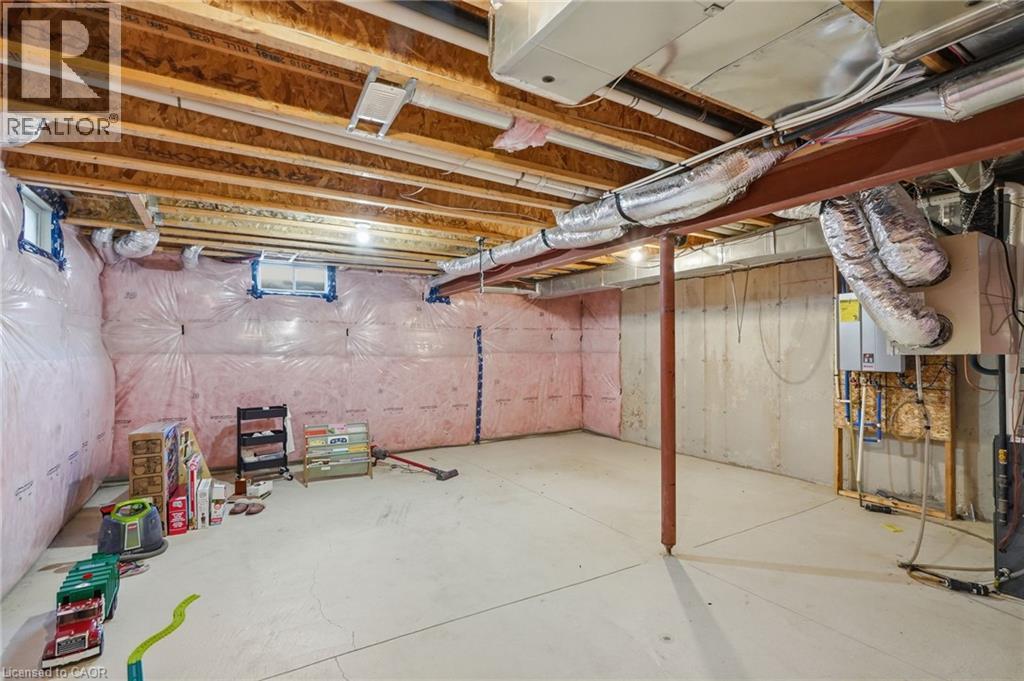
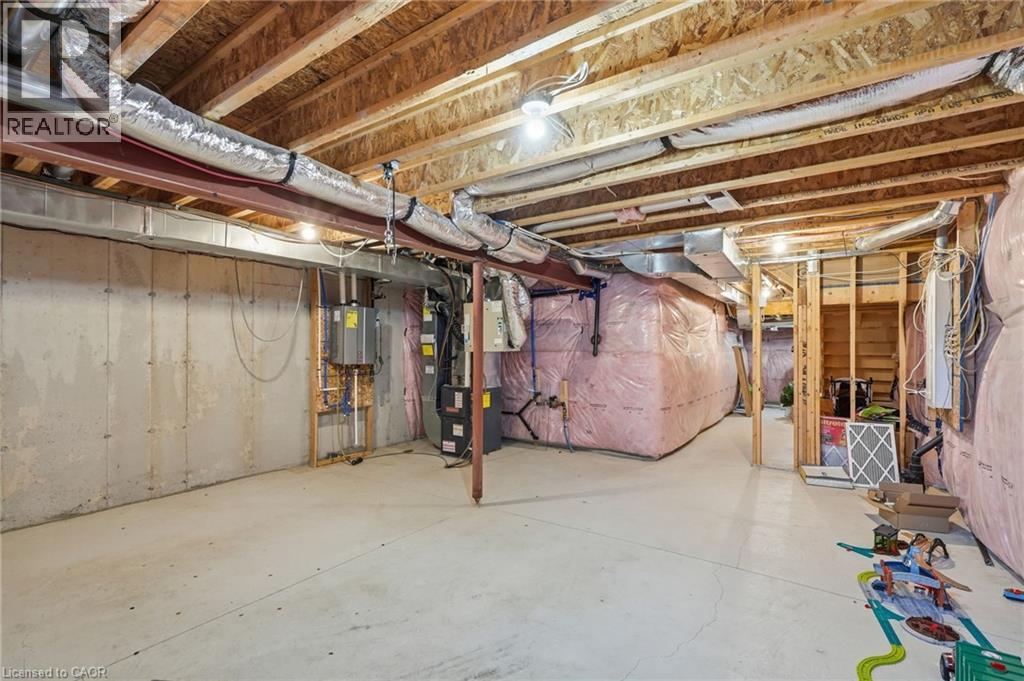
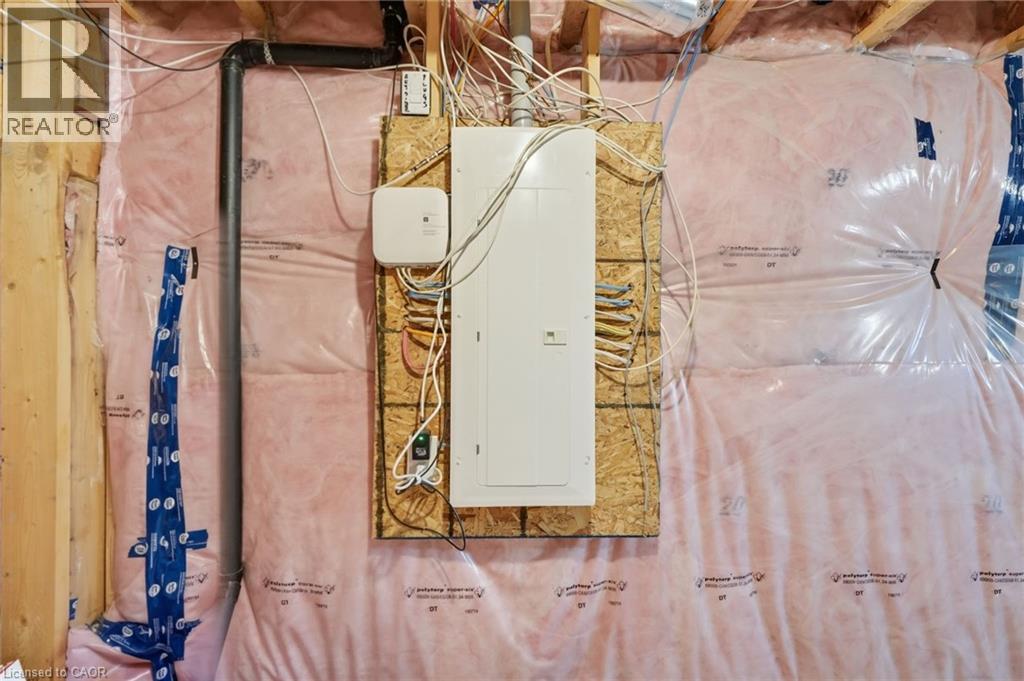
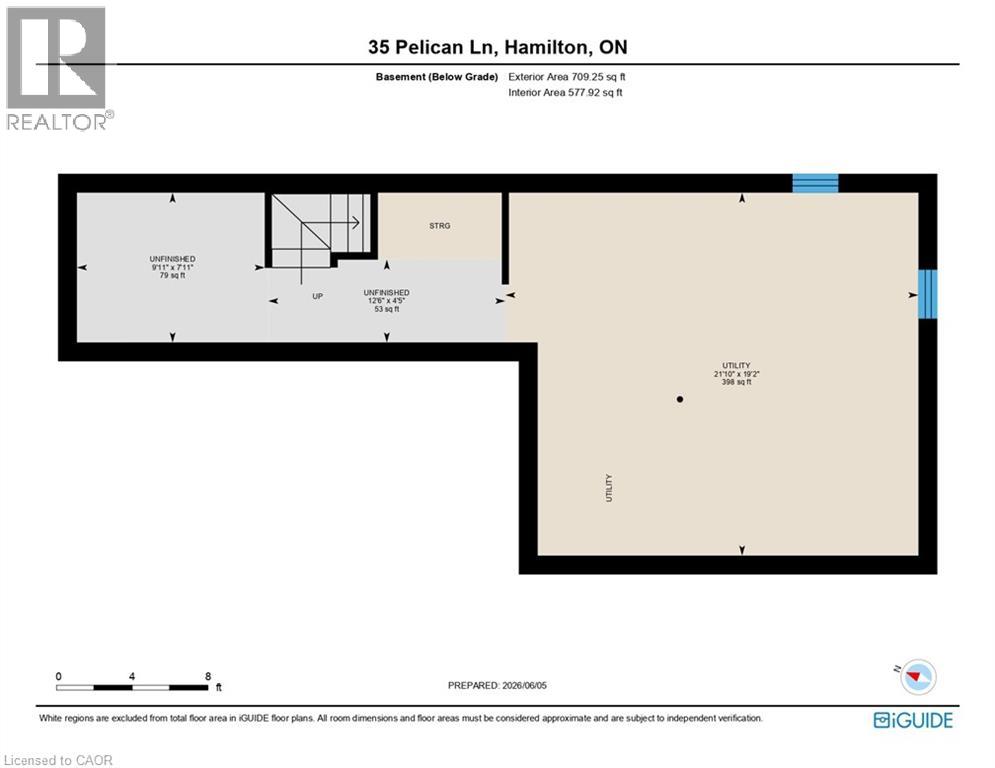
| BasementDevelopment | Unfinished |
| BasementType | Full (unfinished) |
| ConstructedDate | 2019 |
| ConstructionStyleAttachment | Semi-detached |
| CoolingType | Central Air Conditioning |
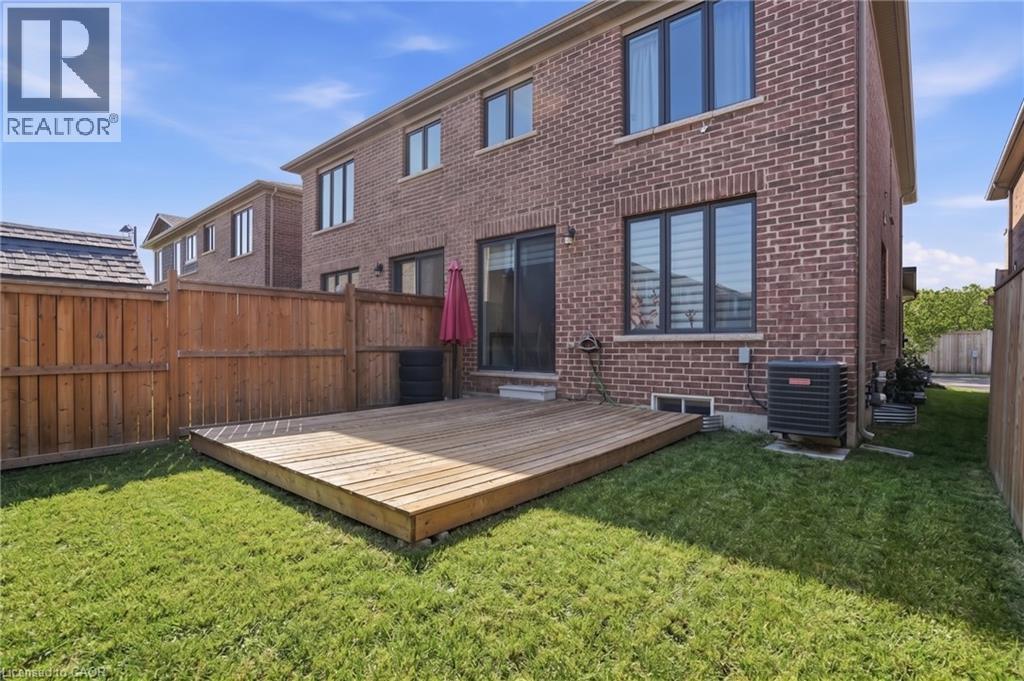
| ExteriorFinish | Brick |
| FireProtection | Monitored Alarm, Smoke Detectors |
| FoundationType | Poured Concrete |
| HalfBathTotal | 1 |
| HeatingFuel | Natural Gas |
| HeatingType | Forced Air |
| StoriesTotal | 2 |
| SizeInterior | 2331 Sqft |
| Type | House |
| UtilityWater | Municipal Water |
Parking
| Attached Garage |
Land
| AccessType | Road Access |
| Acreage | No |
| LandAmenities | Park, Place Of Worship, Playground, Schools |
| Sewer | Municipal Sewage System |
| SizeDepth | 84 Ft |
| SizeFrontage | 25 Ft |
| SizeTotalText | Under 1/2 Acre |
| ZoningDescription | L2 |
Rooms
| Level | Type | Length | Width | Dimensions |
|---|---|---|---|---|
| Second Level | Laundry Room | 6'11'' x 5'10'' | ||
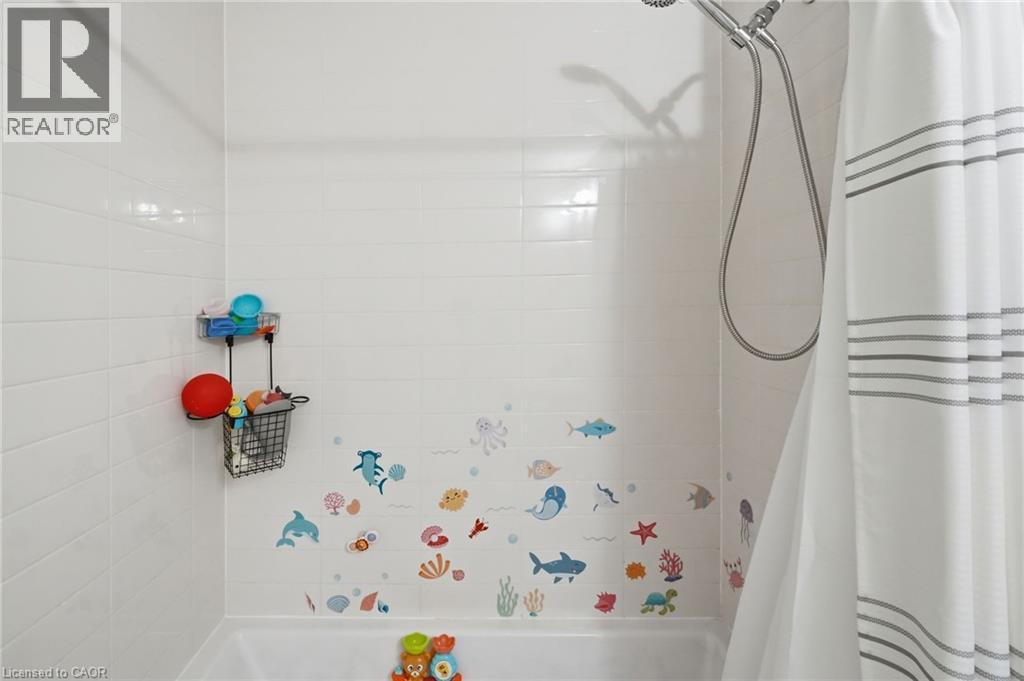
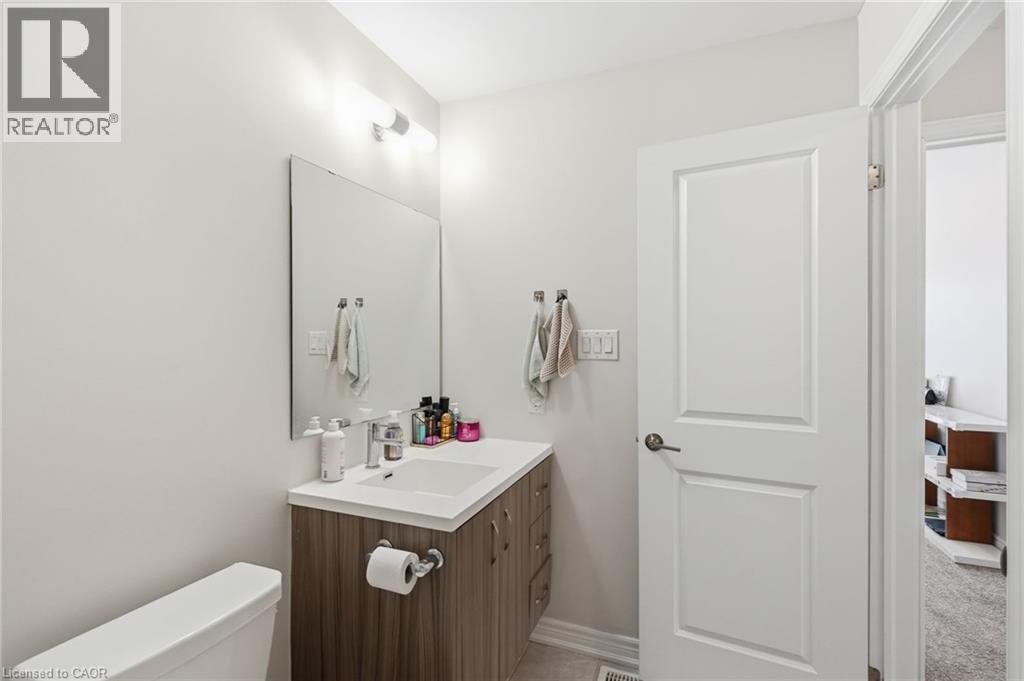
| Second Level | 4pc Bathroom | 5'5'' x 8'8'' | ||
| Second Level | Bedroom | 9'4'' x 11'6'' | ||
| Second Level | Bedroom | 9'6'' x 15'3'' | ||
| Second Level | Full Bathroom | 6'9'' x 11'10'' | ||
| Second Level | Primary Bedroom | 12'2'' x 17'6'' | ||
| Basement | Other | 19'2'' x 21'10'' | ||
| Basement | Other | 7'11'' x 9'11'' | ||
| Basement | Other | 4'5'' x 12'6'' | ||
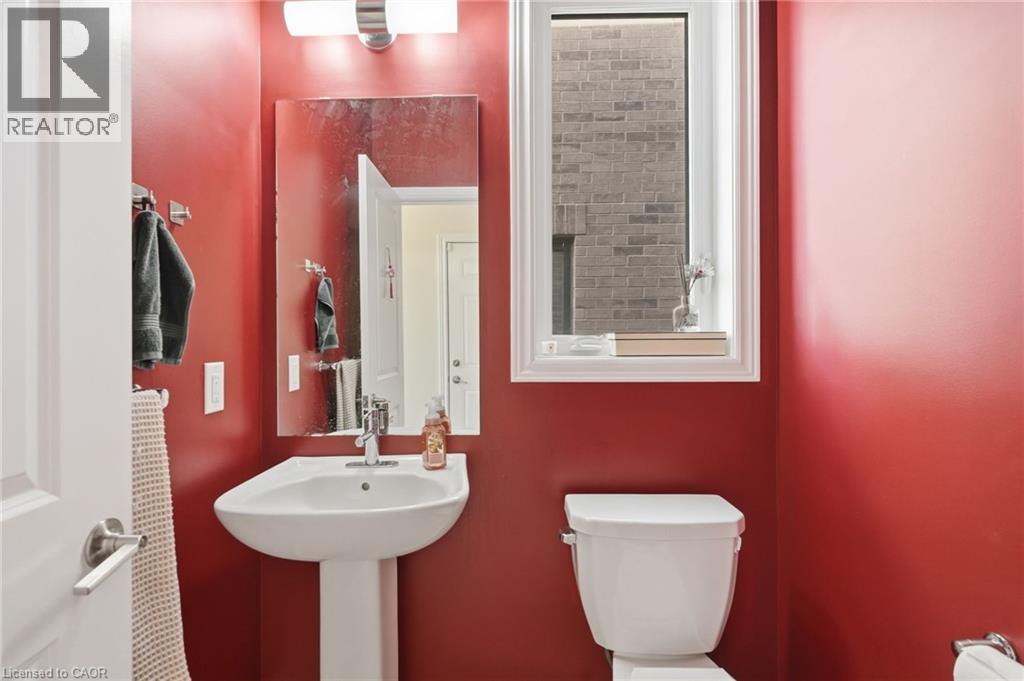
| Main Level | 2pc Bathroom | 4'10'' x 5'5'' | ||
| Main Level | Kitchen | 7'8'' x 11'1'' | ||
| Main Level | Living Room | 10'11'' x 21'7'' | ||
| Main Level | Dining Room | 7'8'' x 8'10'' | ||
| Main Level | Foyer | 6'5'' x 10'8'' |
https://www.realtor.ca/real-estate/29869018/35-pelican-lane-hamilton
Interested?
Contact us for more information
325 Winterberry Dr Unit 4b
Stoney Creek, Ontario L8J 0B6
1044 Cannon Street East Unit T
Hamilton, Ontario L8L 2H7

The trademarks REALTOR®, REALTORS®, and the REALTOR® logo are controlled by The Canadian Real Estate Association (CREA) and identify real estate professionals who are members of CREA. The trademarks MLS®, Multiple Listing Service® and the associated logos are owned by The Canadian Real Estate Association (CREA) and identify the quality of services provided by real estate professionals who are members of CREA. The trademark DDF® is owned by The Canadian Real Estate Association (CREA) and identifies CREA's Data Distribution Facility (DDF®)
June 13 2026 08:40:55
REALTORS® Association of Hamilton-Burlington
RE/MAX Escarpment Realty Inc., Keller Williams Complete Realty