34c Bentley Lake Place Faraday, Ontario K0L 1C0

$499,000
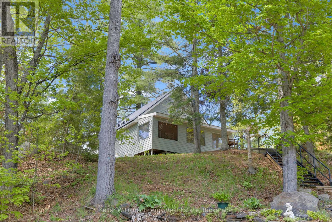
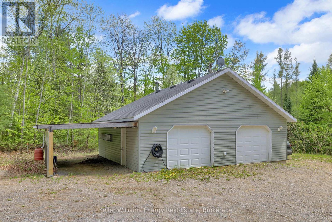
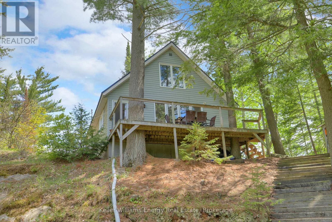
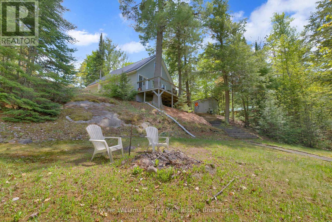
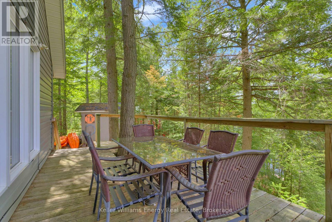
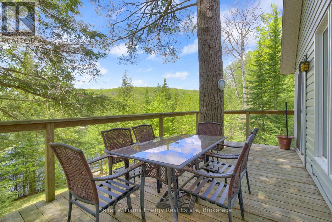
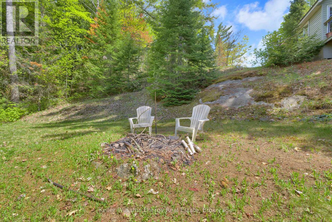
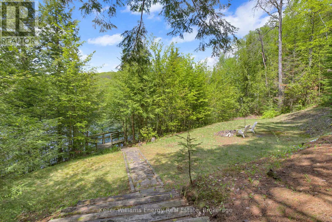
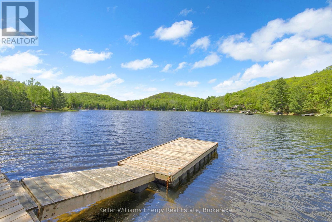
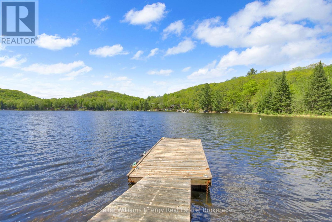
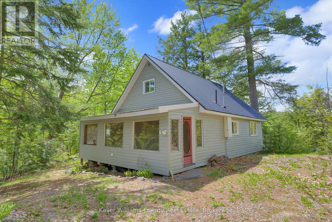
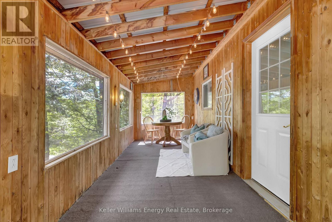
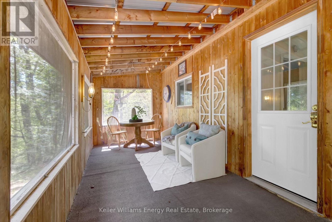
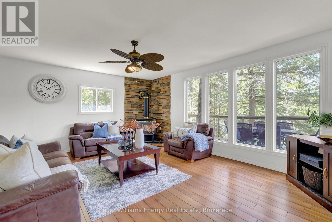
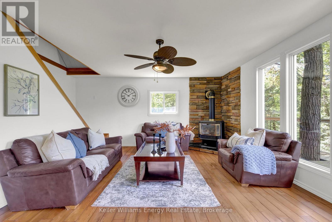
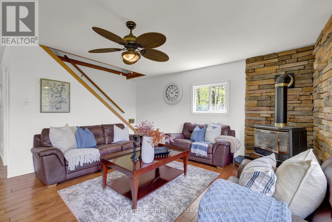
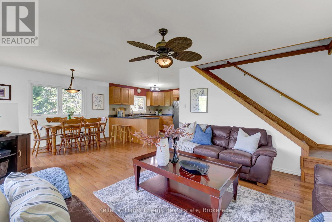
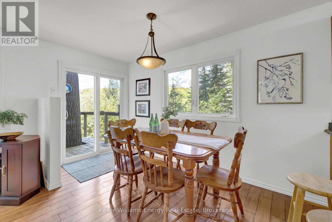
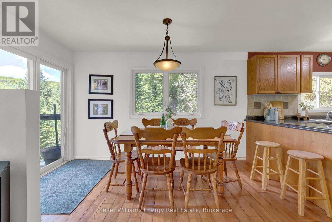
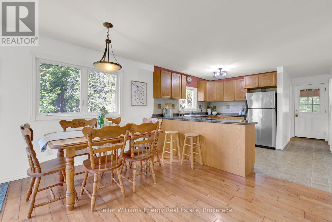
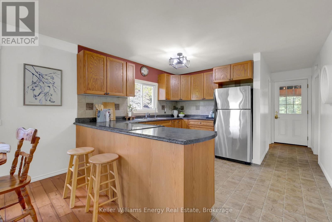
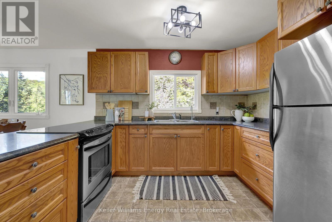
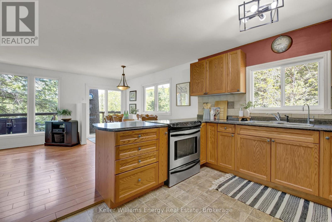
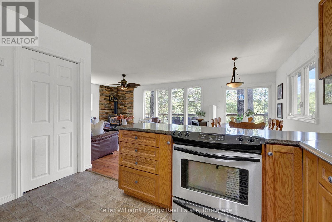
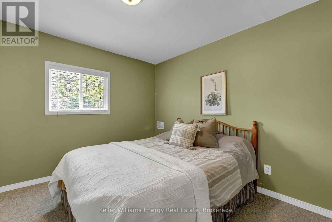
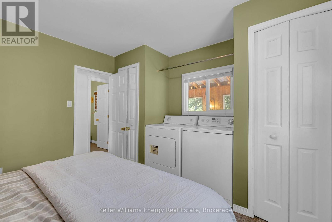
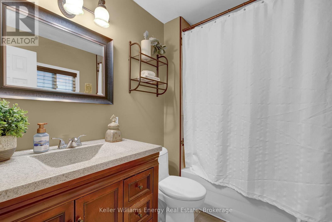
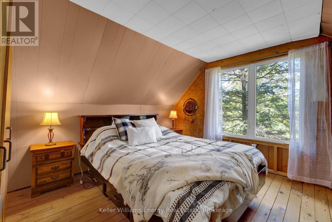
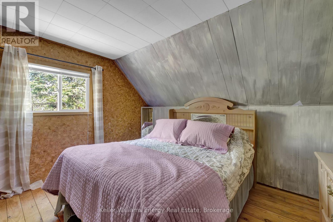
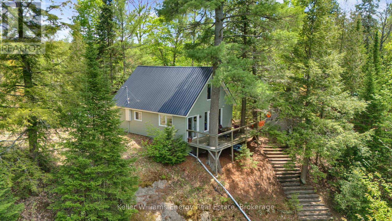
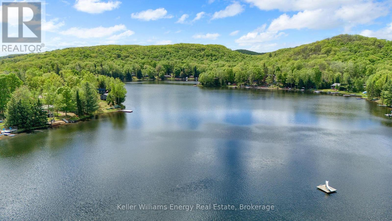
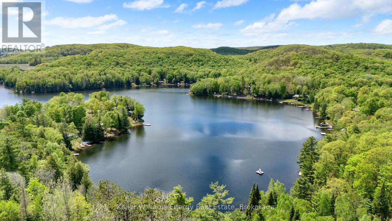
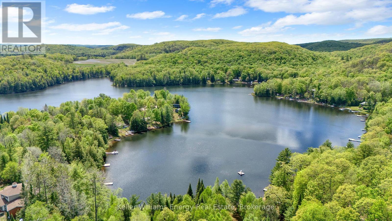
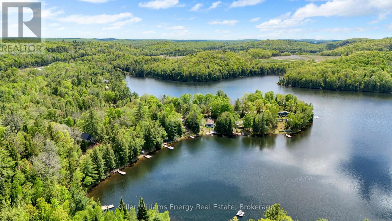
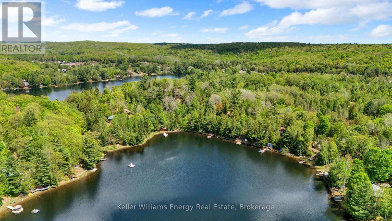
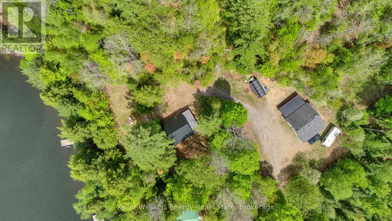
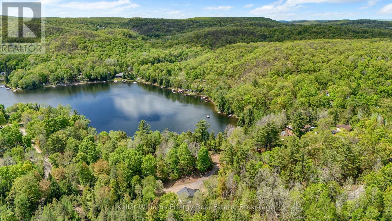
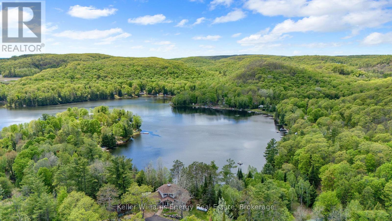
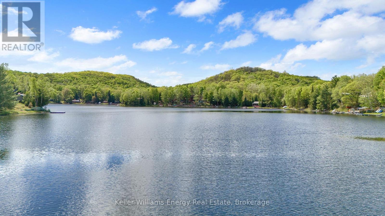
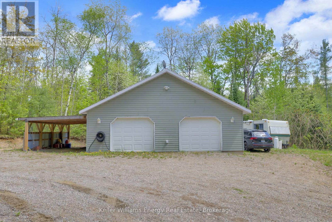
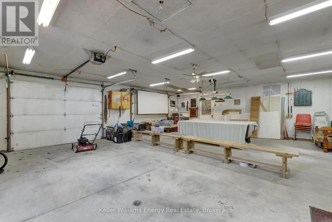
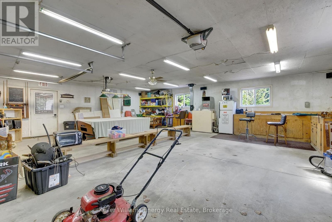
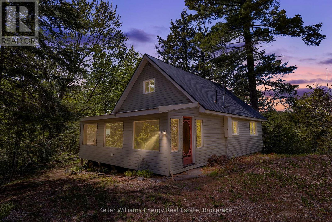
Welcome to life on Bentley Lake, where peaceful waterfront living meets everyday convenience just minutes from the heart of Bancroft. Whether you're searching for a year-round residence or a four-season retreat, this property offers the perfect place to slow down and enjoy the beauty of the lake. Set above the shoreline, the home captures beautiful lake views from the main living spaces and the private back deck, creating the perfect backdrop for your morning coffee or evening sunsets. A staircase leads to the waterfront, where a spacious dock offers excellent privacy and plenty of room for swimming, boating, and making the most of this motor-friendly lake. Inside, the enclosed porch entry leads to a warm and inviting open-concept kitchen, dining, and living area designed to take advantage of the lake views. The main floor features a comfortable primary bedroom, a full bathroom, and convenient laundry, while two additional bedrooms upstairs provide plenty of space for family and guests. The exterior is equally well-equipped with low-maintenance vinyl siding, a durable metal roof, and updated windows. A heated and insulated 908 SQ FT double-car garage with a workshop area and a drive shed offers exceptional storage for vehicles, tools, and all your recreational gear. A rare opportunity to enjoy four-season waterfront living with the convenience of town amenities just a short drive away. (id:40227)
Property Details
| MLS® Number | X13415024 |
| Property Type | Single Family |
| Community Name | Faraday |
| CommunityFeatures | Fishing |
| Easement | Unknown |
| EquipmentType | Propane Tank |
| Features | Hillside, Wooded Area, Flat Site |
| ParkingSpaceTotal | 10 |
| RentalEquipmentType | Propane Tank |
| Structure | Porch, Deck, Shed, Drive Shed, Dock |
| ViewType | Lake View, Direct Water View |
| WaterFrontType | Waterfront On Lake |
Building
| BathroomTotal | 1 |
| BedroomsAboveGround | 3 |
| BedroomsTotal | 3 |
| Age | 51 To 99 Years |
| Amenities | Fireplace(s) |
| Appliances | Water Heater |
| BasementType | None |
| ConstructionStyleAttachment | Detached |
| CoolingType | None |
| ExteriorFinish | Vinyl Siding |
| FireplacePresent | Yes |
| FireplaceTotal | 1 |
| FlooringType | Hardwood, Carpeted |
| FoundationType | Wood/piers |
| HeatingFuel | Propane |
| HeatingType | Other |
| StoriesTotal | 2 |
| SizeInterior | 1100 - 1500 Sqft |
| Type | House |
| UtilityWater | Lake/river Water Intake |
Parking
| Detached Garage | |
| Garage |
Land
| AccessType | Year-round Access, Private Docking |
| Acreage | No |
| Sewer | Septic System |
| SizeDepth | 405 Ft |
| SizeFrontage | 89 Ft ,8 In |
| SizeIrregular | 89.7 X 405 Ft ; 1.34 Acres |
| SizeTotalText | 89.7 X 405 Ft ; 1.34 Acres|1/2 - 1.99 Acres |
| SurfaceWater | Lake/pond |
| ZoningDescription | Ssr |
Rooms
| Level | Type | Length | Width | Dimensions |
|---|---|---|---|---|
| Second Level | Bedroom 2 | 4 m | 3.96 m | 4 m x 3.96 m |
| Second Level | Bedroom 3 | 3.88 m | 3.65 m | 3.88 m x 3.65 m |
| Main Level | Kitchen | 3.27 m | 3.58 m | 3.27 m x 3.58 m |
| Main Level | Living Room | 5 m | 4.03 m | 5 m x 4.03 m |
| Main Level | Dining Room | 3.7 m | 1.93 m | 3.7 m x 1.93 m |
| Main Level | Primary Bedroom | 3.72 m | 3.42 m | 3.72 m x 3.42 m |
| Main Level | Sunroom | 7.16 m | 2.33 m | 7.16 m x 2.33 m |
Utilities
| Electricity | Installed |
https://www.realtor.ca/real-estate/29870486/34c-bentley-lake-place-faraday-faraday
Interested?
Contact us for more information
285 Taunton Rd E Unit 1a
Oshawa, Ontario L1G 3V2

The trademarks REALTOR®, REALTORS®, and the REALTOR® logo are controlled by The Canadian Real Estate Association (CREA) and identify real estate professionals who are members of CREA. The trademarks MLS®, Multiple Listing Service® and the associated logos are owned by The Canadian Real Estate Association (CREA) and identify the quality of services provided by real estate professionals who are members of CREA. The trademark DDF® is owned by The Canadian Real Estate Association (CREA) and identifies CREA's Data Distribution Facility (DDF®)
June 08 2026 04:52:18
Durham Region Association of REALTORS®
Keller Williams Energy Real Estate