342 Mill Street Unit# 73 Kitchener, Ontario N2M 0A4

$679,900
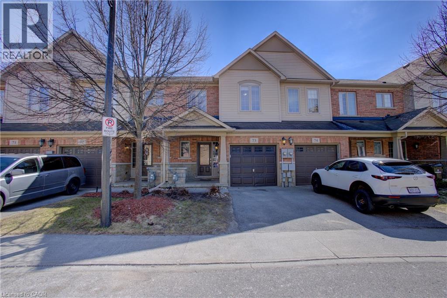
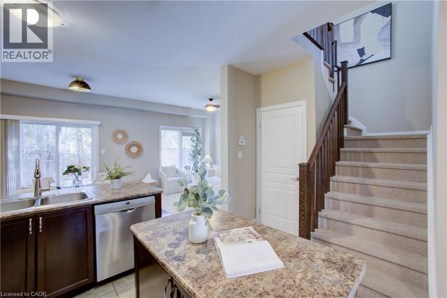
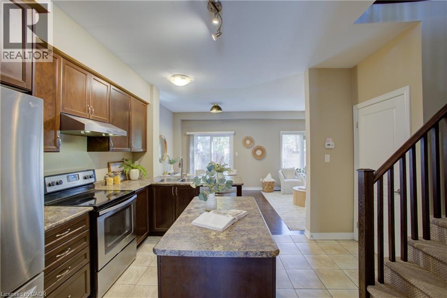
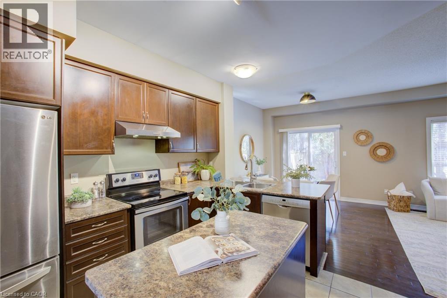
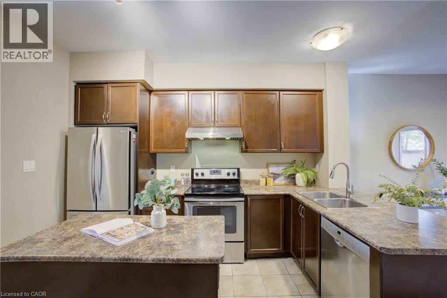
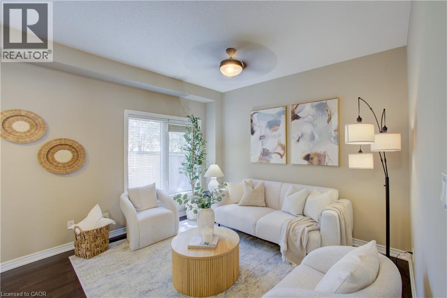
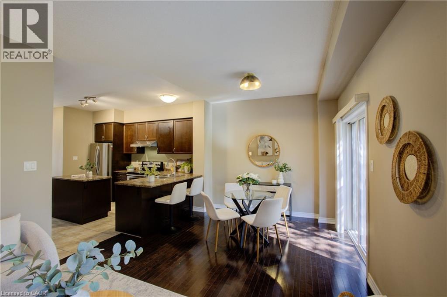
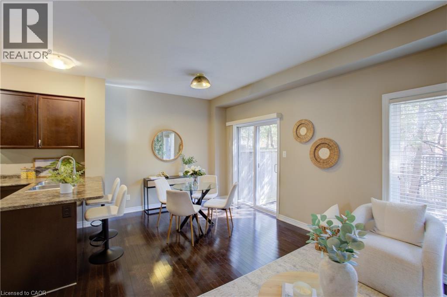
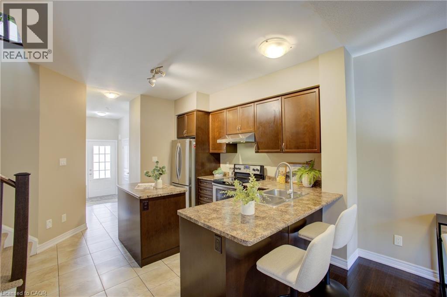
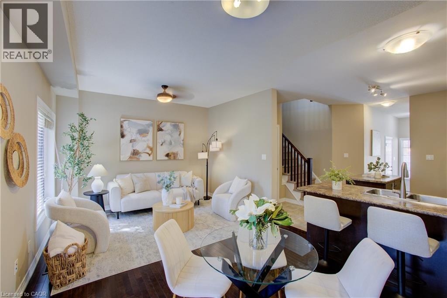
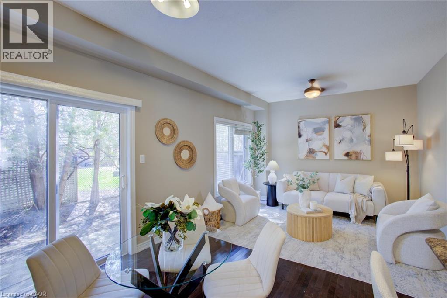
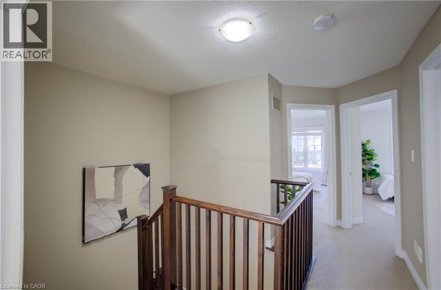
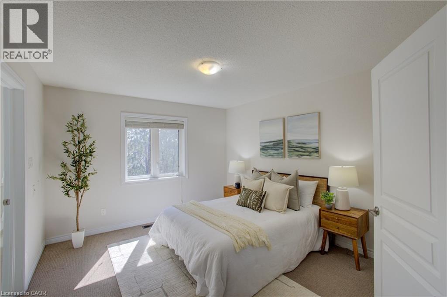
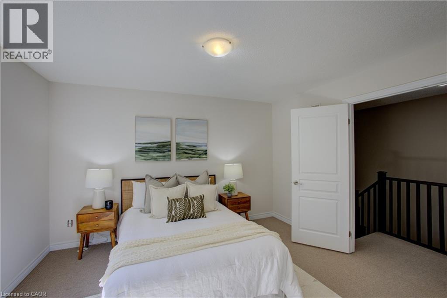
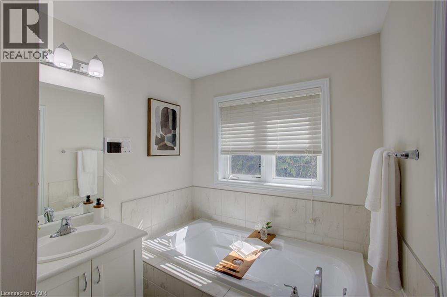
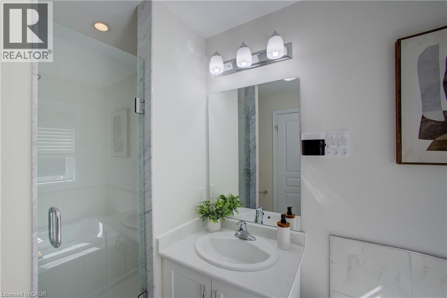
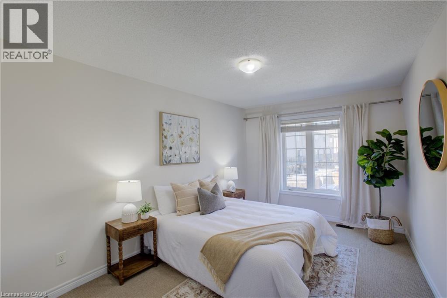
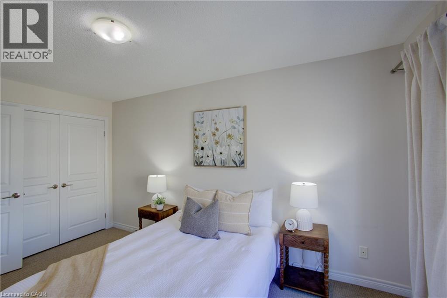
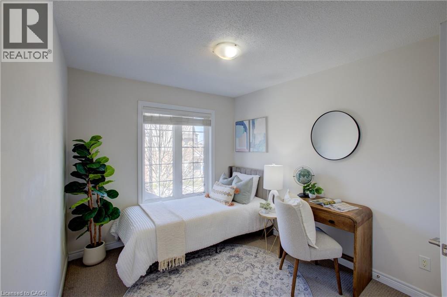
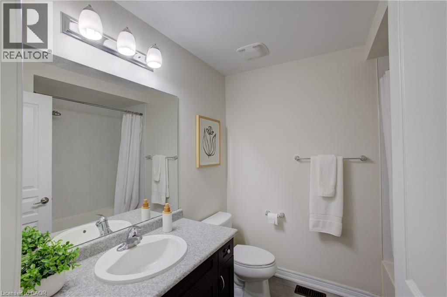
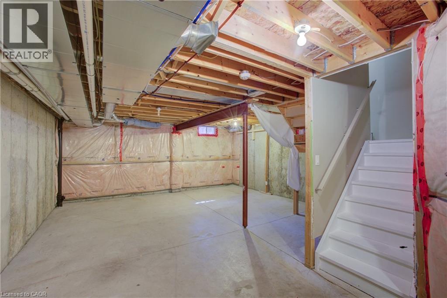
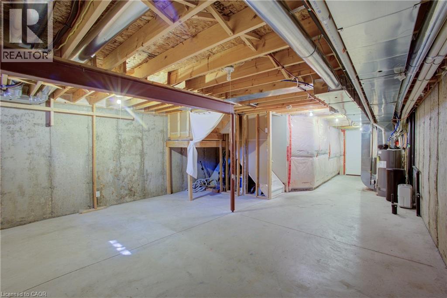
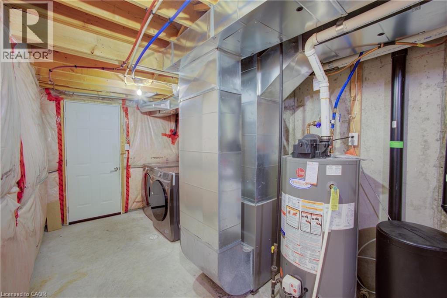
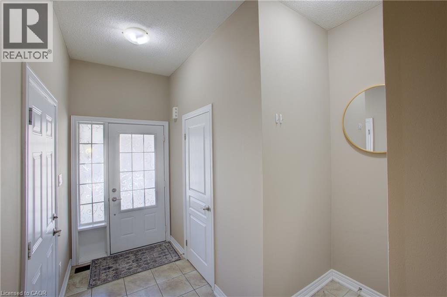
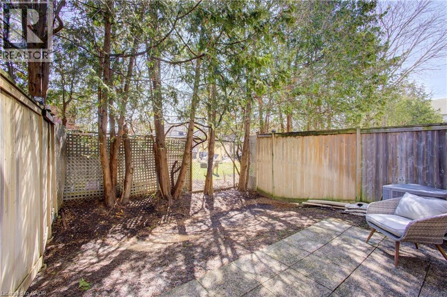
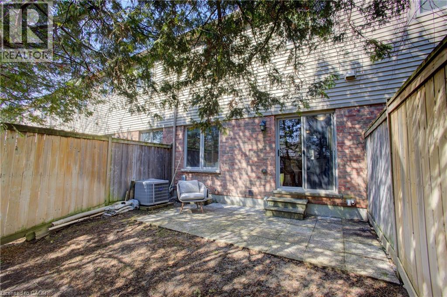
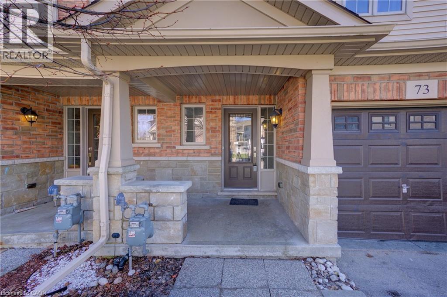
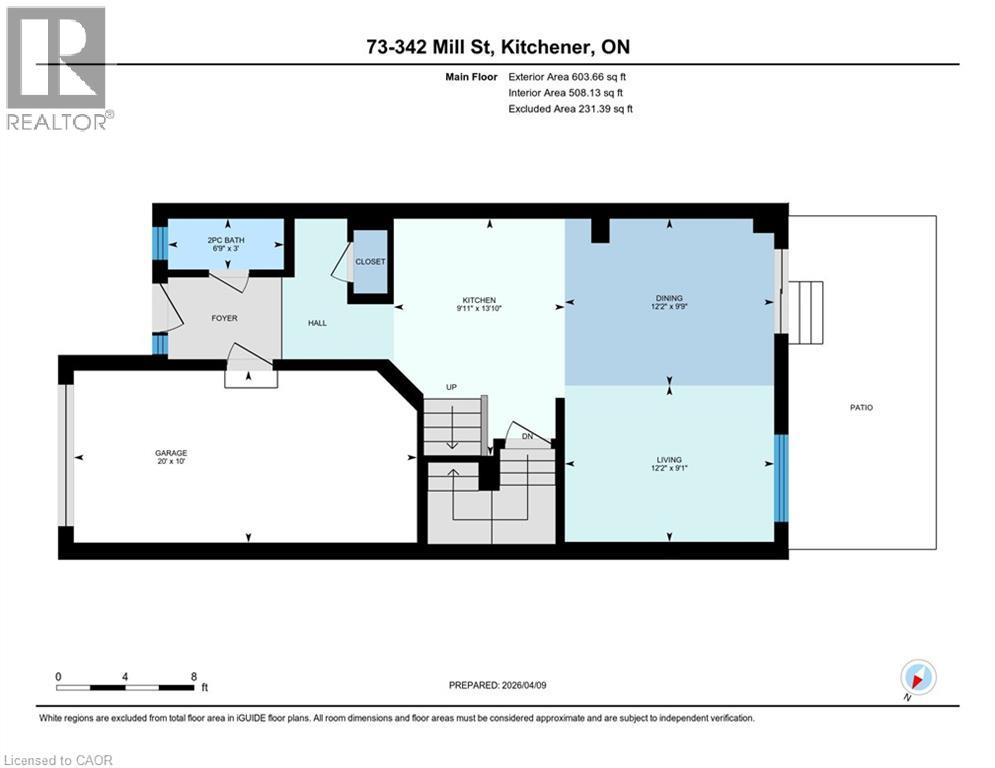
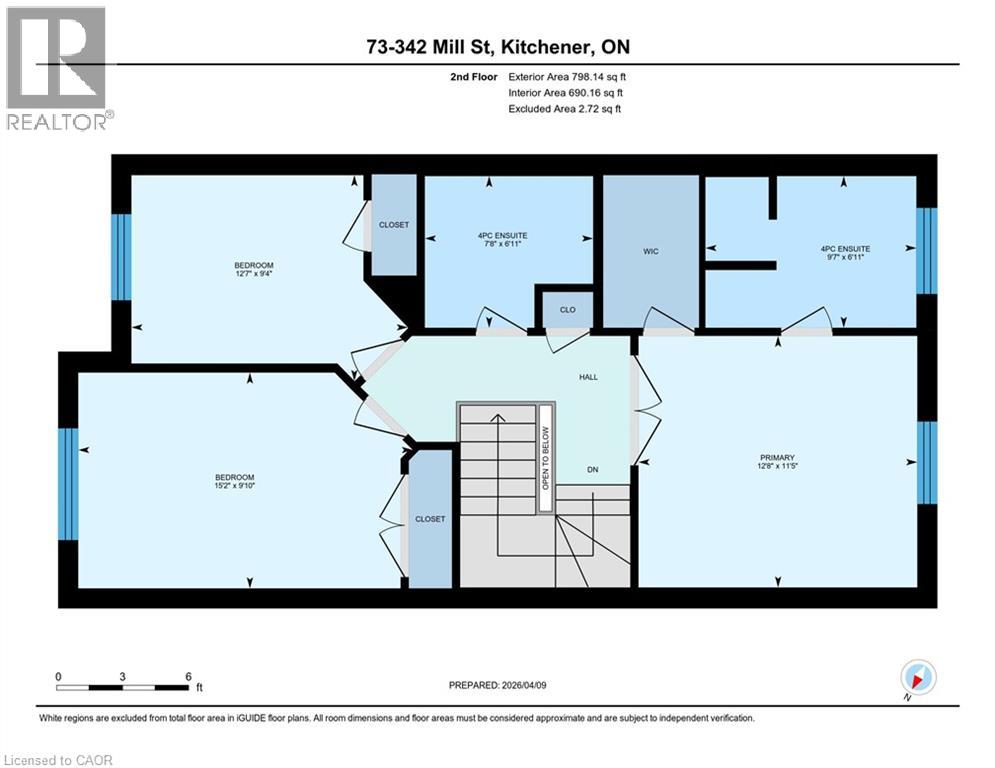
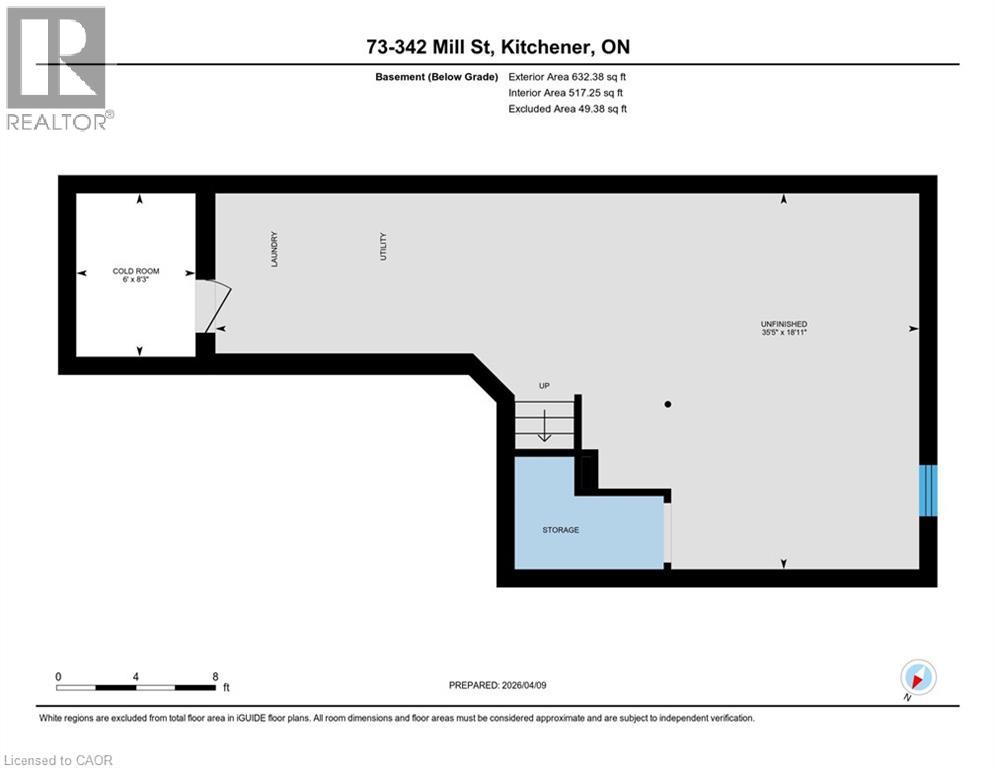
Welcome to Unit 73 at 342 Mill Street — a beautifully upgraded 3-bedroom, 3-bathroom home offering stylish, functional living across two levels plus a full height basement. The open-concept main floor is designed for both everyday living and entertaining, featuring thoughtful builder upgrades, a bright and inviting layout, and a seamless flow to the private backyard through sliding glass doors — perfect for summer evenings and quiet relaxation. A striking open staircase adds architectural charm and a sense of space throughout the home. Upstairs, you’ll find three generously sized bedrooms, including a spacious primary retreat complete with a walk-in closet and a well-appointed ensuite featuring a separate bath and shower. A large family bathroom serves the additional bedrooms, offering comfort and convenience for growing families. The full height basement has been smartly reconfigured with utilities relocated to maximize usable space, creating an expansive recreation area ideal for a home theatre, gym, or playroom. A large cold room and convenient storage. Additional highlights include a single-car garage equipped with central vacuum, private outdoor space, and a highly convenient location just minutes from the ION, shopping, a short walk to local public and private schools and everyday amenities. This is a turnkey opportunity combining modern design, smart layout, and an unbeatable location. (id:40227)
Property Details
| MLS® Number | 40818836 |
| Property Type | Single Family |
| AmenitiesNearBy | Public Transit, Schools |
| CommunityFeatures | Community Centre, School Bus |
| EquipmentType | Water Heater |
| ParkingSpaceTotal | 2 |
| RentalEquipmentType | Water Heater |
| Structure | Porch |
Building
| BathroomTotal | 3 |
| BedroomsAboveGround | 3 |
| BedroomsTotal | 3 |
| Appliances | Central Vacuum, Dishwasher, Dryer, Refrigerator, Stove, Water Meter, Water Softener, Washer, Garage Door Opener |
| ArchitecturalStyle | 2 Level |
| BasementDevelopment | Unfinished |
| BasementType | Full (unfinished) |
| ConstructedDate | 2013 |
| ConstructionStyleAttachment | Attached |
| CoolingType | Central Air Conditioning |
| ExteriorFinish | Brick |
| FireProtection | Smoke Detectors |
| FoundationType | Poured Concrete |
| HalfBathTotal | 1 |
| HeatingType | Forced Air |
| StoriesTotal | 2 |
| SizeInterior | 1402 Sqft |
| Type | Row / Townhouse |
| UtilityWater | Municipal Water |
Parking
| Attached Garage | |
| Visitor Parking |
Land
| Acreage | No |
| LandAmenities | Public Transit, Schools |
| Sewer | Municipal Sewage System |
| SizeDepth | 82 Ft |
| SizeFrontage | 20 Ft |
| SizeTotalText | Under 1/2 Acre |
| ZoningDescription | M-2 |
Rooms
| Level | Type | Length | Width | Dimensions |
|---|---|---|---|---|
| Second Level | Bedroom | 12'7'' x 9'4'' | ||
| Second Level | Bedroom | 15'2'' x 9'10'' | ||
| Second Level | Full Bathroom | 9'7'' x 6'11'' | ||
| Second Level | Primary Bedroom | 12'8'' x 11'5'' | ||
| Second Level | 4pc Bathroom | Measurements not available | ||
| Basement | Cold Room | 8'3'' x 6'1'' | ||
| Basement | Recreation Room | 35'5'' x 18'11'' | ||
| Main Level | Living Room | 12'2'' x 9'1'' | ||
| Main Level | Dining Room | 12'2'' x 9'9'' | ||
| Main Level | Kitchen | 13'10'' x 9'11'' | ||
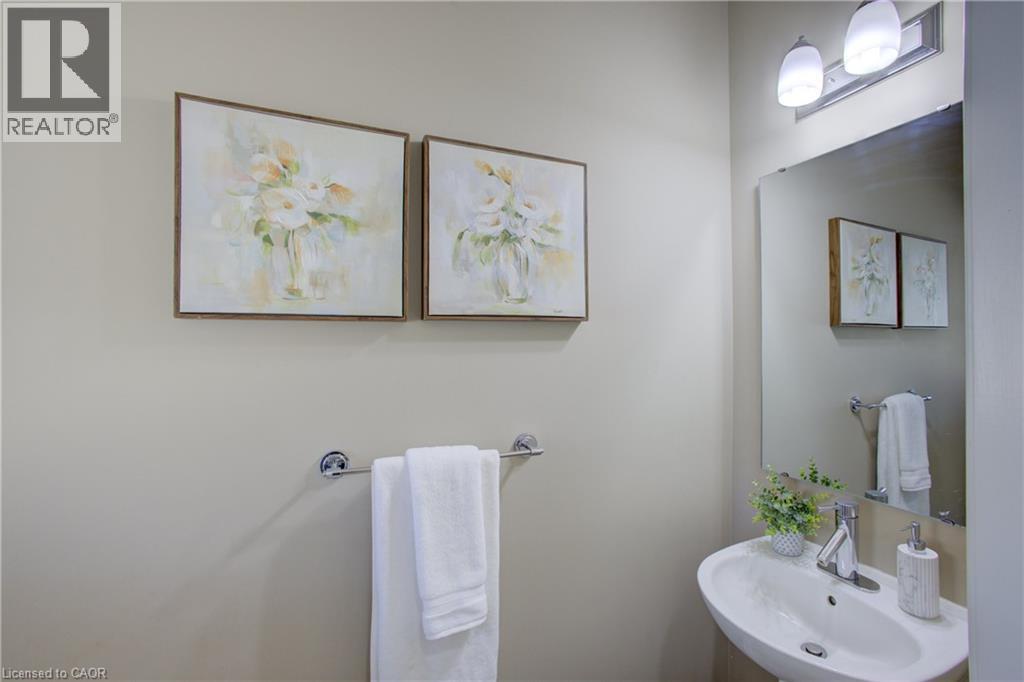
| Main Level | 2pc Bathroom | Measurements not available | ||
| Main Level | Foyer | 12'1'' x 7'2'' |
https://www.realtor.ca/real-estate/29577791/342-mill-street-unit-73-kitchener
Interested?
Contact us for more information
368 Ash Tree Place
Waterloo, Ontario N2T 1R7

The trademarks REALTOR®, REALTORS®, and the REALTOR® logo are controlled by The Canadian Real Estate Association (CREA) and identify real estate professionals who are members of CREA. The trademarks MLS®, Multiple Listing Service® and the associated logos are owned by The Canadian Real Estate Association (CREA) and identify the quality of services provided by real estate professionals who are members of CREA. The trademark DDF® is owned by The Canadian Real Estate Association (CREA) and identifies CREA's Data Distribution Facility (DDF®)
May 06 2026 06:33:26
REALTORS® Association of Hamilton-Burlington
Mcintyre Real Estate Services Inc.