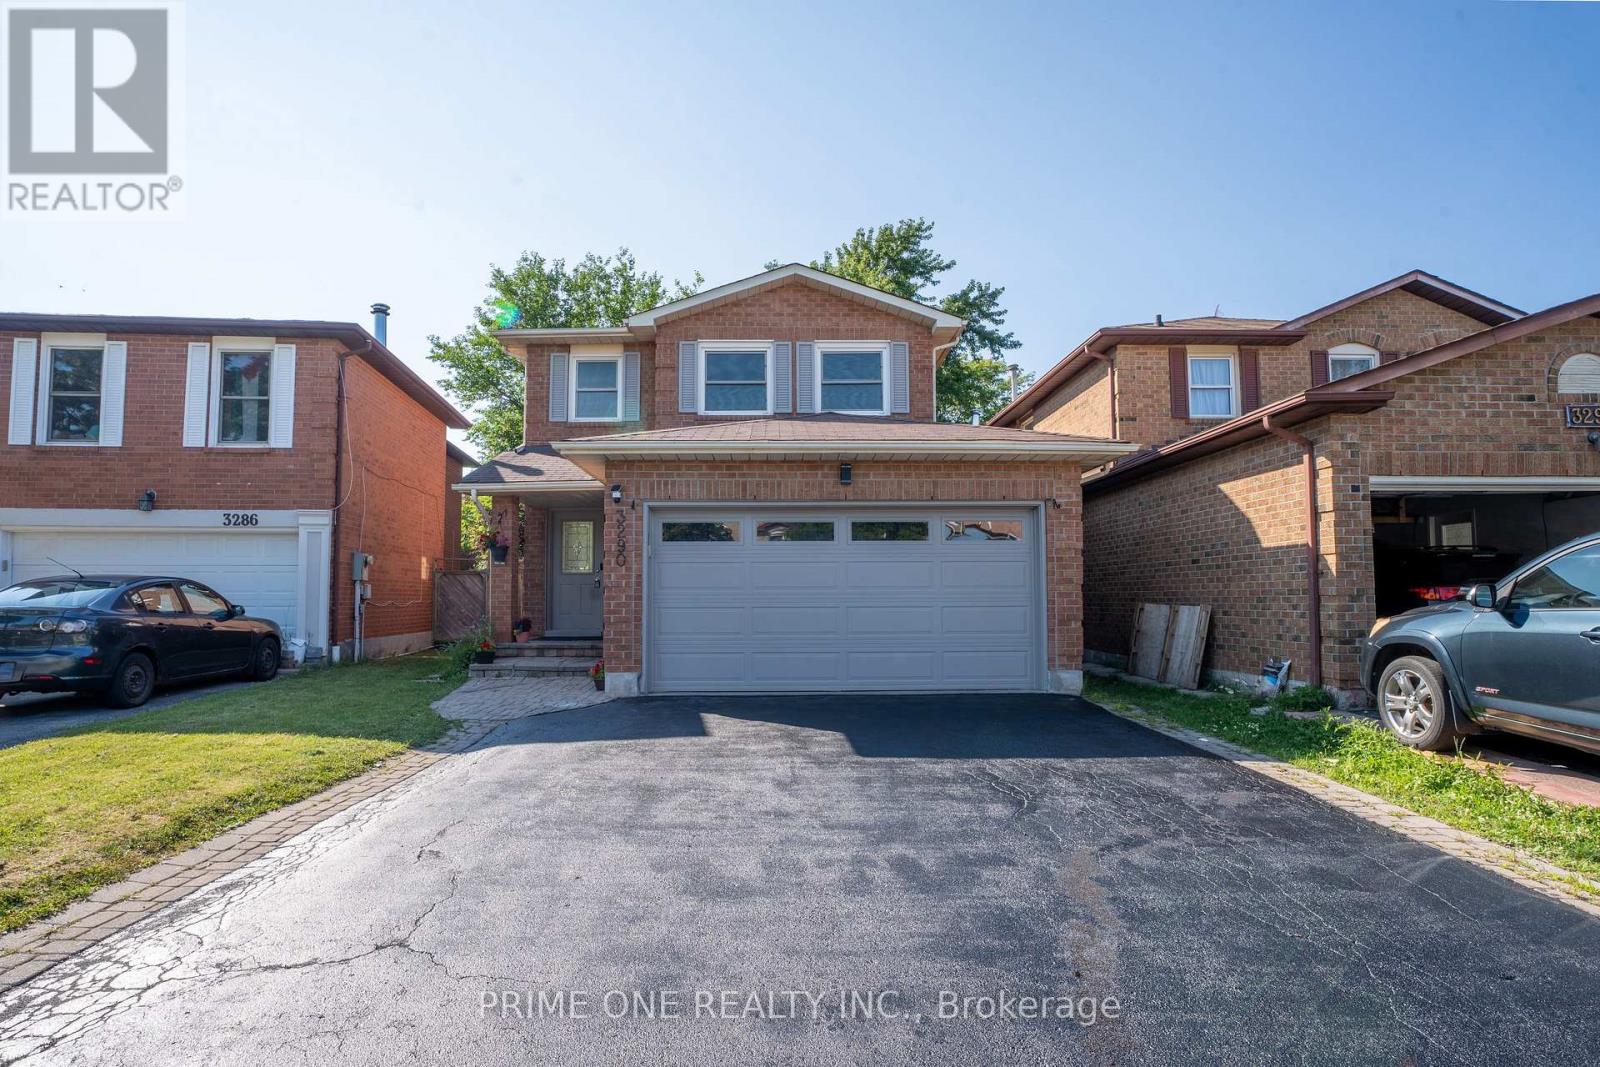
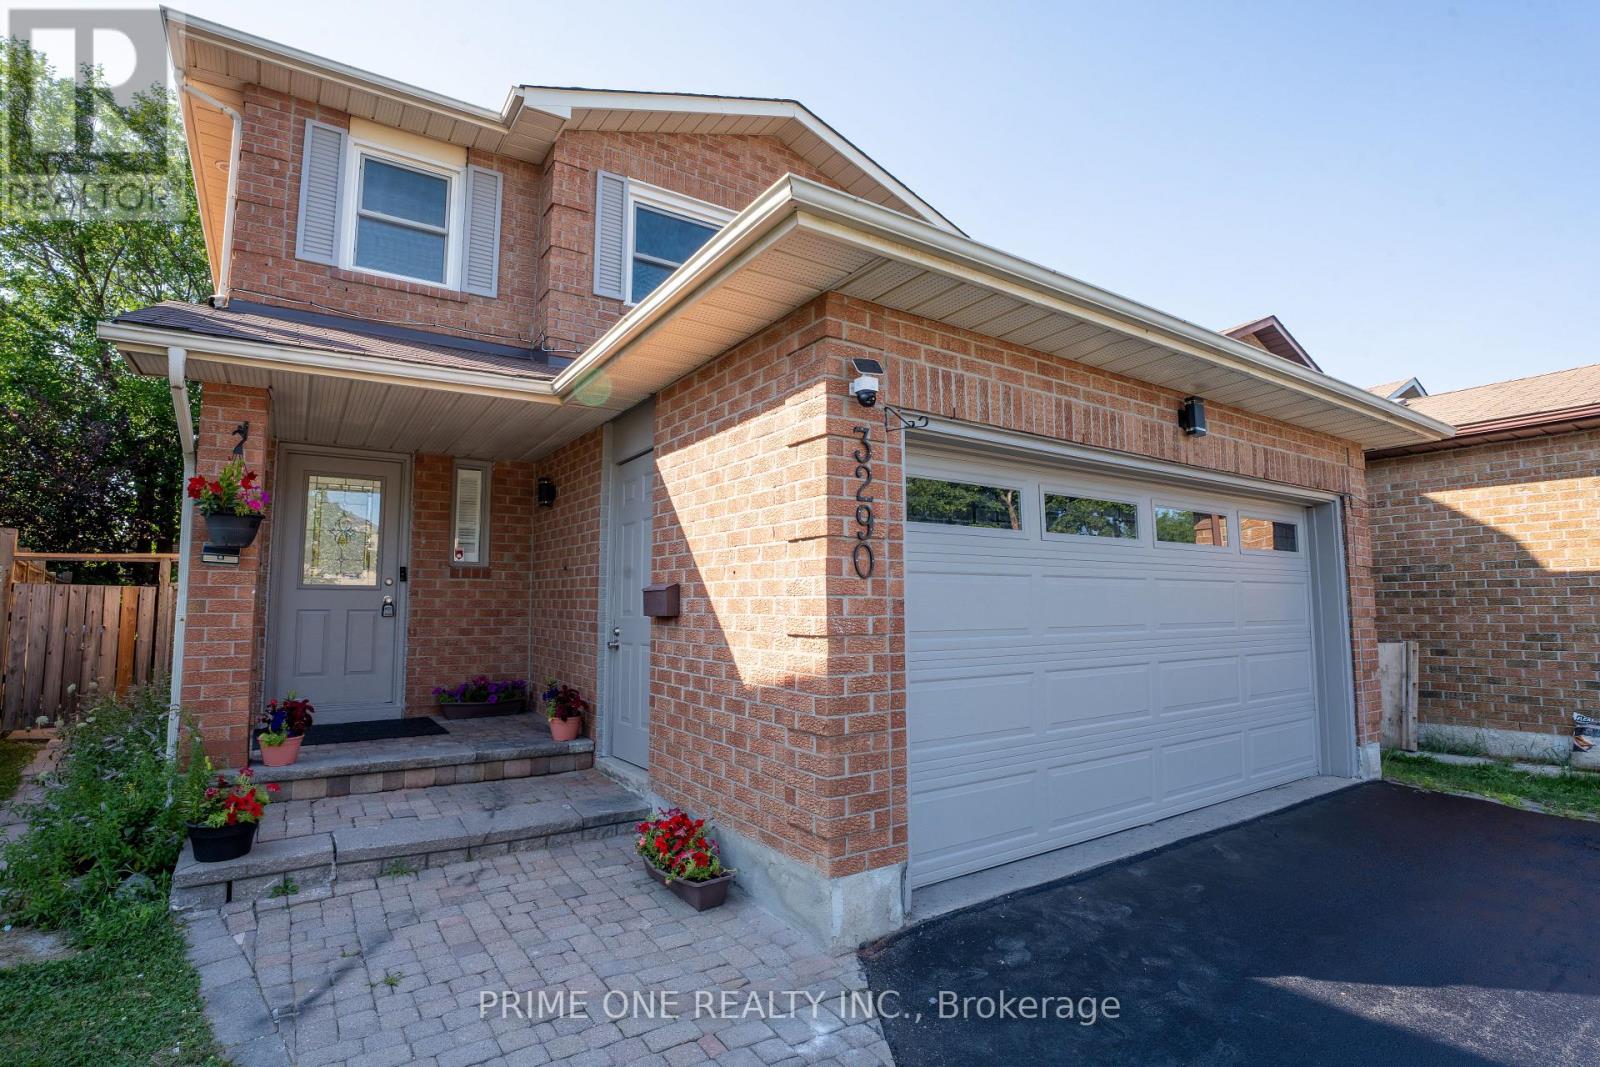
3290 Cambourne Crescent Mississauga (Meadowvale), Ontario L5N 5P7

$1,149,000
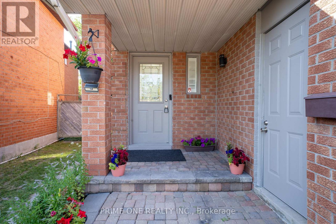
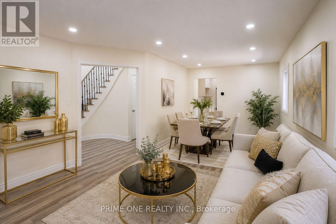
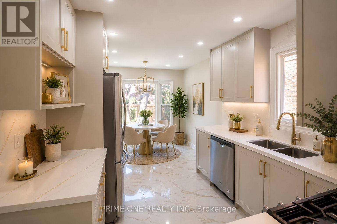
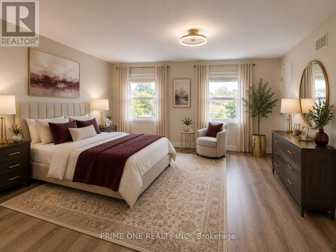
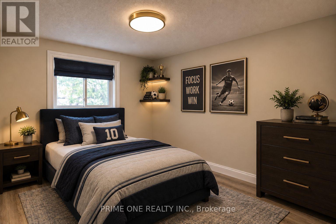
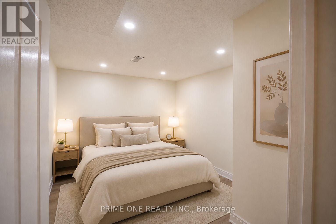
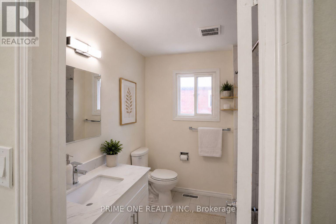
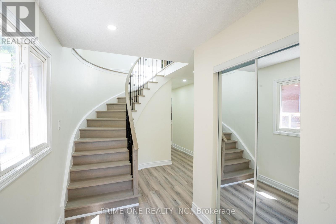
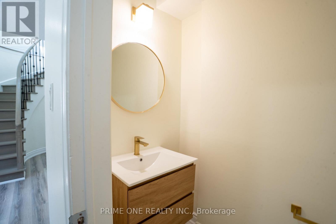
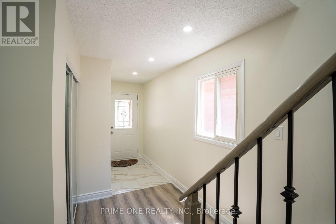
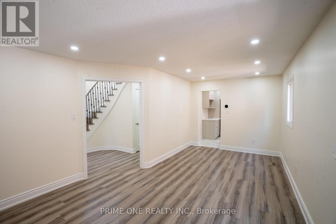
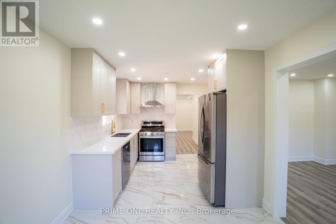
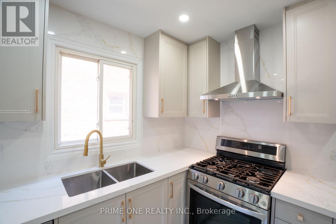
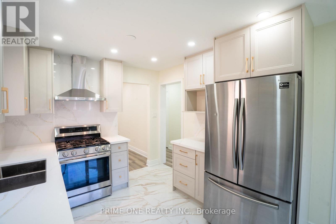
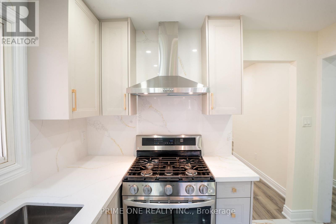
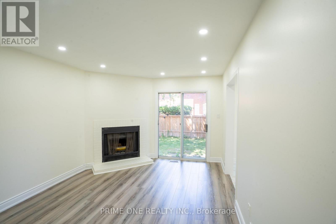
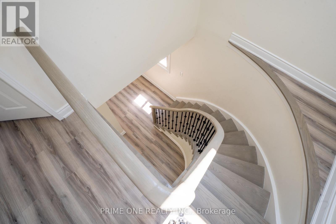
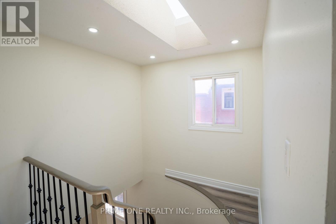
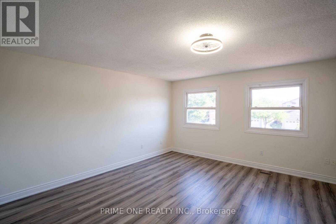
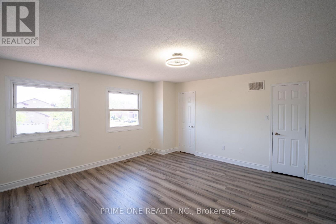
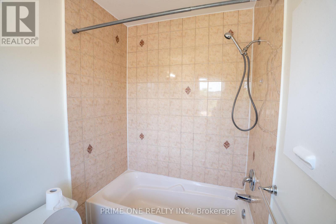
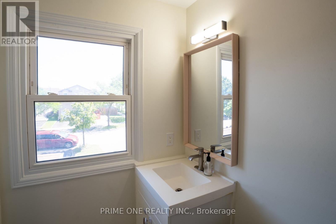
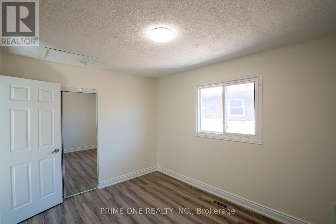
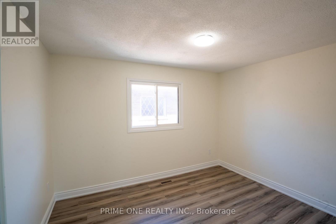
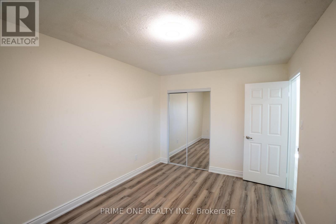
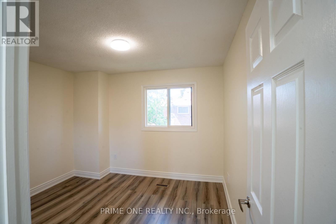
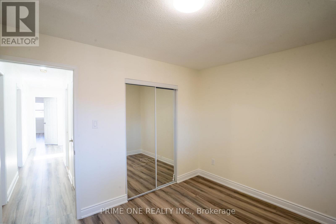
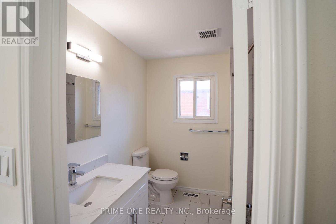
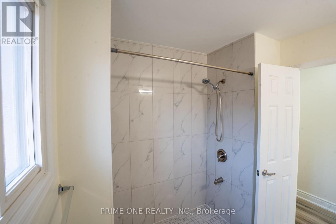
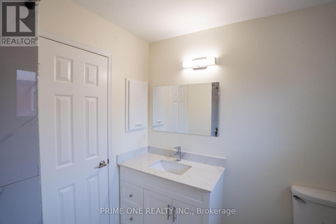
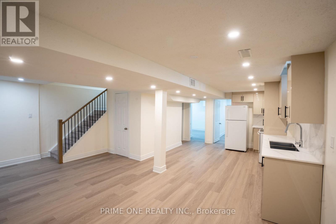
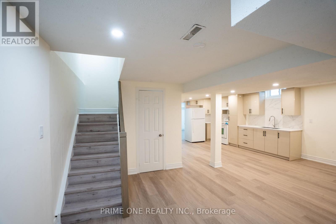
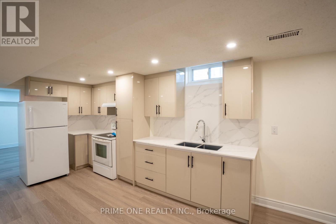
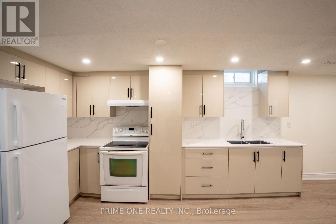
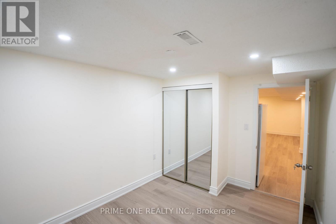
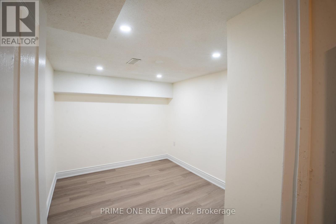
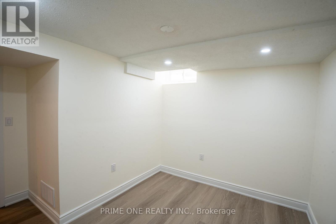
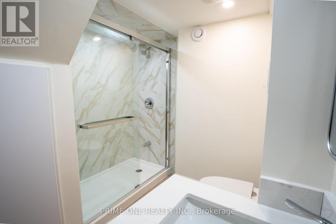
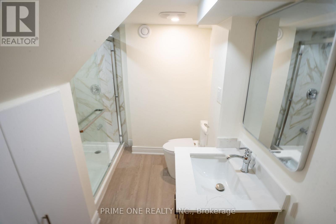
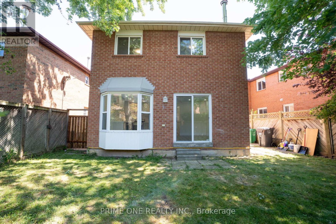
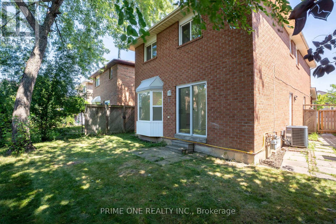
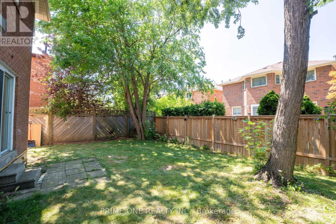
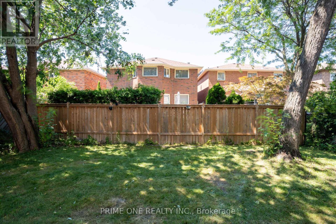
Beautifully renovated home offering modern style, comfort, and functionality throughout. This move-in-ready property features brand-new flooring, fresh contemporary paint, and a stunning new kitchen with sleek cabinetry, modern finishes, and a sophisticated colour palette. The thoughtfully updated layout provides ample space for family living and entertaining. Enjoy upgraded bathrooms, stylish fixtures, and quality craftsmanship throughout. Conveniently located close to schools, parks, shopping, transit, and major amenities. A rare opportunity to own a fully renovated home that combines modern design with everyday practicality. Property have been virtually staged in a few pictures. (id:40227)
Property Details
| MLS® Number | W13627400 |
| Property Type | Single Family |
| Community Name | Meadowvale |
| Features | Carpet Free |
| ParkingSpaceTotal | 4 |
Building
| BathroomTotal | 4 |
| BedroomsAboveGround | 4 |
| BedroomsBelowGround | 2 |
| BedroomsTotal | 6 |
| Appliances | Water Heater |
| BasementDevelopment | Finished |
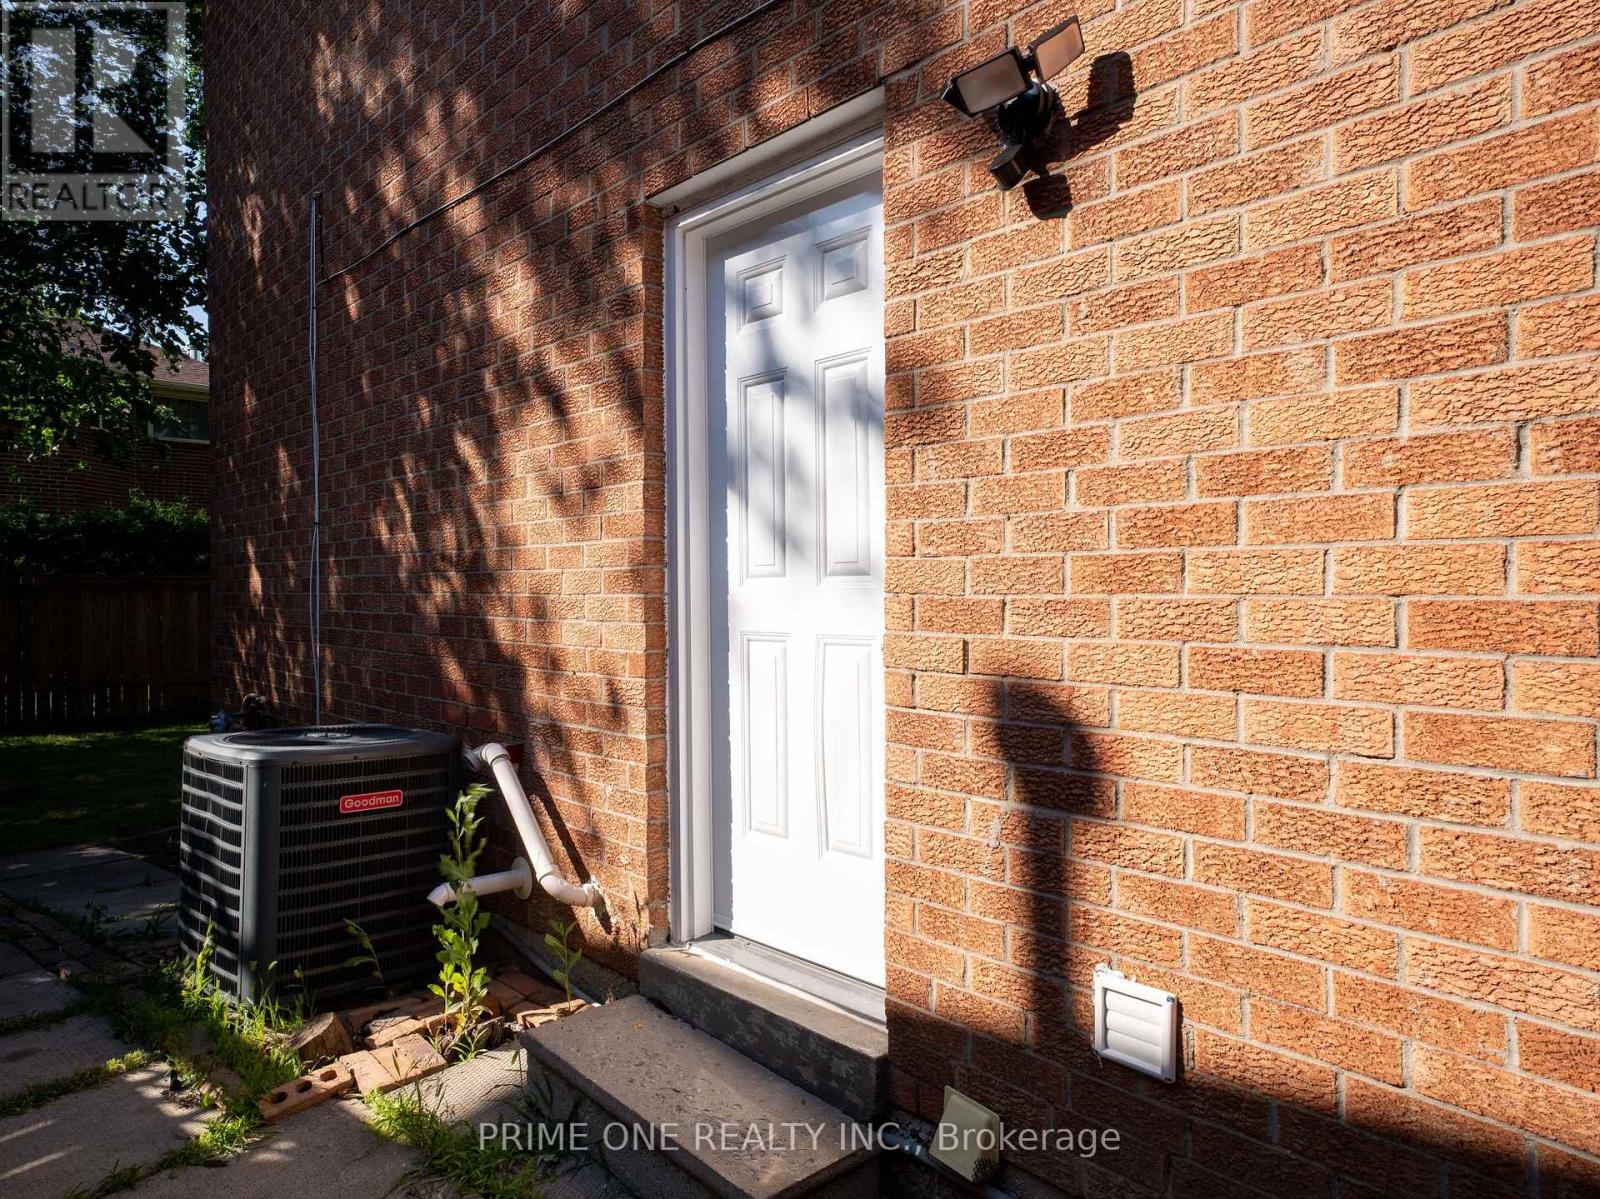
| BasementFeatures | Apartment In Basement, Separate Entrance |
| BasementType | N/a, N/a, N/a (finished), Full |
| ConstructionStyleAttachment | Detached |
| CoolingType | Central Air Conditioning |
| ExteriorFinish | Brick |
| FireplacePresent | Yes |
| FlooringType | Laminate, Vinyl |
| FoundationType | Concrete |
| HalfBathTotal | 1 |
| HeatingFuel | Natural Gas |
| HeatingType | Forced Air |
| StoriesTotal | 2 |
| SizeInterior | 1500 - 2000 Sqft |
| Type | House |
| UtilityWater | Municipal Water |
Parking
| Attached Garage | |
| Garage |
Land
| Acreage | No |
| Sewer | Sanitary Sewer |
| SizeDepth | 109 Ft ,10 In |
| SizeFrontage | 28 Ft ,8 In |
| SizeIrregular | 28.7 X 109.9 Ft |
| SizeTotalText | 28.7 X 109.9 Ft |
Rooms
| Level | Type | Length | Width | Dimensions |
|---|---|---|---|---|
| Second Level | Primary Bedroom | 4.88 m | 4.69 m | 4.88 m x 4.69 m |
| Second Level | Bedroom 2 | 4.27 m | 2.3 m | 4.27 m x 2.3 m |
| Second Level | Bedroom 3 | 3.48 m | 3.05 m | 3.48 m x 3.05 m |
| Second Level | Bedroom 4 | 3.66 m | 3 m | 3.66 m x 3 m |
| Basement | Kitchen | 3.73 m | 4.37 m | 3.73 m x 4.37 m |
| Basement | Bedroom | 2.7 m | 3.6 m | 2.7 m x 3.6 m |
| Basement | Bedroom 2 | 3.3 m | 2.5 m | 3.3 m x 2.5 m |
| Basement | Living Room | 6.15 m | 2.92 m | 6.15 m x 2.92 m |
| Main Level | Living Room | 3.7834 m | 3.35 m | 3.7834 m x 3.35 m |
| Main Level | Dining Room | 3 m | 2.74 m | 3 m x 2.74 m |
| Main Level | Family Room | 4.27 m | 3.48 m | 4.27 m x 3.48 m |
| Main Level | Kitchen | 5.97 m | 3 m | 5.97 m x 3 m |
| Main Level | Laundry Room | 2.19 m | 1.78 m | 2.19 m x 1.78 m |
Utilities
| Electricity | Installed |
| Sewer | Installed |
Interested?
Contact us for more information
2246 Britannia Rd W
Mississauga, Ontario L5M 1R3

The trademarks REALTOR®, REALTORS®, and the REALTOR® logo are controlled by The Canadian Real Estate Association (CREA) and identify real estate professionals who are members of CREA. The trademarks MLS®, Multiple Listing Service® and the associated logos are owned by The Canadian Real Estate Association (CREA) and identify the quality of services provided by real estate professionals who are members of CREA. The trademark DDF® is owned by The Canadian Real Estate Association (CREA) and identifies CREA's Data Distribution Facility (DDF®)
September 15 2026 05:00:25
Toronto Real Estate Board
Prime One Realty Inc.