32 Orangeblossom Trail Brampton (Credit Valley), Ontario L6X 3B4

$899,700
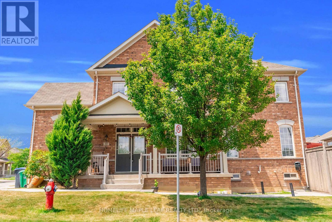
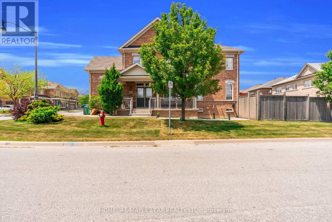
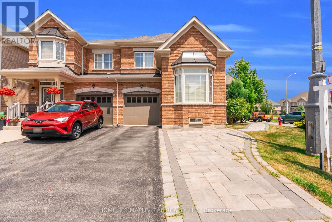
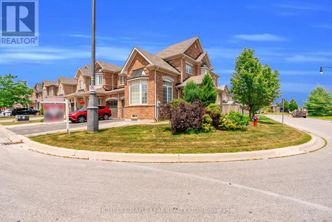
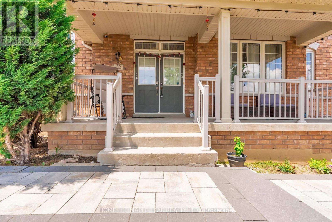
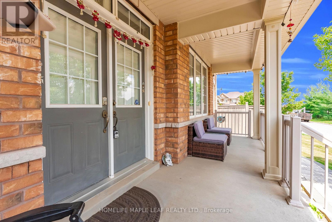
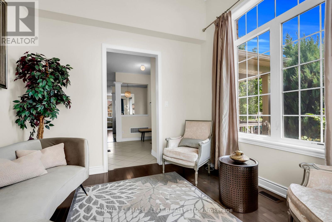
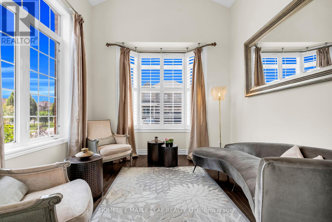
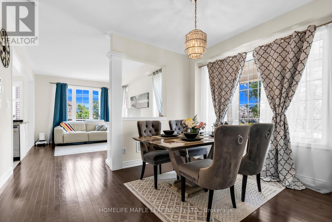
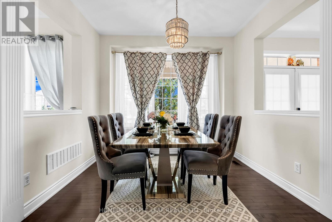
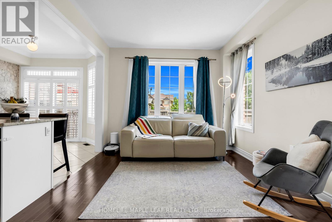
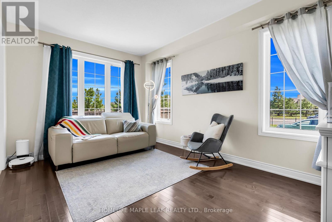
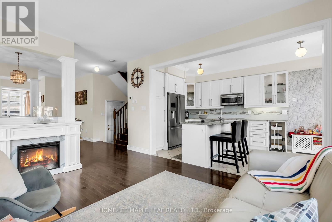
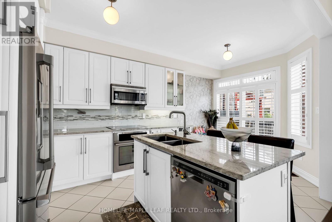
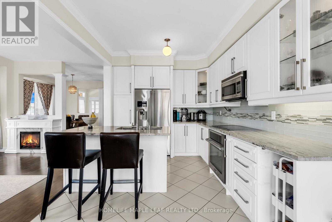
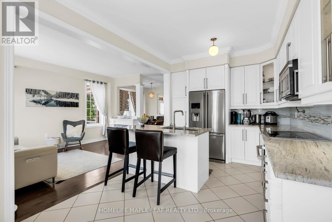
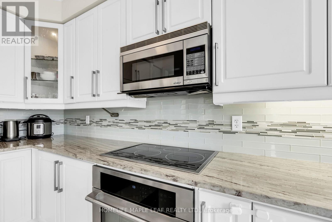
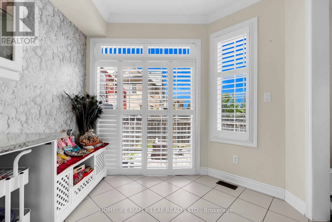
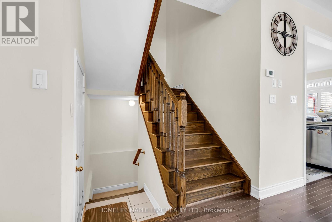
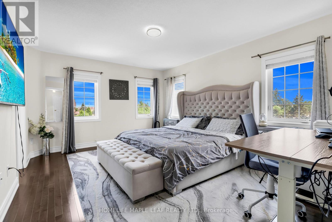
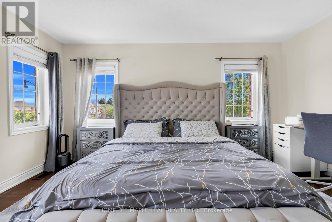
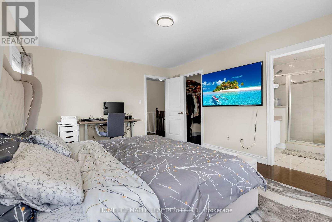
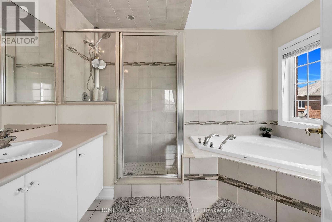
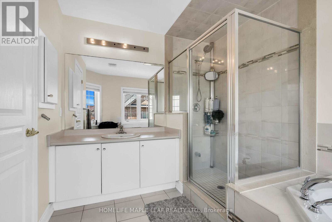
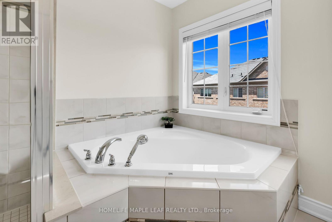
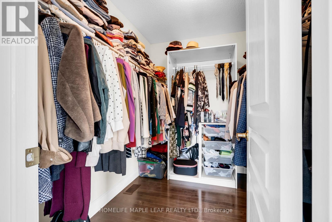
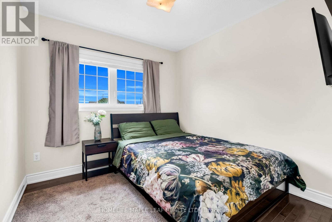
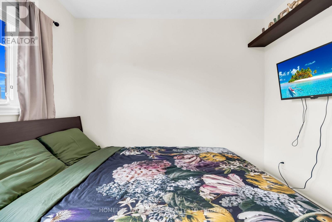
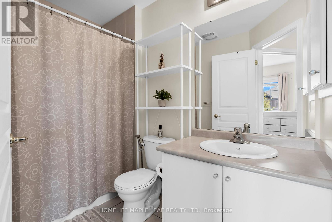
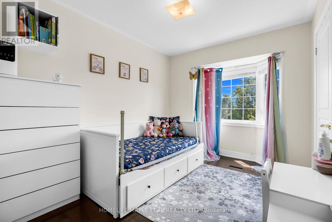
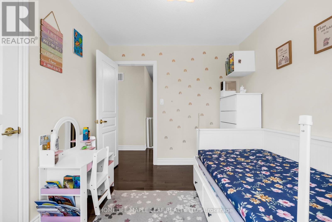
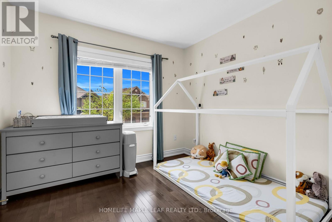
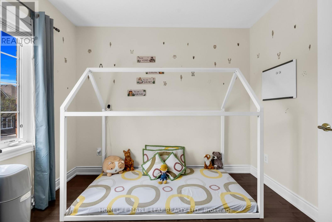
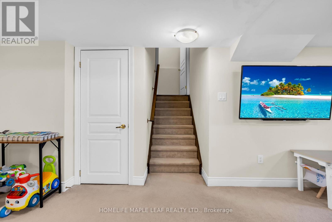
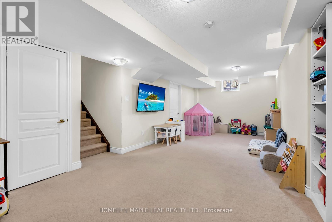
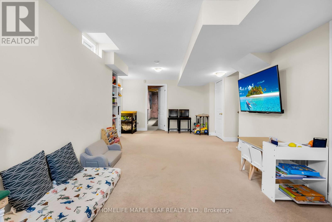
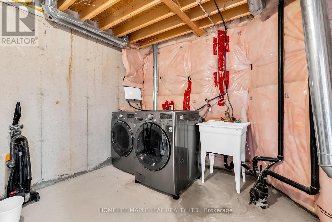
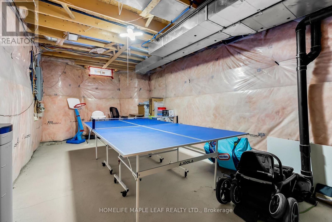
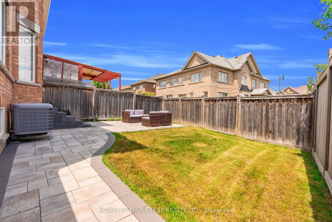
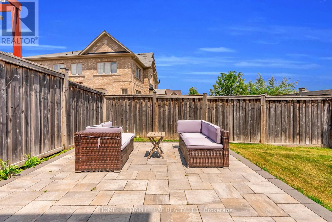
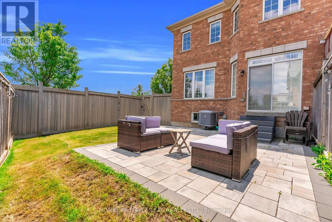
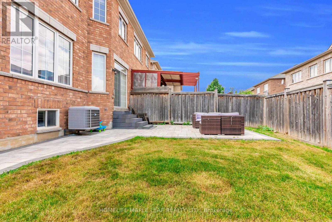
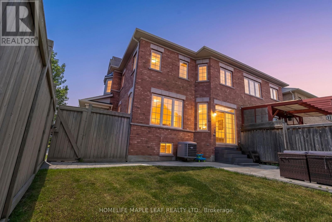
Gorgeous & Unique Corner Semi Detached House, Bright and Spacious feels like detached, all over hardwood floors, Gourmet kitchen with granite countertops, separate living, separate dining, separate family room with electric fireplace to make you feel cozy in Canadian winters, nice backyard and front yard with newly done Interlocking, Spacious 4 bedrooms with 2 full washrooms on second floor, High demand location of Mississauga rd and Williams parkway, best outside view from the porch in all of street, S/S appliances, California shutters, Partially finished LEGAL basement by builder, oak stairs, walkin closet in master bedroom, must have look, close to all amenities, big plaza, Walmart, home depot, transit, schools, worship place. (id:40227)
Property Details
| MLS® Number | W13565876 |
| Property Type | Single Family |
| Community Name | Credit Valley |
| EquipmentType | Water Heater |
| ParkingSpaceTotal | 3 |
| RentalEquipmentType | Water Heater |
Building
| BathroomTotal | 3 |
| BedroomsAboveGround | 4 |
| BedroomsTotal | 4 |
| Appliances | Water Meter, Dryer, Microwave, Hood Fan, Stove, Washer, Window Coverings, Refrigerator |
| BasementDevelopment | Partially Finished |
| BasementType | N/a (partially Finished) |
| ConstructionStyleAttachment | Semi-detached |
| CoolingType | Central Air Conditioning |
| ExteriorFinish | Brick, Shingles |
| FireplacePresent | Yes |
| FlooringType | Hardwood, Carpeted, Ceramic |
| FoundationType | Concrete |
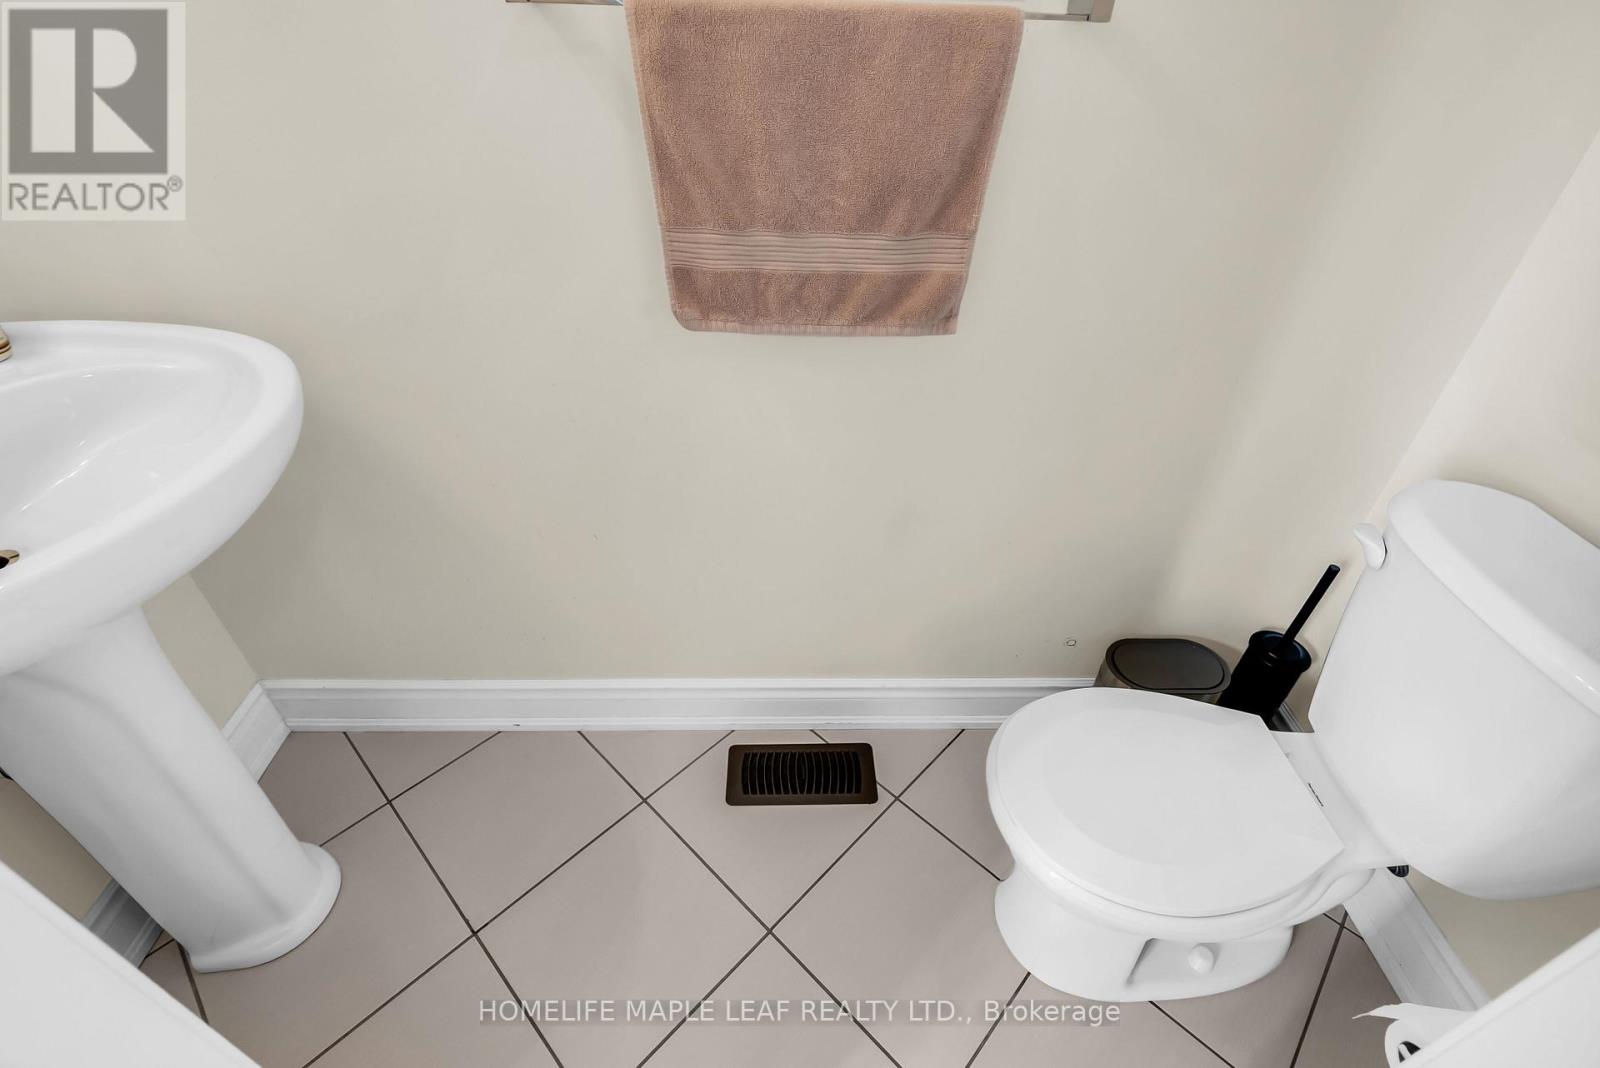
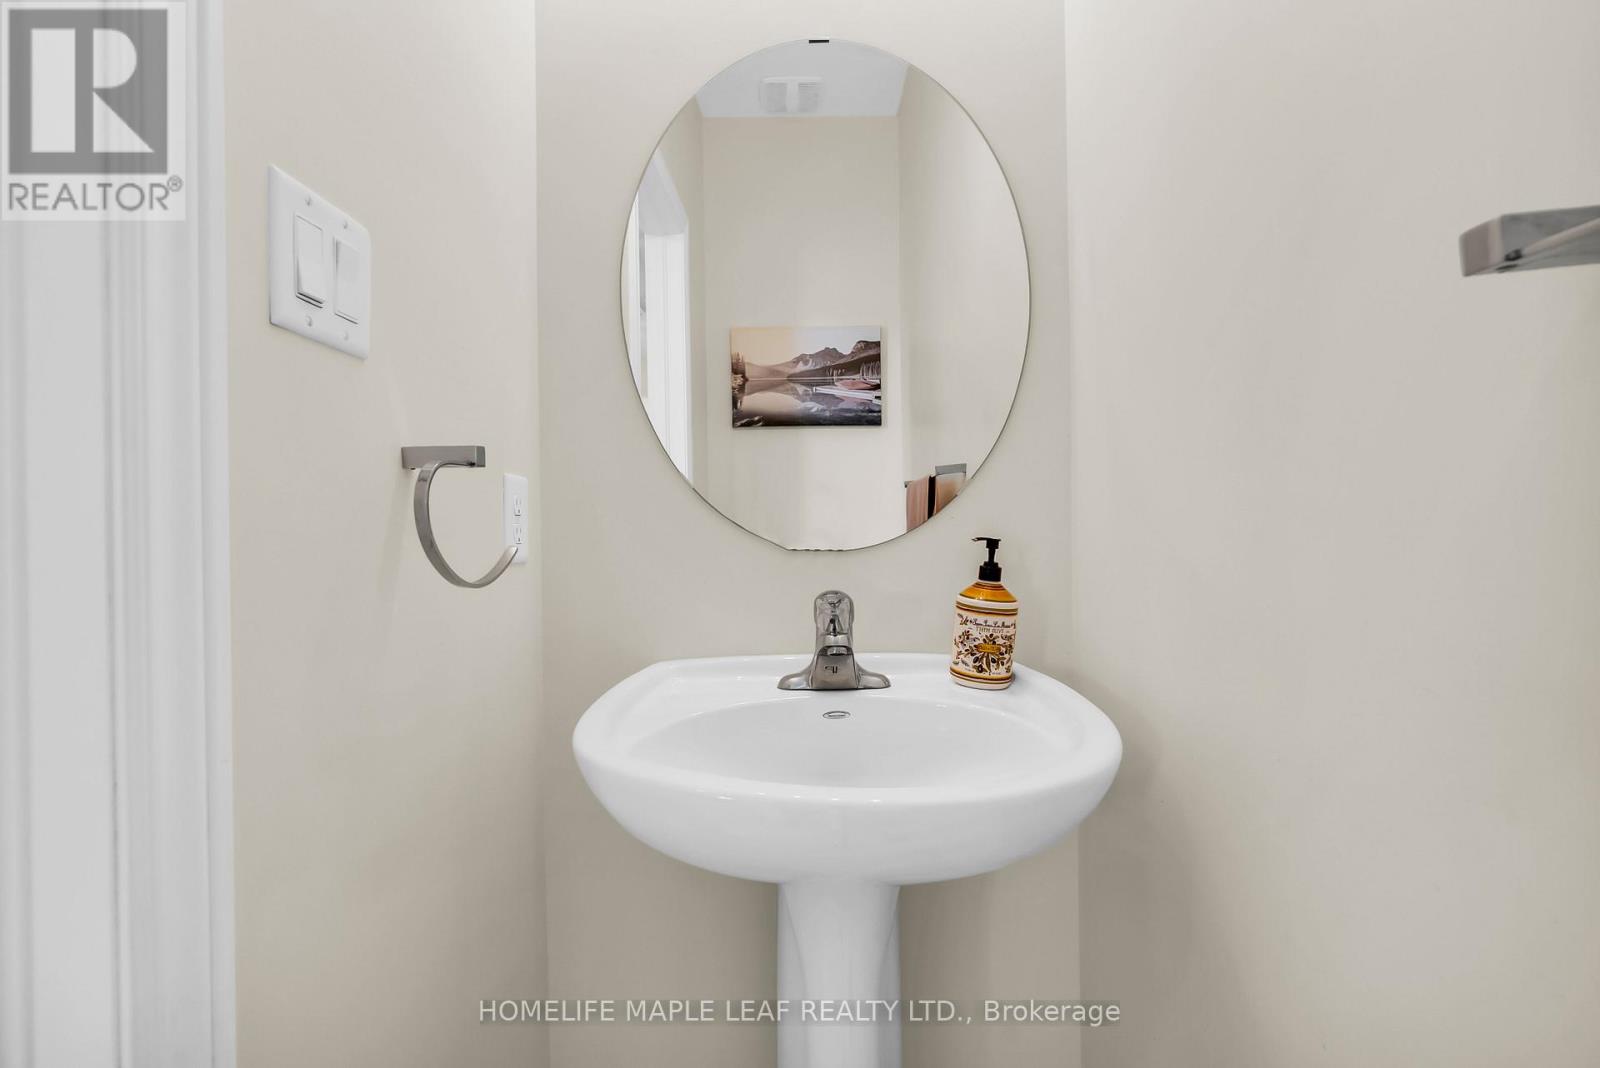
| HalfBathTotal | 1 |
| HeatingFuel | Natural Gas |
| HeatingType | Forced Air |
| StoriesTotal | 2 |
| SizeInterior | 1500 - 2000 Sqft |
| Type | House |
| UtilityWater | Municipal Water |
Parking
| Attached Garage | |
| Garage |
Land
| Acreage | No |
| Sewer | Sanitary Sewer |
| SizeDepth | 92 Ft ,10 In |
| SizeFrontage | 36 Ft ,4 In |
| SizeIrregular | 36.4 X 92.9 Ft |
| SizeTotalText | 36.4 X 92.9 Ft |
Rooms
| Level | Type | Length | Width | Dimensions |
|---|---|---|---|---|
| Second Level | Primary Bedroom | 4.58 m | 3.81 m | 4.58 m x 3.81 m |
| Second Level | Bedroom 2 | 3.35 m | 2.75 m | 3.35 m x 2.75 m |
| Second Level | Bedroom 3 | 2.9 m | 2.75 m | 2.9 m x 2.75 m |
| Second Level | Bedroom 4 | 2.9 m | 3.05 m | 2.9 m x 3.05 m |
| Basement | Playroom | Measurements not available | ||
| Basement | Recreational, Games Room | Measurements not available | ||
| Main Level | Living Room | 3.28 m | 3.35 m | 3.28 m x 3.35 m |
| Main Level | Dining Room | 3.04 m | 2.44 m | 3.04 m x 2.44 m |
| Main Level | Family Room | 3.35 m | 4.58 m | 3.35 m x 4.58 m |
| Main Level | Kitchen | 3.04 m | 5.18 m | 3.04 m x 5.18 m |
| Main Level | Eating Area | 3.04 m | 5.18 m | 3.04 m x 5.18 m |
Interested?
Contact us for more information
80 Eastern Avenue #3
Brampton, Ontario L6W 1X9
80 Eastern Avenue #3
Brampton, Ontario L6W 1X9

The trademarks REALTOR®, REALTORS®, and the REALTOR® logo are controlled by The Canadian Real Estate Association (CREA) and identify real estate professionals who are members of CREA. The trademarks MLS®, Multiple Listing Service® and the associated logos are owned by The Canadian Real Estate Association (CREA) and identify the quality of services provided by real estate professionals who are members of CREA. The trademark DDF® is owned by The Canadian Real Estate Association (CREA) and identifies CREA's Data Distribution Facility (DDF®)
July 15 2026 03:08:05
Toronto Real Estate Board
Homelife Maple Leaf Realty Ltd.