316 Blacksmith Way Peterborough (Northcrest Ward 5), Ontario K9L 0B5

$719,000
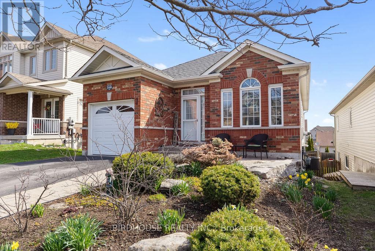
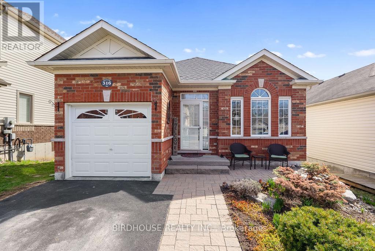
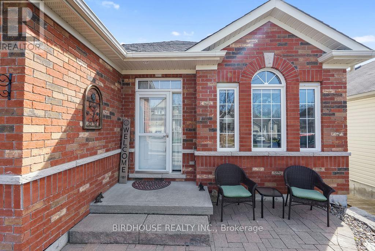

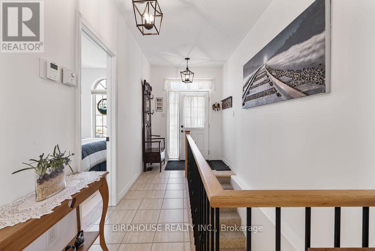
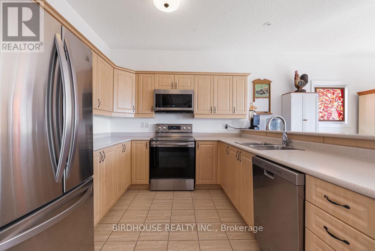
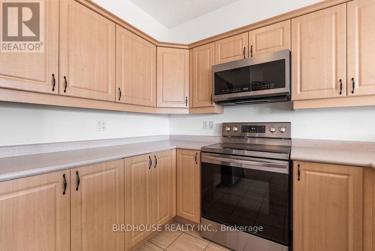
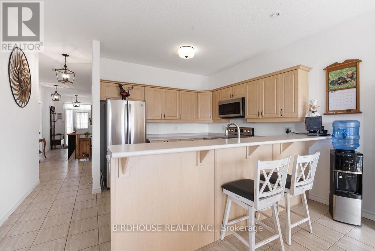
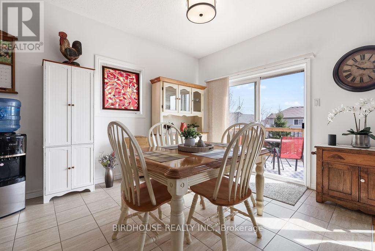
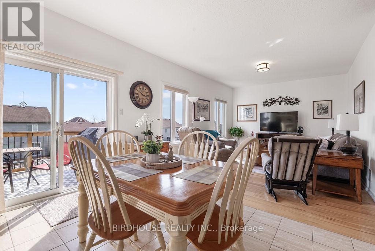
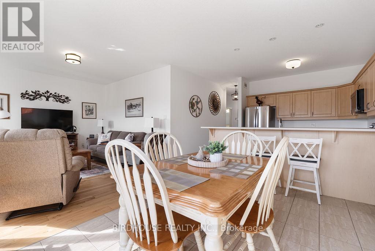
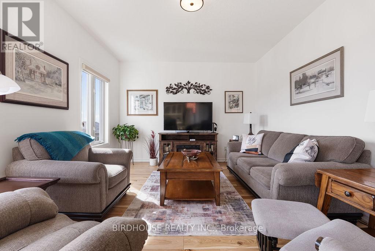
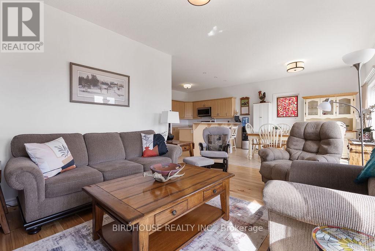
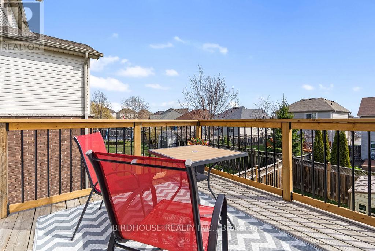
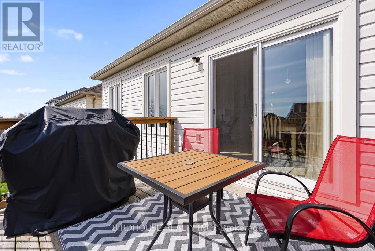
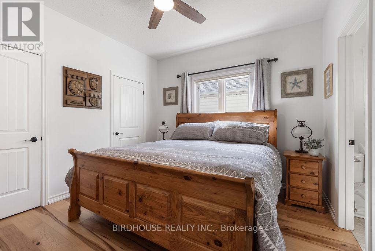
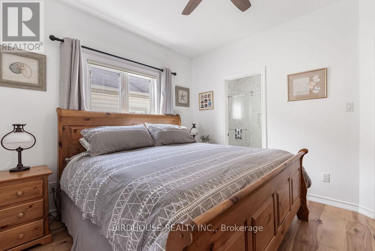
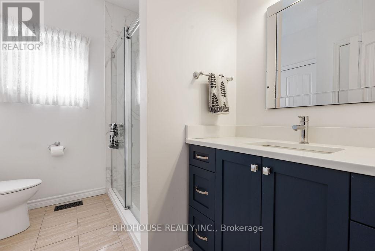
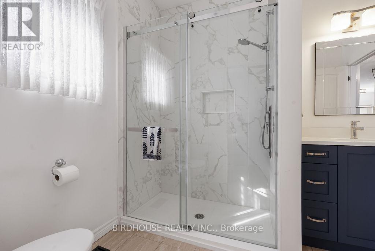
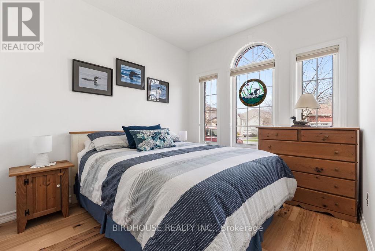
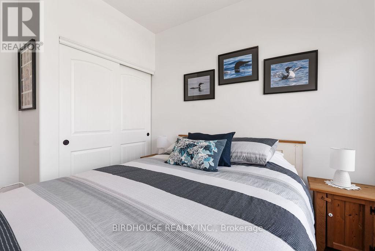
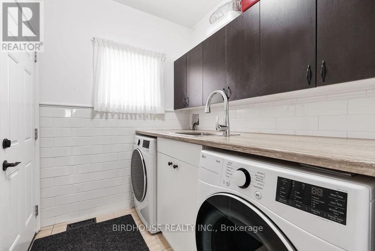
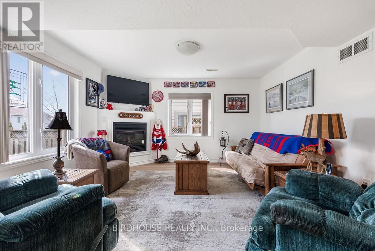
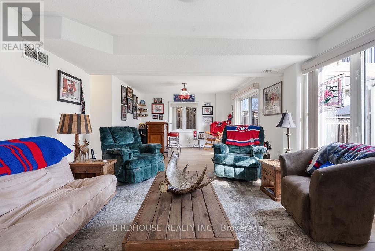
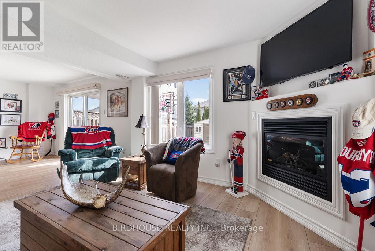
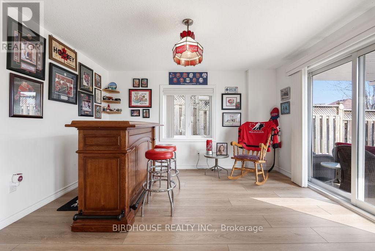
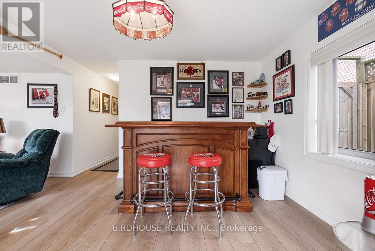
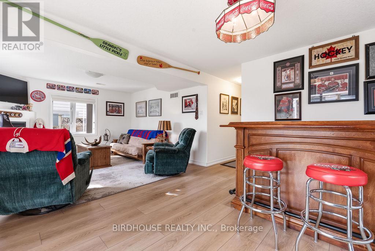
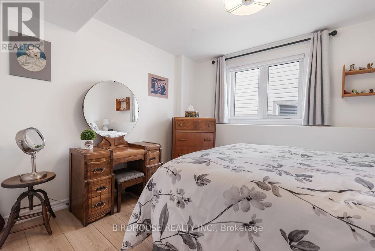
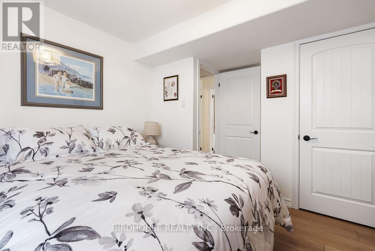
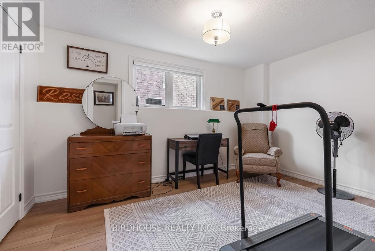
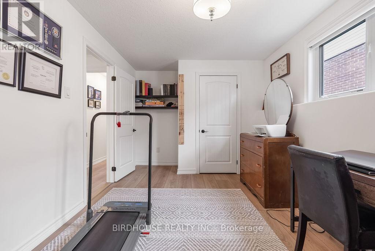
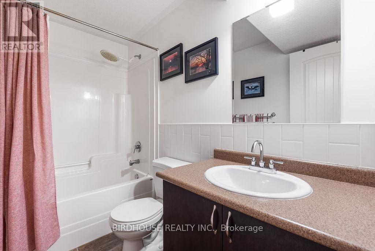
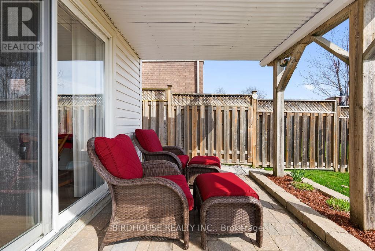
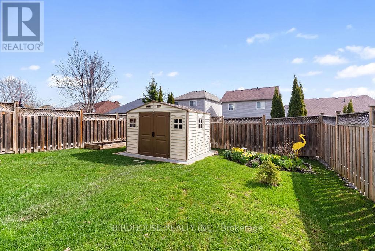
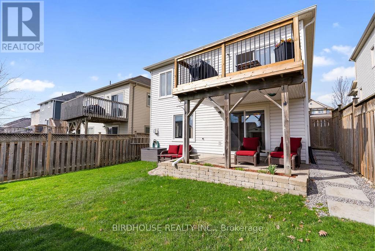
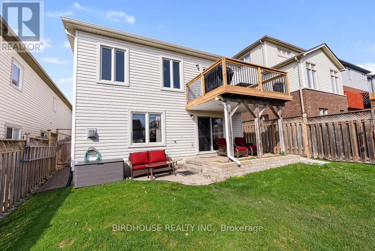
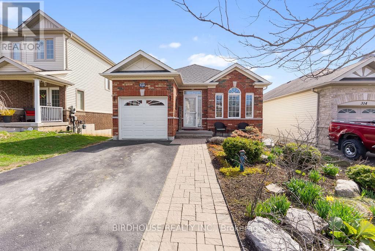
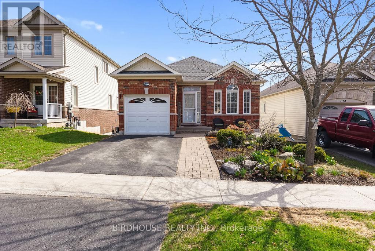
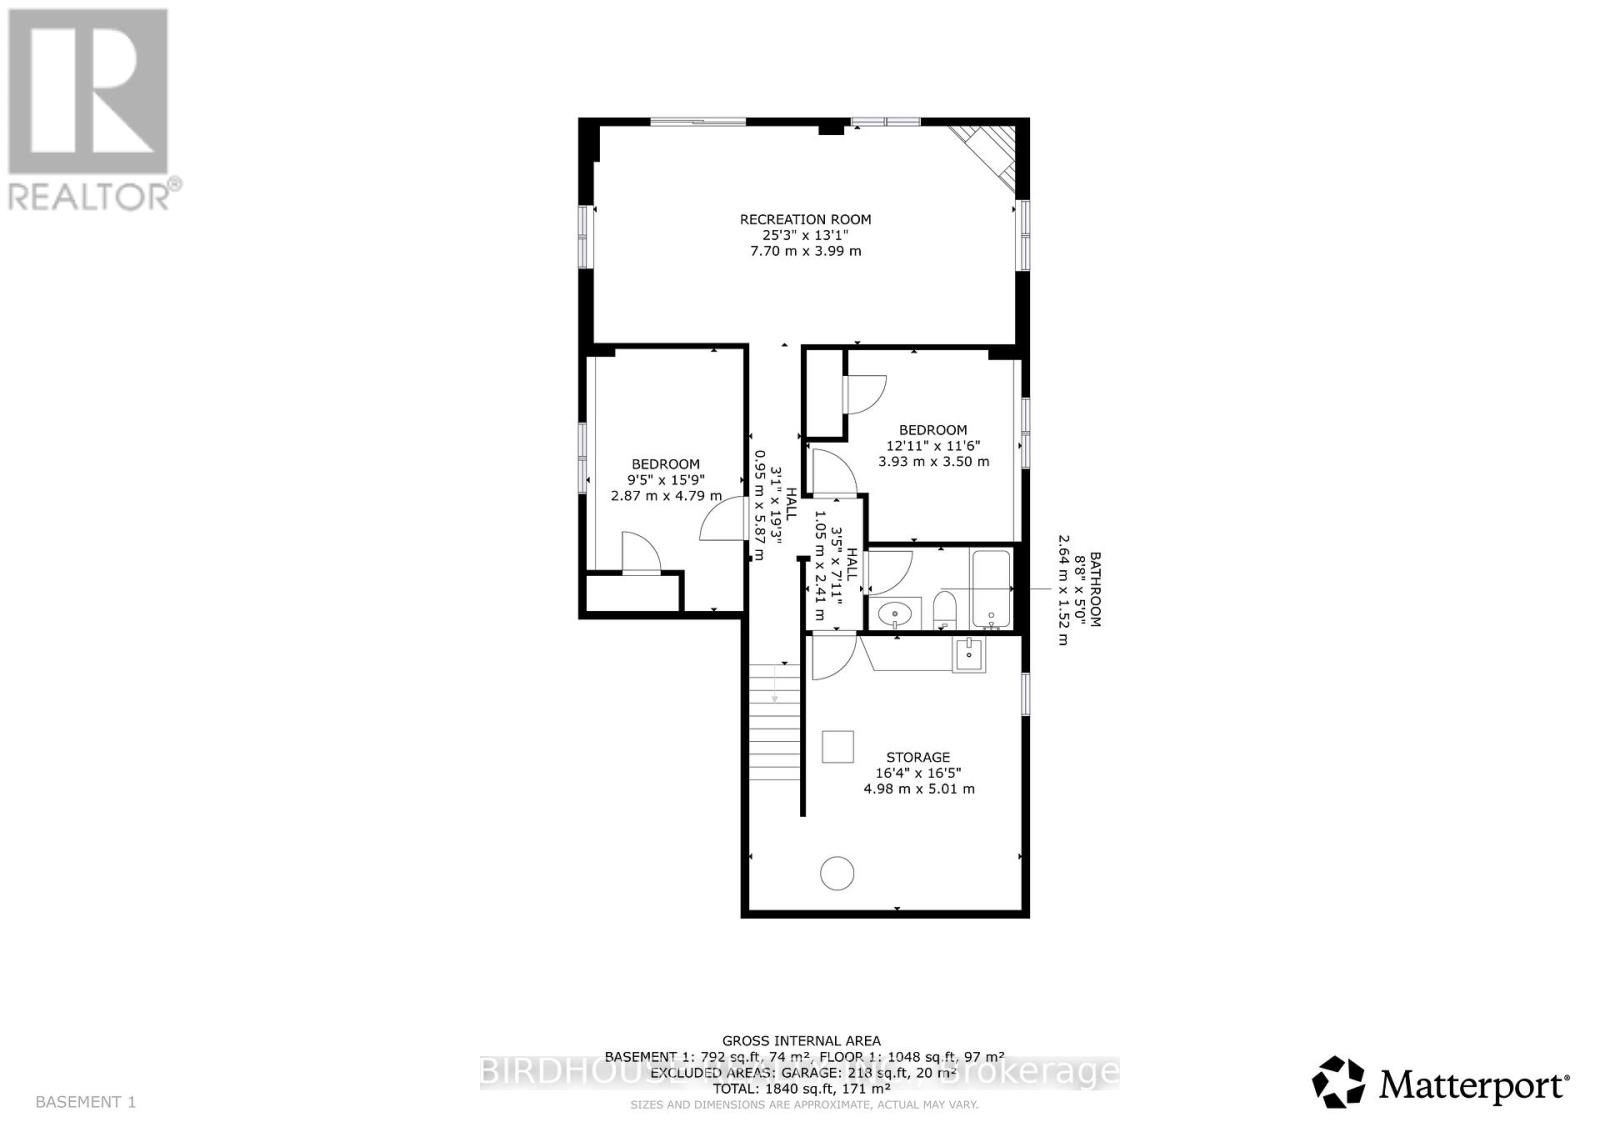
Beautifully updated 2+2 bedroom bungalow in the highly sought-after Heritage Park neighbourhood of Peterborough! This spacious home offers 2 full bathrooms, convenient main floor laundry, and an open concept kitchen and living area with walkout to a private deck-perfect for entertaining or relaxing. The finished walkout basement provides additional living space with direct access to an interlock stone patio and a fully landscaped, fenced backyard oasis. Featuring rich hickory hardwood floors throughout and an oversized single car garage, this home has been thoughtfully upgraded with quality finishes and attention to detail. A true turnkey property with too many improvements to list! (id:40227)
Property Details
| MLS® Number | X13046494 |
| Property Type | Single Family |
| Community Name | Northcrest Ward 5 |
| AmenitiesNearBy | Golf Nearby, Hospital, Place Of Worship |
| CommunityFeatures | School Bus |
| EquipmentType | Water Heater - Electric, Water Heater |
| Features | Level Lot, Level, Sump Pump |
| ParkingSpaceTotal | 2 |
| RentalEquipmentType | Water Heater - Electric, Water Heater |
| Structure | Patio(s), Shed |
Building
| BathroomTotal | 2 |
| BedroomsAboveGround | 2 |
| BedroomsBelowGround | 2 |
| BedroomsTotal | 4 |
| Age | 16 To 30 Years |
| Amenities | Fireplace(s) |
| Appliances | Water Heater, Water Meter, Dishwasher, Dryer, Microwave, Stove, Washer, Window Coverings, Refrigerator |
| ArchitecturalStyle | Bungalow |
| BasementDevelopment | Finished |
| BasementFeatures | Walk Out |
| BasementType | N/a (finished) |
| ConstructionStyleAttachment | Detached |
| CoolingType | Central Air Conditioning, Air Exchanger |
| ExteriorFinish | Brick Facing, Vinyl Siding |
| FireProtection | Smoke Detectors |
| FireplacePresent | Yes |
| FireplaceTotal | 1 |
| FlooringType | Hardwood |
| FoundationType | Poured Concrete |
| HeatingFuel | Natural Gas |
| HeatingType | Forced Air |
| StoriesTotal | 1 |
| SizeInterior | 700 - 1100 Sqft |
| Type | House |
| UtilityWater | Municipal Water |
Parking
| Attached Garage | |
| Garage |
Land
| Acreage | No |
| FenceType | Fenced Yard |
| LandAmenities | Golf Nearby, Hospital, Place Of Worship |
| LandscapeFeatures | Landscaped |
| Sewer | Sanitary Sewer |
| SizeDepth | 114 Ft ,9 In |
| SizeFrontage | 35 Ft |
| SizeIrregular | 35 X 114.8 Ft |
| SizeTotalText | 35 X 114.8 Ft|under 1/2 Acre |
| ZoningDescription | R1 |
Rooms
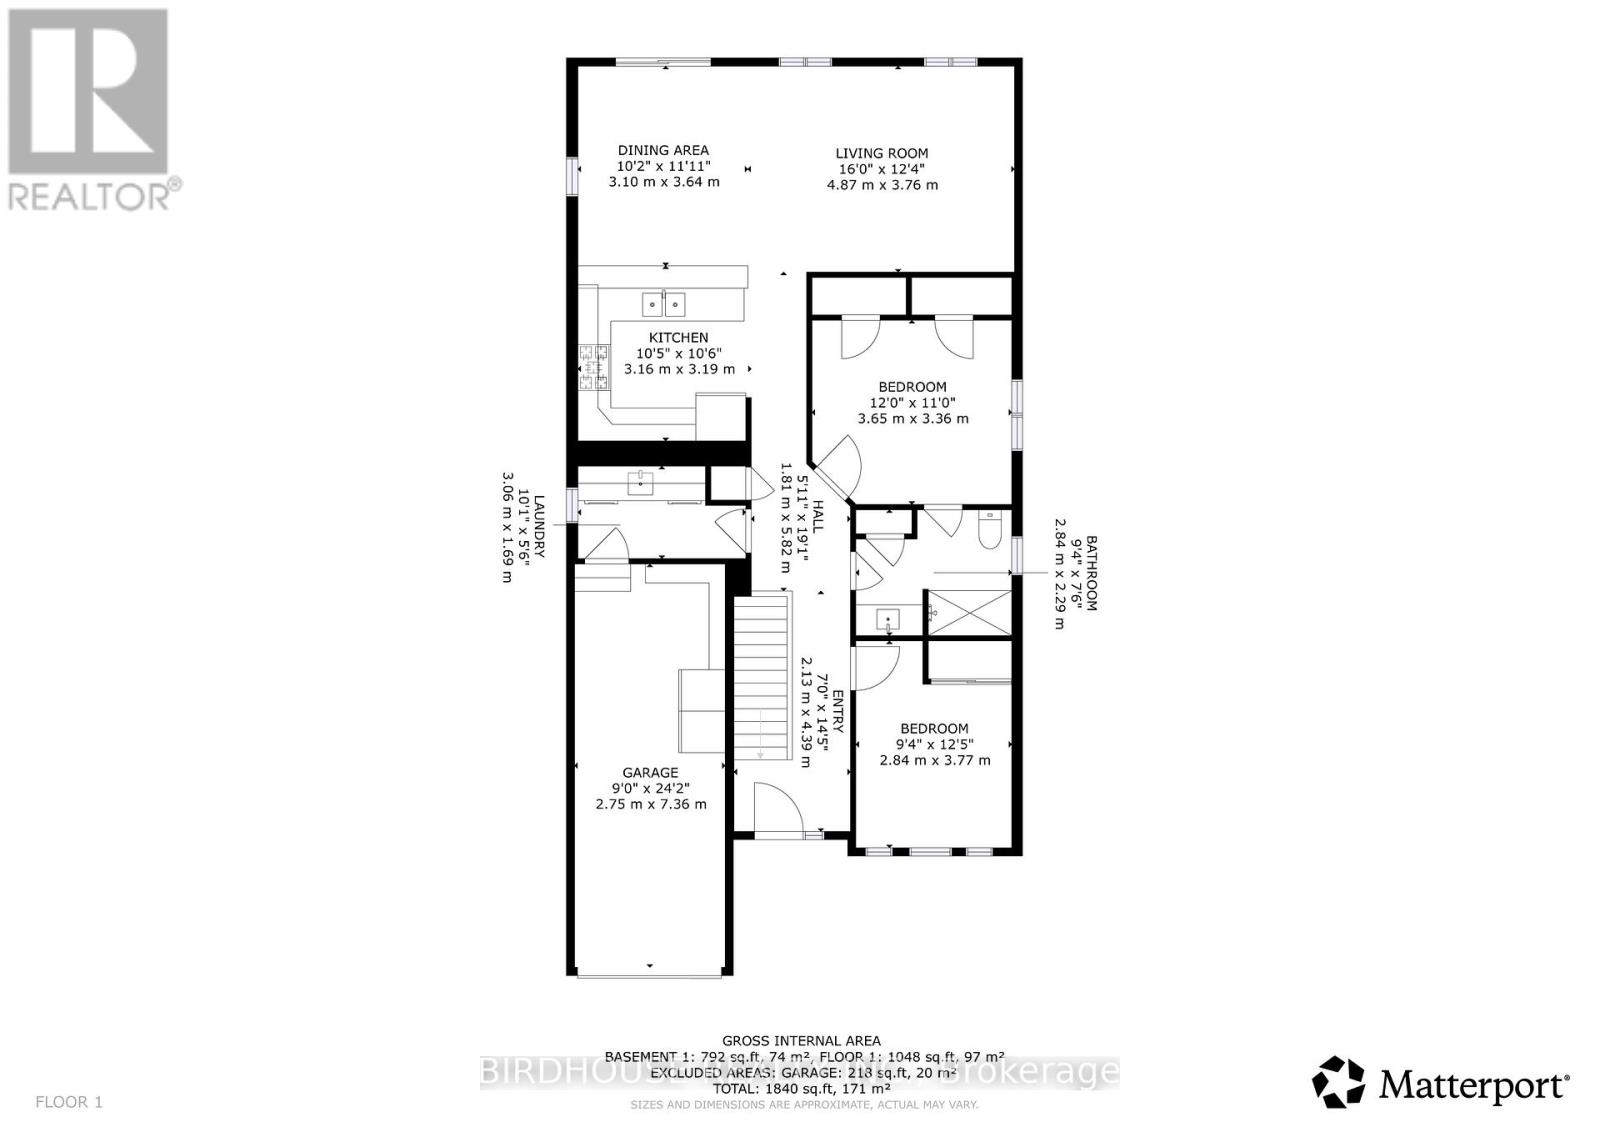
| Level | Type | Length | Width | Dimensions |
|---|---|---|---|---|
| Basement | Bathroom | 2.64 m | 1.52 m | 2.64 m x 1.52 m |
| Basement | Recreational, Games Room | 7.7 m | 3.99 m | 7.7 m x 3.99 m |
| Basement | Utility Room | 4.98 m | 5.01 m | 4.98 m x 5.01 m |
| Basement | Bedroom 3 | 3.93 m | 3.5 m | 3.93 m x 3.5 m |
| Basement | Bedroom 4 | 2.87 m | 4.79 m | 2.87 m x 4.79 m |
| Main Level | Foyer | 2.13 m | 4.39 m | 2.13 m x 4.39 m |
| Main Level | Kitchen | 3.16 m | 3.19 m | 3.16 m x 3.19 m |
| Main Level | Eating Area | 3.1 m | 3.64 m | 3.1 m x 3.64 m |
| Main Level | Living Room | 4.87 m | 3.76 m | 4.87 m x 3.76 m |
| Main Level | Primary Bedroom | 3.65 m | 3.36 m | 3.65 m x 3.36 m |
| Main Level | Bedroom 2 | 2.84 m | 3.77 m | 2.84 m x 3.77 m |
| Main Level | Laundry Room | 3.06 m | 1.69 m | 3.06 m x 1.69 m |
| Main Level | Bathroom | 2.84 m | 2.29 m | 2.84 m x 2.29 m |
Utilities
| Cable | Available |
| Electricity | Installed |
| Sewer | Installed |
Interested?
Contact us for more information
92 Lindsay Street
South Lindsay, Ontario K9V 2M3

The trademarks REALTOR®, REALTORS®, and the REALTOR® logo are controlled by The Canadian Real Estate Association (CREA) and identify real estate professionals who are members of CREA. The trademarks MLS®, Multiple Listing Service® and the associated logos are owned by The Canadian Real Estate Association (CREA) and identify the quality of services provided by real estate professionals who are members of CREA. The trademark DDF® is owned by The Canadian Real Estate Association (CREA) and identifies CREA's Data Distribution Facility (DDF®)
May 10 2026 11:41:14
Durham Region Association of REALTORS®
Birdhouse Realty Inc.