31 Mercedes Drive Belleville (Belleville Ward), Ontario K8N 0B7

$759,000
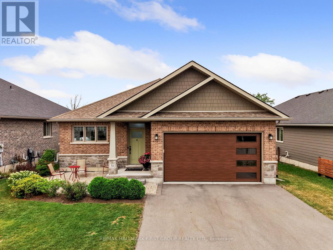
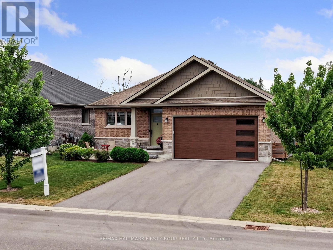
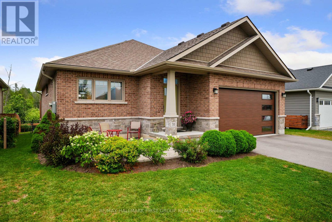
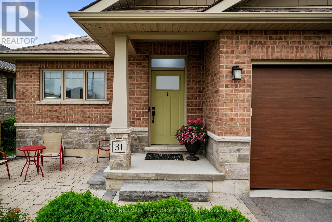
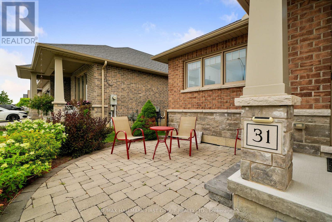
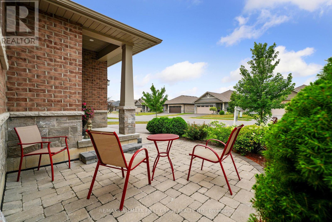
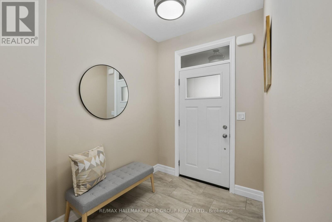
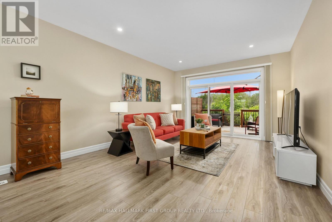
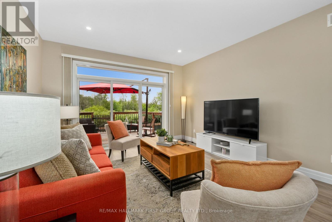
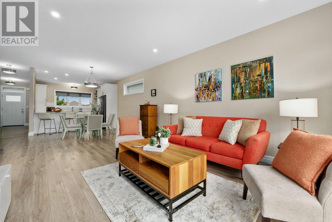
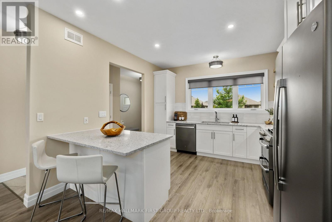
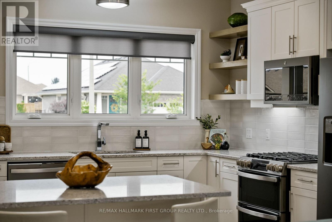
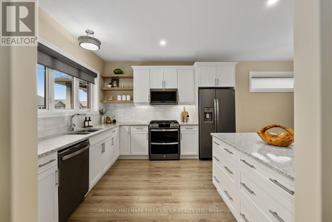
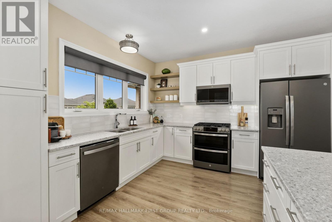
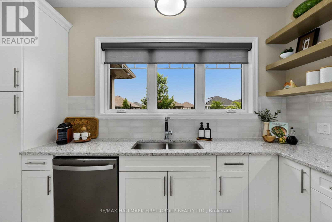
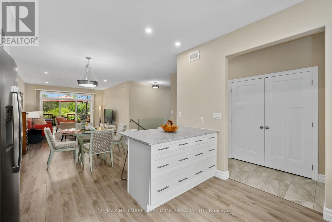
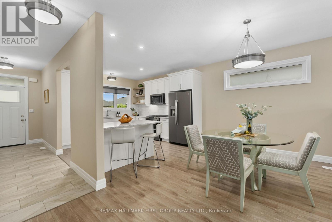
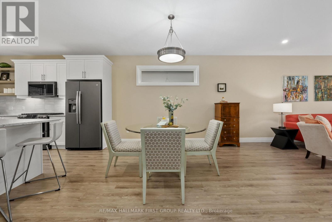
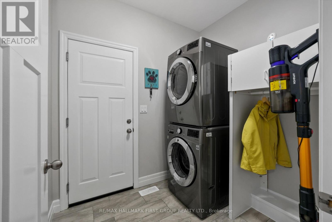
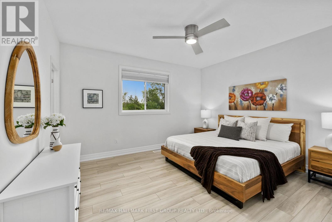
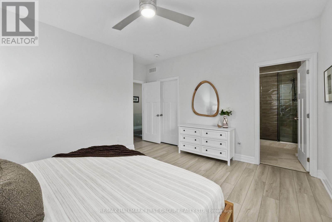
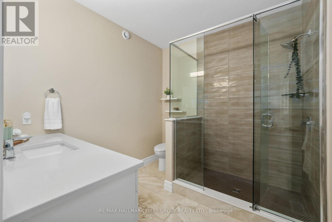
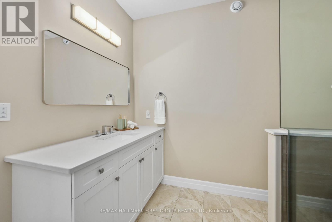
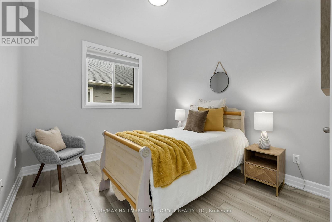
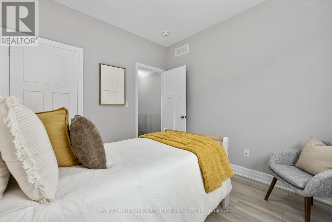
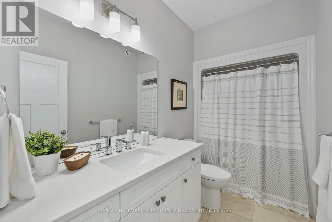
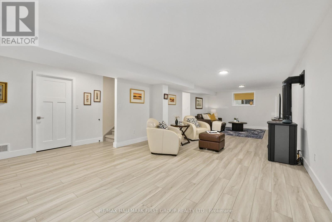
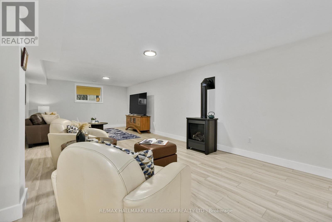
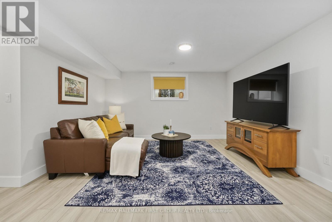
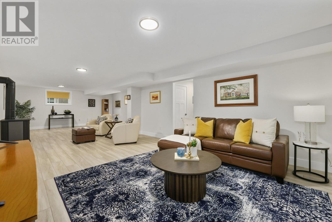
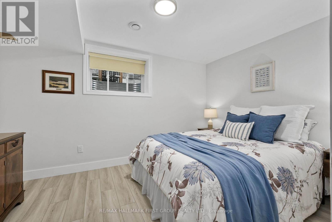
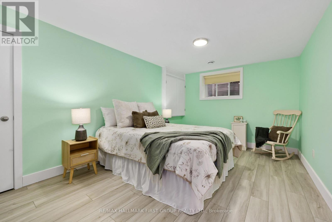
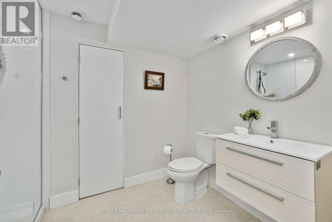
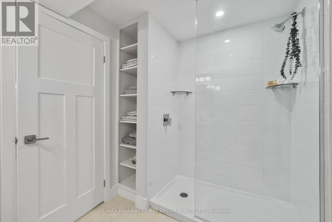
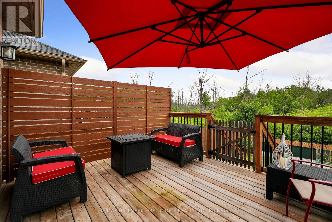
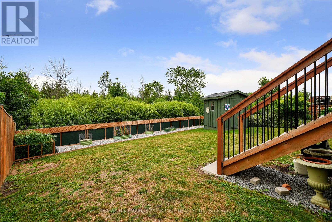
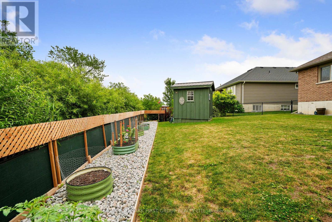
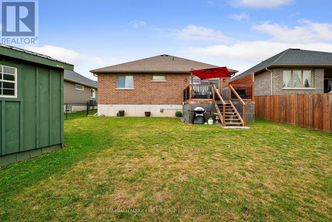
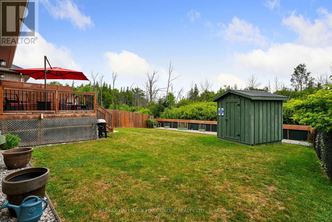
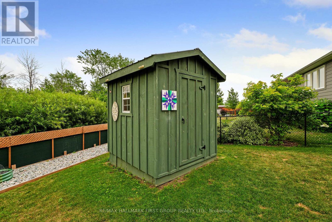
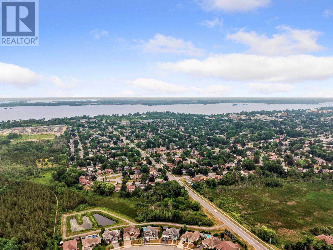
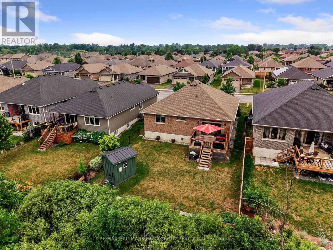
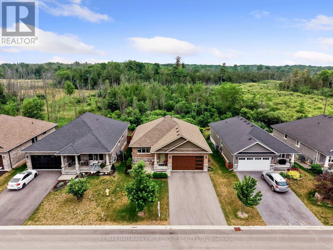
Welcome to effortless living in this turn-key bungalow in Belleville. Offering 4 bedrooms, 3 bathrooms, open principal living spaces, and a carpet-free layout throughout, this home is thoughtfully designed for comfortable family living. Overflowing with curb appeal, you'll be welcomed by perennial gardens, an attached garage, and a spacious front patio, perfect for enjoying your morning coffee. Inside, the bright living room features recessed lighting and a walkout to the back deck, creating a seamless connection between indoor and outdoor living. The dining area is highlighted by contemporary lighting and flows effortlessly into the stylish kitchen, complete with a breakfast bar, stainless steel appliances, sleek countertops, stacked tile backsplash, open shelving, and a large window that fills the space with natural light. The main level is anchored by a spacious primary retreat featuring a walk-in closet and a private ensuite with a glass shower enclosure. A second bedroom, full bathroom, and convenient main floor laundry with direct access to the attached garage complete the level. The beautifully finished lower level expands your living space with a sprawling recreation room centred around a cozy stove-style fireplace, two generously sized bedrooms, and an additional full bathroom, ideal for guests, teenagers, or a home office setup. Step outside to enjoy the fully fenced backyard, featuring an elevated deck with a wood privacy screen, raised garden beds, a storage shed, and plenty of greenspace for kids, pets, or entertaining. Ideally located just minutes from shopping, restaurants, parks, and everyday amenities, with quick and convenient access to Highway 401, this move-in ready home offers the perfect balance of style, comfort, and convenience. (id:40227)
Property Details
| MLS® Number | X13571332 |
| Property Type | Single Family |
| Community Name | Belleville Ward |
| AmenitiesNearBy | Schools |
| CommunityFeatures | Community Centre |
| EquipmentType | Water Heater, Water Heater - Tankless |
| ParkingSpaceTotal | 4 |
| RentalEquipmentType | Water Heater, Water Heater - Tankless |
| Structure | Deck, Shed |
Building
| BathroomTotal | 3 |
| BedroomsAboveGround | 2 |
| BedroomsBelowGround | 2 |
| BedroomsTotal | 4 |
| Amenities | Fireplace(s) |
| Appliances | Garage Door Opener Remote(s), Water Heater - Tankless, Dishwasher, Freezer, Microwave, Stove, Window Coverings, Refrigerator |
| ArchitecturalStyle | Bungalow |
| BasementDevelopment | Finished |
| BasementType | Full (finished) |
| ConstructionStyleAttachment | Detached |
| CoolingType | Central Air Conditioning |
| ExteriorFinish | Brick |
| FireplacePresent | Yes |
| FireplaceTotal | 1 |
| FoundationType | Poured Concrete |
| HeatingFuel | Natural Gas |
| HeatingType | Forced Air |
| StoriesTotal | 1 |
| SizeInterior | 1100 - 1500 Sqft |
| Type | House |
| UtilityWater | Municipal Water |
Parking
| Attached Garage | |
| Garage |
Land
| Acreage | No |
| FenceType | Fenced Yard |
| LandAmenities | Schools |
| LandscapeFeatures | Landscaped |
| Sewer | Sanitary Sewer |
| SizeDepth | 115 Ft ,2 In |
| SizeFrontage | 49 Ft ,2 In |
| SizeIrregular | 49.2 X 115.2 Ft |
| SizeTotalText | 49.2 X 115.2 Ft|under 1/2 Acre |
| ZoningDescription | R4-41 |
Rooms
| Level | Type | Length | Width | Dimensions |
|---|---|---|---|---|
| Basement | Bedroom 4 | 2.76 m | 3.97 m | 2.76 m x 3.97 m |
| Basement | Bathroom | 2.06 m | 2.95 m | 2.06 m x 2.95 m |
| Basement | Utility Room | 5.11 m | 2.95 m | 5.11 m x 2.95 m |
| Basement | Recreational, Games Room | 11.2 m | 5.17 m | 11.2 m x 5.17 m |
| Basement | Bedroom 3 | 5.13 m | 3.12 m | 5.13 m x 3.12 m |
| Main Level | Living Room | 4.12 m | 5.5 m | 4.12 m x 5.5 m |
| Main Level | Dining Room | 4.83 m | 2.76 m | 4.83 m x 2.76 m |
| Main Level | Kitchen | 3.6 m | 3.61 m | 3.6 m x 3.61 m |
| Main Level | Primary Bedroom | 4.21 m | 4.37 m | 4.21 m x 4.37 m |
| Main Level | Bathroom | 3.15 m | 1.64 m | 3.15 m x 1.64 m |
| Main Level | Bedroom 2 | 3.15 m | 2.96 m | 3.15 m x 2.96 m |
| Main Level | Bathroom | 3.15 m | 1.64 m | 3.15 m x 1.64 m |
| Main Level | Laundry Room | 2.23 m | 1.92 m | 2.23 m x 1.92 m |
Utilities
| Electricity | Installed |
| Sewer | Installed |
Interested?
Contact us for more information
1154 Kingston Road
Pickering, Ontario L1V 1B4

The trademarks REALTOR®, REALTORS®, and the REALTOR® logo are controlled by The Canadian Real Estate Association (CREA) and identify real estate professionals who are members of CREA. The trademarks MLS®, Multiple Listing Service® and the associated logos are owned by The Canadian Real Estate Association (CREA) and identify the quality of services provided by real estate professionals who are members of CREA. The trademark DDF® is owned by The Canadian Real Estate Association (CREA) and identifies CREA's Data Distribution Facility (DDF®)
July 16 2026 03:40:30
Toronto Real Estate Board
RE/MAX Hallmark First Group Realty Ltd.