3071 Jenn Avenue Burlington, Ontario L7M 0C7

$1,469,900
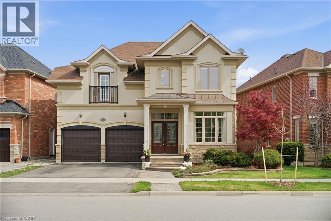
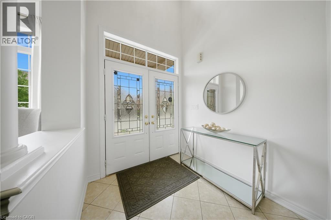
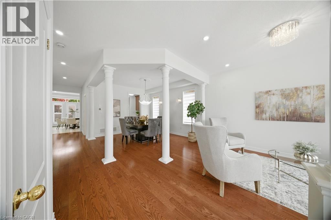
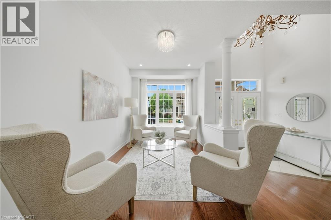
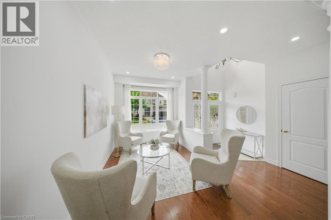
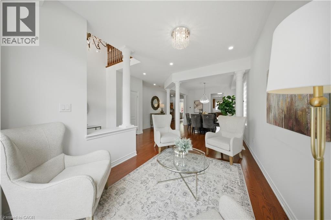
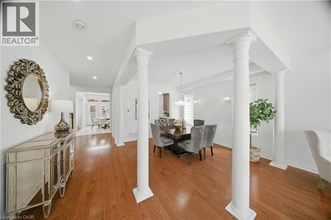
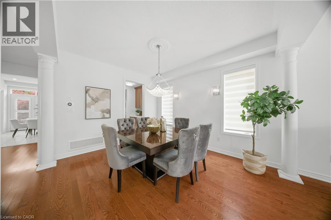
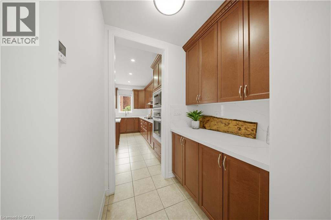
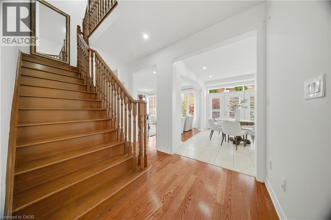
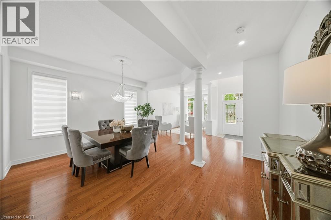
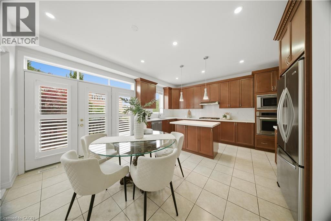
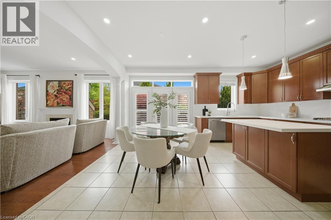
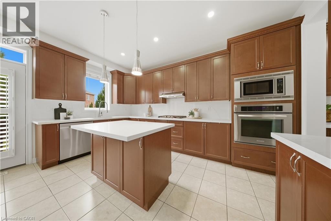
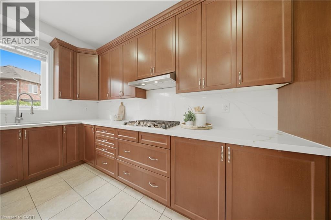
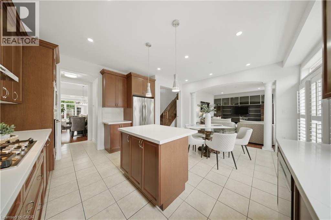
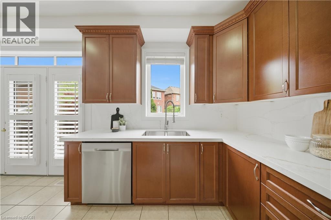
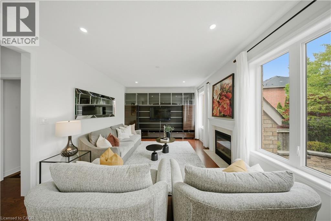
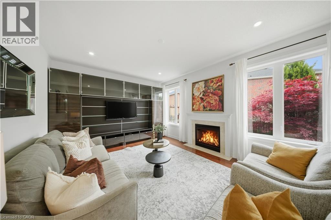
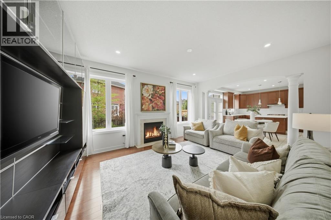
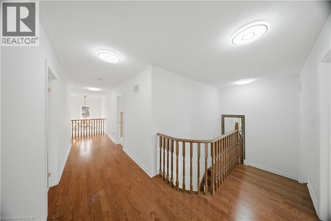
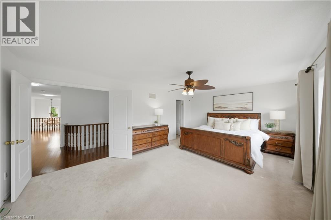
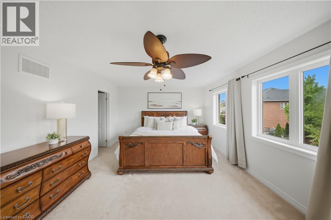
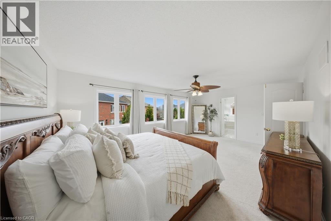
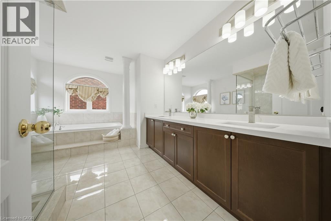
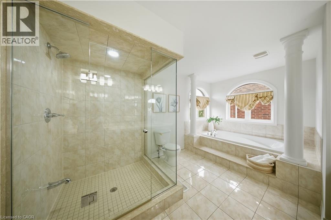
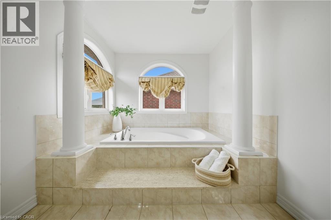
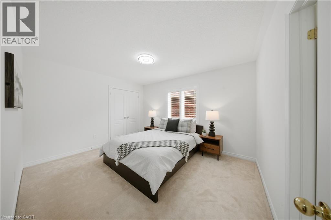
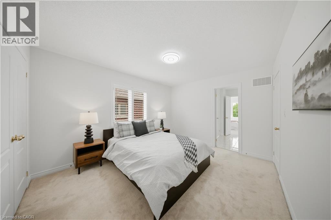
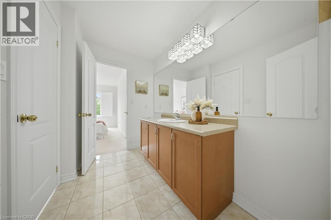
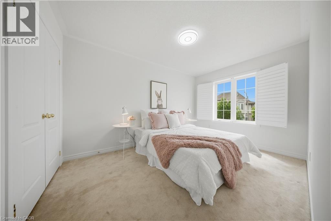
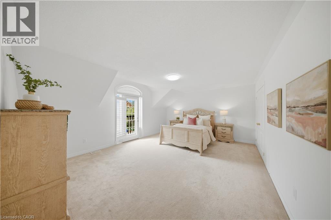
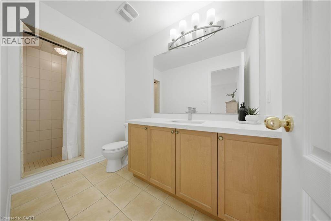
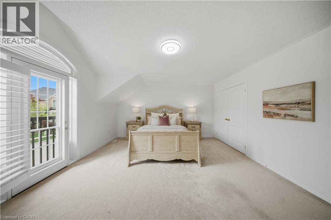
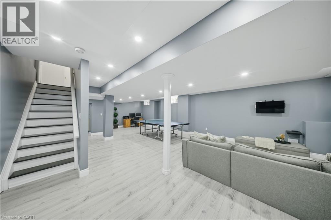
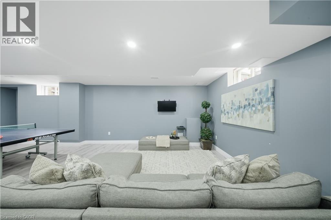
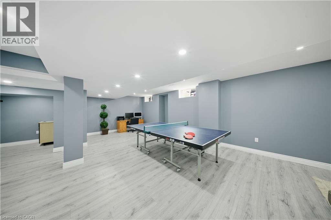
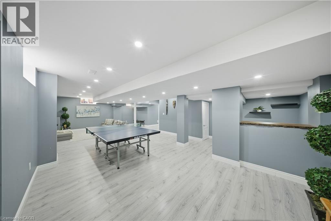
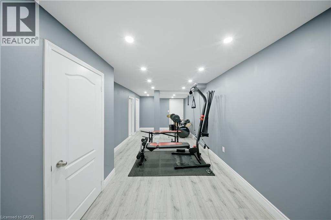
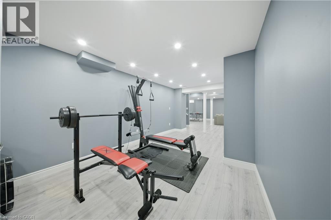
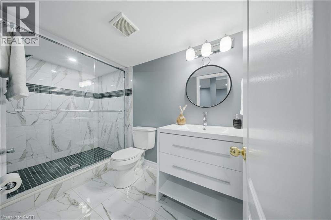
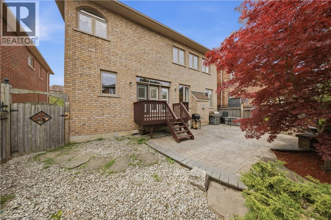
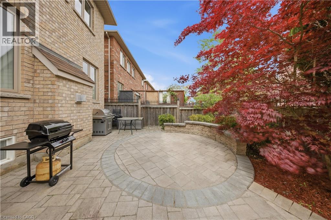
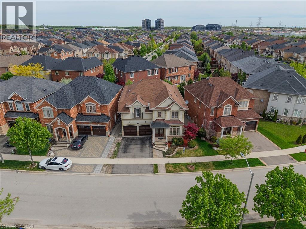
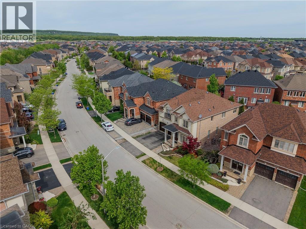
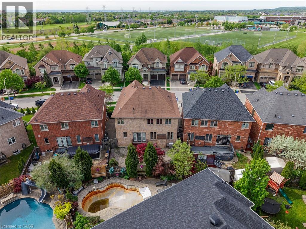
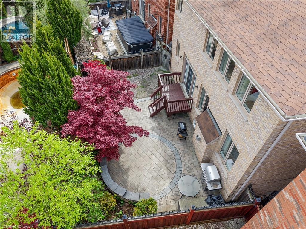
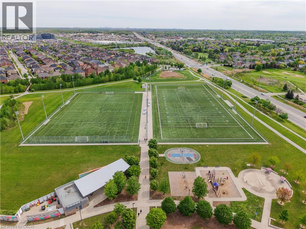
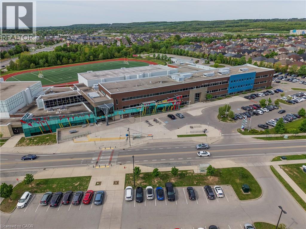
Welcome to 3071 Jenn Ave in the sought after Burlington neighbourhood of Alton Village. This Fernbrook built, 4 Bedroom, 4 Bathroom Family Home has only had one owner and boasts 2959 Square Feet Plus a Professionally Finished Basement !! With a Functional Open Concept Layout that features Hardwood Floors, a Separate Living and Dining Room and Large Eat In Kitchen complete with New Quartz Counters, Stainless Steel Appliances and even a Butlers Pantry. The Large but Cozy Family Room with Gas Fireplace is the perfect place to unwind. Upstairs, you have 4 very Generous Sized Bedrooms each with Bathroom access, ideal for the Growing Kids !! The Finished Basement with an additional Bathroom offers even more Finished Living Space and a Large Recreation room tailor made for a Play Room, Gym or Home Theatre. The Private Backyard with tasteful Landscaping offers a relaxing setting to entertain. Perfectly Located within Walking Distance to some of Ontario's Top Ranked Schools, Parks, Shopping and Recreation Centre. And with easy access to the 407, this Beautiful Home truly Must be Seen !! (id:40227)
Property Details
| MLS® Number | 40831312 |
| Property Type | Single Family |
| AmenitiesNearBy | Park, Place Of Worship, Playground, Schools, Shopping |
| CommunityFeatures | Community Centre |
| EquipmentType | Water Heater |
| ParkingSpaceTotal | 4 |
| RentalEquipmentType | Water Heater |
Building
| BathroomTotal | 4 |
| BedroomsAboveGround | 4 |
| BedroomsTotal | 4 |
| Appliances | Dishwasher, Dryer, Refrigerator, Stove |
| ArchitecturalStyle | 2 Level |
| BasementDevelopment | Finished |
| BasementType | Full (finished) |
| ConstructionStyleAttachment | Detached |
| CoolingType | Central Air Conditioning |
| ExteriorFinish | Brick, Stone |
| FireplacePresent | Yes |
| FireplaceTotal | 1 |
| FoundationType | Poured Concrete |
| HalfBathTotal | 1 |
| HeatingType | Forced Air |
| StoriesTotal | 2 |
| SizeInterior | 3759 Sqft |
| Type | House |
| UtilityWater | Municipal Water |
Parking
| Attached Garage |
Land
| Acreage | No |
| LandAmenities | Park, Place Of Worship, Playground, Schools, Shopping |
| LandscapeFeatures | Landscaped |
| Sewer | Municipal Sewage System |
| SizeDepth | 85 Ft |
| SizeFrontage | 52 Ft |
| SizeTotalText | Under 1/2 Acre |
| ZoningDescription | Ral 1 |
Rooms
| Level | Type | Length | Width | Dimensions |
|---|---|---|---|---|
| Second Level | 3pc Bathroom | Measurements not available | ||
| Second Level | 4pc Bathroom | Measurements not available | ||
| Second Level | Bedroom | 18'1'' x 14'1'' | ||
| Second Level | Bedroom | 13'1'' x 9'1'' | ||
| Second Level | Bedroom | 13'1'' x 11'1'' | ||
| Second Level | Primary Bedroom | 20'1'' x 13'1'' | ||
| Basement | 3pc Bathroom | Measurements not available | ||
| Basement | Recreation Room | Measurements not available | ||
| Basement | Exercise Room | Measurements not available | ||
| Main Level | Laundry Room | Measurements not available | ||
| Main Level | 2pc Bathroom | Measurements not available | ||
| Main Level | Family Room | 16'1'' x 12'1'' | ||
| Main Level | Kitchen | 17'1'' x 14'1'' | ||
| Main Level | Dining Room | 16'1'' x 12'1'' | ||
| Main Level | Living Room | 14'1'' x 12'1'' |
https://www.realtor.ca/real-estate/29794798/3071-jenn-avenue-burlington
Interested?
Contact us for more information
1235 North Service Rd W - Unit 100
Oakville, Ontario L6M 2W2

The trademarks REALTOR®, REALTORS®, and the REALTOR® logo are controlled by The Canadian Real Estate Association (CREA) and identify real estate professionals who are members of CREA. The trademarks MLS®, Multiple Listing Service® and the associated logos are owned by The Canadian Real Estate Association (CREA) and identify the quality of services provided by real estate professionals who are members of CREA. The trademark DDF® is owned by The Canadian Real Estate Association (CREA) and identifies CREA's Data Distribution Facility (DDF®)
May 23 2026 02:19:34
REALTORS® Association of Hamilton-Burlington
RE/MAX Aboutowne Realty Corp., Brokerage