30 - 220 Ormond Drive Oshawa (Samac), Ontario L1G 6T5

$499,999Maintenance, Water, Common Area Maintenance, Parking
$663.64 Monthly
Maintenance, Water, Common Area Maintenance, Parking
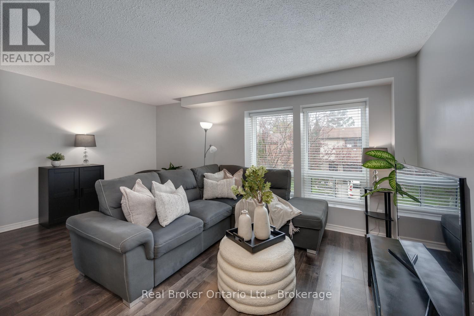
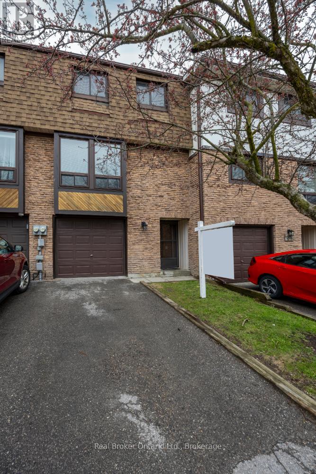
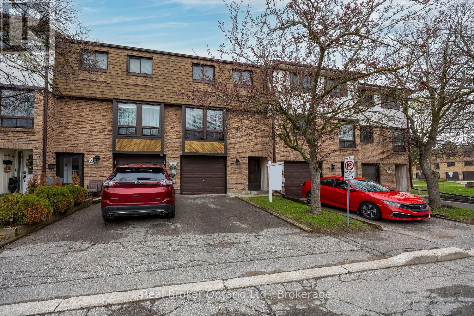
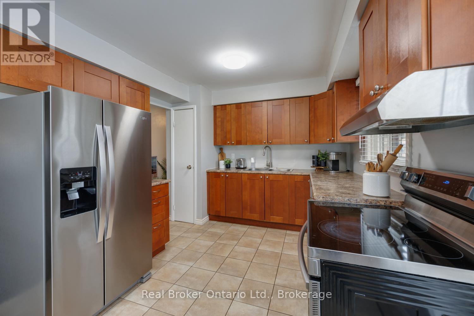
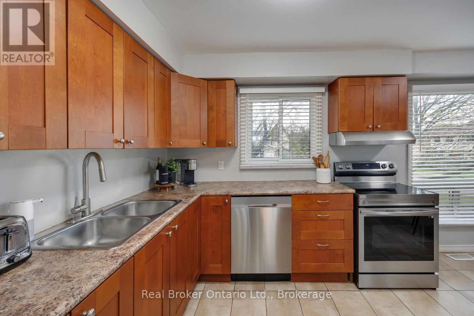
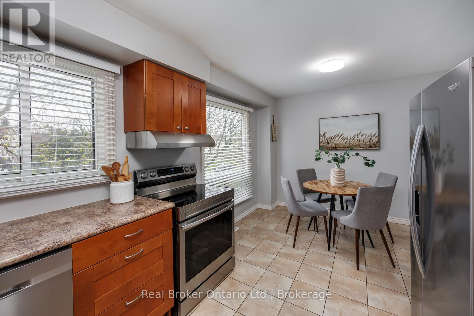
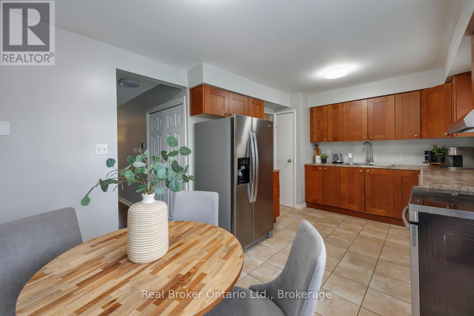
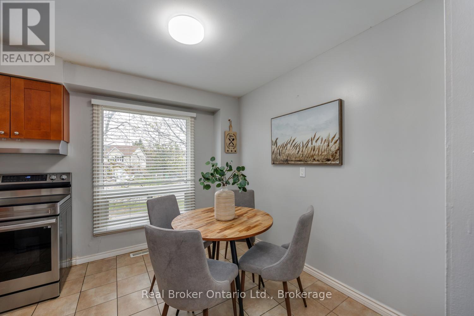
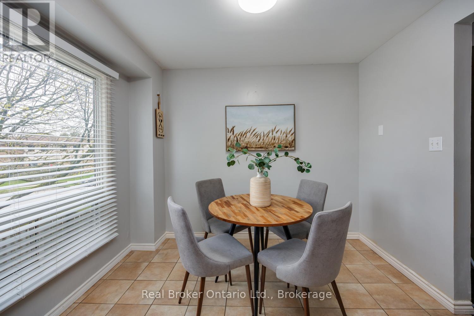
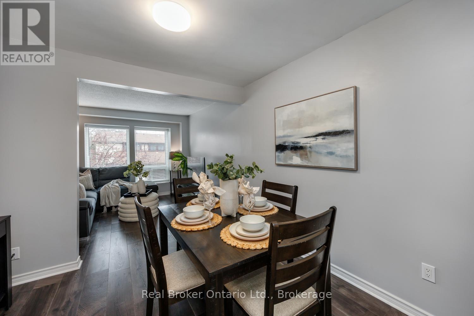
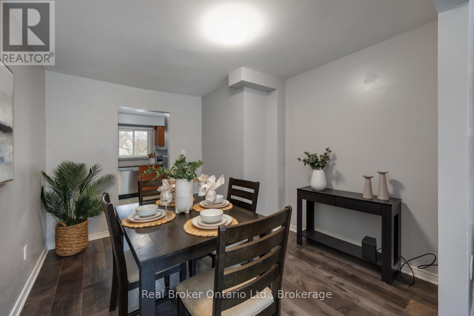
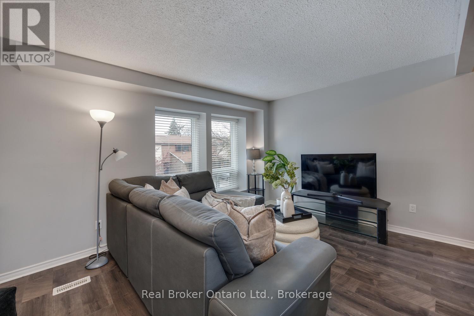
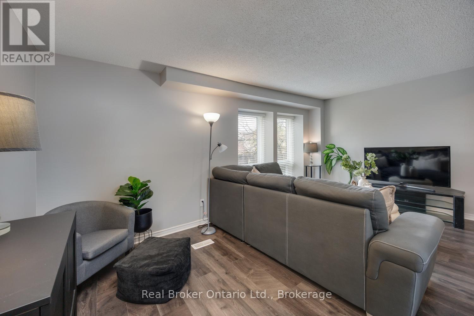
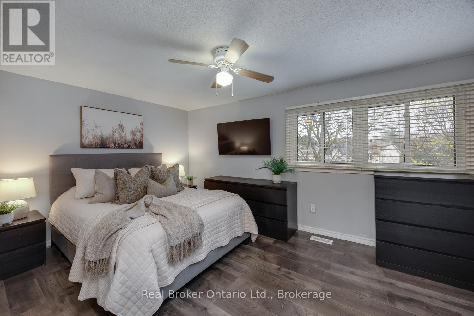
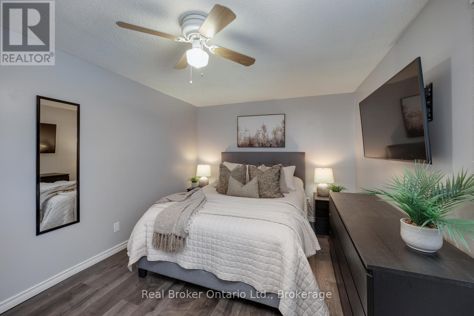
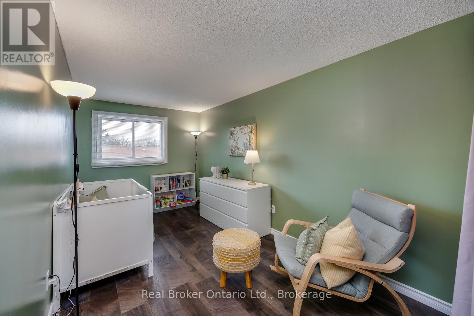
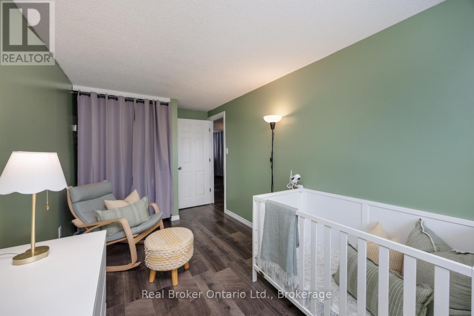
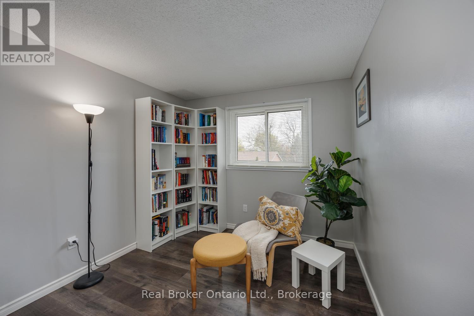
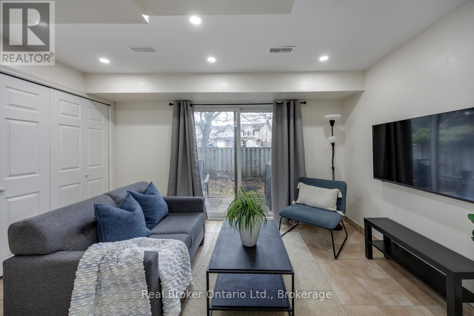
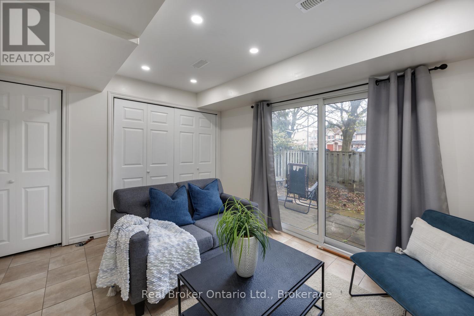
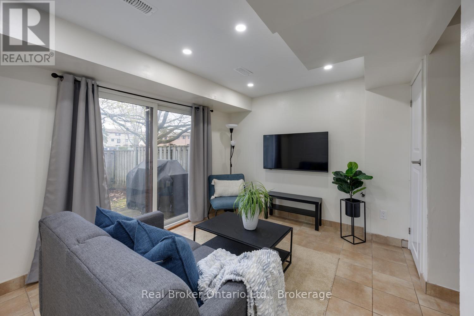
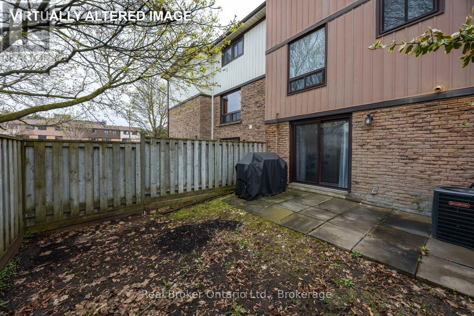
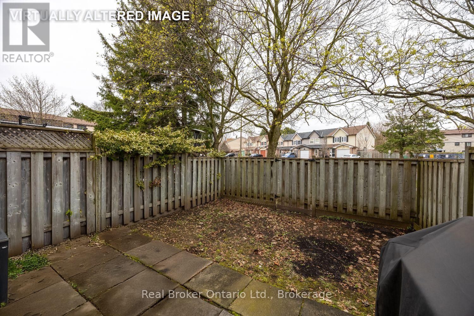
$663.64 MonthlyWelcome to this 3-bedroom, 2-bathroom condo townhouse, ideally situated in a highly convenient neighbourhood, just minutes from everyday amenities. Bright, spacious, and thoughtfully designed, this home offers a functional layout. On the main level, you'll find a sun-filled, eat-in kitchen showcasing stainless steel appliances, generous cabinetry, and ample counter space. A large window floods this space with natural light, while the adjoining dining area flows effortlessly into the inviting living room creating an ideal setting for both everyday living and entertaining. The open-concept living area is enhanced by laminate flooring and a large window, adding warmth and brightness throughout. The upper level features three, well proportioned bedrooms, each complete with built in closets, along with a full 4-piece bathroom, perfect for accommodating a growing family. The ground level offers a versatile recreation room that can easily serve as a home office, playroom, or media retreat. This level also provides access to the laundry area, interior entry to the garage, and a walk-out to a fully fenced backyard with no neighbours behind, perfect for relaxing or enjoying outdoor time. Conveniently located close to schools, medical center, parks, shopping, dining, and transit, this home delivers comfort, flexibility, and an unbeatable location. (id:40227)
Property Details
| MLS® Number | E13239368 |
| Property Type | Single Family |
| Community Name | Samac |
| CommunityFeatures | Pets Allowed With Restrictions |
| EquipmentType | Water Heater |
| Features | Carpet Free, In Suite Laundry |
| ParkingSpaceTotal | 2 |
| RentalEquipmentType | Water Heater |
| Structure | Patio(s) |
Building
| BathroomTotal | 2 |
| BedroomsAboveGround | 3 |
| BedroomsTotal | 3 |
| Appliances | Garage Door Opener Remote(s), Dishwasher, Dryer, Stove, Washer, Refrigerator |
| BasementType | None |
| CoolingType | Central Air Conditioning |
| ExteriorFinish | Brick, Aluminum Siding |
| FlooringType | Tile, Laminate |
| FoundationType | Unknown |
| HalfBathTotal | 1 |
| HeatingFuel | Natural Gas |
| HeatingType | Forced Air |
| StoriesTotal | 3 |
| SizeInterior | 1000 - 1199 Sqft |
| Type | Row / Townhouse |
Parking
| Attached Garage | |
| Garage |
Land
| Acreage | No |
Rooms
| Level | Type | Length | Width | Dimensions |
|---|---|---|---|---|
| Third Level | Primary Bedroom | 4.55 m | 3.02 m | 4.55 m x 3.02 m |
| Third Level | Bedroom 2 | 4.45 m | 2.41 m | 4.45 m x 2.41 m |
| Third Level | Bedroom 3 | 2.83 m | 2.73 m | 2.83 m x 2.73 m |
| Main Level | Kitchen | 5.23 m | 3 m | 5.23 m x 3 m |
| Main Level | Dining Room | 3.35 m | 2.98 m | 3.35 m x 2.98 m |
| Main Level | Living Room | 5.25 m | 3.19 m | 5.25 m x 3.19 m |
| Ground Level | Recreational, Games Room | 3.86 m | 2.95 m | 3.86 m x 2.95 m |
https://www.realtor.ca/real-estate/29852412/30-220-ormond-drive-oshawa-samac-samac
Interested?
Contact us for more information
113 King St East Unit 2
Bowmanville, Ontario L1C 1N4
21 Drew St
Oshawa, Ontario L1H 4Z7

The trademarks REALTOR®, REALTORS®, and the REALTOR® logo are controlled by The Canadian Real Estate Association (CREA) and identify real estate professionals who are members of CREA. The trademarks MLS®, Multiple Listing Service® and the associated logos are owned by The Canadian Real Estate Association (CREA) and identify the quality of services provided by real estate professionals who are members of CREA. The trademark DDF® is owned by The Canadian Real Estate Association (CREA) and identifies CREA's Data Distribution Facility (DDF®)
June 04 2026 03:08:33
Durham Region Association of REALTORS®
RE/MAX Jazz Inc.