3 Elvia Court Stoney Creek, Ontario L8G 3W8

$749,900
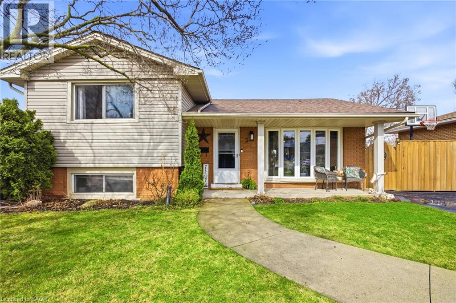
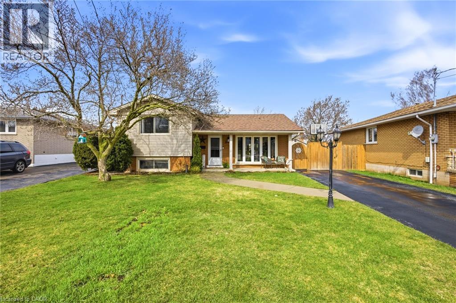
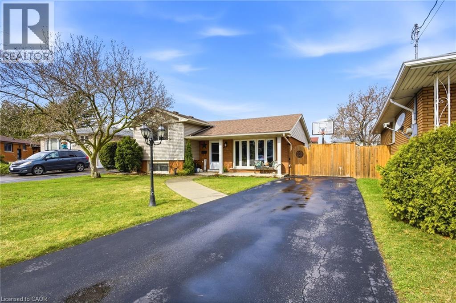
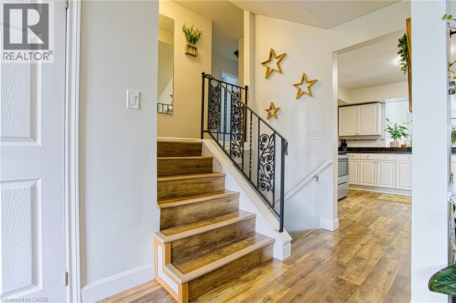
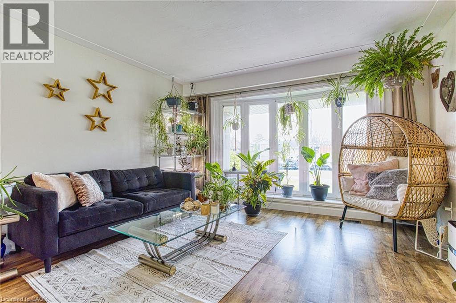
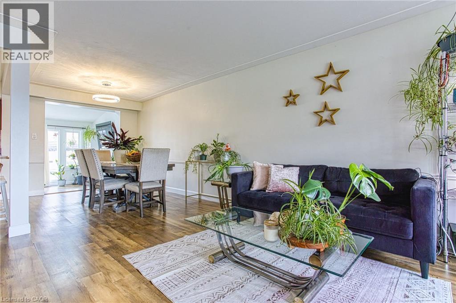
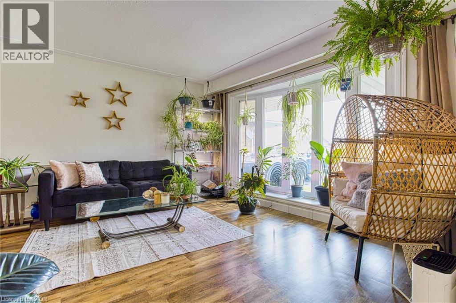
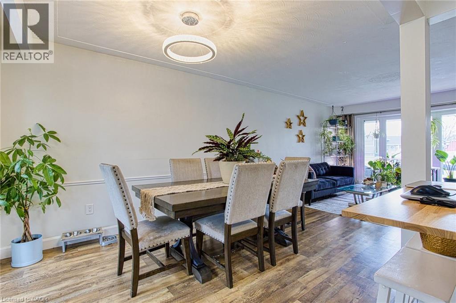
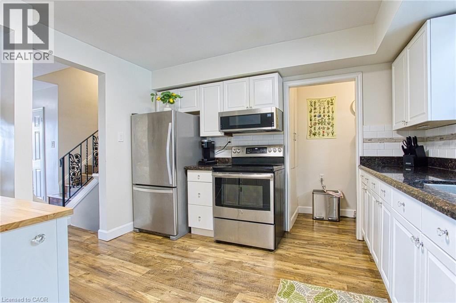
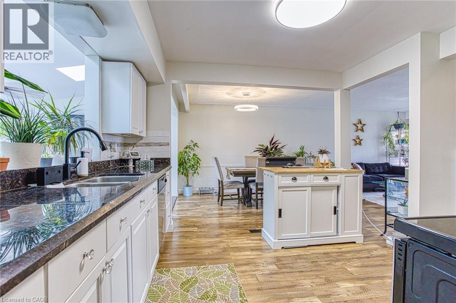
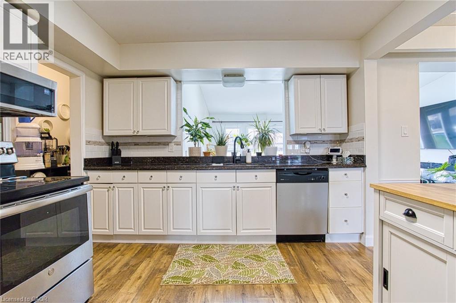
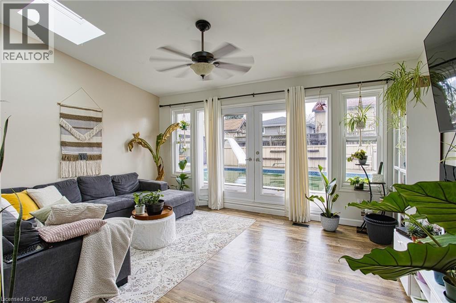
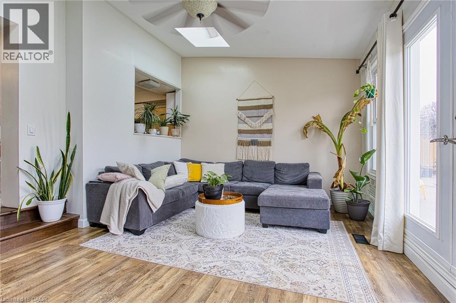
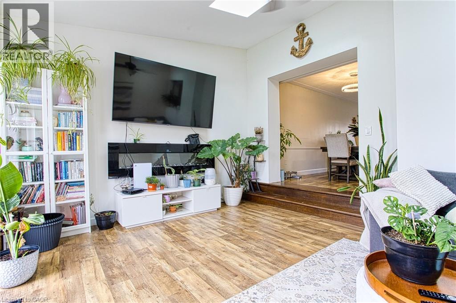
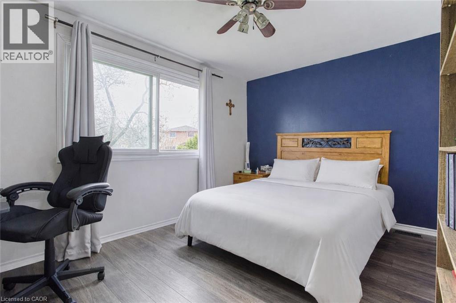
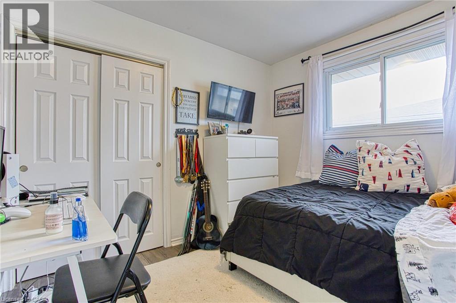
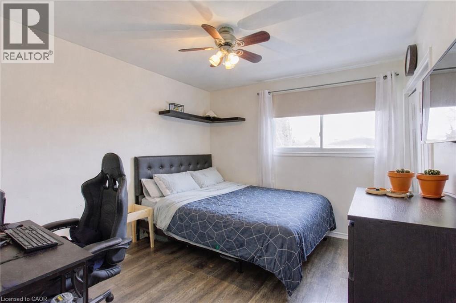
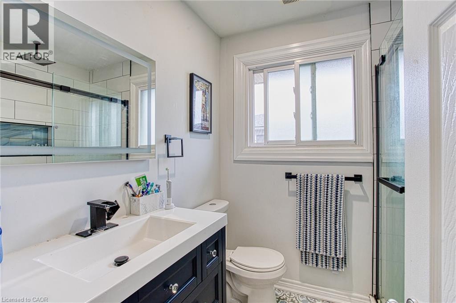
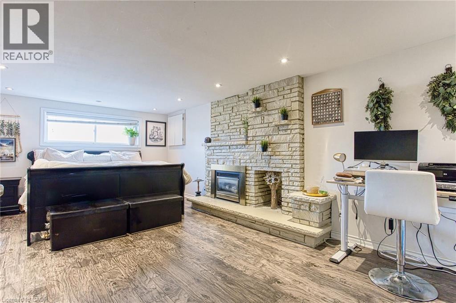
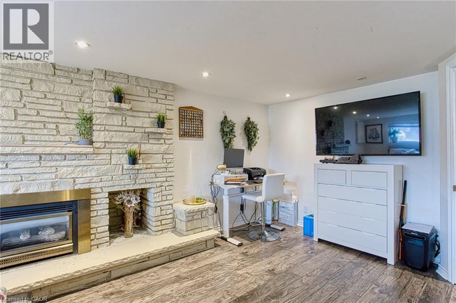
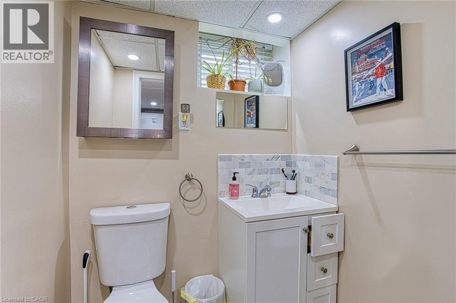
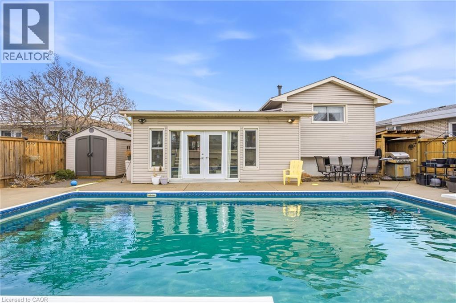
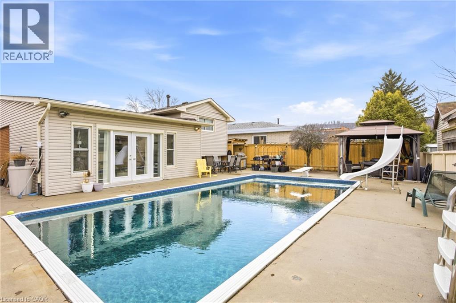
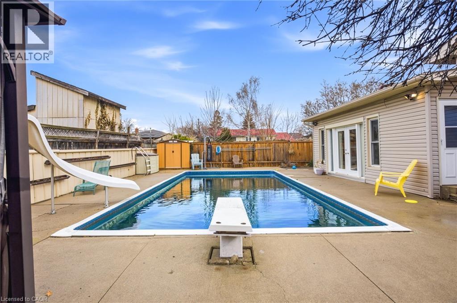
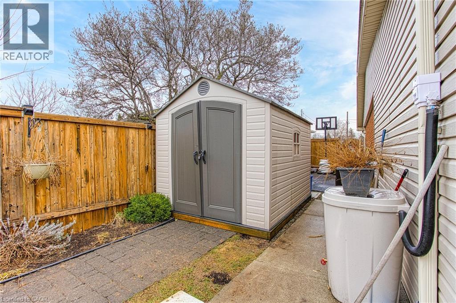
Nestled just moments from the breathtaking Escarpment, this beautifully appointed 3-bedroom sidesplit is sun-drenched and full of natural light throughout. Thoughtfully updated kitchen and bathrooms make everyday living a pleasure, while the bonus family room and flexible lower level bedroom offer space for the whole family. Thoughtful features like a gas dryer and convenient gas BBQ hookup make everyday living a breeze. Step outside to your private poolside escape right in your own backyard, summer entertaining has never been easier... All of this in a prime location with easy access to schools, shops, dining, and trails. This is the one you have been waiting for! (id:40227)
Property Details
| MLS® Number | 40817093 |
| Property Type | Single Family |
| AmenitiesNearBy | Place Of Worship, Public Transit, Schools, Shopping |
| CommunityFeatures | School Bus |
| Features | Skylight |
| ParkingSpaceTotal | 4 |
Building
| BathroomTotal | 2 |
| BedroomsAboveGround | 3 |
| BedroomsTotal | 3 |
| Appliances | Dishwasher, Dryer, Refrigerator, Stove, Washer, Microwave Built-in |
| BasementDevelopment | Partially Finished |
| BasementType | Full (partially Finished) |
| ConstructionStyleAttachment | Detached |
| CoolingType | Central Air Conditioning |
| ExteriorFinish | Brick, Vinyl Siding |
| Fixture | Ceiling Fans |
| HalfBathTotal | 1 |
| HeatingType | Forced Air |
| SizeInterior | 1523 Sqft |
| Type | House |
| UtilityWater | Municipal Water |
Land
| AccessType | Highway Access, Highway Nearby |
| Acreage | No |
| LandAmenities | Place Of Worship, Public Transit, Schools, Shopping |
| Sewer | Municipal Sewage System |
| SizeDepth | 117 Ft |
| SizeFrontage | 52 Ft |
| SizeIrregular | 0.13 |
| SizeTotal | 0.13 Ac|under 1/2 Acre |
| SizeTotalText | 0.13 Ac|under 1/2 Acre |
| ZoningDescription | R2 |
Rooms
| Level | Type | Length | Width | Dimensions |
|---|---|---|---|---|
| Second Level | Bedroom | 10'3'' x 11'2'' | ||
| Second Level | 3pc Bathroom | 6'7'' x 7'4'' | ||
| Second Level | Bedroom | 10'3'' x 9'9'' | ||
| Second Level | Primary Bedroom | 13'10'' x 9'8'' | ||
| Lower Level | Utility Room | 12'8'' x 19'4'' | ||
| Lower Level | 2pc Bathroom | 4'9'' x 4'11'' | ||
| Lower Level | Family Room | 14'7'' x 20'2'' | ||
| Main Level | Pantry | 3'5'' x 13'0'' | ||
| Main Level | Family Room | 16'11'' x 13'0'' | ||
| Main Level | Kitchen | 11'3'' x 11'6'' | ||
| Main Level | Dining Room | 9'5'' x 10'4'' | ||
| Main Level | Living Room | 13'3'' x 15'2'' | ||
| Main Level | Foyer | 4'5'' x 13'10'' |
https://www.realtor.ca/real-estate/29550060/3-elvia-court-stoney-creek
Interested?
Contact us for more information
1044 Cannon Street East
Hamilton, Ontario L8L 2H7

The trademarks REALTOR®, REALTORS®, and the REALTOR® logo are controlled by The Canadian Real Estate Association (CREA) and identify real estate professionals who are members of CREA. The trademarks MLS®, Multiple Listing Service® and the associated logos are owned by The Canadian Real Estate Association (CREA) and identify the quality of services provided by real estate professionals who are members of CREA. The trademark DDF® is owned by The Canadian Real Estate Association (CREA) and identifies CREA's Data Distribution Facility (DDF®)
May 17 2026 08:17:12
REALTORS® Association of Hamilton-Burlington
Keller Williams Complete Realty