296 Braidwood Avenue Peterborough (Otonabee Ward 1), Ontario K9J 1V3

$459,000
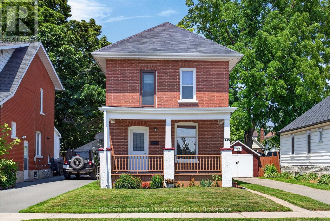
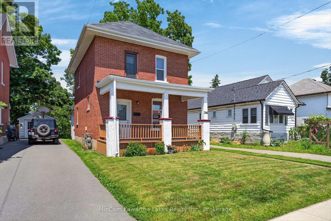
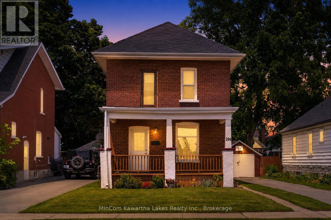
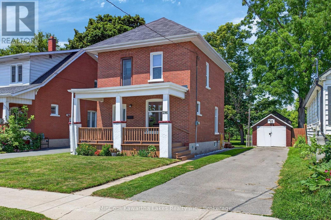
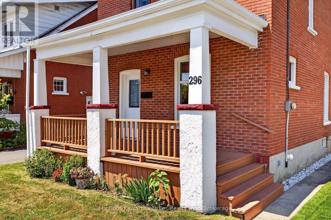
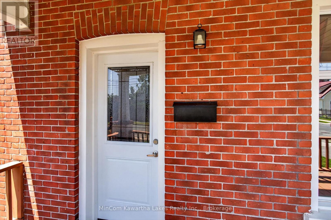
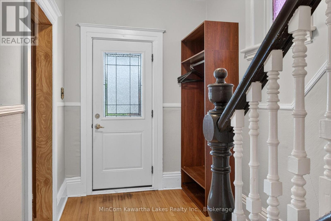
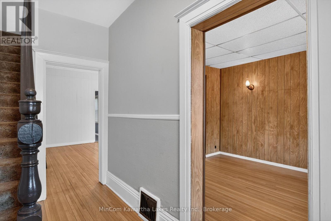
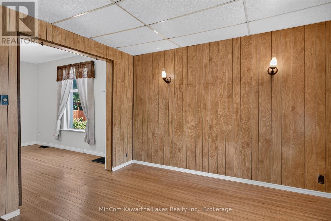
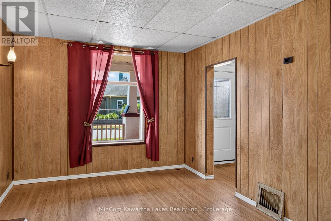
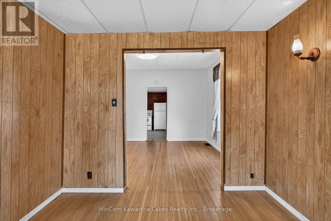
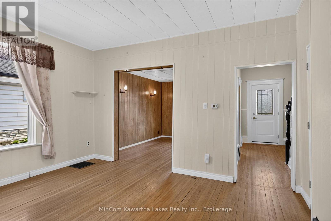
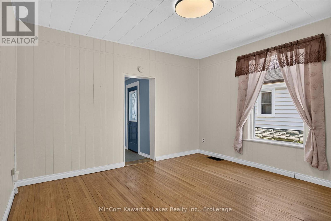
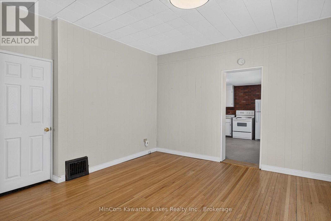
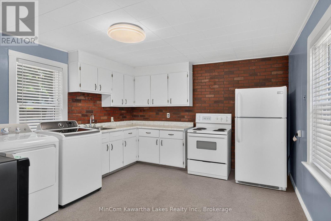
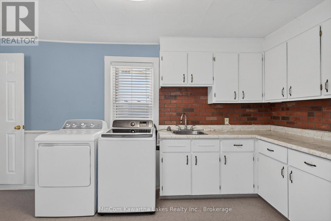
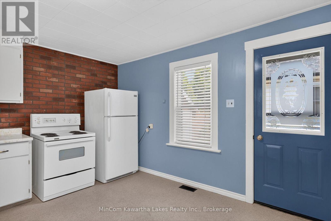
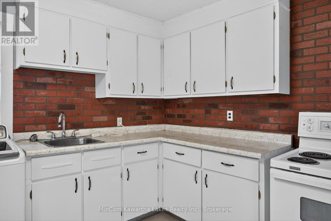
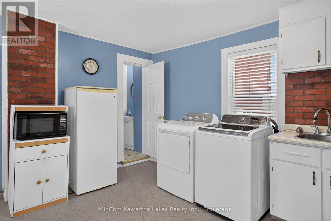
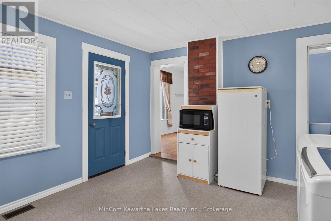
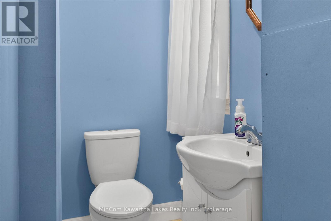
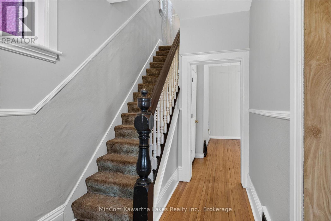
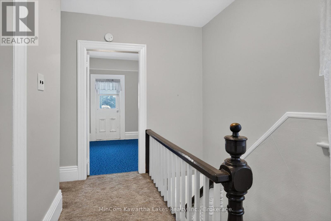
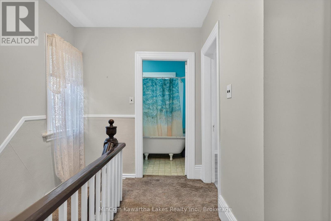
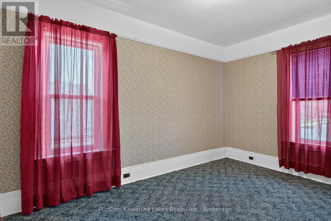
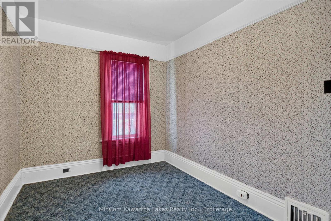
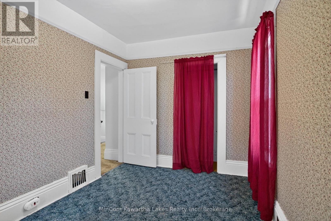
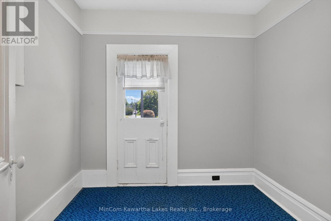
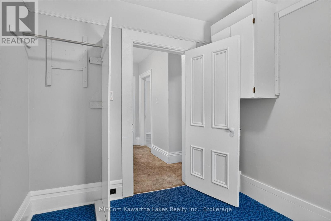
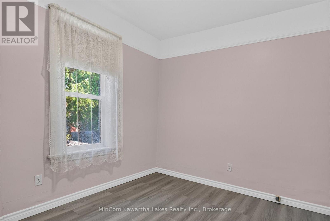
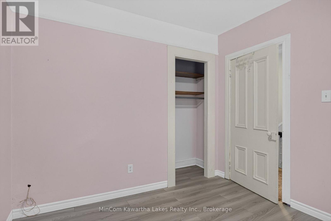
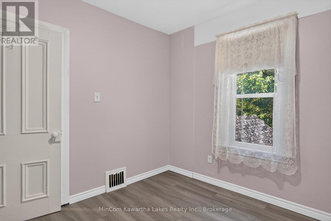
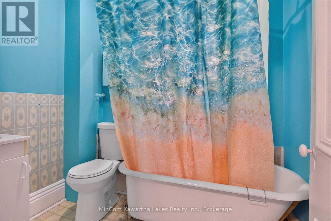
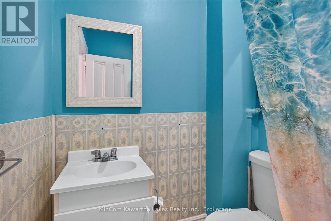
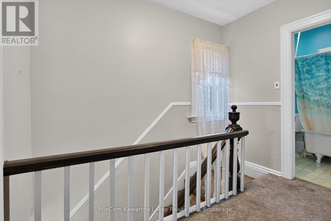
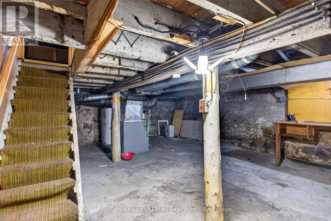
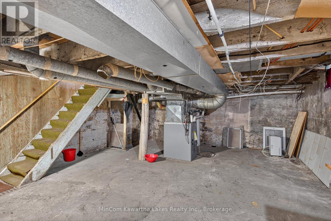
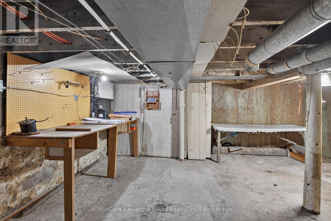
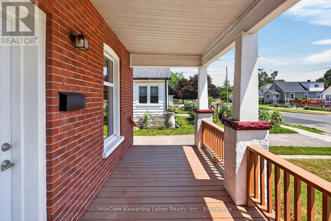
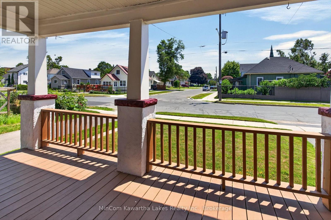
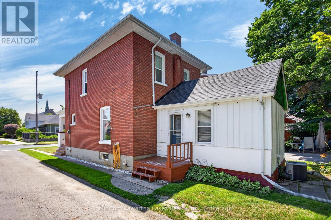
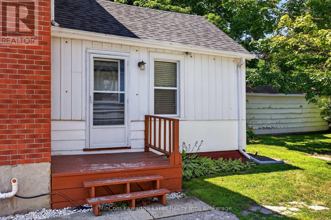
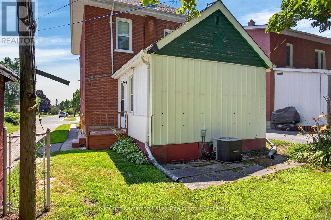
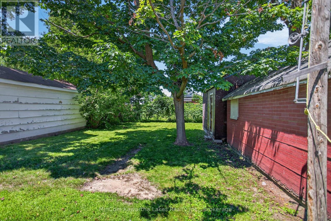
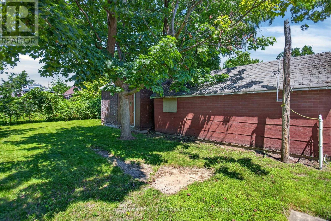
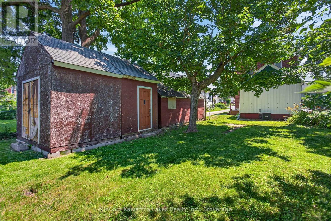
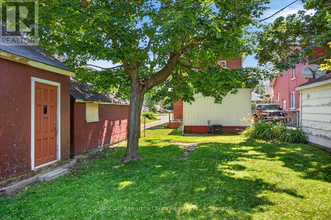
Full of timeless character and thoughtful updates, 296 Braidwood Avenue offers the perfect blend of historic charm and modern convenience. This classic brick two-storey home features 4 bedrooms, 2 bathrooms, and a functional layout that's ideal for families, first-time buyers, or anyone looking for extra space. The home showcases original hardwood floors on the main level, adding warmth and character, while the kitchen addition and convenient main-floor powder room provide everyday functionality. Numerous recent improvements offer added peace of mind, including a new 100-amp breaker panel (2025), updated rear roof (2025), front porch roof (2024), updated plumbing, central air (2019), newer windows throughout, and a newer front entry door. Located in a well-established neighbourhood close to schools, parks, shopping, public transit, and all the amenities Peterborough has to offer, this charming home is ready for its next chapter. With its classic curb appeal, spacious layout, and extensive mechanical updates, 296 Braidwood Avenue is a wonderful opportunity to own a piece of Peterborough history. (id:40227)
Property Details
| MLS® Number | X13563118 |
| Property Type | Single Family |
| Community Name | Otonabee Ward 1 |
| ParkingSpaceTotal | 4 |
Building
| BathroomTotal | 2 |
| BedroomsAboveGround | 4 |
| BedroomsTotal | 4 |
| BasementDevelopment | Unfinished |
| BasementType | N/a (unfinished) |
| ConstructionStyleAttachment | Detached |
| CoolingType | Central Air Conditioning |
| ExteriorFinish | Brick |
| FoundationType | Concrete |
| HalfBathTotal | 1 |
| HeatingFuel | Natural Gas |
| HeatingType | Forced Air |
| StoriesTotal | 2 |
| SizeInterior | 700 - 1100 Sqft |
| Type | House |
| UtilityWater | Municipal Water |
Parking
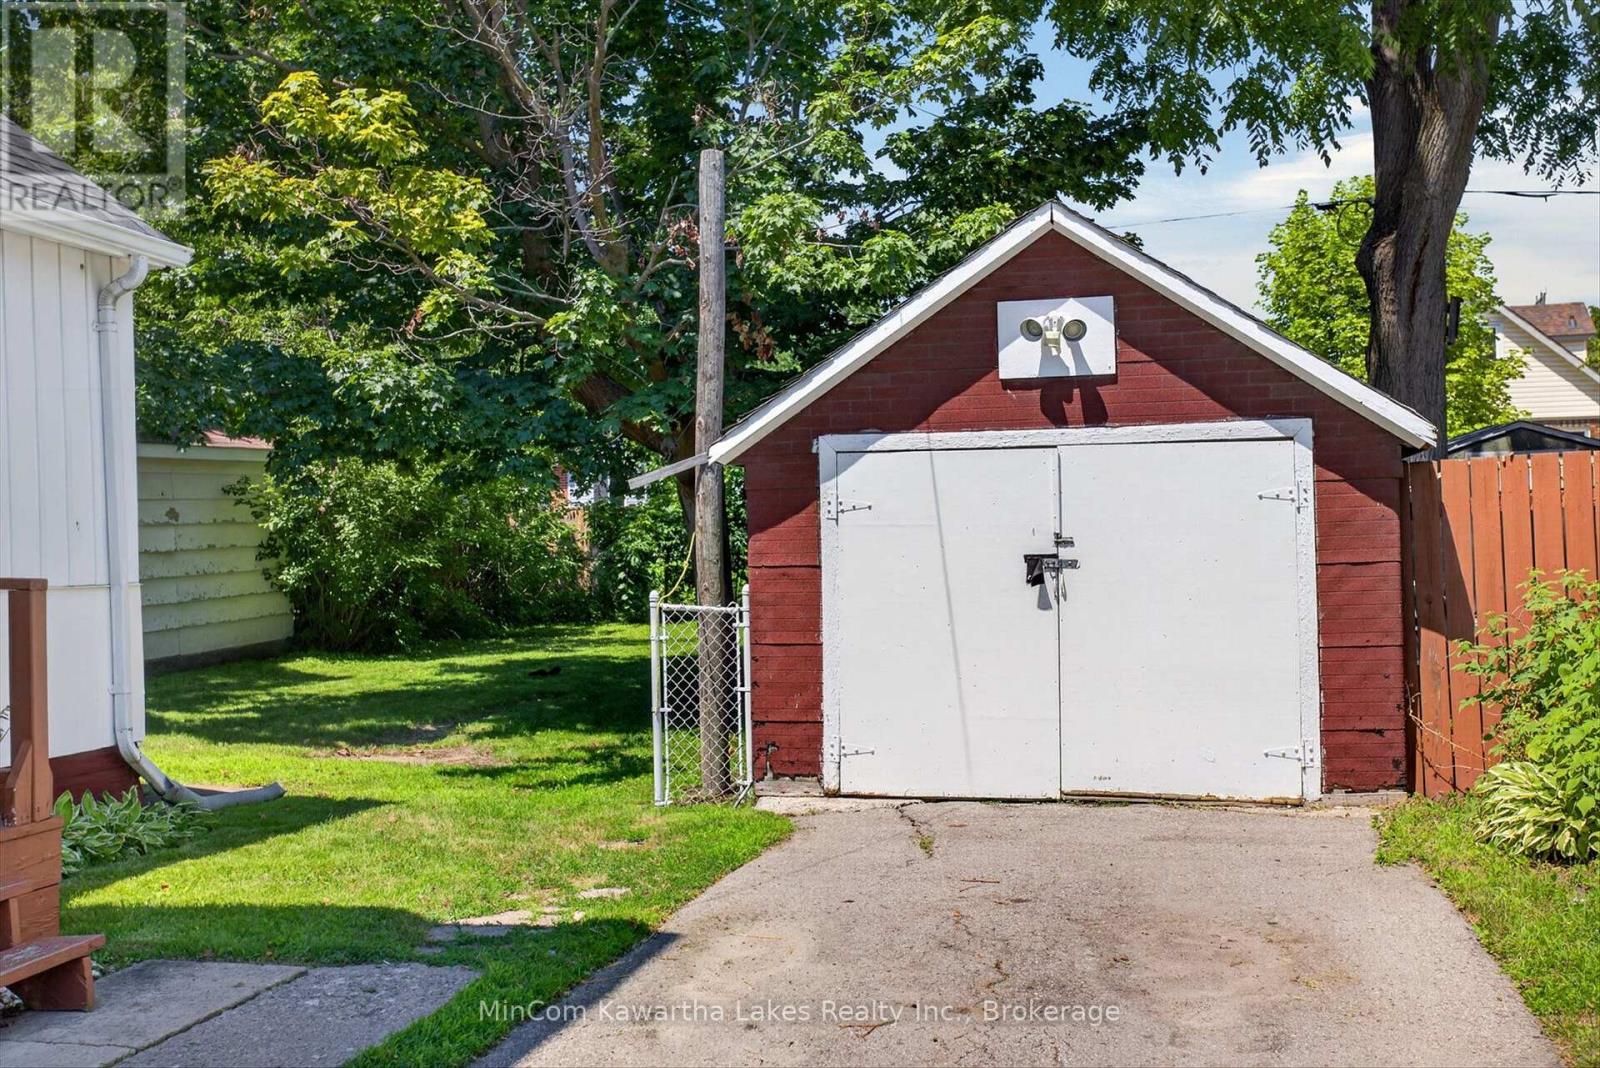
| Detached Garage | |
| Garage |
Land
| Acreage | No |
| Sewer | Sanitary Sewer |
| SizeDepth | 120 Ft |
| SizeFrontage | 38 Ft ,7 In |
| SizeIrregular | 38.6 X 120 Ft |
| SizeTotalText | 38.6 X 120 Ft |
Rooms
| Level | Type | Length | Width | Dimensions |
|---|---|---|---|---|
| Second Level | Primary Bedroom | 2.57 m | 3.96 m | 2.57 m x 3.96 m |
| Second Level | Bedroom | 2.97 m | 3.03 m | 2.97 m x 3.03 m |
| Second Level | Office | 2.57 m | 2.99 m | 2.57 m x 2.99 m |
| Second Level | Bathroom | 2.17 m | 1.58 m | 2.17 m x 1.58 m |
| Main Level | Kitchen | 3.74 m | 4.66 m | 3.74 m x 4.66 m |
| Main Level | Living Room | 4.29 m | 3.93 m | 4.29 m x 3.93 m |
| Main Level | Office | 3.11 m | 3.64 m | 3.11 m x 3.64 m |
| Main Level | Foyer | 1.96 m | 3.68 m | 1.96 m x 3.68 m |
| Main Level | Bathroom | 0.9 m | 1.92 m | 0.9 m x 1.92 m |
Utilities
| Cable | Available |
| Electricity | Installed |
| Sewer | Installed |
Interested?
Contact us for more information
419 George St S Main Floor
Peterborough, Ontario K9J 3E1

The trademarks REALTOR®, REALTORS®, and the REALTOR® logo are controlled by The Canadian Real Estate Association (CREA) and identify real estate professionals who are members of CREA. The trademarks MLS®, Multiple Listing Service® and the associated logos are owned by The Canadian Real Estate Association (CREA) and identify the quality of services provided by real estate professionals who are members of CREA. The trademark DDF® is owned by The Canadian Real Estate Association (CREA) and identifies CREA's Data Distribution Facility (DDF®)
July 15 2026 06:30:43
Durham Region Association of REALTORS®
Mincom Kawartha Lakes Realty Inc.