29 Yates Street St. Catharines (Downtown), Ontario L2R 5R3

$2,350,000
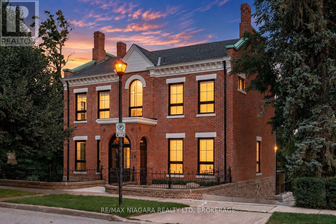
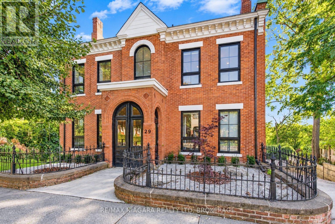
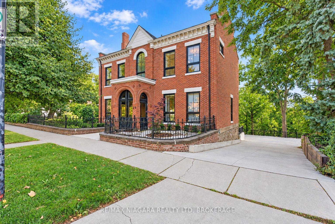
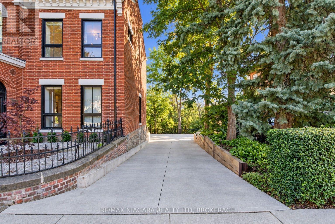
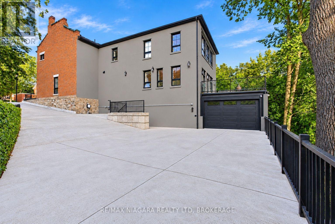
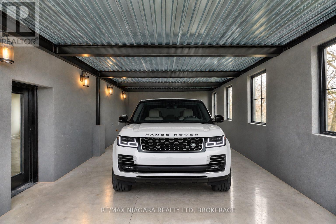
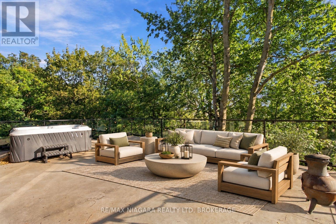
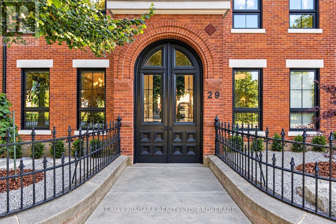
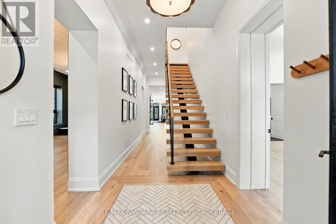
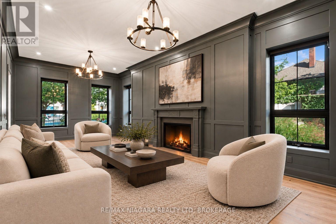
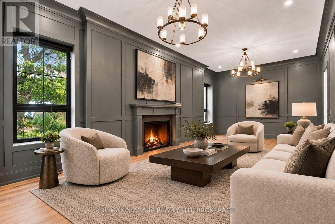
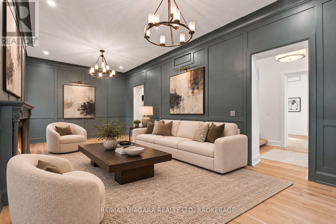
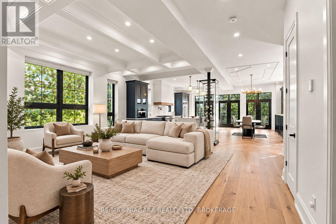
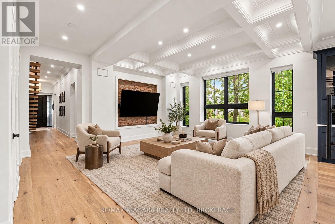
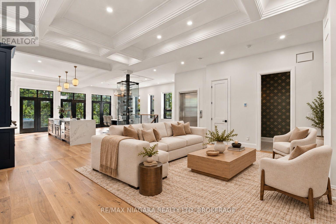
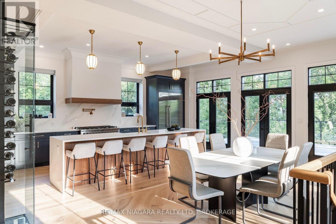
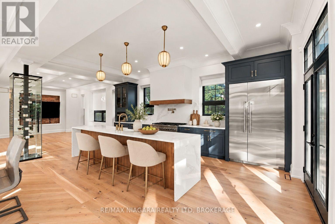
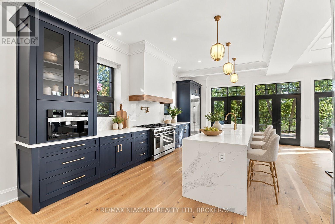
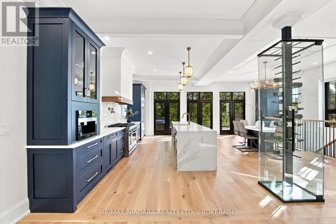
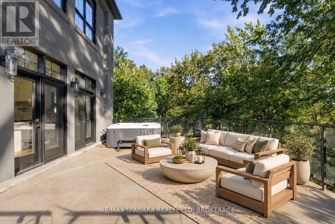
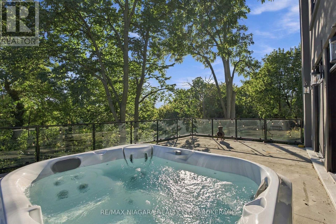
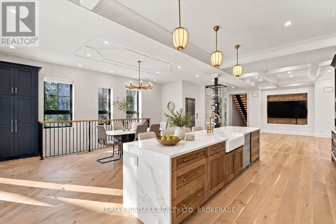
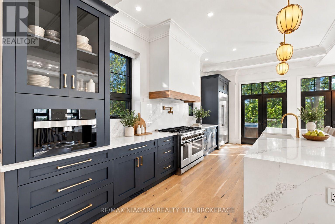
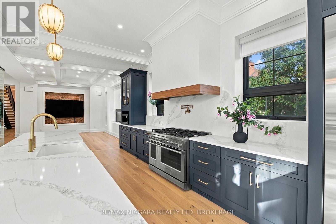
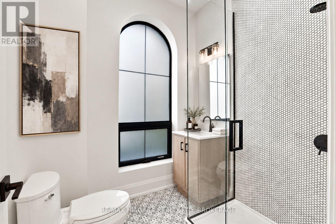
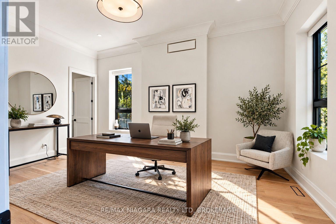
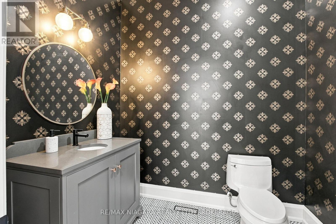
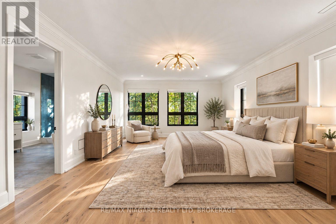
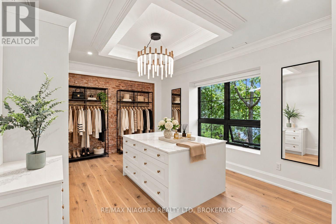
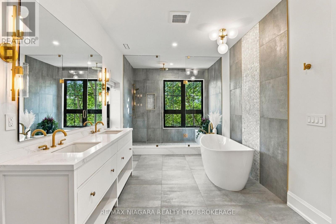
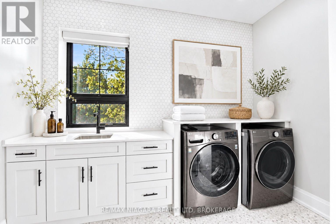
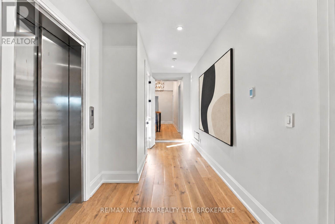
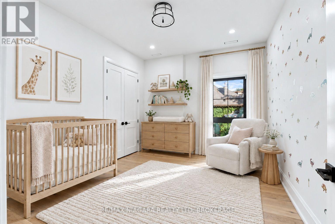
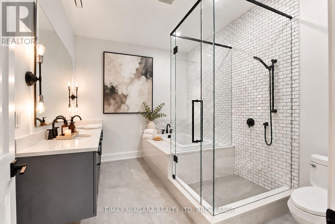
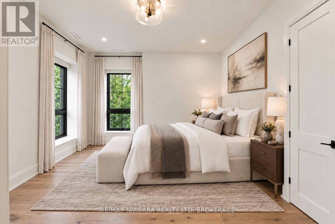
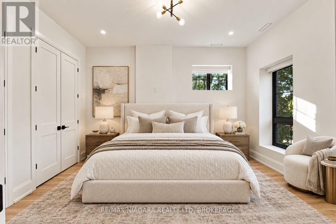
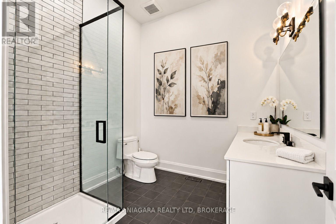
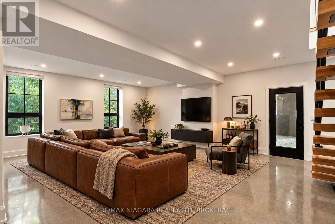
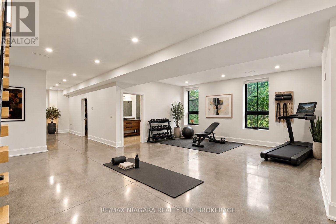
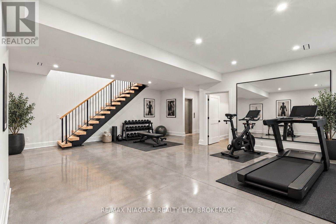
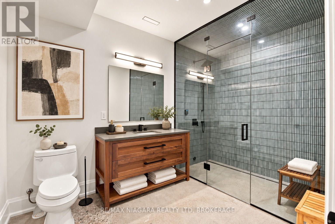
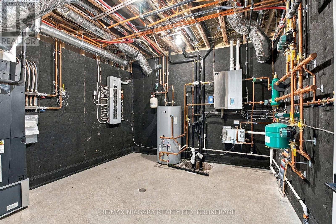
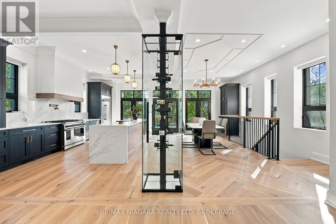
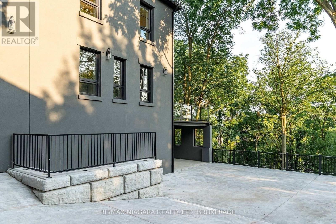
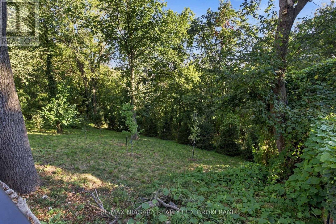
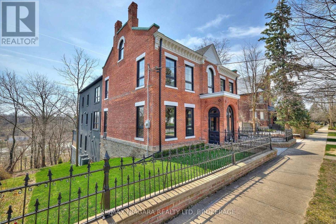
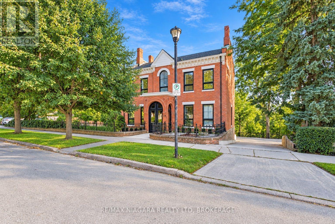
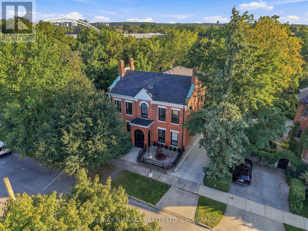
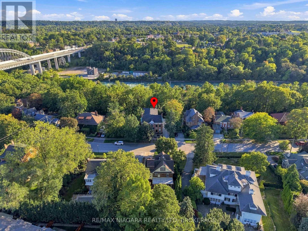
The epitome of luxury in one of Niagara's most prestigious neighbourhoods, this extraordinary Yates Street residence offers over 5,000 sq. ft. of beautifully finished living space overlooking the ravine and 12 Mile Creek. Located in the highly sought-after Yates District and surrounded by historic executive homes, this fully renovated Georgian-style property was once owned by the Taylor family of the famed Taylor & Bates Brewery, bringing together incredible history, architecture and modern luxury.The heart of the home is the spectacular open-concept great room and chef-inspired kitchen featuring an 8-ft. waterfall island, quartz countertops, high-end appliances, custom cabinetry, a glass-walled wine centre, exposed brick feature wall and automatic blinds, with a walkout to the massive private deck and beautiful nature and water views. A separate formal living room with fireplace and custom lighting provides another impressive space for entertaining.Throughout the home you'll find soaring 10+ ft. ceilings, white oak hardwood, towering energy-efficient windows, coffered ceilings, radiant in-floor heating, custom steel and wood staircases, exceptional millwork and luxury finishes from top to bottom. The main floor office/den offers the flexibility of a fifth bedroom with a 3-piece ensuite, while a sleek modern elevator whisks you effortlessly between all three levels of the home.Upstairs are four generous bedrooms, highlighted by an incredible primary retreat with a spa-like ensuite and expansive walk-in closet. The fully finished lower level features a large recreation room, heated floors, a 3-piece bathroom and convenient inside access to the beautiful attached garage. Outside, the heated driveway provides parking for 8+ vehicles. Come and fall in love with this one of a kind legacy property. Luxury Certified. (id:40227)
Property Details
| MLS® Number | X13837430 |
| Property Type | Single Family |
| Community Name | 451 - Downtown |
| Features | Irregular Lot Size, Wheelchair Access, Sump Pump |
| ParkingSpaceTotal | 10 |
| Structure | Deck |
| ViewType | Unobstructed Water View |
Building
| BathroomTotal | 6 |
| BedroomsAboveGround | 4 |
| BedroomsTotal | 4 |
| Age | 100+ Years |
| Amenities | Fireplace(s) |
| Appliances | Water Heater - Tankless, Dishwasher, Dryer, Microwave, Stove, Washer, Refrigerator |
| BasementDevelopment | Finished |
| BasementFeatures | Walk Out |
| BasementType | N/a (finished), N/a |
| ConstructionStatus | Insulation Upgraded |
| ConstructionStyleAttachment | Detached |
| CoolingType | Central Air Conditioning, Ventilation System |
| ExteriorFinish | Brick, Stucco |
| FireplacePresent | Yes |
| FoundationType | Stone |
| HalfBathTotal | 1 |
| HeatingFuel | Natural Gas |
| HeatingType | Radiant Heat |
| StoriesTotal | 2 |
| SizeInterior | 3500 - 5000 Sqft |
| Type | House |
| UtilityWater | Municipal Water |
Parking
| Attached Garage | |
| Garage |
Land
| Acreage | No |
| Sewer | Sanitary Sewer |
| SizeDepth | 204 Ft ,4 In |
| SizeFrontage | 68 Ft ,1 In |
| SizeIrregular | 68.1 X 204.4 Ft |
| SizeTotalText | 68.1 X 204.4 Ft |
| ZoningDescription | G1, R2 |
Rooms
| Level | Type | Length | Width | Dimensions |
|---|---|---|---|---|
| Second Level | Primary Bedroom | 6.797 m | 4.602 m | 6.797 m x 4.602 m |
| Second Level | Other | 5.821 m | 3.84 m | 5.821 m x 3.84 m |
| Second Level | Bedroom 2 | 4.238 m | 3.688 m | 4.238 m x 3.688 m |
| Second Level | Bedroom 3 | 4.114 m | 3.688 m | 4.114 m x 3.688 m |
| Second Level | Bedroom 4 | 4.084 m | 3.474 m | 4.084 m x 3.474 m |
| Lower Level | Recreational, Games Room | 7.65 m | 6.918 m | 7.65 m x 6.918 m |
| Main Level | Living Room | 8.1941 m | 4.145 m | 8.1941 m x 4.145 m |
| Main Level | Family Room | 6.156 m | 5.242 m | 6.156 m x 5.242 m |
| Main Level | Kitchen | 7.741 m | 7 m | 7.741 m x 7 m |
| Main Level | Bedroom 5 | 5.425 m | 3.718 m | 5.425 m x 3.718 m |
https://www.realtor.ca/real-estate/30337995/29-yates-street-st-catharines-downtown-451-downtown
Interested?
Contact us for more information
261 Martindale Road Unit 12a
St. Catharines, Ontario L2W 1A2

The trademarks REALTOR®, REALTORS®, and the REALTOR® logo are controlled by The Canadian Real Estate Association (CREA) and identify real estate professionals who are members of CREA. The trademarks MLS®, Multiple Listing Service® and the associated logos are owned by The Canadian Real Estate Association (CREA) and identify the quality of services provided by real estate professionals who are members of CREA. The trademark DDF® is owned by The Canadian Real Estate Association (CREA) and identifies CREA's Data Distribution Facility (DDF®)
September 30 2026 04:53:34
Niagara Association of REALTORS®
RE/MAX Niagara Realty Ltd.