2774 Bucklepost Crescent Mississauga (Meadowvale), Ontario L5N 1X5

$869,900
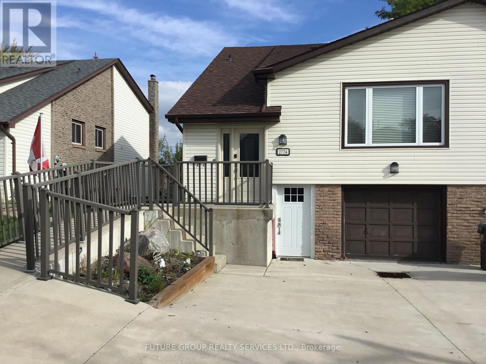
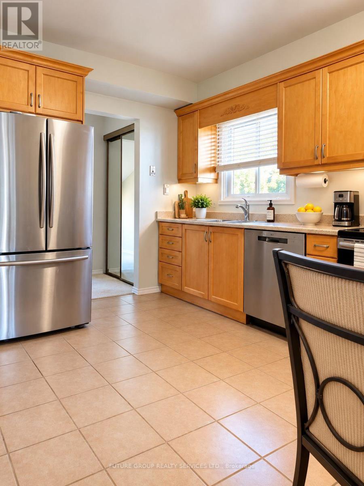
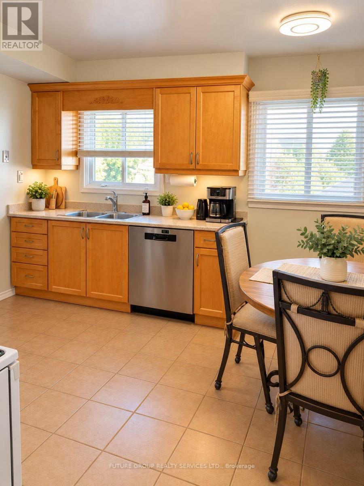
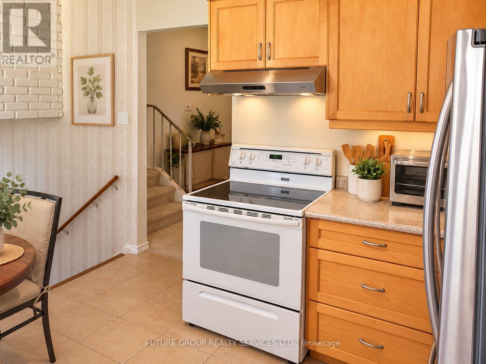
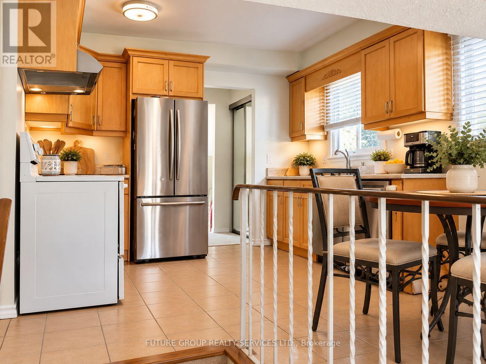
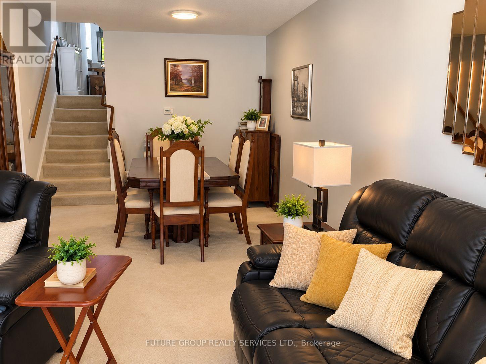
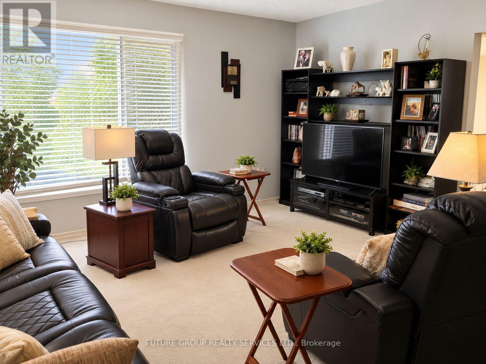
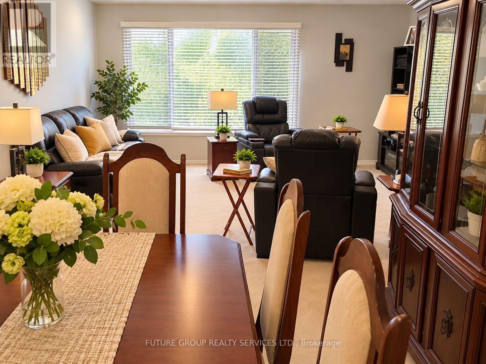
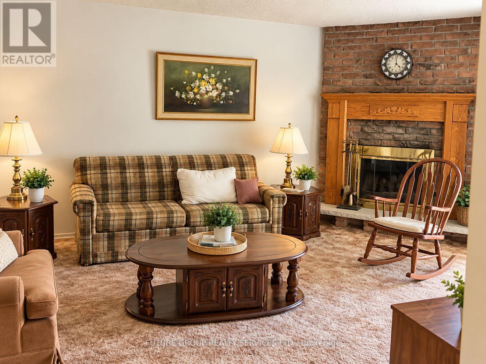
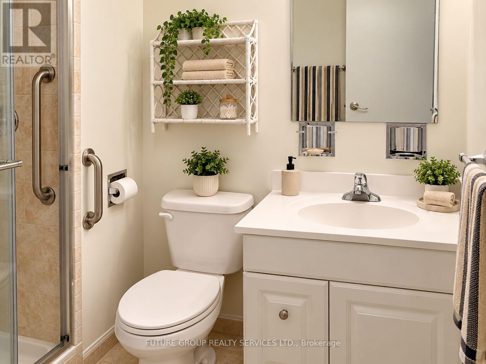
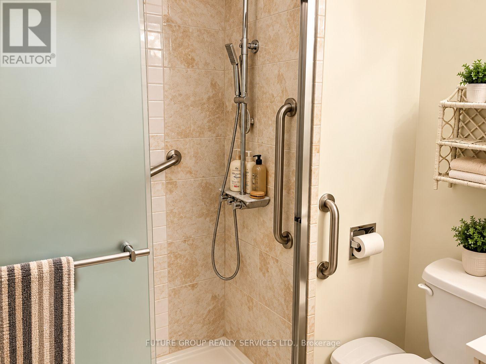
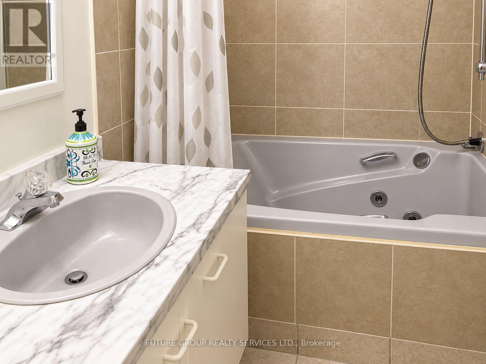
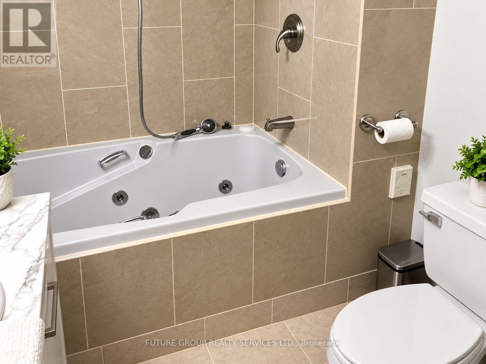
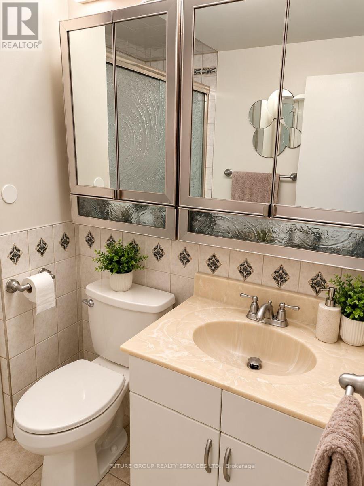
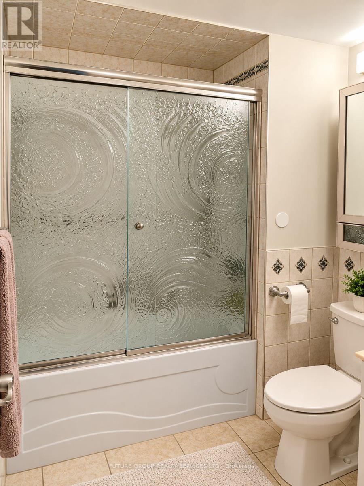
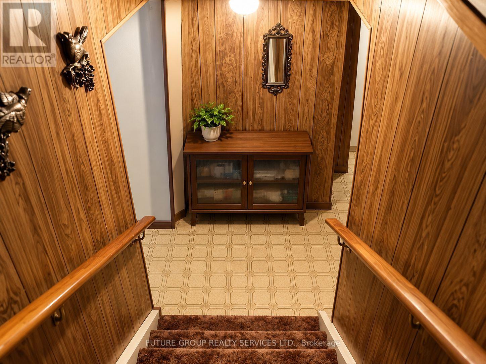
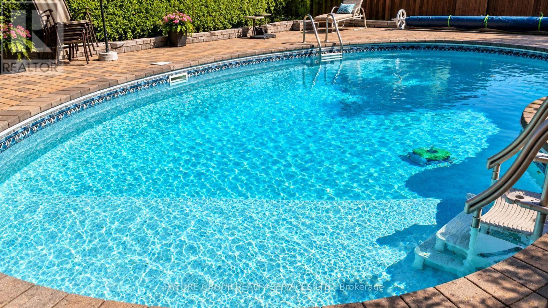
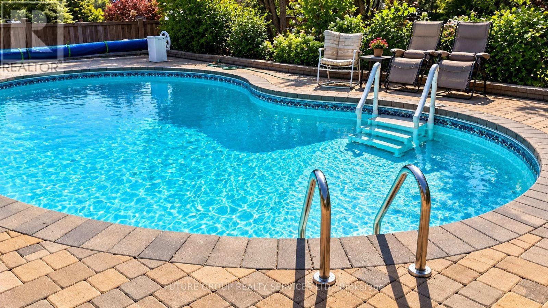
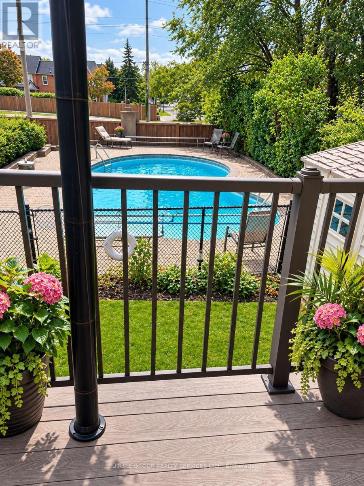
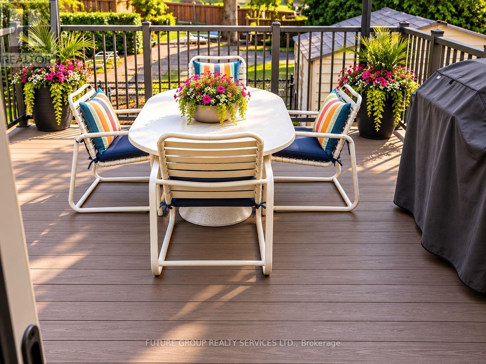
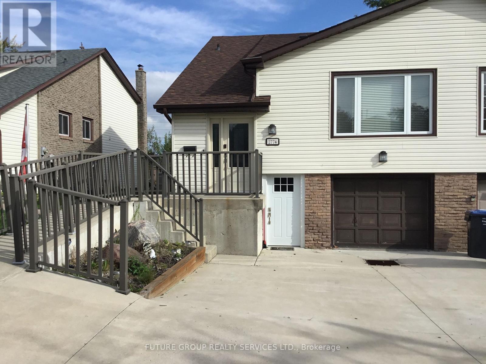
Welcome to highly desirable family-friendly Meadowvale Community! Charming 3+1 bdrm semi-detached. Cozy 5 levels back split semi w/ side entrance to lower level with family room w/ fireplace & large bdrm w/ 4 piece bath. Private driveway and garage door opener. Bright home boasts separate family room w patio door to swimming pool. Upper level with 2 principal bedroom w/ large closets, 4 piece bathroom. Updated Kitchen With S/S Appliances. Neighborhood has 5 public + Catholic Schools, 4 playgrounds, 4 sport fields and 5 other facilities within 20 minutes walk. One bedroom apartment in basement with a separate entrance (no kitchen). (id:40227)
Property Details
| MLS® Number | W13785666 |
| Property Type | Single Family |
| Community Name | Meadowvale |
| EquipmentType | Water Heater |
| ParkingSpaceTotal | 3 |
| PoolType | Inground Pool |
| RentalEquipmentType | Water Heater |
Building
| BathroomTotal | 3 |
| BedroomsAboveGround | 3 |
| BedroomsBelowGround | 1 |
| BedroomsTotal | 4 |
| Age | 16 To 30 Years |
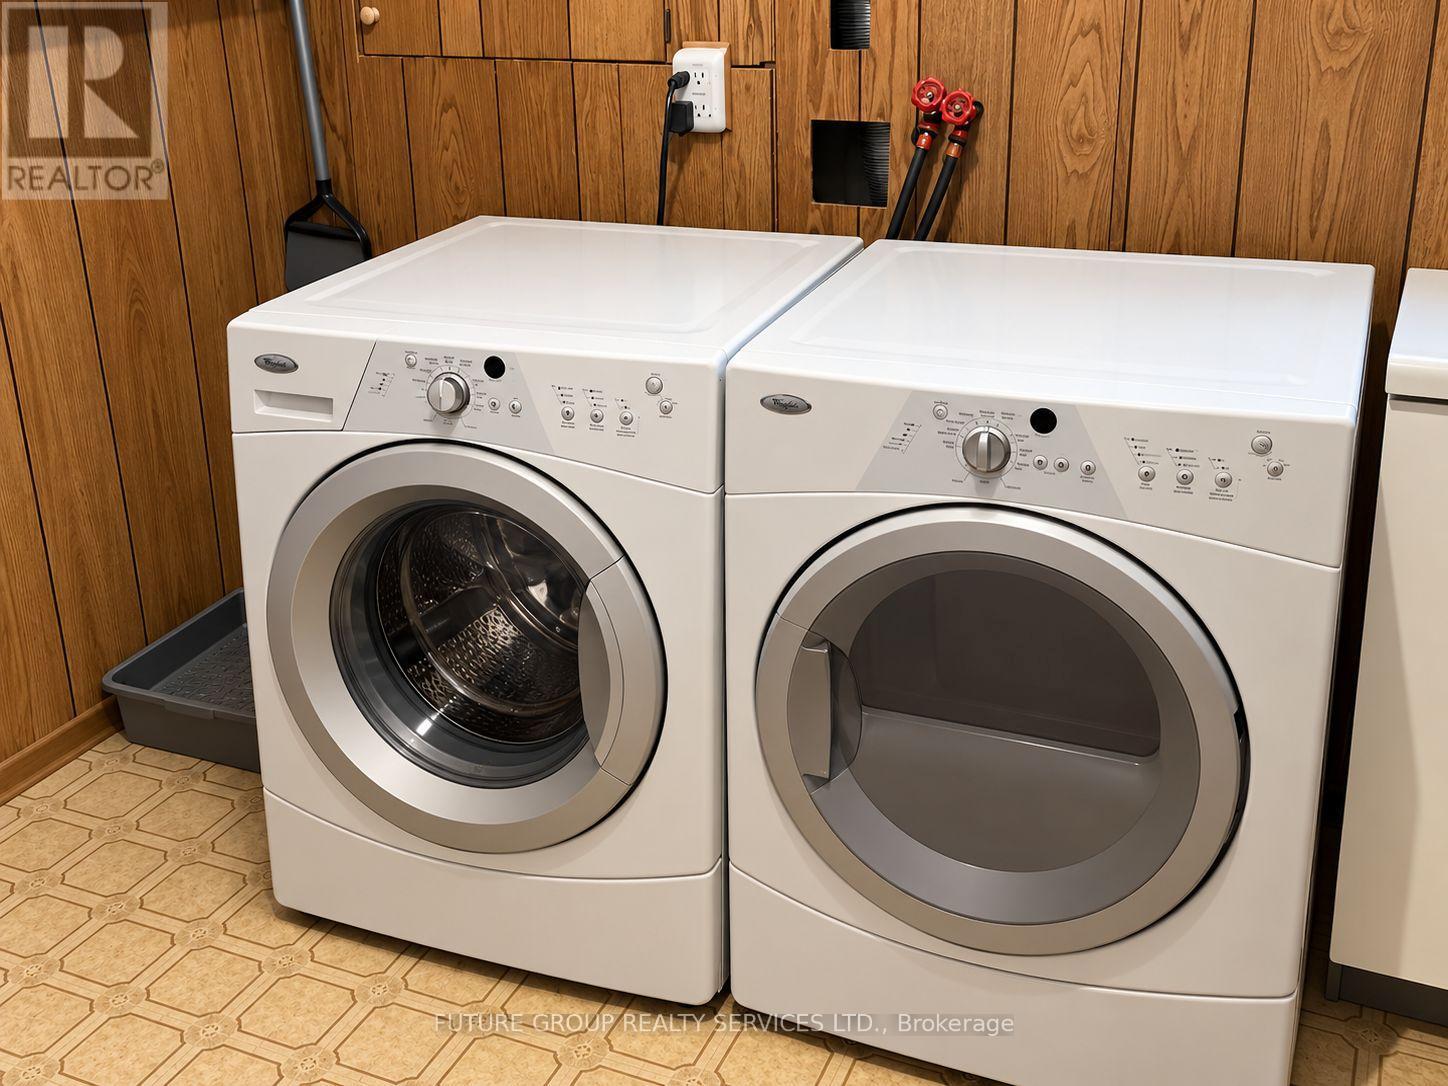
| Appliances | Water Purifier, Central Vacuum, Dishwasher, Dryer, Stove, Washer, Window Coverings, Refrigerator |
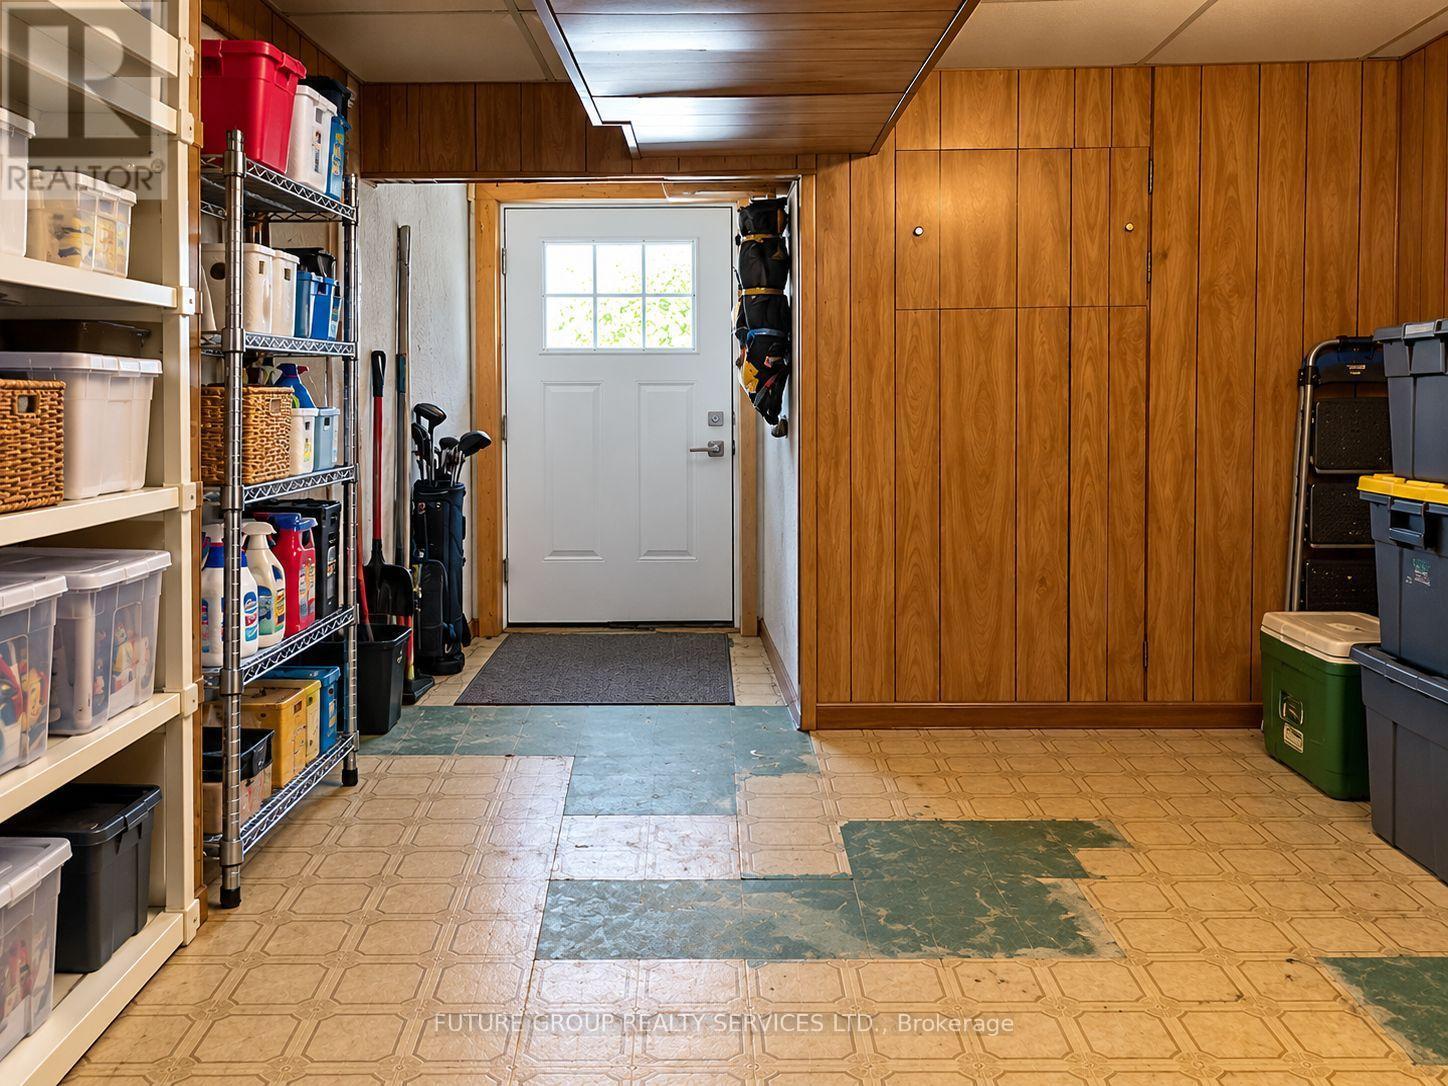
| BasementFeatures | Apartment In Basement, Separate Entrance |
| BasementType | N/a, N/a |
| ConstructionStyleAttachment | Semi-detached |
| ConstructionStyleSplitLevel | Backsplit |
| CoolingType | Central Air Conditioning |
| ExteriorFinish | Brick, Wood |
| FireplacePresent | Yes |
| FlooringType | Ceramic, Carpeted |
| FoundationType | Block |
| HeatingFuel | Natural Gas |
| HeatingType | Forced Air |
| SizeInterior | 1500 - 2000 Sqft |
| Type | House |
| UtilityWater | Municipal Water |
Parking
| Attached Garage | |
| Garage |
Land
| Acreage | No |
| Sewer | Sanitary Sewer |
| SizeDepth | 150 Ft ,2 In |
| SizeFrontage | 35 Ft ,1 In |
| SizeIrregular | 35.1 X 150.2 Ft |
| SizeTotalText | 35.1 X 150.2 Ft|under 1/2 Acre |
| ZoningDescription | Res |
Rooms
| Level | Type | Length | Width | Dimensions |
|---|---|---|---|---|
| Second Level | Primary Bedroom | 3.51 m | 4.65 m | 3.51 m x 4.65 m |
| Second Level | Bedroom 2 | 3.43 m | 3.19 m | 3.43 m x 3.19 m |
| Basement | Recreational, Games Room | 3.41 m | 5.3 m | 3.41 m x 5.3 m |
| Lower Level | Family Room | 3.66 m | 5.33 m | 3.66 m x 5.33 m |
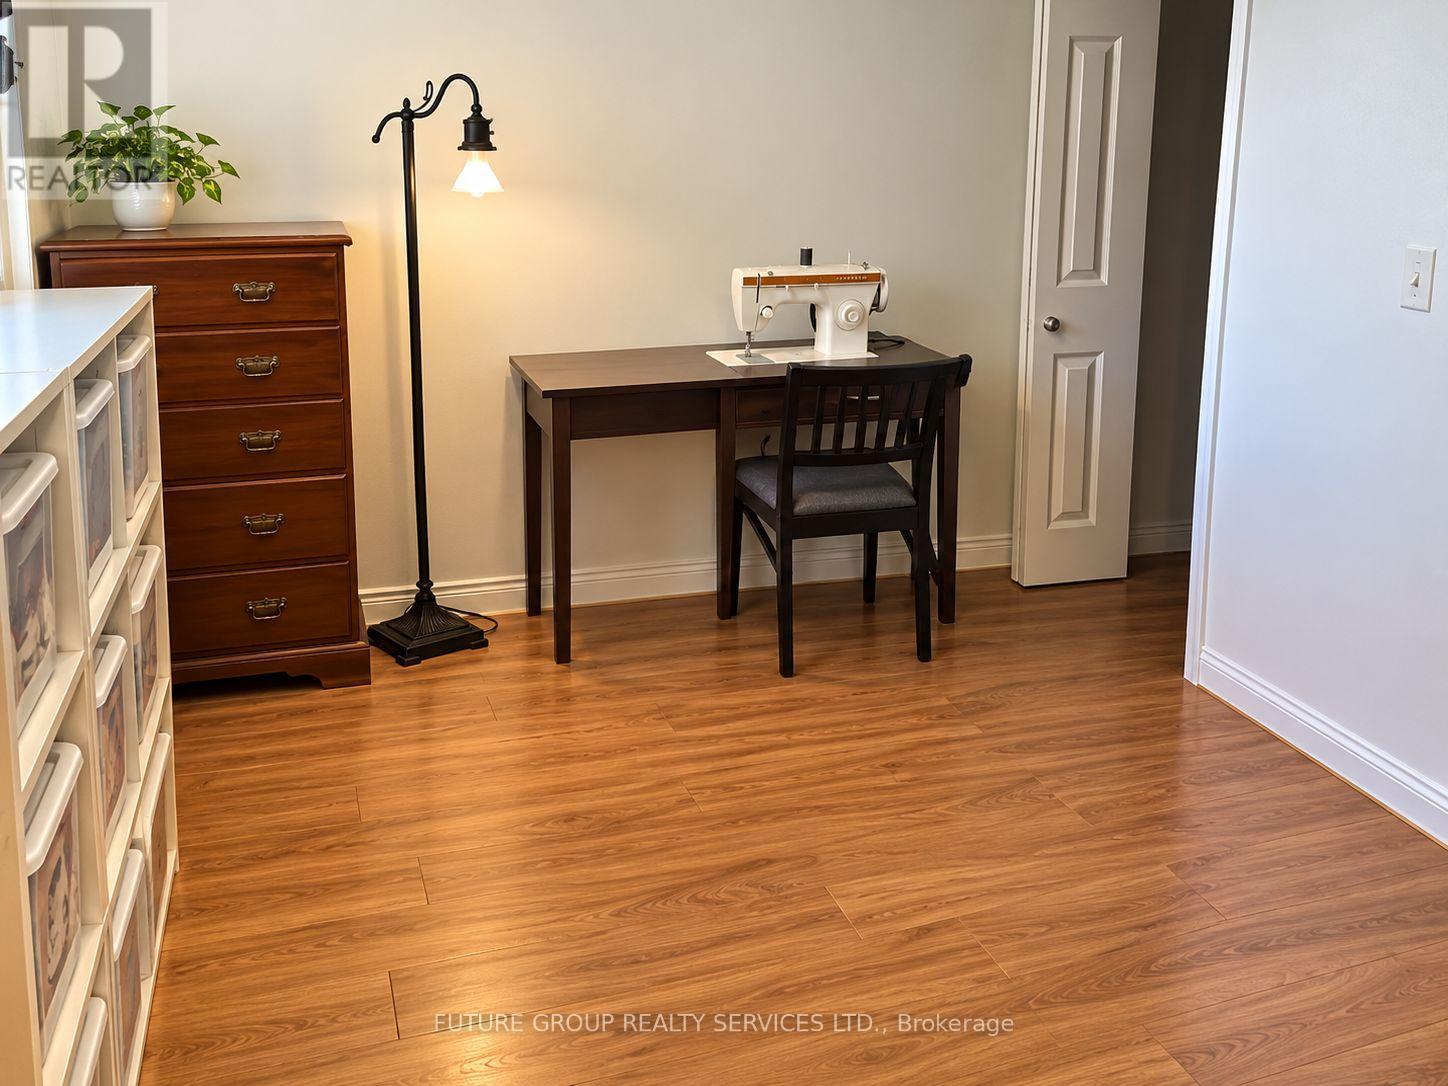
| Lower Level | Bedroom 3 | 2.39 m | 3.35 m | 2.39 m x 3.35 m |
| Main Level | Kitchen | 3.48 m | 4.12 m | 3.48 m x 4.12 m |
| Main Level | Living Room | 3.6 m | 4.65 m | 3.6 m x 4.65 m |
| Main Level | Dining Room | 3.47 m | 4.34 m | 3.47 m x 4.34 m |
Interested?
Contact us for more information
1542 Dundas Street West
Mississauga, Ontario L5C 1E4

The trademarks REALTOR®, REALTORS®, and the REALTOR® logo are controlled by The Canadian Real Estate Association (CREA) and identify real estate professionals who are members of CREA. The trademarks MLS®, Multiple Listing Service® and the associated logos are owned by The Canadian Real Estate Association (CREA) and identify the quality of services provided by real estate professionals who are members of CREA. The trademark DDF® is owned by The Canadian Real Estate Association (CREA) and identifies CREA's Data Distribution Facility (DDF®)
October 23 2026 12:59:27
Toronto Real Estate Board
Sutton Group Realty Systems Inc.