2744 Truscott Drive Mississauga (Clarkson), Ontario L5J 2B7

$999,998
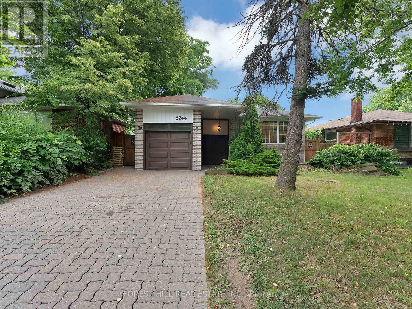
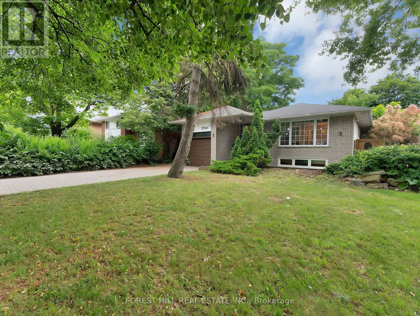
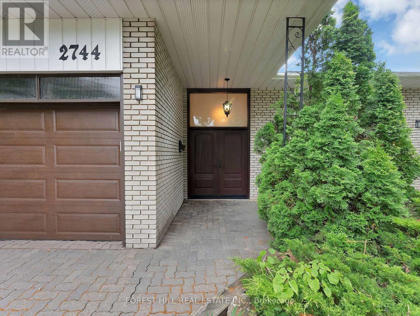
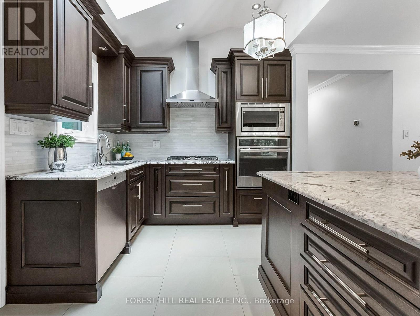
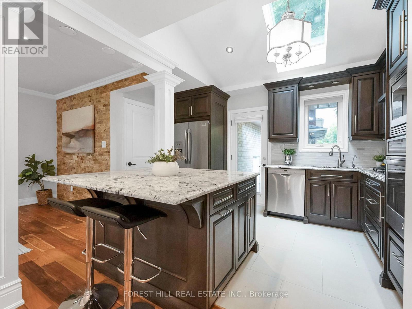
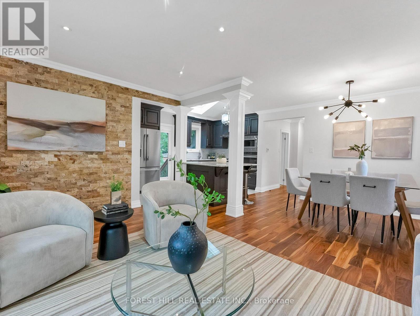
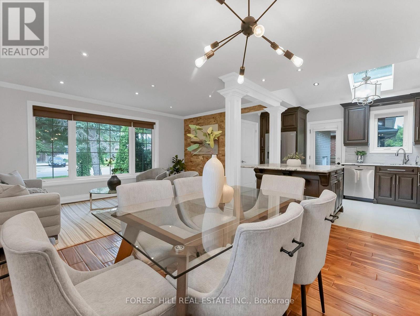
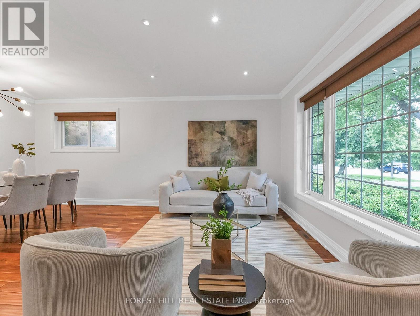
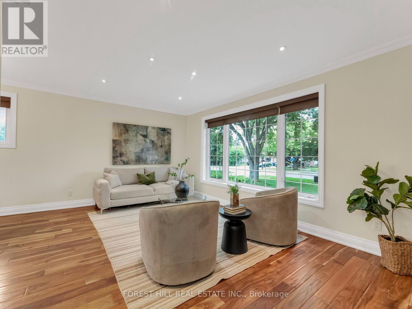
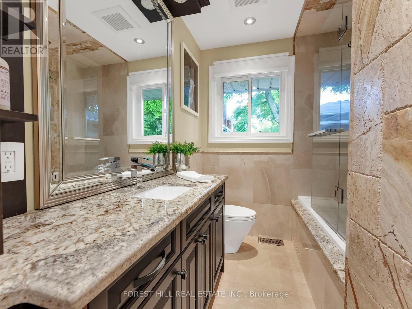
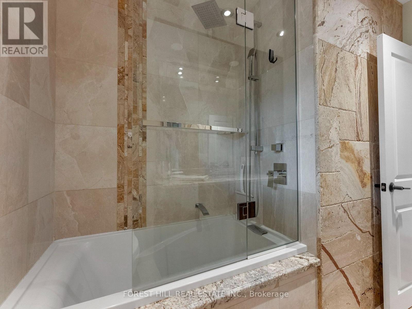
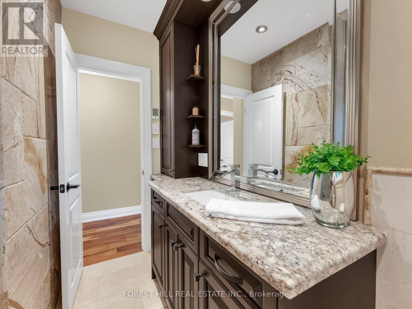
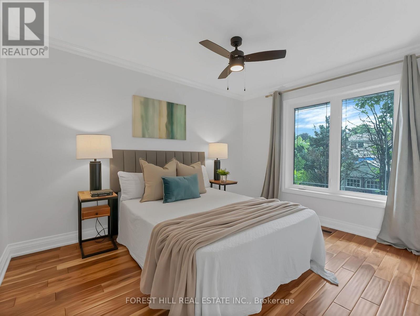
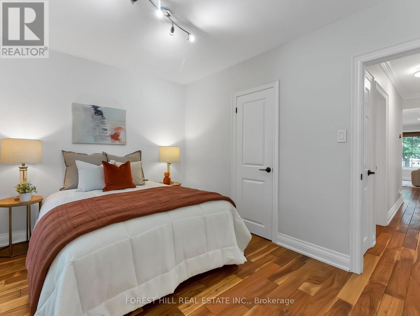
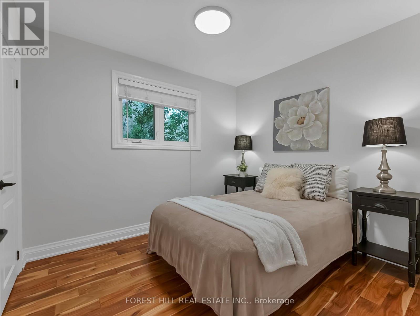
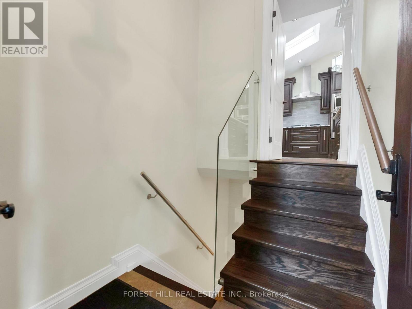
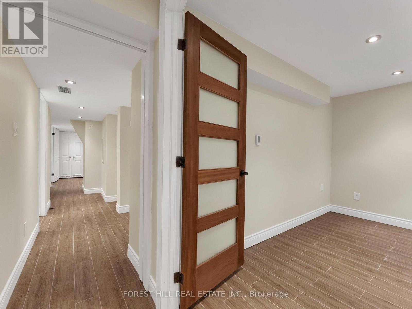
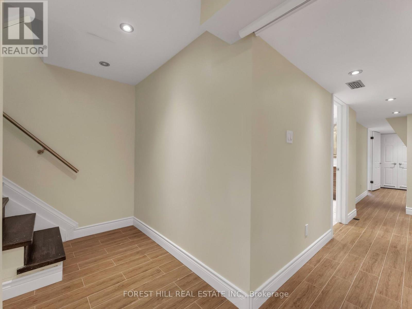
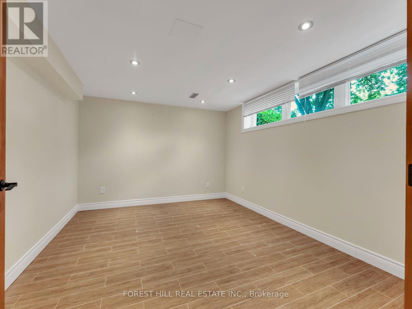
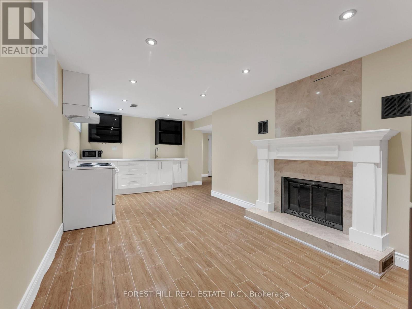
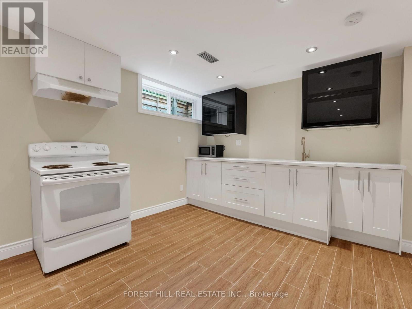
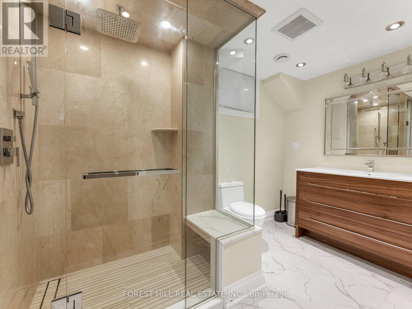
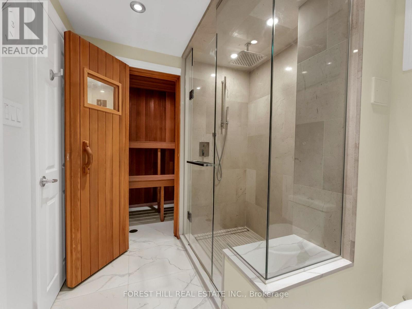
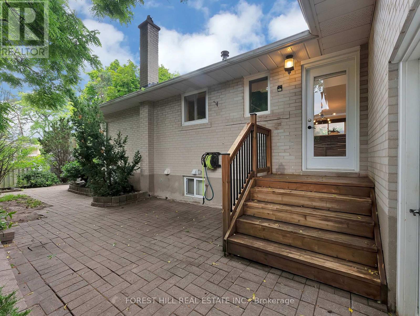
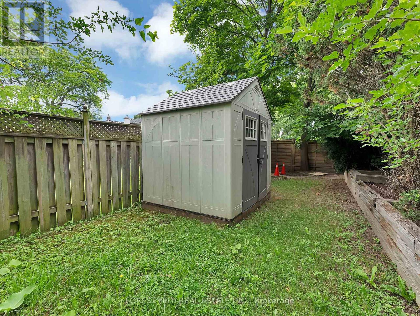
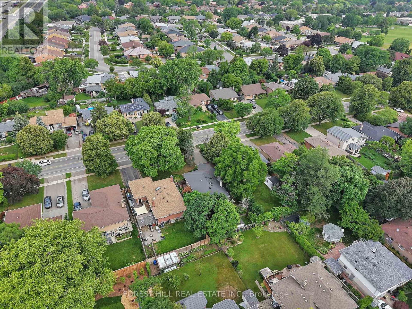
Set on a 50 by 125 ft lot in the desirable Clarkson neighbourhood, this detached bungalow has been renovated top to bottom and is ready for its next owner. The main floor opens into a bright living and dining area anchored by a natural stone feature wall and a large front window. The kitchen is the standout: vaulted ceiling, oversized skylight, heated floors underfoot, and a breakfast bar built for weekday mornings and weekend hosting alike. Three bedrooms sit on the main level. The lower level offers real flexibility, with its own kitchen, a fireplace in the rec room, a full three piece bath, a walk in closet, a fourth bedroom with above grade window, and a sauna. Sound insulated ceilings keep the two levels separate and quiet, making it well suited to extended family, guests, or a growing household that needs room to spread out. Private drive plus attached garage parks four. Walk to schools and parks, minutes to Clarkson GO. A bungalow this updated, on a lot this size, in this pocket, does not come around often. (id:40227)
Property Details
| MLS® Number | W13550014 |
| Property Type | Single Family |
| Community Name | Clarkson |
| Features | Carpet Free, Sump Pump, In-law Suite, Sauna |
| ParkingSpaceTotal | 4 |
Building
| BathroomTotal | 2 |
| BedroomsAboveGround | 3 |
| BedroomsBelowGround | 1 |
| BedroomsTotal | 4 |
| ArchitecturalStyle | Bungalow |
| BasementDevelopment | Finished |
| BasementType | N/a (finished) |
| ConstructionStyleAttachment | Detached |
| CoolingType | Central Air Conditioning |
| ExteriorFinish | Brick |
| FlooringType | Hardwood, Laminate |
| FoundationType | Concrete |
| HeatingFuel | Natural Gas |
| HeatingType | Forced Air |
| StoriesTotal | 1 |
| SizeInterior | 700 - 1100 Sqft |
| Type | House |
| UtilityWater | Municipal Water |
Parking
| Garage |
Land
| Acreage | No |
| Sewer | Sanitary Sewer |
| SizeDepth | 125 Ft |
| SizeFrontage | 50 Ft |
| SizeIrregular | 50 X 125 Ft |
| SizeTotalText | 50 X 125 Ft |
Rooms
| Level | Type | Length | Width | Dimensions |
|---|---|---|---|---|
| Lower Level | Recreational, Games Room | 6.77 m | 3.11 m | 6.77 m x 3.11 m |
| Lower Level | Bedroom 4 | 4.02 m | 3.26 m | 4.02 m x 3.26 m |
| Lower Level | Other | Measurements not available | ||
| Main Level | Living Room | 4.85 m | 3.54 m | 4.85 m x 3.54 m |
| Main Level | Dining Room | 3.43 m | 2.52 m | 3.43 m x 2.52 m |
| Main Level | Kitchen | 4.15 m | 3.54 m | 4.15 m x 3.54 m |
| Main Level | Primary Bedroom | 3.78 m | 2.98 m | 3.78 m x 2.98 m |
| Main Level | Bedroom 2 | 3.07 m | 2.74 m | 3.07 m x 2.74 m |
| Main Level | Bedroom 3 | 3.78 m | 2.7 m | 3.78 m x 2.7 m |
https://www.realtor.ca/real-estate/30018815/2744-truscott-drive-mississauga-clarkson-clarkson
Interested?
Contact us for more information
659 St Clair Ave W
Toronto, Ontario M6C 1A7

The trademarks REALTOR®, REALTORS®, and the REALTOR® logo are controlled by The Canadian Real Estate Association (CREA) and identify real estate professionals who are members of CREA. The trademarks MLS®, Multiple Listing Service® and the associated logos are owned by The Canadian Real Estate Association (CREA) and identify the quality of services provided by real estate professionals who are members of CREA. The trademark DDF® is owned by The Canadian Real Estate Association (CREA) and identifies CREA's Data Distribution Facility (DDF®)
July 13 2026 05:07:09
Toronto Real Estate Board
Forest Hill Real Estate Inc.