27 Rachel Drive Unit# 41 Hamilton, Ontario L8E 0K6





$579,900
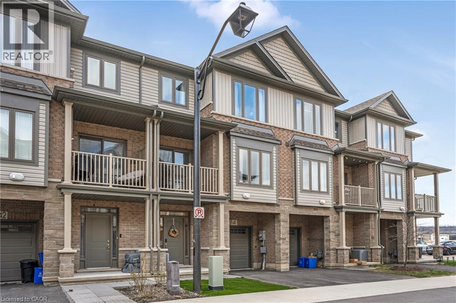
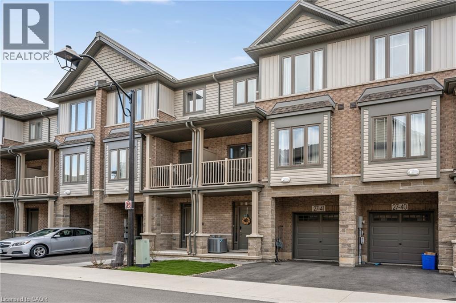
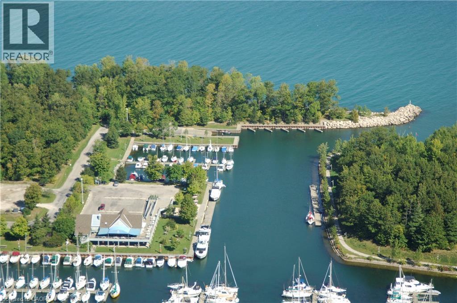
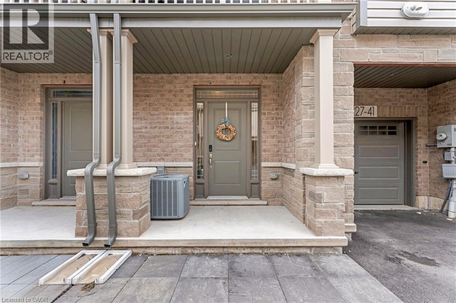
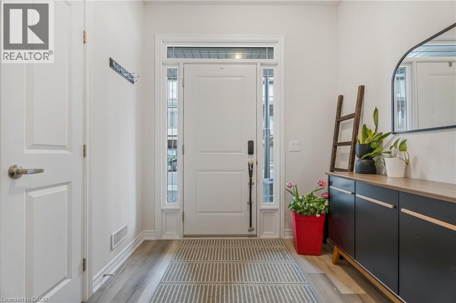
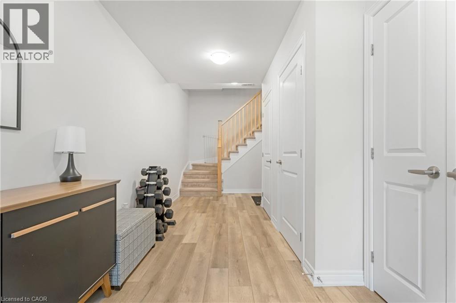
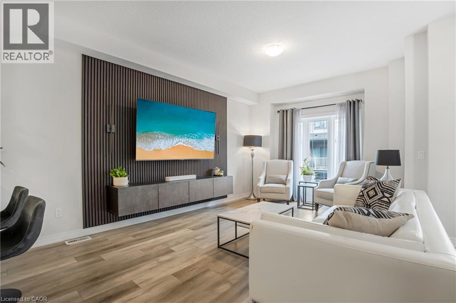
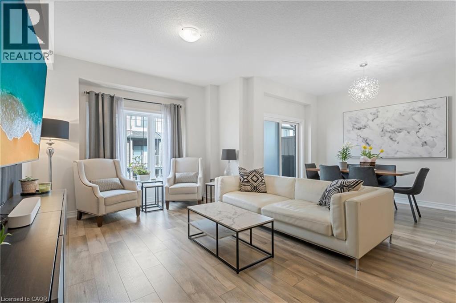
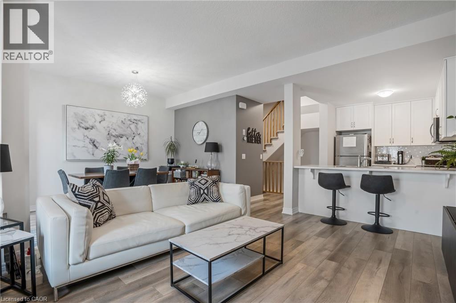
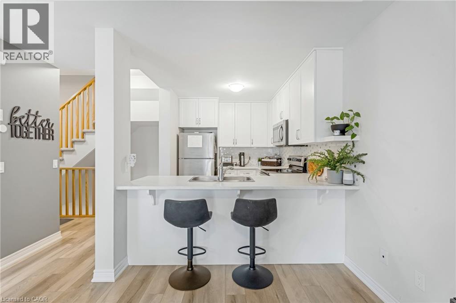
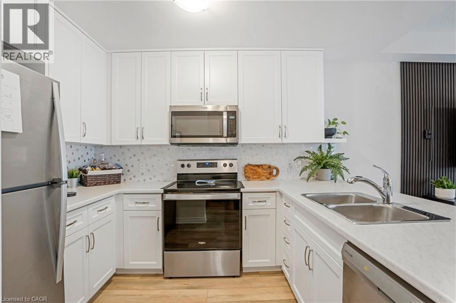
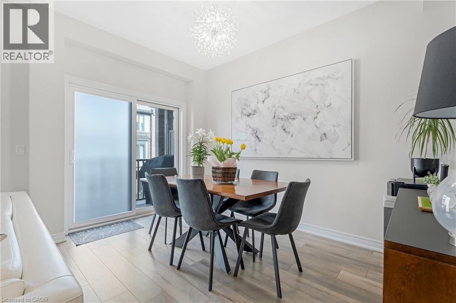
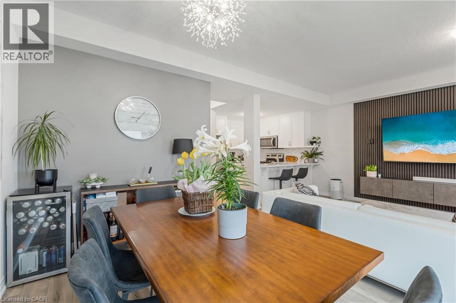
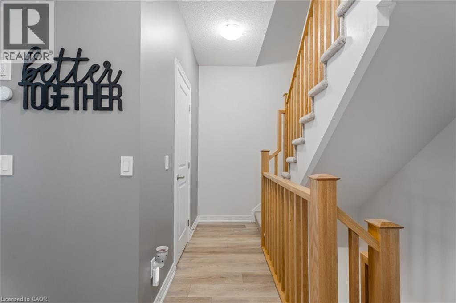
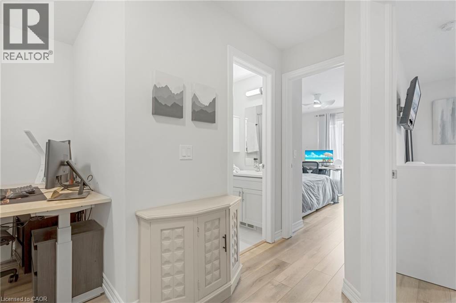
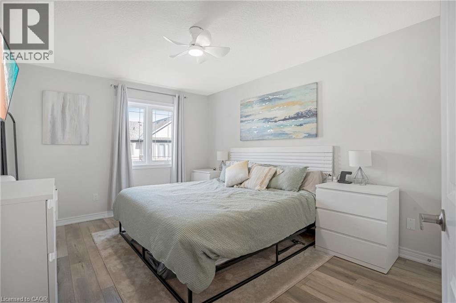
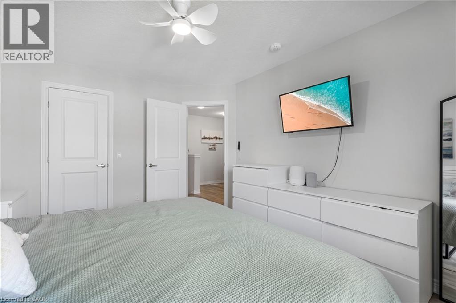
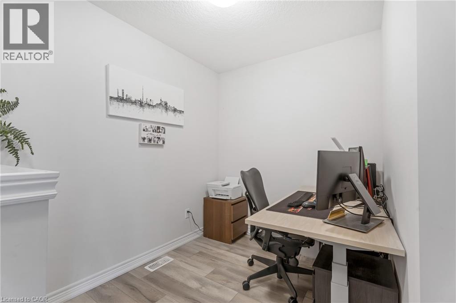
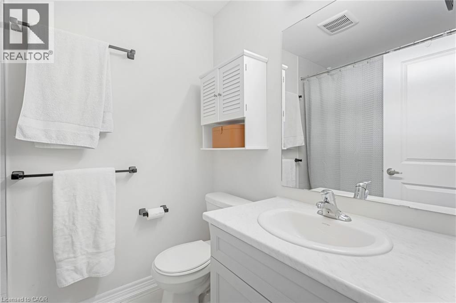
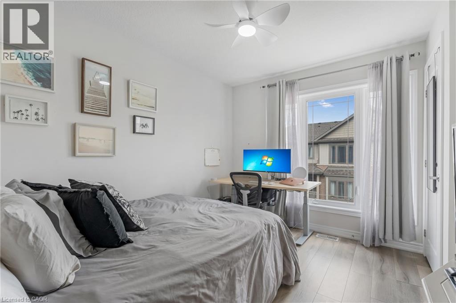
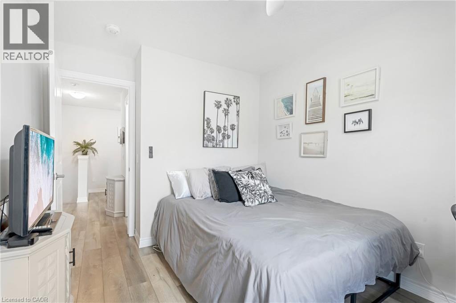
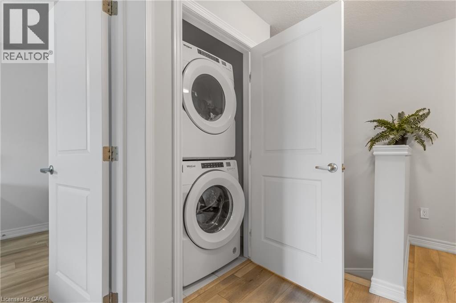
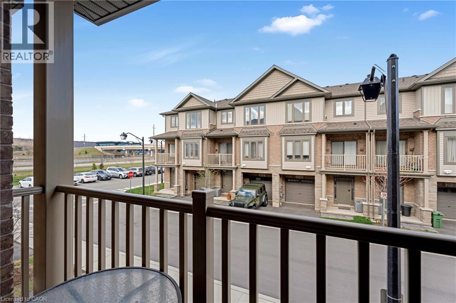
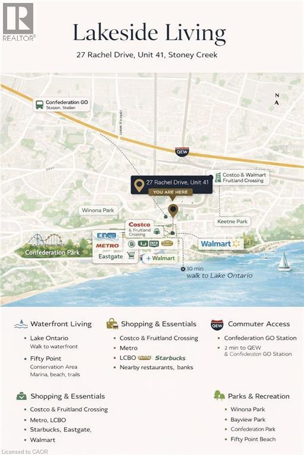
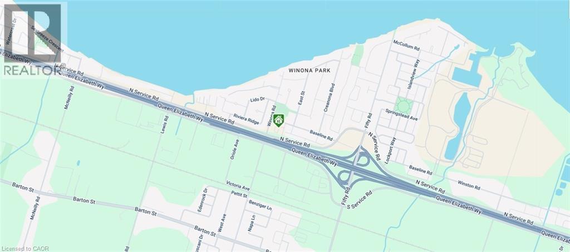
Modern Lakeside Living in the Heart of Stoney Creek! Welcome to 27 Rachel Drive, Unit 41, a stylish, carpet-free 3-storey freehold townhome built in 2022, located in the sought-after Community Beach neighborhood. Offering 1,358 sq. ft. of bright, functional living space, this home features 2 bedrooms + loft, 1.5 bathrooms, and a thoughtfully designed layout perfect for today's lifestyle. Step inside to a welcoming foyer with versatile flex space ideal for a home office, gym, or cozy retreat. Enjoy the convenience of a private driveway, attached garage, and maintenance-free turf front lawn for added curb appeal with no mowing required. The sun-filled second level features 9-ft ceilings, large windows, modern Luxury Vinyl Flooring, and an open-concept layout designed for everyday living and entertaining. The contemporary kitchen offers stainless steel appliances, ample cabinetry, breakfast bar, and walkout to a private balcony from the living area, perfect for morning coffee or evening relaxation. Upstairs, you'll find a spacious primary bedroom with walk-in closet, generous second bedroom, flexible loft space, upper-level laundry, and a 4-piece bath. Location truly sets this home apart. Just steps to Lake Ontario, enjoy nearby waterfront trails, parks, and outdoor recreation, including the beauty of Fifty Point Conservation Area, Beach & Marina. Minutes to Costco, shopping, dining, and everyday amenities, with quick access to the QEW for an easy commute to Toronto or Niagara. Freehold ownership with no condo fees, modern finishes, and low-maintenance living in one of Stoney Creek's most desirable lakeside communities. Don't miss your chance to own in one of Stoney Creek's most desirable waterfront communities. (id:40227)
Property Details
| MLS® Number | 40828009 |
| Property Type | Single Family |
| AmenitiesNearBy | Beach, Golf Nearby, Hospital, Marina, Park, Place Of Worship, Playground, Public Transit, Schools, Shopping |
| CommunityFeatures | Community Centre, School Bus |
| EquipmentType | Water Heater |
| Features | Conservation/green Belt, Balcony |
| ParkingSpaceTotal | 2 |
| RentalEquipmentType | Water Heater |
Building
| BathroomTotal | 2 |
| BedroomsAboveGround | 2 |
| BedroomsTotal | 2 |
| Appliances | Dishwasher, Dryer, Microwave, Refrigerator, Stove |
| ArchitecturalStyle | 3 Level |
| BasementType | None |
| ConstructedDate | 2022 |
| ConstructionStyleAttachment | Attached |
| CoolingType | Central Air Conditioning |
| ExteriorFinish | Aluminum Siding, Brick |
| HalfBathTotal | 1 |
| HeatingType | Forced Air |
| StoriesTotal | 3 |
| SizeInterior | 1358 Sqft |
| Type | Row / Townhouse |
| UtilityWater | Municipal Water |
Parking
| Attached Garage |
Land
| Acreage | No |
| LandAmenities | Beach, Golf Nearby, Hospital, Marina, Park, Place Of Worship, Playground, Public Transit, Schools, Shopping |
| Sewer | Municipal Sewage System |
| SizeDepth | 42 Ft |
| SizeFrontage | 21 Ft |
| SizeTotalText | Under 1/2 Acre |
| ZoningDescription | C3 |
Rooms
| Level | Type | Length | Width | Dimensions |
|---|---|---|---|---|
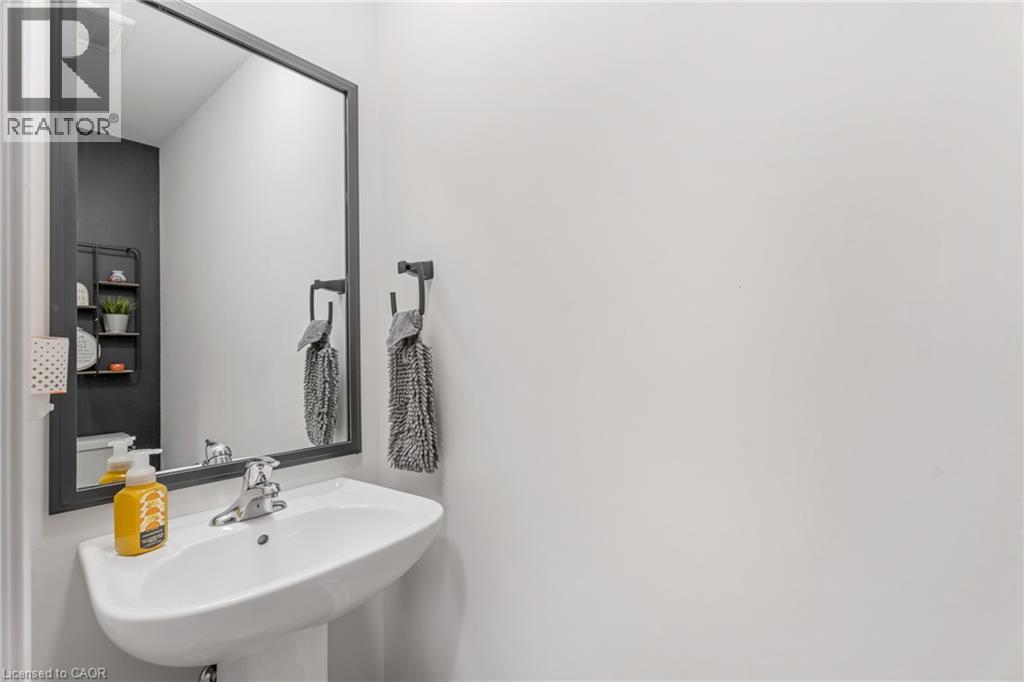
| Second Level | 2pc Bathroom | Measurements not available | ||
| Second Level | Kitchen | 8'8'' x 10'6'' | ||
| Second Level | Great Room | 10'10'' x 16'0'' | ||
| Second Level | Dining Room | 9'6'' x 10'10'' | ||
| Third Level | 4pc Bathroom | Measurements not available | ||
| Third Level | Loft | 8'4'' x 7'0'' | ||
| Third Level | Bedroom | 9'2'' x 11'4'' | ||
| Third Level | Bedroom | 11'0'' x 14'4'' | ||
| Main Level | Foyer | 15' x 6'2'' |
Utilities
| Natural Gas | Available |
https://www.realtor.ca/real-estate/29717600/27-rachel-drive-unit-41-hamilton
Interested?
Contact us for more information
1044 Cannon Street East
Hamilton, Ontario L8L 2H7

The trademarks REALTOR®, REALTORS®, and the REALTOR® logo are controlled by The Canadian Real Estate Association (CREA) and identify real estate professionals who are members of CREA. The trademarks MLS®, Multiple Listing Service® and the associated logos are owned by The Canadian Real Estate Association (CREA) and identify the quality of services provided by real estate professionals who are members of CREA. The trademark DDF® is owned by The Canadian Real Estate Association (CREA) and identifies CREA's Data Distribution Facility (DDF®)
May 08 2026 06:19:49
REALTORS® Association of Hamilton-Burlington
Keller Williams Complete Realty