2679 Foxmeadow Road Peterborough (Ashburnham Ward 4), Ontario K9L 0A8

$725,000
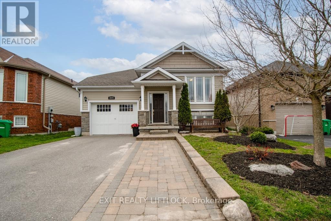
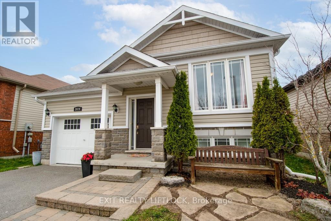
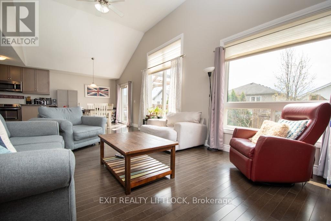
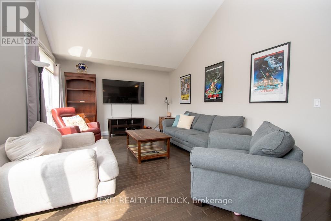
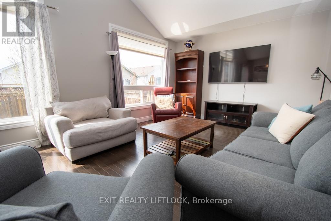
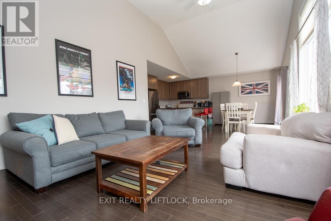
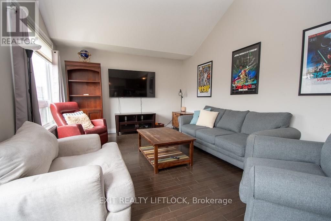
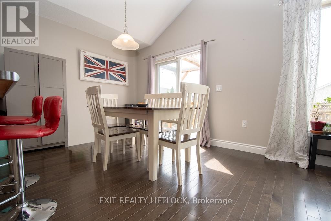
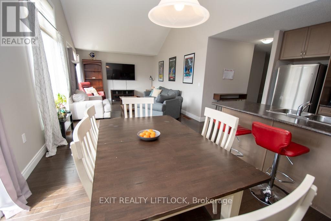
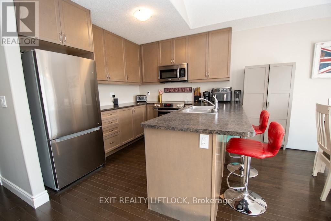
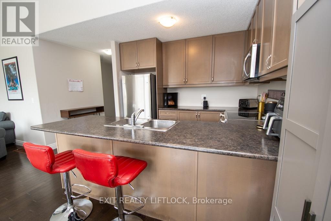
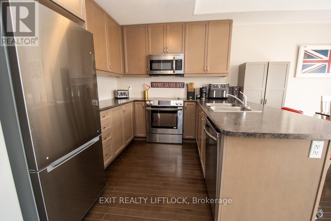
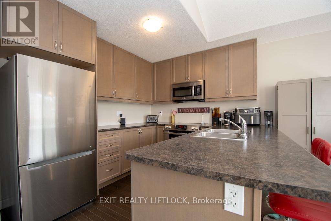
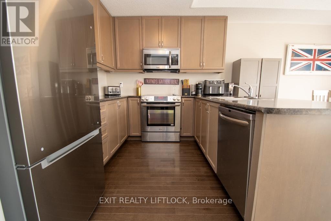
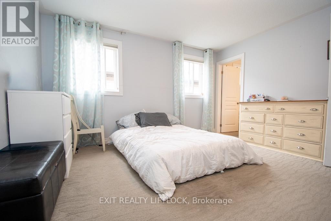
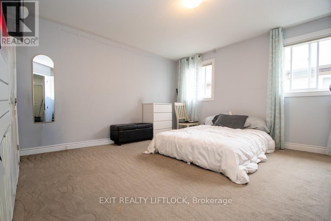
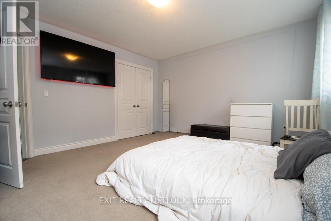
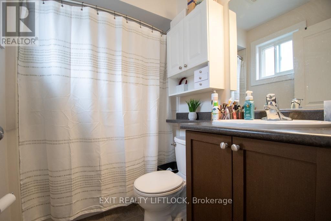
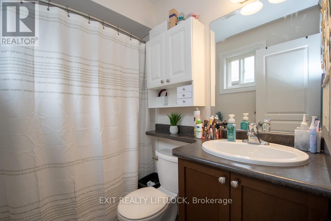
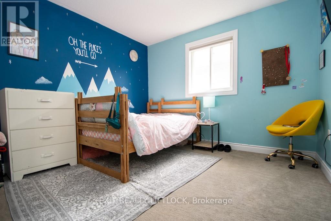
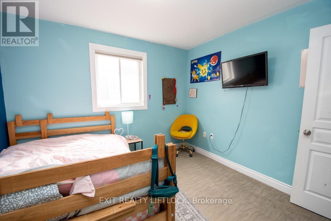
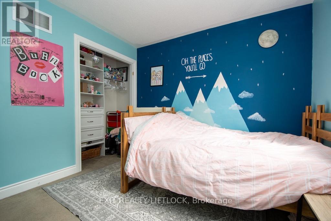
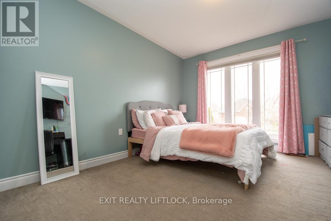
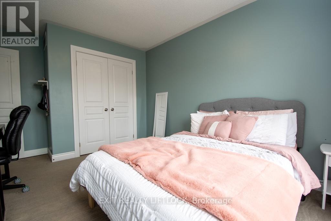
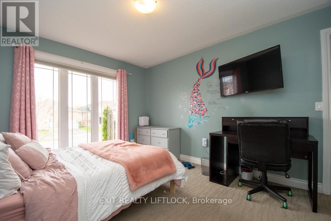
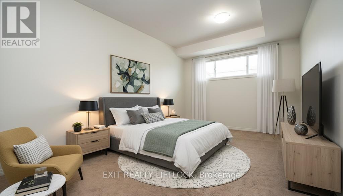
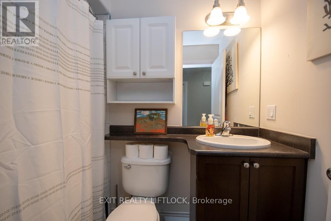
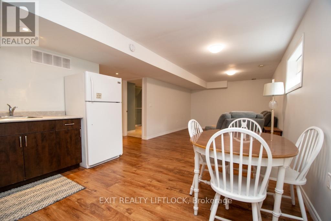
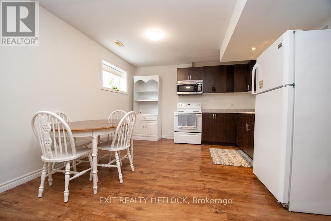
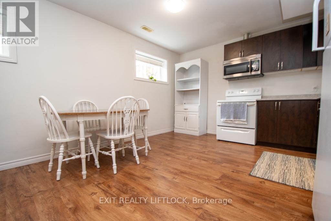
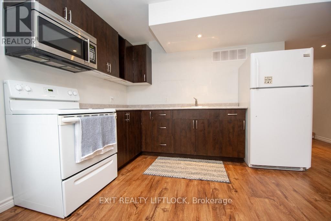
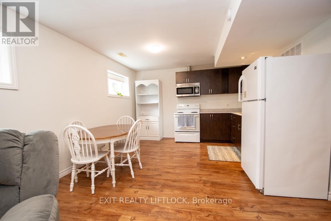
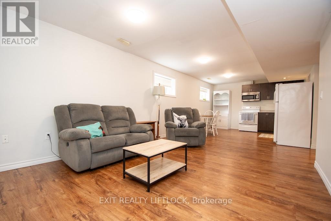
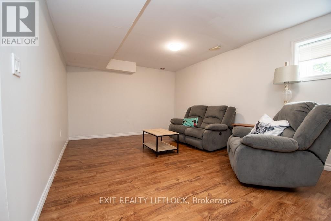
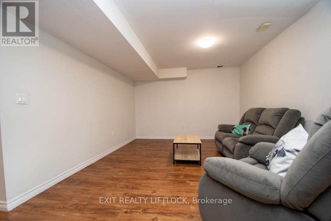
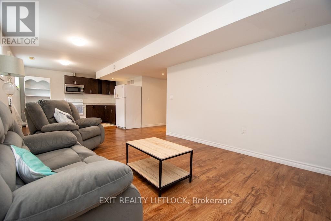
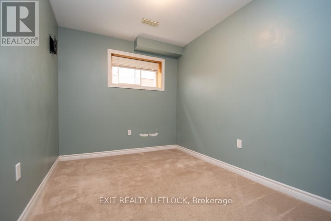
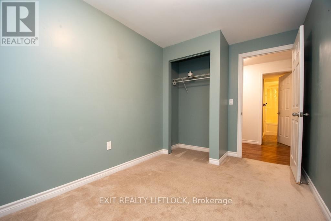
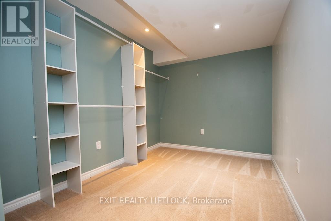
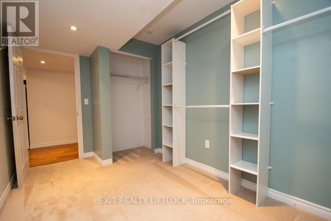
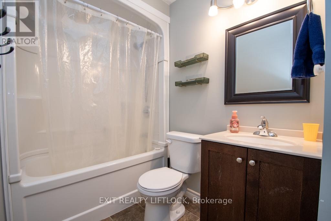
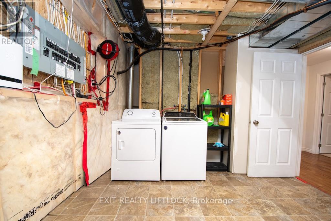
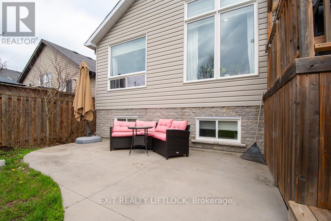
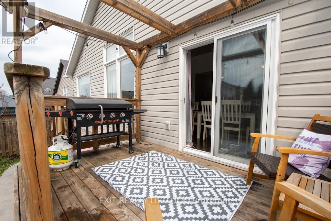
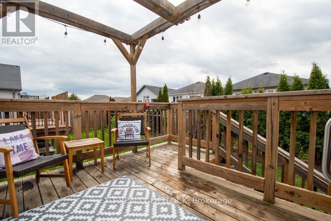
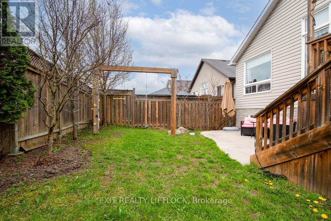
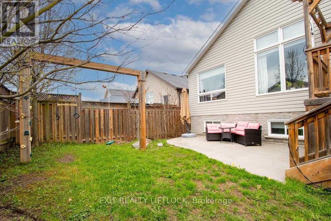
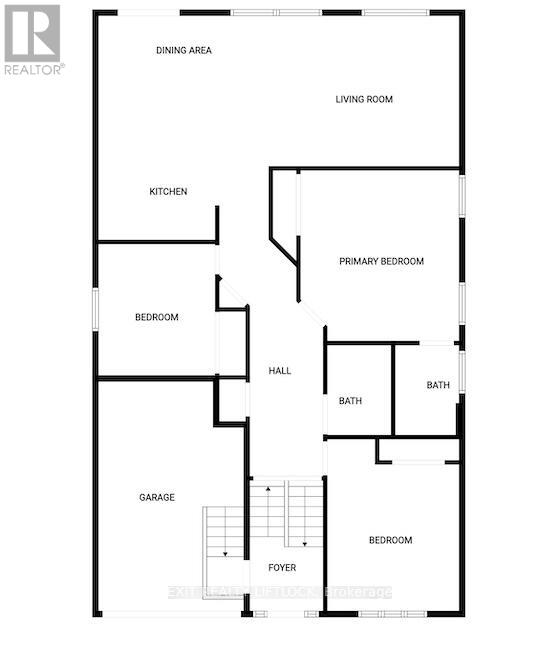
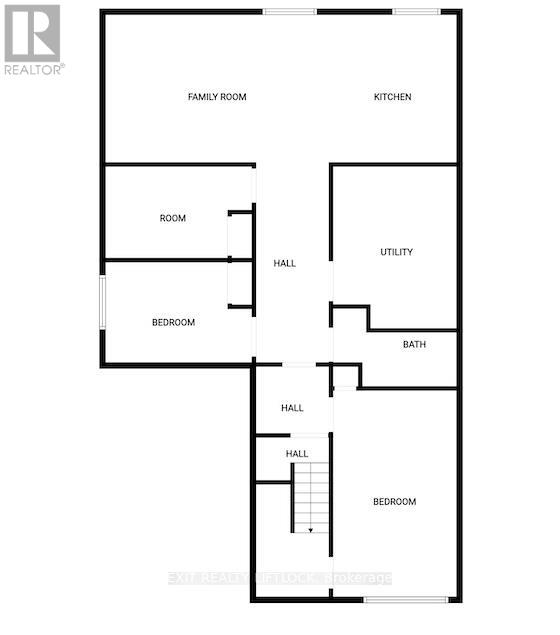
This raised bungalow is located in a desirable family-friendly neighbourhood close to parks, great schools, shopping, and offering easy highway access for commuters. A well-designed hoe featuring an open-concept main floor living space with high ceilings and windows that fill the gathering space with natural light. the dining area offers a walk-out to a deck overlooking the backyard, perfect for entertaining or relaxing. The main level includes three generously sized bedrooms and two full bathrooms, including a private ensuite. The fully finished lower level offers excellent in-law suite potential, complete with a kitchenette, two additional bedrooms, a full bathroom, office and flexible living space ideal for extended family or guests. Pocket doors are currently installed (although not permanent) allowing for a division of living space and privacy between the upper and lower levels. This is a versatile and comfortable home in a convenient location, perfect for families, multi-generational living, or those seeking extra space. Don't miss this opportunity! (id:40227)
Property Details
| MLS® Number | X13098366 |
| Property Type | Single Family |
| Community Name | Ashburnham Ward 4 |
| AmenitiesNearBy | Beach, Park, Public Transit, Schools |
| EquipmentType | Water Heater |
| Features | In-law Suite |
| ParkingSpaceTotal | 5 |
| RentalEquipmentType | Water Heater |
| Structure | Deck, Patio(s) |
Building
| BathroomTotal | 3 |
| BedroomsAboveGround | 3 |
| BedroomsBelowGround | 2 |
| BedroomsTotal | 5 |
| Appliances | Dishwasher, Dryer, Microwave, Two Stoves, Washer, Two Refrigerators |
| ArchitecturalStyle | Raised Bungalow |
| BasementDevelopment | Finished |
| BasementType | Full (finished) |
| ConstructionStyleAttachment | Detached |
| CoolingType | Central Air Conditioning |
| ExteriorFinish | Brick Veneer, Vinyl Siding |
| FoundationType | Concrete |
| HeatingFuel | Natural Gas |
| HeatingType | Forced Air |
| StoriesTotal | 1 |
| SizeInterior | 1100 - 1500 Sqft |
| Type | House |
| UtilityWater | Municipal Water |
Parking
| Attached Garage | |
| Garage |
Land
| Acreage | No |
| FenceType | Fenced Yard |
| LandAmenities | Beach, Park, Public Transit, Schools |
| LandscapeFeatures | Landscaped |
| Sewer | Sanitary Sewer |
| SizeDepth | 99 Ft ,3 In |
| SizeFrontage | 40 Ft |
| SizeIrregular | 40 X 99.3 Ft |
| SizeTotalText | 40 X 99.3 Ft |
Rooms
| Level | Type | Length | Width | Dimensions |
|---|---|---|---|---|
| Lower Level | Utility Room | 3.3 m | 3.04 m | 3.3 m x 3.04 m |
| Lower Level | Kitchen | 4.88 m | 2.74 m | 4.88 m x 2.74 m |
| Lower Level | Bedroom 4 | 3.96 m | 3.04 m | 3.96 m x 3.04 m |
| Lower Level | Bedroom 5 | 3.04 m | 3.35 m | 3.04 m x 3.35 m |
| Lower Level | Bathroom | 1.5 m | 3.04 m | 1.5 m x 3.04 m |
| Main Level | Primary Bedroom | 3.81 m | 4 m | 3.81 m x 4 m |
| Main Level | Bathroom | 1.5 m | 2.1 m | 1.5 m x 2.1 m |
| Main Level | Bedroom 2 | 2.77 m | 3 m | 2.77 m x 3 m |
| Main Level | Bedroom 3 | 3.9 m | 3.3 m | 3.9 m x 3.3 m |
| Main Level | Bathroom | 1.5 m | 2.1 m | 1.5 m x 2.1 m |
Interested?
Contact us for more information
850 Landsdowne St W #a
Peterborough, Ontario K9J 1Z6

The trademarks REALTOR®, REALTORS®, and the REALTOR® logo are controlled by The Canadian Real Estate Association (CREA) and identify real estate professionals who are members of CREA. The trademarks MLS®, Multiple Listing Service® and the associated logos are owned by The Canadian Real Estate Association (CREA) and identify the quality of services provided by real estate professionals who are members of CREA. The trademark DDF® is owned by The Canadian Real Estate Association (CREA) and identifies CREA's Data Distribution Facility (DDF®)
May 07 2026 08:01:33
Durham Region Association of REALTORS®
Exit Realty Liftlock