26 Pinedale Drive Kitchener, Ontario N2E 1J7

$848,888
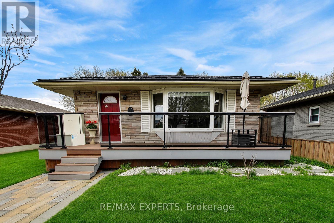
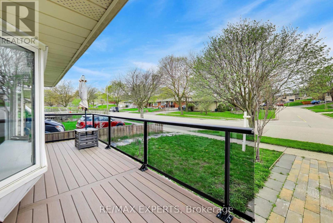
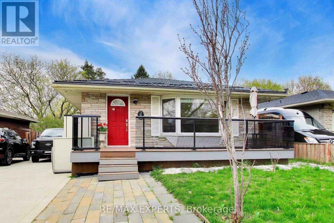
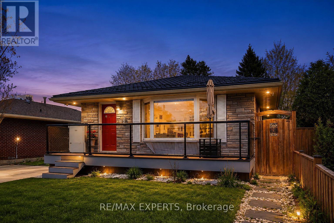
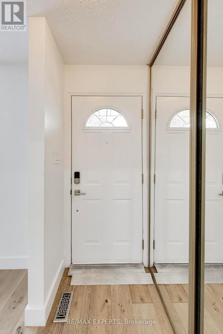
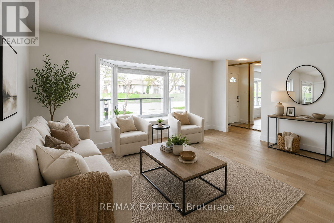
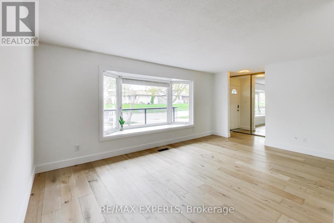
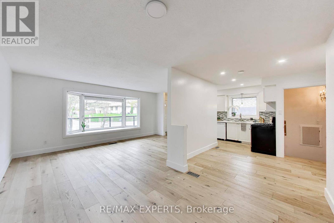
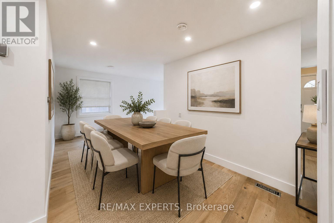
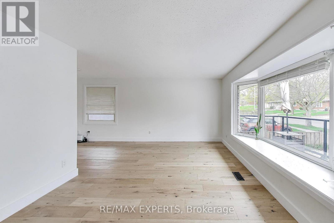
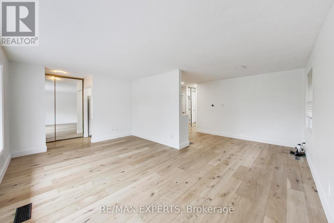
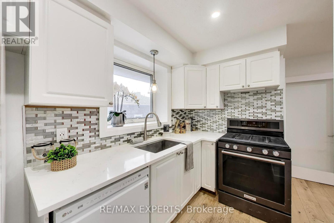
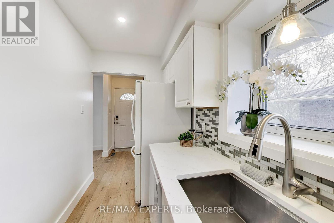
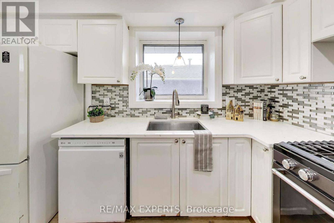
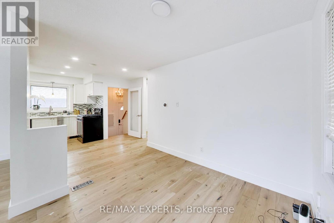
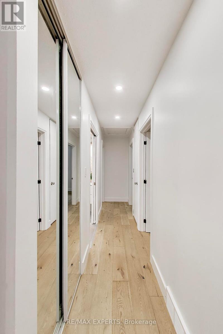
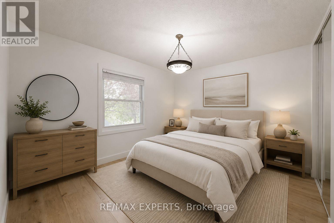
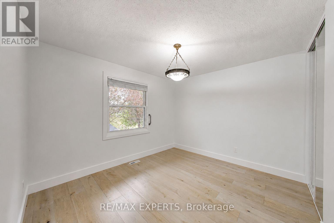
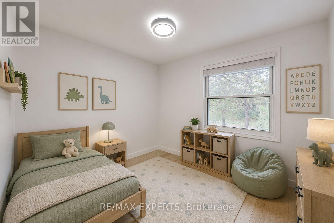
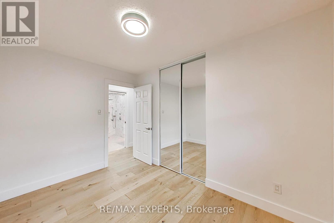
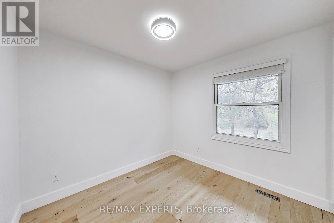
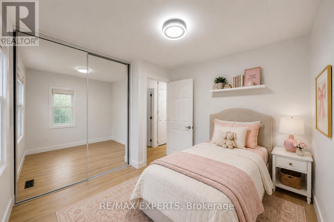
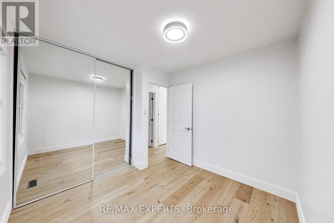
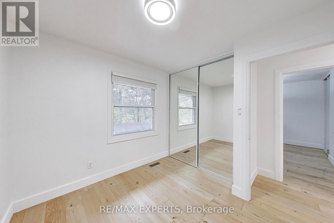
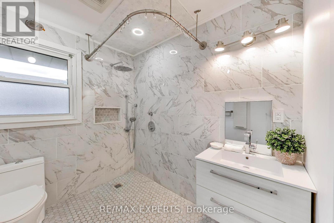
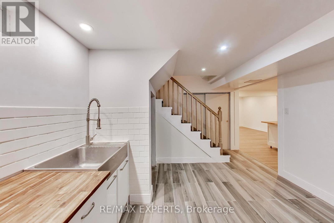
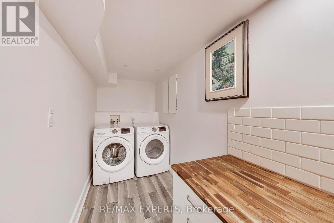
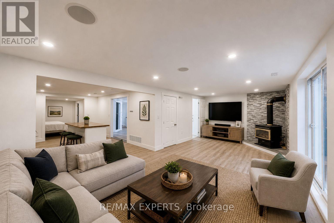
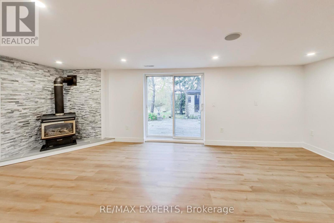
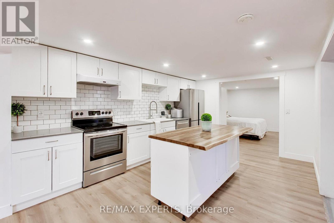
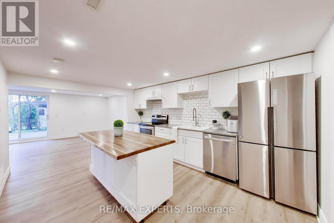
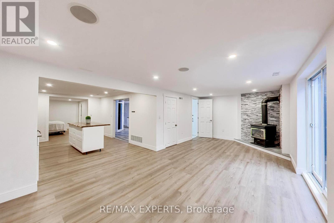
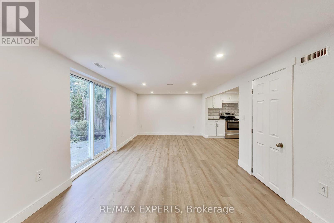
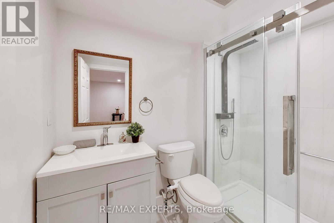
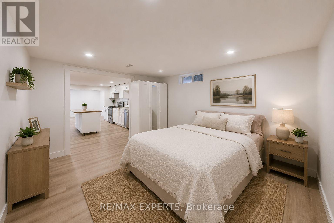
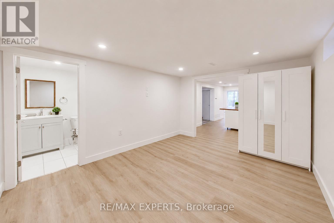
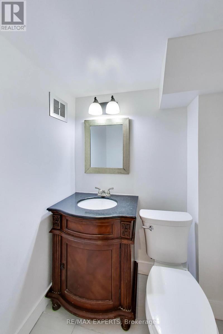
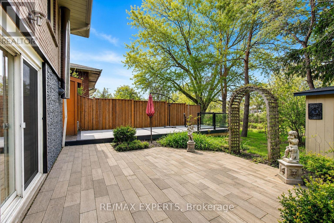
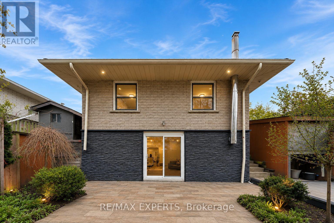
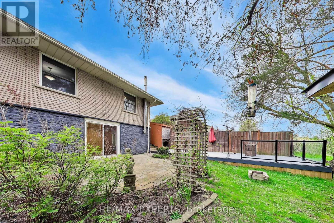
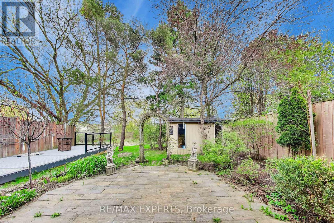
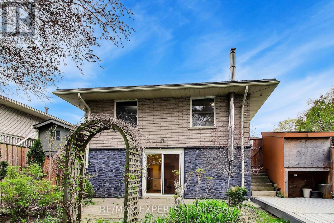
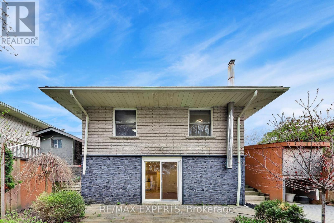
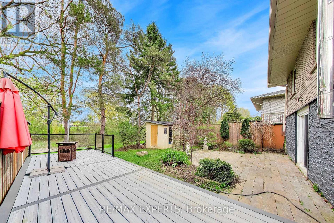
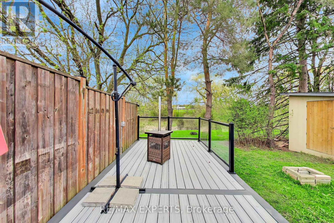
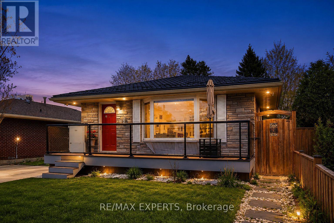
Welcome To This Beautifully Renovated Home Located In One Of Kitchener's Most Desirable Family, Friendly Neighbourhoods! Featuring 3+1 Bedrooms And 2.5 Bathrooms, This Spacious Home Offers Exceptional Value, Comfort, And Income Potential. Enjoy Hardwood Flooring Throughout, A Renovated Front Porch With Wheelchair Accessibility Ramp (Can Be Removed If Not Desired), Modern Upgrades, And A Durable Metal Roof For Long-Term Peace Of Mind.The Bright And Functional Layout Is Perfect For Families And Entertaining. The Renovated Walk-Out Basement With Separate Side Entrance Offers Incredible Flexibility, Ideal For An In-Law Suite, Potential Rental Income, Or Extended Family Living. Basement Also Features A Rough-In For An Additional Bathroom Or Closet. Situated In A Fantastic Location Close To Schools, Parks, Shopping, Restaurants, Public Transit, And Major Highways, This Home Combines Convenience With Lifestyle. A Rare Opportunity For Families, Investors, Or First-Time Buyers Looking For A Move-In Ready Property In A Prime Kitchener Location! *Some photos have been virtually staged or digitally enhanced for illustrative purposes.* (id:40227)
Property Details
| MLS® Number | X13098950 |
| Property Type | Single Family |
| AmenitiesNearBy | Park, Public Transit, Schools |
| EquipmentType | Water Heater |
| Features | Wheelchair Access, Carpet Free |
| ParkingSpaceTotal | 3 |
| RentalEquipmentType | Water Heater |
| Structure | Deck, Shed |
Building
| BathroomTotal | 3 |
| BedroomsAboveGround | 3 |
| BedroomsBelowGround | 1 |
| BedroomsTotal | 4 |
| Appliances | Water Softener, Dishwasher, Dryer, Two Stoves, Washer, Two Refrigerators |
| ArchitecturalStyle | Bungalow |
| BasementDevelopment | Finished |
| BasementFeatures | Walk Out |
| BasementType | N/a (finished) |
| ConstructionStyleAttachment | Detached |
| CoolingType | Central Air Conditioning |
| ExteriorFinish | Brick |
| FireplacePresent | Yes |
| FlooringType | Hardwood, Laminate |
| FoundationType | Concrete |
| HalfBathTotal | 1 |
| HeatingFuel | Natural Gas |
| HeatingType | Forced Air |
| StoriesTotal | 1 |
| SizeInterior | 700 - 1100 Sqft |
| Type | House |
| UtilityWater | Municipal Water |
Parking
| No Garage |
Land
| Acreage | No |
| FenceType | Fenced Yard |
| LandAmenities | Park, Public Transit, Schools |
| Sewer | Sanitary Sewer |
| SizeDepth | 100 Ft |
| SizeFrontage | 40 Ft |
| SizeIrregular | 40 X 100 Ft |
| SizeTotalText | 40 X 100 Ft |
Rooms
| Level | Type | Length | Width | Dimensions |
|---|---|---|---|---|
| Basement | Recreational, Games Room | 6.8 m | 3.3 m | 6.8 m x 3.3 m |
| Basement | Kitchen | 3.3 m | 4.5 m | 3.3 m x 4.5 m |
| Basement | Bedroom 4 | 3.3 m | 4.1 m | 3.3 m x 4.1 m |
| Main Level | Living Room | 5.3 m | 3.4 m | 5.3 m x 3.4 m |
| Main Level | Kitchen | 1.6 m | 3.3 m | 1.6 m x 3.3 m |
| Main Level | Dining Room | 5.3 m | 2.4 m | 5.3 m x 2.4 m |
| Main Level | Primary Bedroom | 3.4 m | 3.2 m | 3.4 m x 3.2 m |
| Main Level | Bedroom 2 | 3.4 m | 2.4 m | 3.4 m x 2.4 m |
| Main Level | Bedroom 3 | 2.4 m | 2.8 m | 2.4 m x 2.8 m |
https://www.realtor.ca/real-estate/29718658/26-pinedale-drive-kitchener
Interested?
Contact us for more information
4711 Yonge St 10th Flr, 106430
Toronto, Ontario M2N 6K8

The trademarks REALTOR®, REALTORS®, and the REALTOR® logo are controlled by The Canadian Real Estate Association (CREA) and identify real estate professionals who are members of CREA. The trademarks MLS®, Multiple Listing Service® and the associated logos are owned by The Canadian Real Estate Association (CREA) and identify the quality of services provided by real estate professionals who are members of CREA. The trademark DDF® is owned by The Canadian Real Estate Association (CREA) and identifies CREA's Data Distribution Facility (DDF®)
May 07 2026 09:26:50
Toronto Real Estate Board
Exp Realty