26 Mauve Drive Brampton (Bram East), Ontario L6P 2M8


$1,149,000
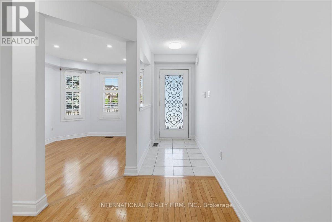
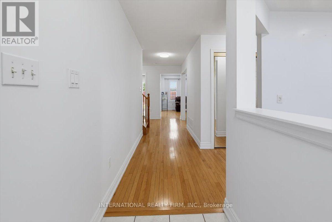
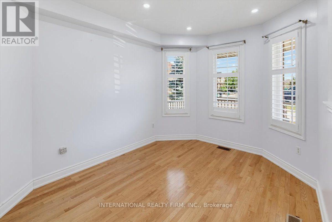
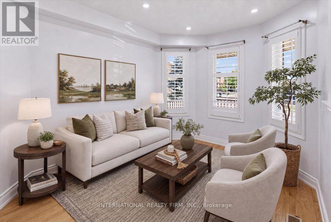
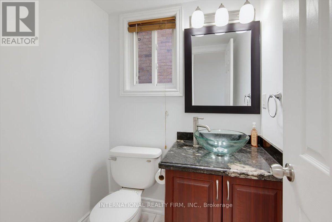
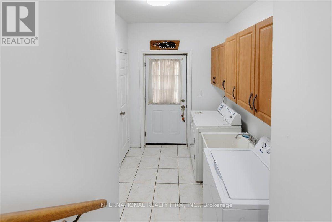
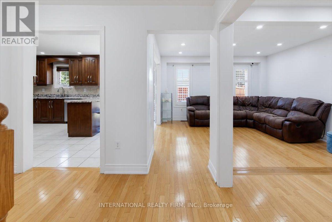
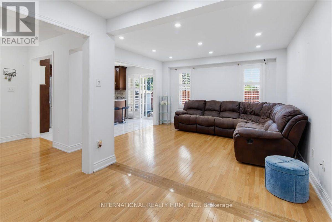
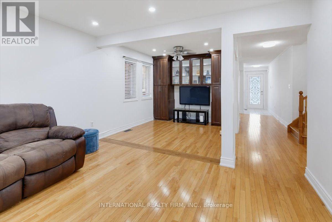
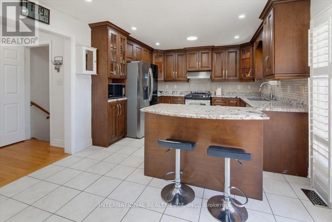
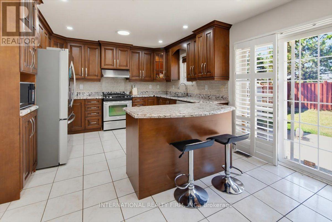
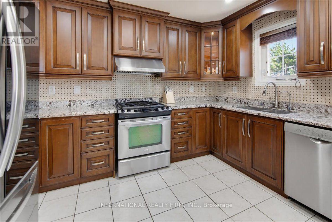
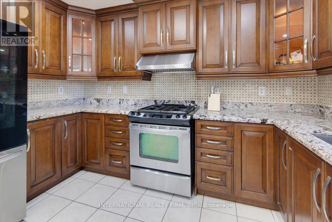
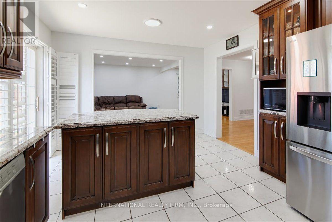
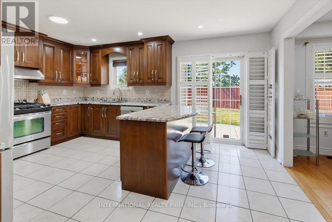
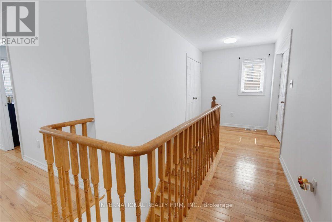
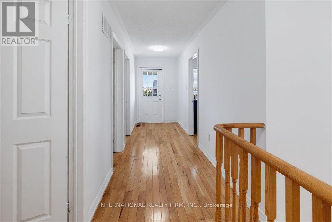
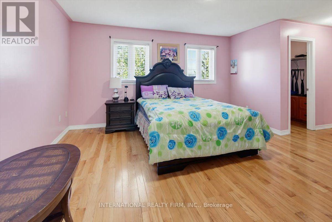
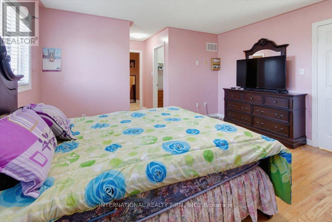
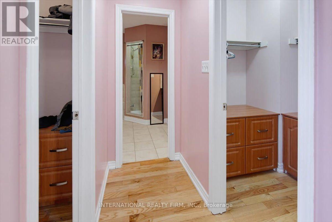
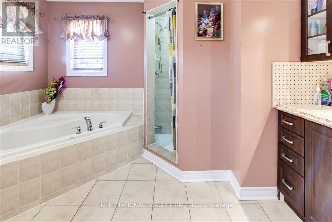
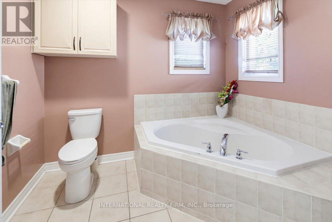
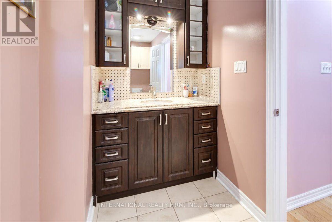

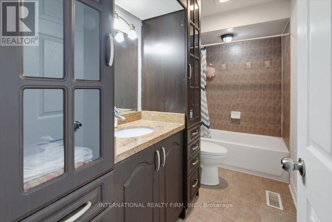
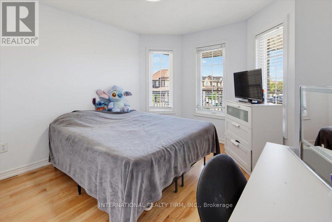
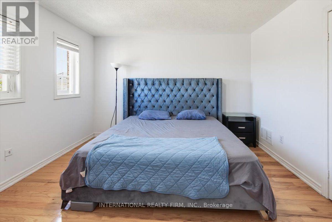
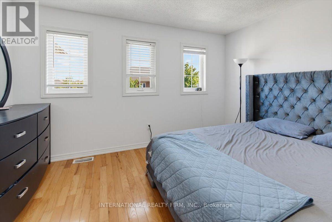
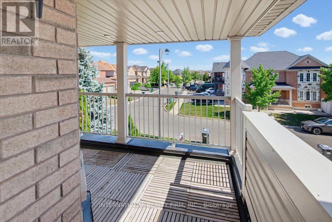
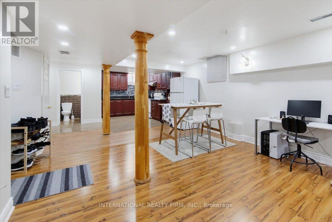
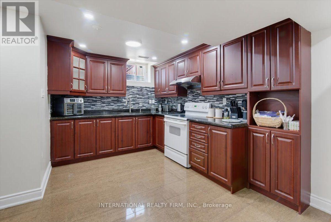
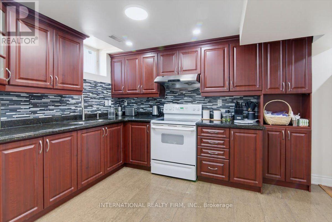
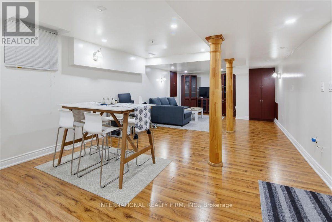
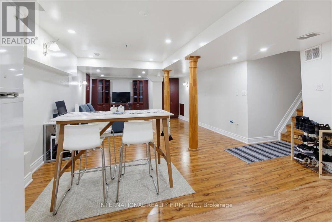
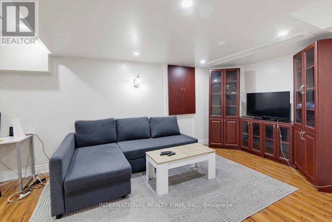
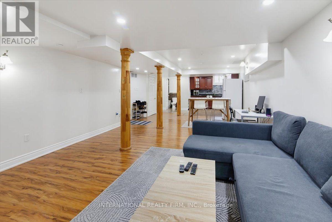
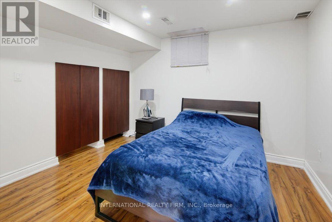
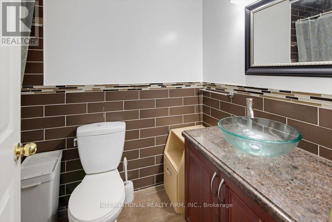
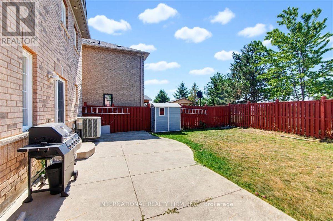
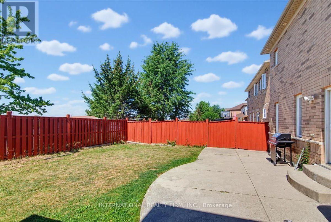
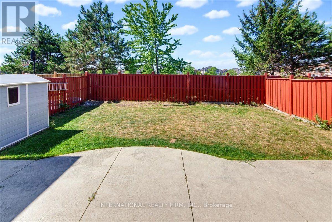
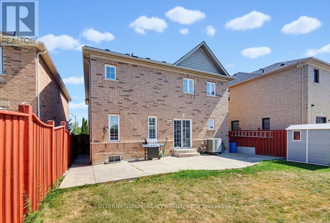
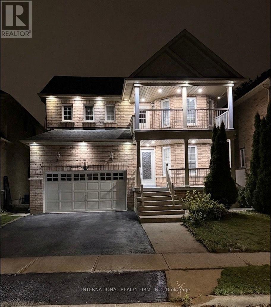
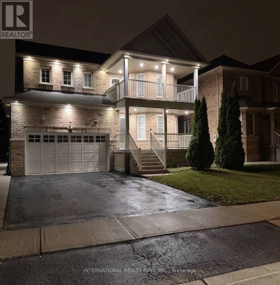
Welcome To 26 Mauve Drive, A Bright And Spacious 4-Bedroom Detached Home In Brampton's High Demand Area of The Gore And Hwy 7. Featuring Hardwood Floors, No Carpet, Pot Lights, A Custom Maple Kitchen With Centre Island And Granite Countertops, Plus A Generous Primary Bedroom With 5 Piece Ensuite & Double W/I Closets. The Finished Basement Offers A Large Modern Kitchen With Granite Counters, Separate Entrance And Garage Access - Perfect For Extended Family Or Additional Living Space. Enjoy A Private Backyard With Concrete Patio And No Houses Behind. Walk To Gore Temple & Gurudawar. Close To Schools, Parks, Transit Shopping, HWY 50, 427 And 407. Beautifully Maintained (Roof Replaced in 2022), Thoughtfully Upgraded And Move-In Ready. Dont Miss It! (id:40227)
Property Details
| MLS® Number | W13690158 |
| Property Type | Single Family |
| Community Name | Bram East |
| EquipmentType | Water Heater |
| Features | Carpet Free, In-law Suite |
| ParkingSpaceTotal | 6 |
| RentalEquipmentType | Water Heater |
Building
| BathroomTotal | 4 |
| BedroomsAboveGround | 4 |
| BedroomsBelowGround | 1 |
| BedroomsTotal | 5 |
| Appliances | Dishwasher, Dryer, Stove, Washer, Window Coverings, Refrigerator |
| BasementDevelopment | Finished |
| BasementType | N/a (finished) |
| ConstructionStyleAttachment | Detached |
| CoolingType | Central Air Conditioning |
| ExteriorFinish | Brick |
| FlooringType | Hardwood, Ceramic |
| FoundationType | Poured Concrete |
| HalfBathTotal | 1 |
| HeatingFuel | Natural Gas |
| HeatingType | Forced Air |
| StoriesTotal | 2 |
| SizeInterior | 2000 - 2500 Sqft |
| Type | House |
| UtilityWater | Municipal Water |
Parking
| Garage |
Land
| Acreage | No |
| Sewer | Sanitary Sewer |
| SizeDepth | 100 Ft ,8 In |
| SizeFrontage | 40 Ft ,3 In |
| SizeIrregular | 40.3 X 100.7 Ft |
| SizeTotalText | 40.3 X 100.7 Ft |
Rooms
| Level | Type | Length | Width | Dimensions |
|---|---|---|---|---|
| Second Level | Primary Bedroom | 4.9 m | 4.36 m | 4.9 m x 4.36 m |
| Second Level | Bedroom 2 | 3.36 m | 3 m | 3.36 m x 3 m |
| Second Level | Bedroom 3 | 4.05 m | 3.81 m | 4.05 m x 3.81 m |
| Second Level | Bedroom 4 | 3.35 m | 3.35 m | 3.35 m x 3.35 m |
| Basement | Bedroom 5 | 2 m | 3 m | 2 m x 3 m |
| Basement | Living Room | Measurements not available | ||
| Main Level | Living Room | 6.16 m | 6.97 m | 6.16 m x 6.97 m |
| Main Level | Kitchen | 3.66 m | 2.7 m | 3.66 m x 2.7 m |
| Main Level | Eating Area | 3.66 m | 2.5 m | 3.66 m x 2.5 m |
| Main Level | Family Room | 4.03 m | 3.66 m | 4.03 m x 3.66 m |
https://www.realtor.ca/real-estate/30172128/26-mauve-drive-brampton-bram-east-bram-east
Interested?
Contact us for more information
15 Gervais Dr 7th Flr
Toronto, Ontario M3C 3S2

The trademarks REALTOR®, REALTORS®, and the REALTOR® logo are controlled by The Canadian Real Estate Association (CREA) and identify real estate professionals who are members of CREA. The trademarks MLS®, Multiple Listing Service® and the associated logos are owned by The Canadian Real Estate Association (CREA) and identify the quality of services provided by real estate professionals who are members of CREA. The trademark DDF® is owned by The Canadian Real Estate Association (CREA) and identifies CREA's Data Distribution Facility (DDF®)
August 19 2026 12:05:58
Toronto Real Estate Board
International Realty Firm, Inc.