253 2nd Concession Arran-Elderslie, Ontario N0H 1L0

$599,000
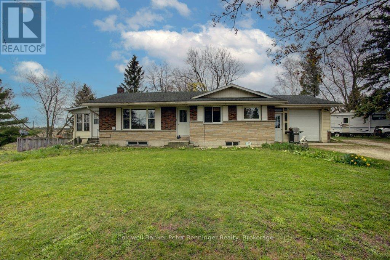
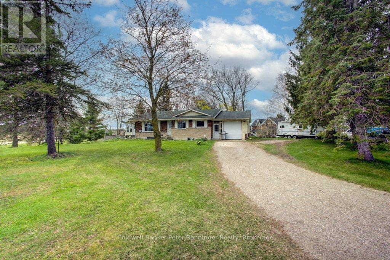
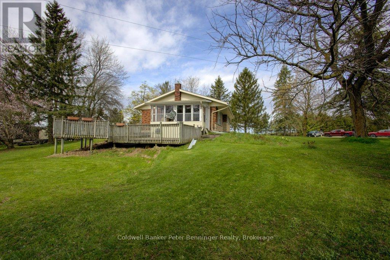
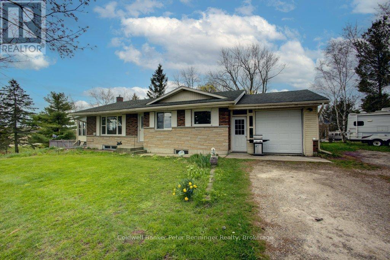
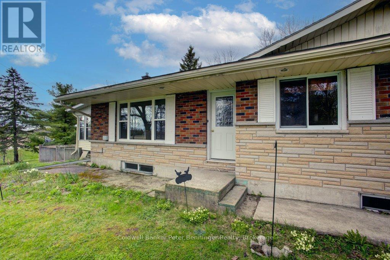
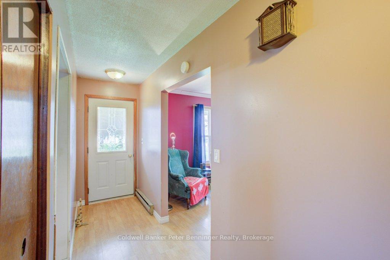
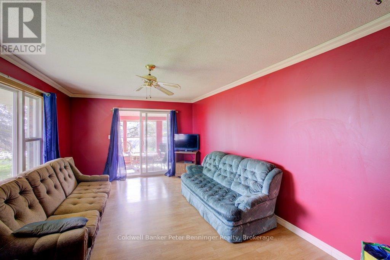
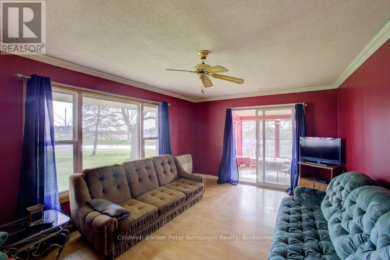
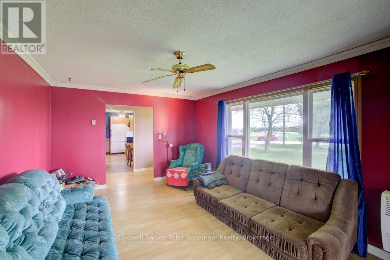
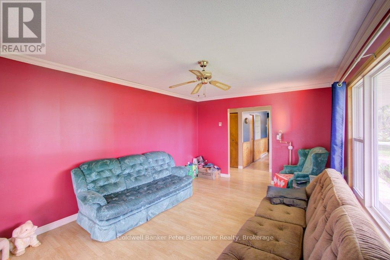
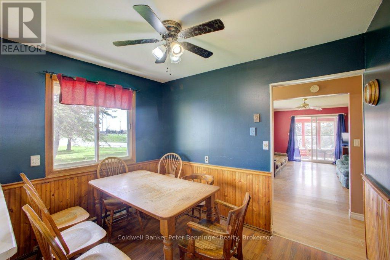
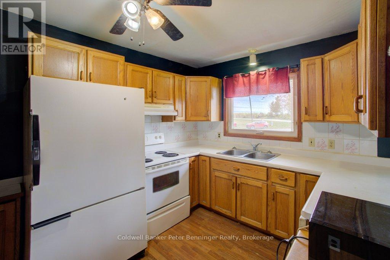
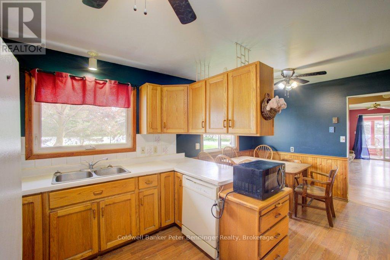
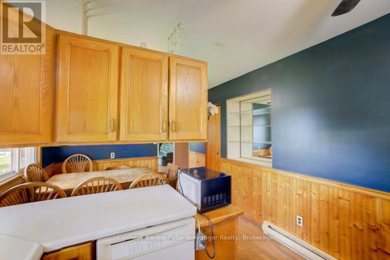
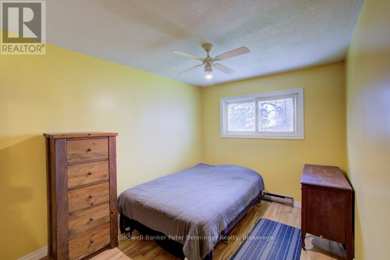
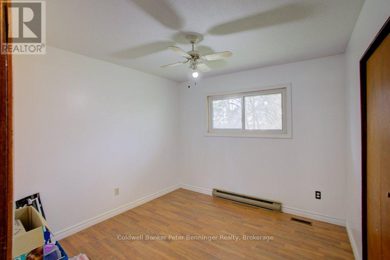
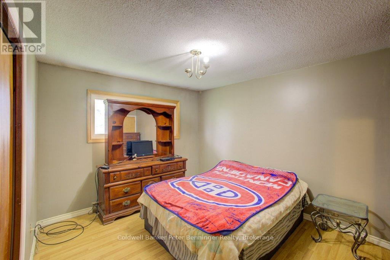
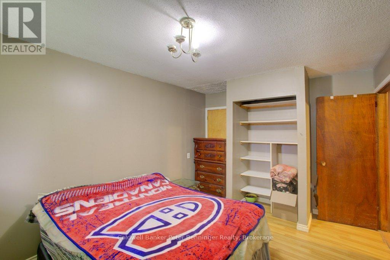
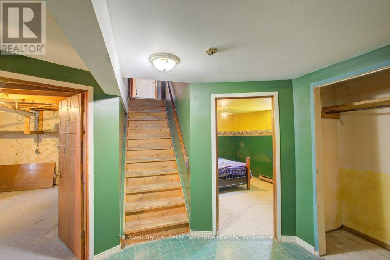
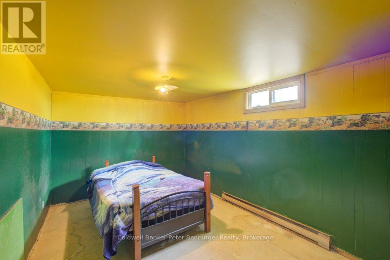
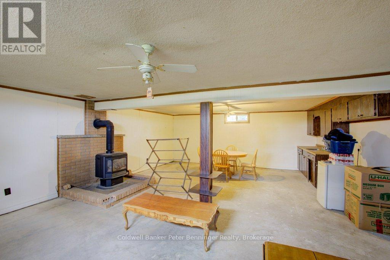
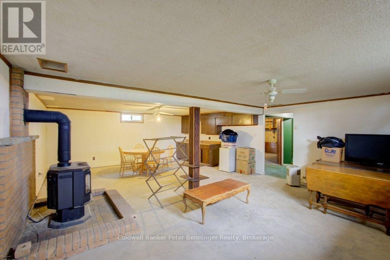
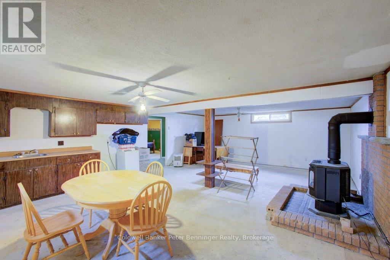
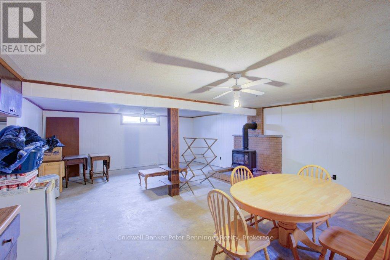
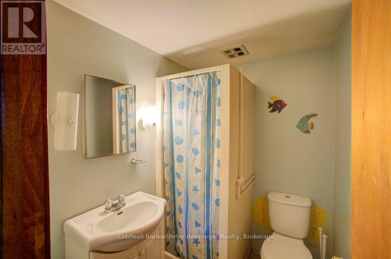
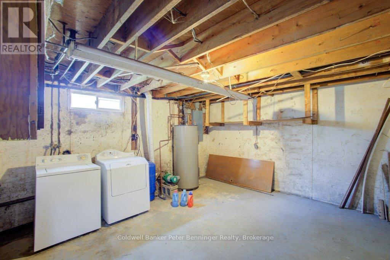
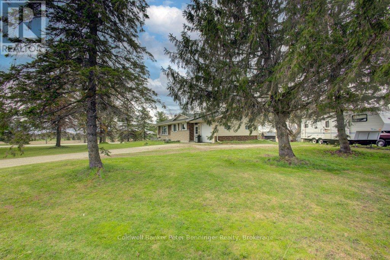
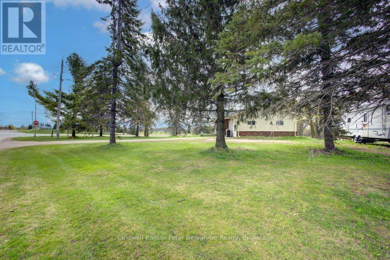
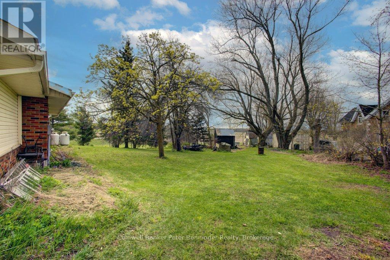
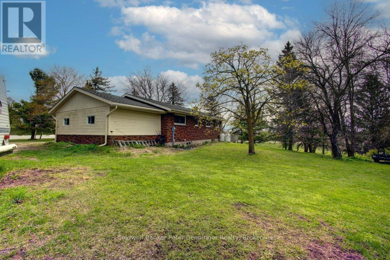
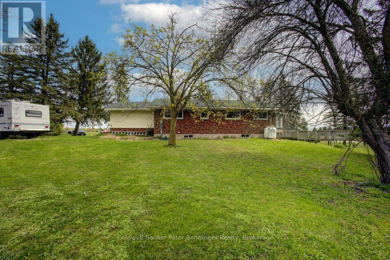
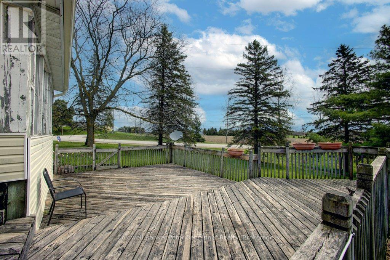
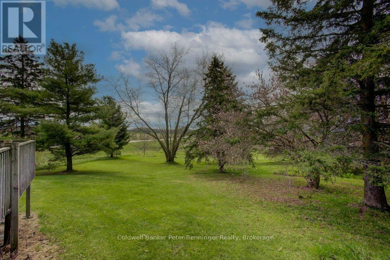
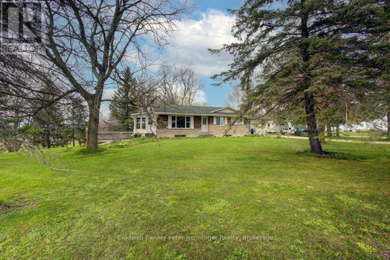
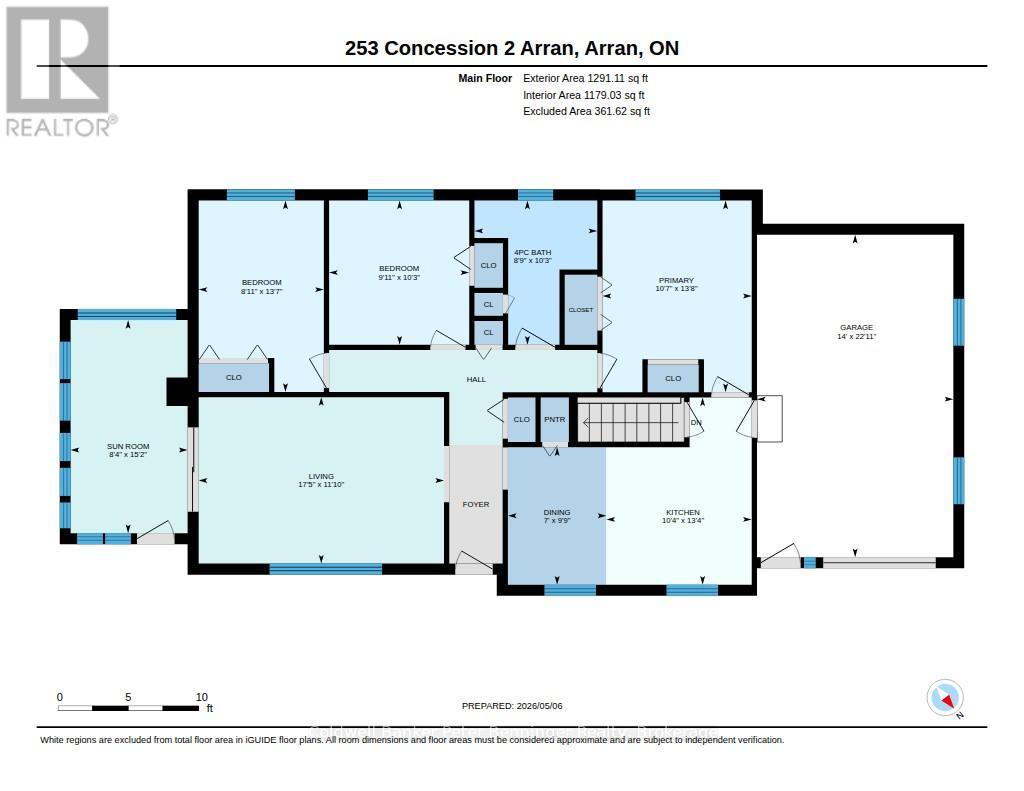
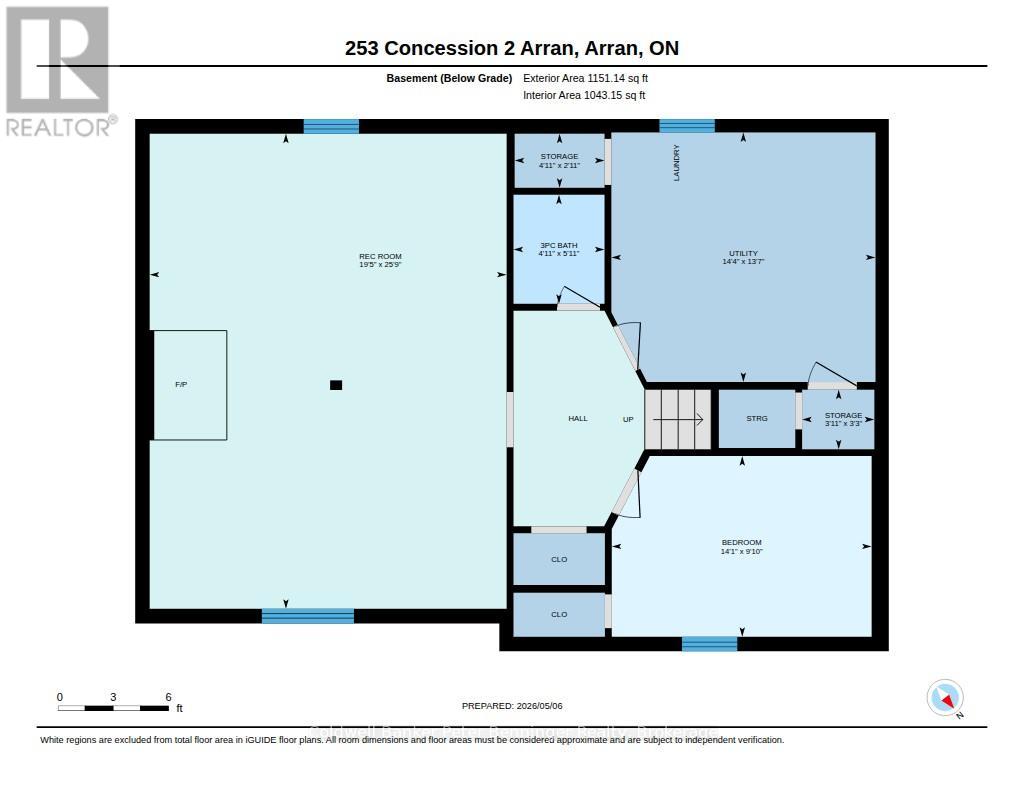
Ideal property for those who love rural independent living! Plant a garden, raise some chickens, build a shop or utilize the outbuildings already on site, this property is one to last. Good main floor living in this bungalow with an attached single vehicle garage ... full basement with in-law capability for guests, a renter, or simply to expand your own living space. Situated on a corner lot with a circular driveway, access to anywhere is easy! This home has been loved for many years and the owner is moving on, pick your own paint colors, adopt the landscaping that is already there from years gone by, and just make this house your home. Roof shingles are approximately 10 yrs old and new 200 amp breaker panel in the last 3 years!! Lovely pine trees, a magnolia and other exterior features make this one to consider. What would YOUR offer be?? (id:40227)
Property Details
| MLS® Number | X13099768 |
| Property Type | Single Family |
| Community Name | Arran-Elderslie |
| CommunityFeatures | School Bus |
| EquipmentType | Propane Tank |
| Features | Wooded Area, Irregular Lot Size, Sloping |
| ParkingSpaceTotal | 7 |
| RentalEquipmentType | Propane Tank |
| Structure | Porch, Shed, Outbuilding |
| ViewType | View |
Building
| BathroomTotal | 2 |
| BedroomsAboveGround | 3 |
| BedroomsBelowGround | 1 |
| BedroomsTotal | 4 |
| Amenities | Fireplace(s), Separate Heating Controls |
| Appliances | Water Heater, Dishwasher, Dryer, Stove, Washer, Window Coverings, Refrigerator |
| ArchitecturalStyle | Bungalow |
| BasementDevelopment | Finished |
| BasementFeatures | Walk-up |
| BasementType | N/a (finished), N/a |
| ConstructionStyleAttachment | Detached |
| ExteriorFinish | Brick Veneer, Stone |
| FireplacePresent | Yes |
| FireplaceTotal | 1 |
| FoundationType | Poured Concrete |
| HeatingFuel | Electric |
| HeatingType | Baseboard Heaters |
| StoriesTotal | 1 |
| SizeInterior | 1100 - 1500 Sqft |
| Type | House |
| UtilityWater | Dug Well |
Parking
| Attached Garage | |
| Garage |
Land
| Acreage | No |
| Sewer | Septic System |
| SizeDepth | 300 Ft ,2 In |
| SizeFrontage | 159 Ft ,2 In |
| SizeIrregular | 159.2 X 300.2 Ft ; Corner Lot |
| SizeTotalText | 159.2 X 300.2 Ft ; Corner Lot|1/2 - 1.99 Acres |
| ZoningDescription | A1 |
Rooms
| Level | Type | Length | Width | Dimensions |
|---|---|---|---|---|
| Basement | Bathroom | 1.55 m | 1.25 m | 1.55 m x 1.25 m |
| Basement | Bedroom 4 | 2.77 m | 4.3 m | 2.77 m x 4.3 m |
| Basement | Recreational, Games Room | 7.89 m | 5.94 m | 7.89 m x 5.94 m |
| Basement | Other | 0.91 m | 1.25 m | 0.91 m x 1.25 m |
| Basement | Other | 1 m | 0.94 m | 1 m x 0.94 m |
| Basement | Utility Room | 4.17 m | 4.39 m | 4.17 m x 4.39 m |
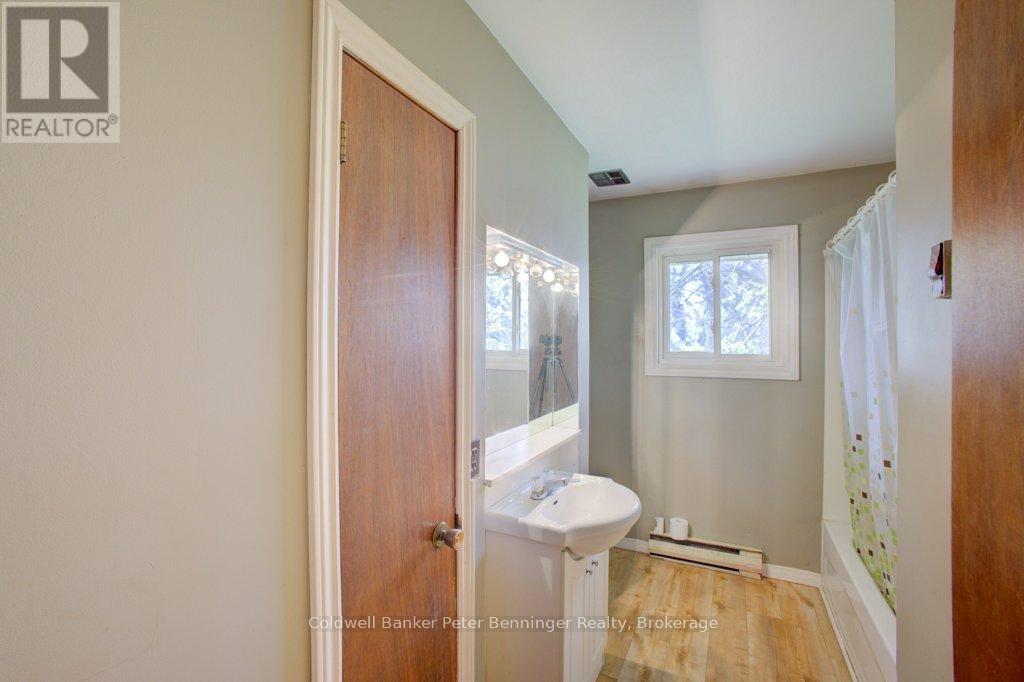
| Main Level | Bathroom | 3.14 m | 2.71 m | 3.14 m x 2.71 m |
| Main Level | Bedroom 2 | 4.17 m | 2.47 m | 4.17 m x 2.47 m |
| Main Level | Bedroom 3 | 3.14 m | 2.77 m | 3.14 m x 2.77 m |
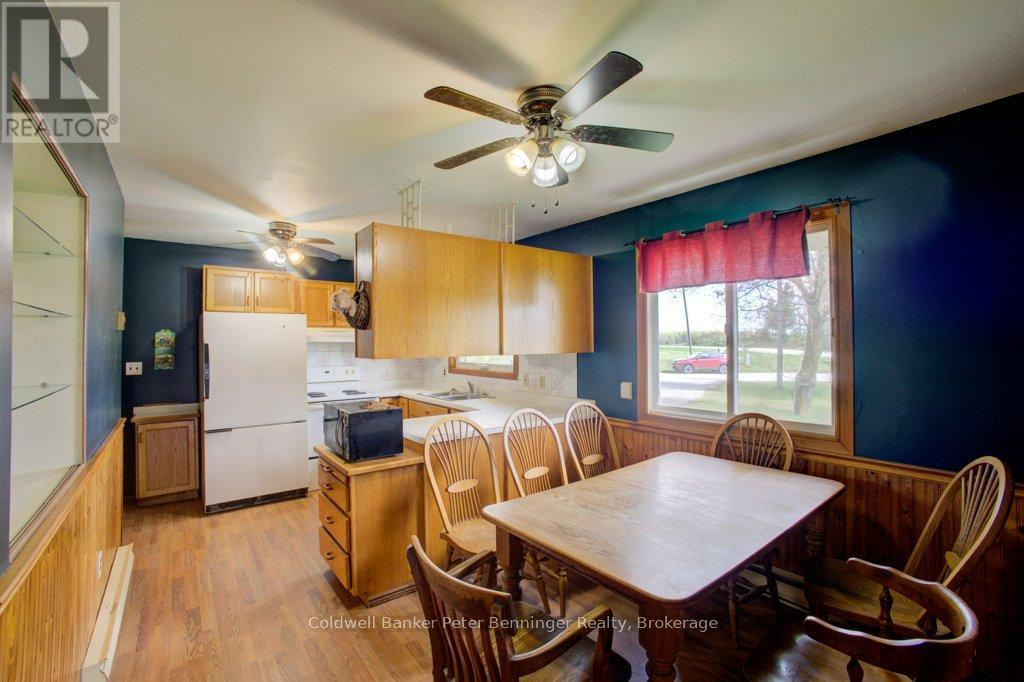
| Main Level | Dining Room | 3.01 m | 2.13 m | 3.01 m x 2.13 m |
| Main Level | Foyer | 2.59 m | 1 m | 2.59 m x 1 m |
| Main Level | Other | 6.74 m | 4.27 m | 6.74 m x 4.27 m |
| Main Level | Kitchen | 4.08 m | 3.17 m | 4.08 m x 3.17 m |
| Main Level | Living Room | 3.38 m | 5.33 m | 3.38 m x 5.33 m |
| Main Level | Primary Bedroom | 4.2 m | 3.26 m | 4.2 m x 3.26 m |
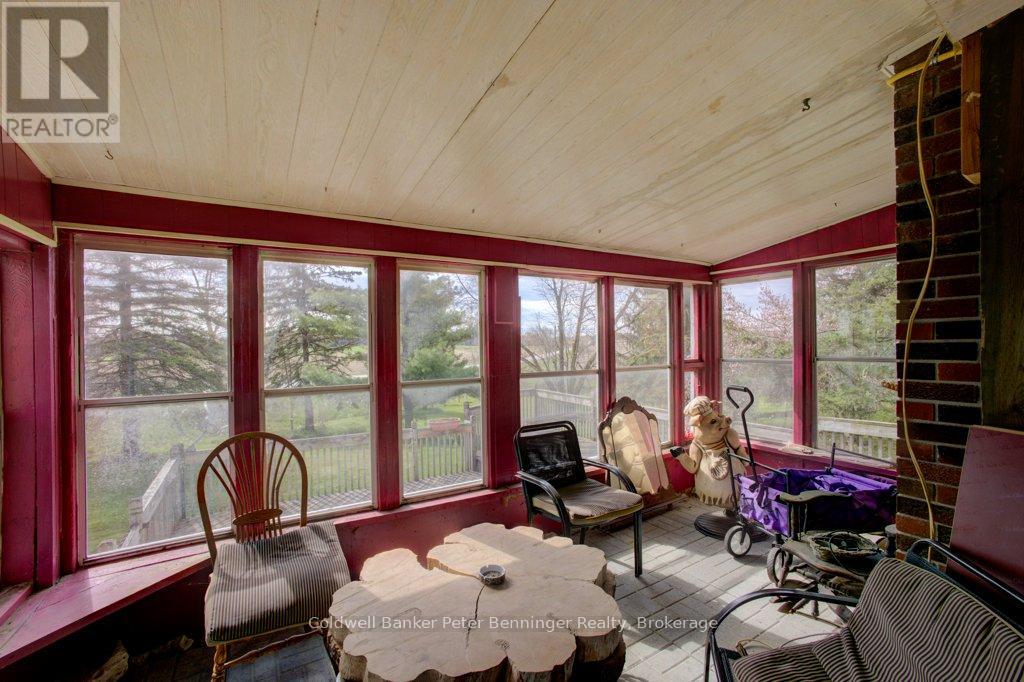
| Main Level | Sunroom | 4.63 m | 2.56 m | 4.63 m x 2.56 m |
Utilities
| Cable | Available |
| Electricity | Installed |
https://www.realtor.ca/real-estate/29719773/253-2nd-concession-arran-elderslie-arran-elderslie
Interested?
Contact us for more information
660 Queen Street
Paisley, Ontario N0G 2N0

The trademarks REALTOR®, REALTORS®, and the REALTOR® logo are controlled by The Canadian Real Estate Association (CREA) and identify real estate professionals who are members of CREA. The trademarks MLS®, Multiple Listing Service® and the associated logos are owned by The Canadian Real Estate Association (CREA) and identify the quality of services provided by real estate professionals who are members of CREA. The trademark DDF® is owned by The Canadian Real Estate Association (CREA) and identifies CREA's Data Distribution Facility (DDF®)
May 08 2026 12:02:06
Muskoka Haliburton Orillia – The Lakelands Association of REALTORS®
Coldwell Banker Peter Benninger Realty