25 Brethour Road Hastings Highlands (Herschel Ward), Ontario K0L 1C0

$689,000
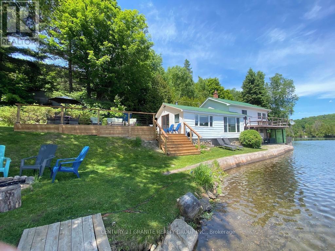
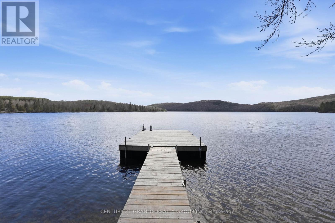
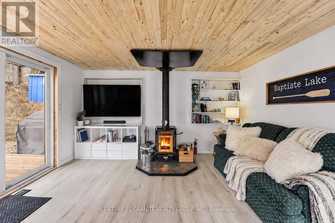
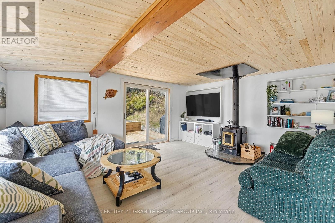
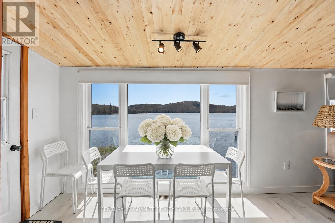
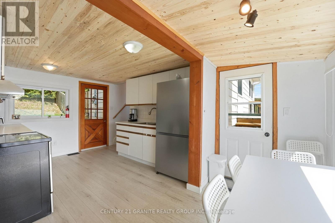
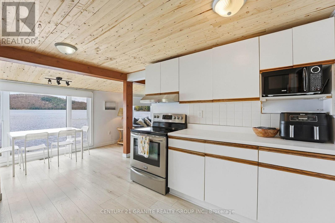
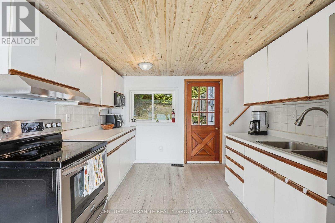
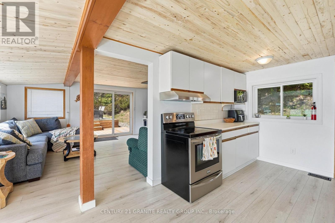
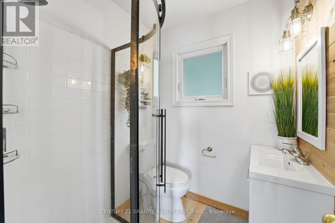
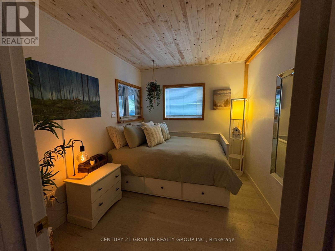
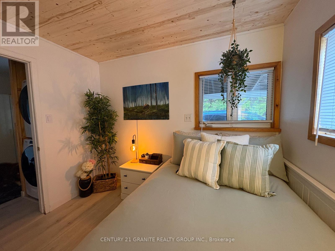
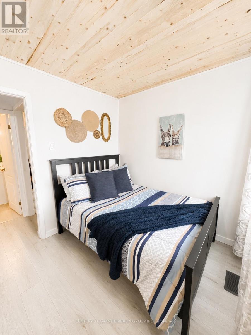
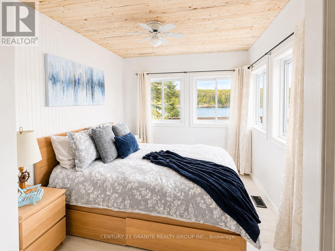
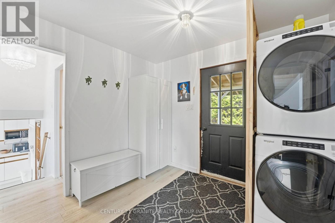
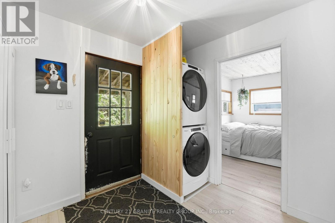
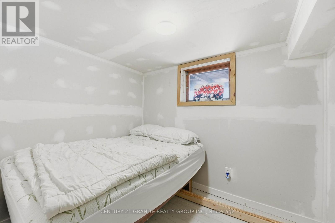
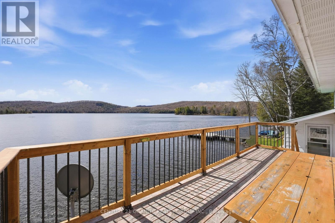
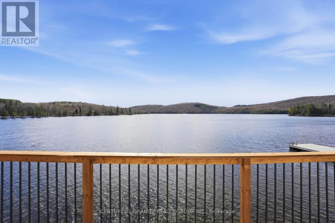
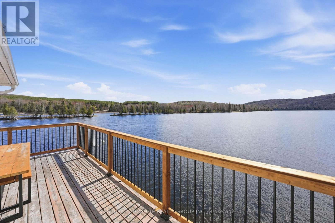
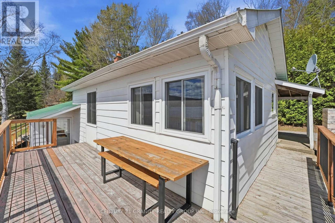
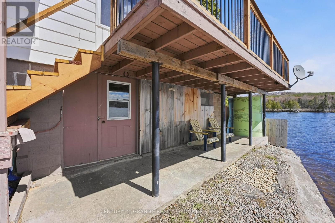
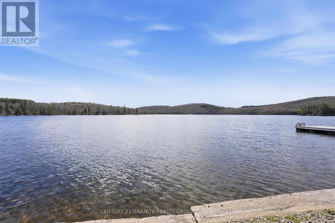
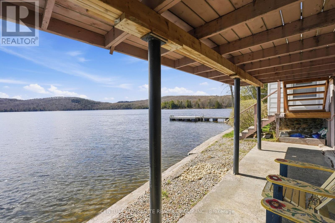
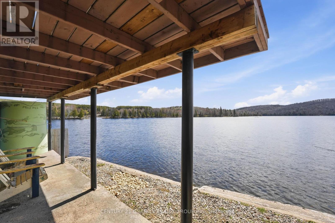
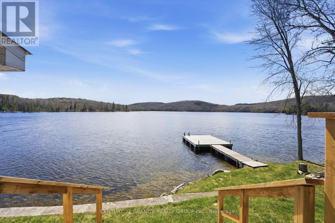
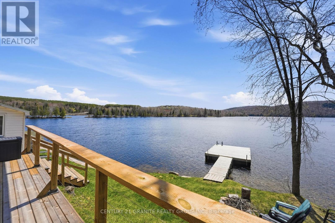
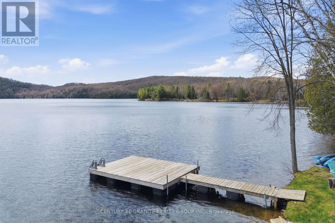
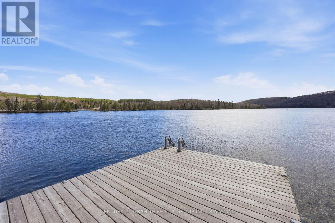
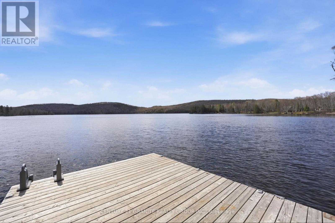
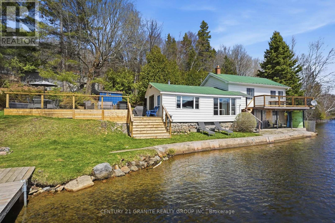
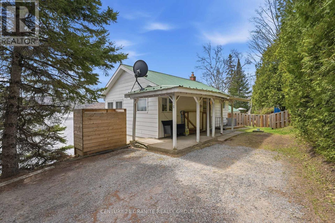
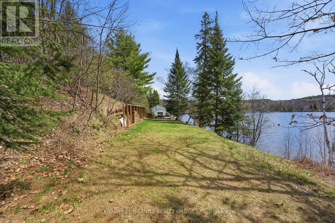
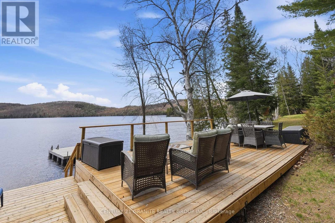
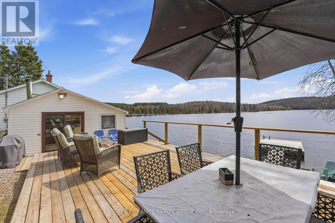
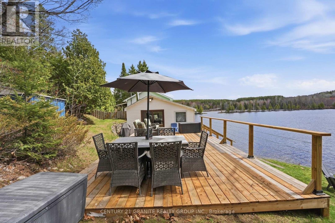
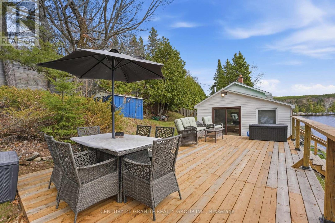
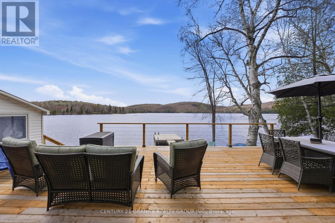
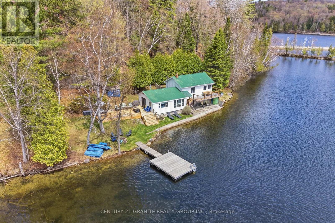
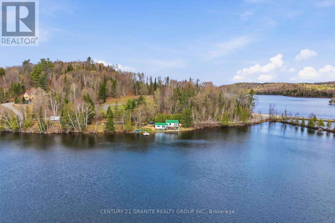
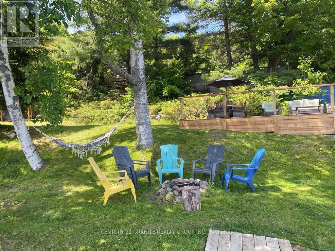
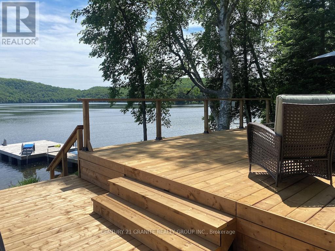
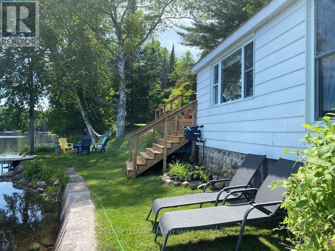
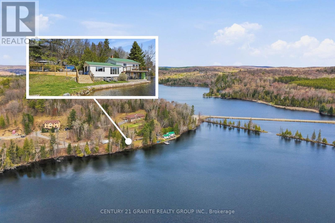
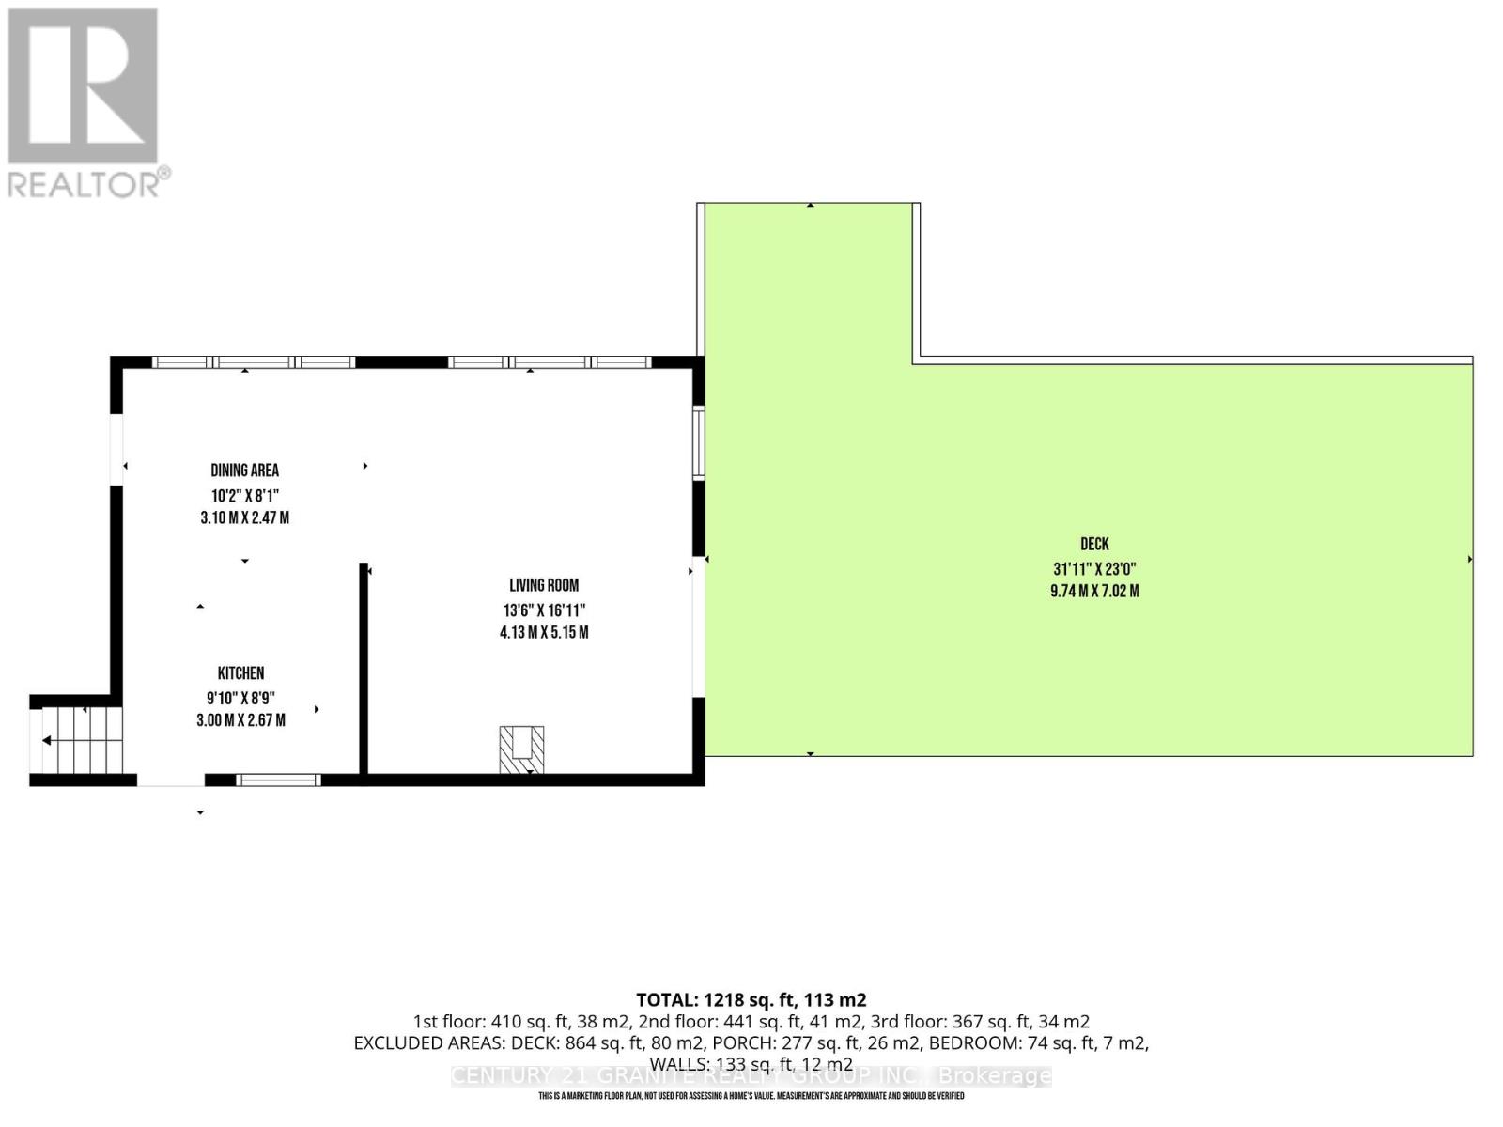
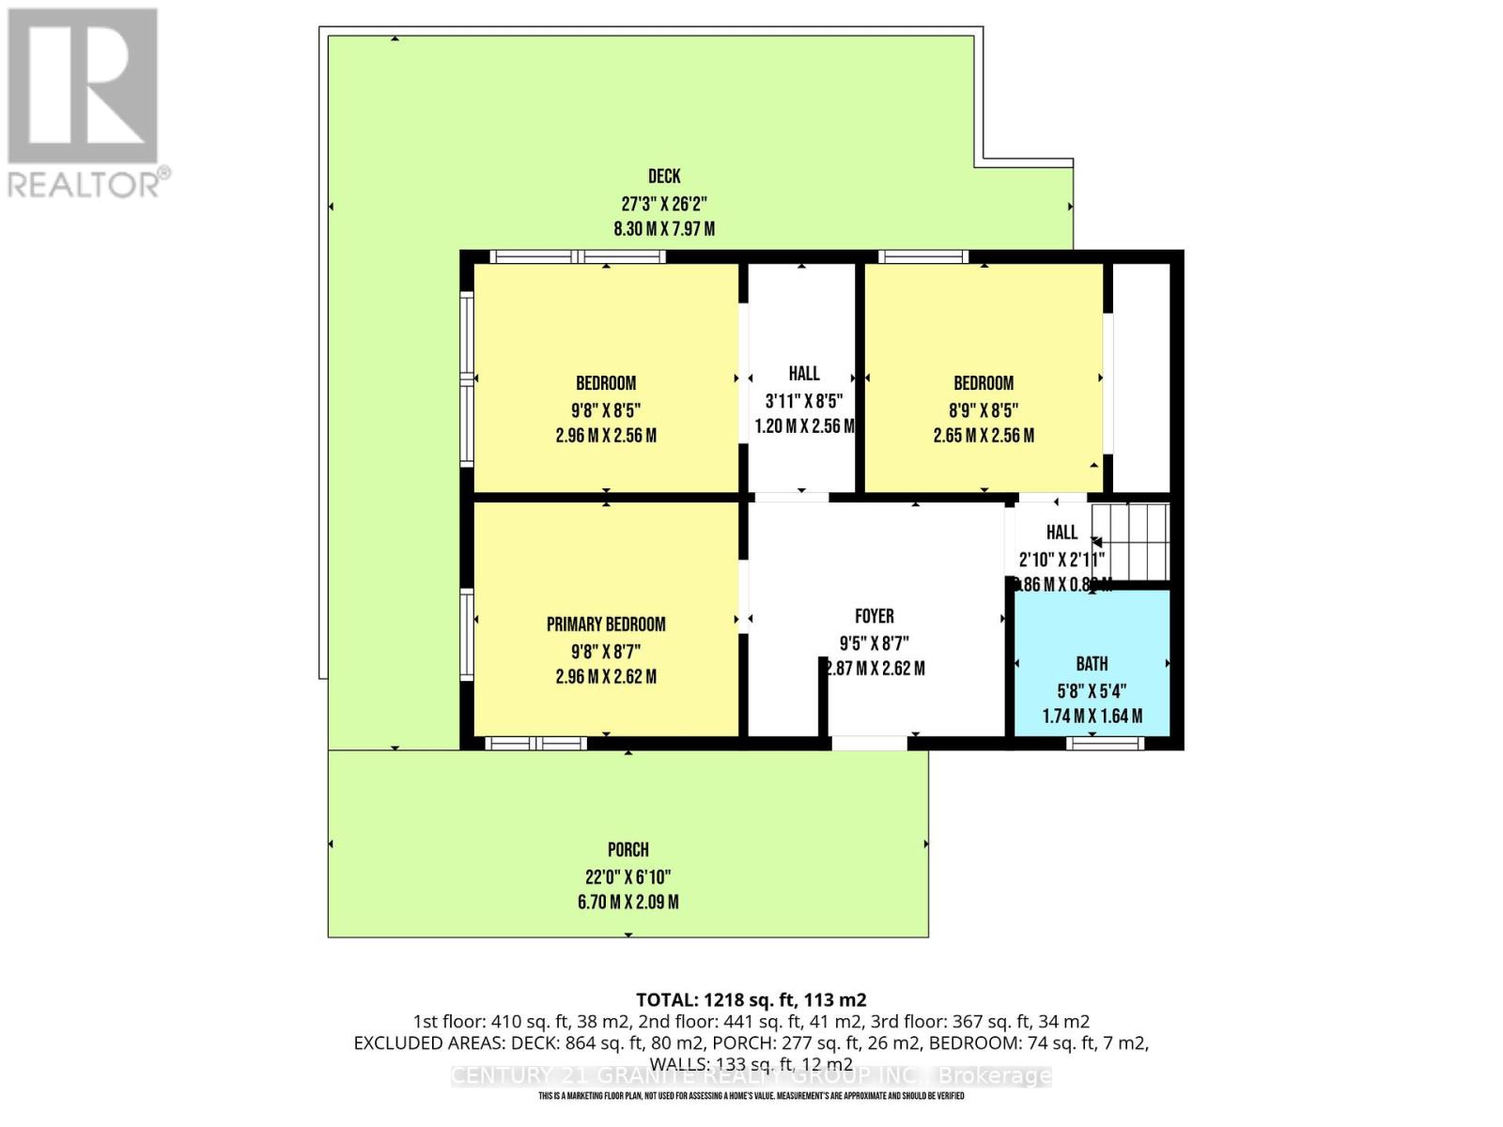
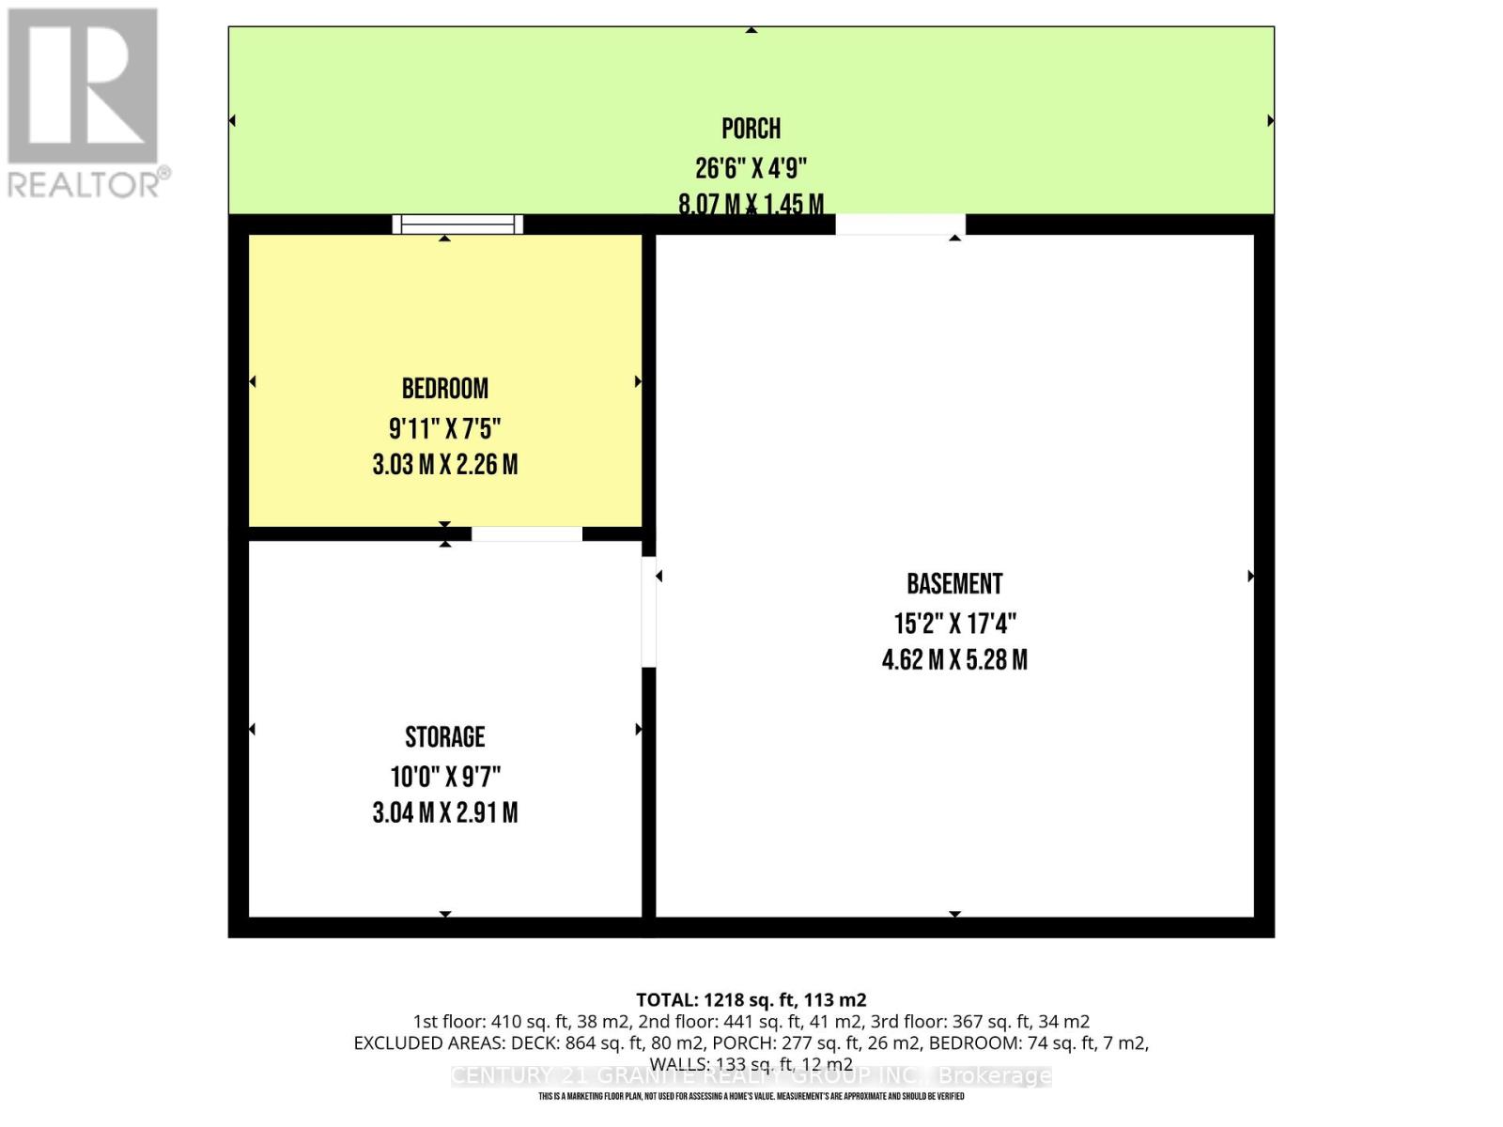
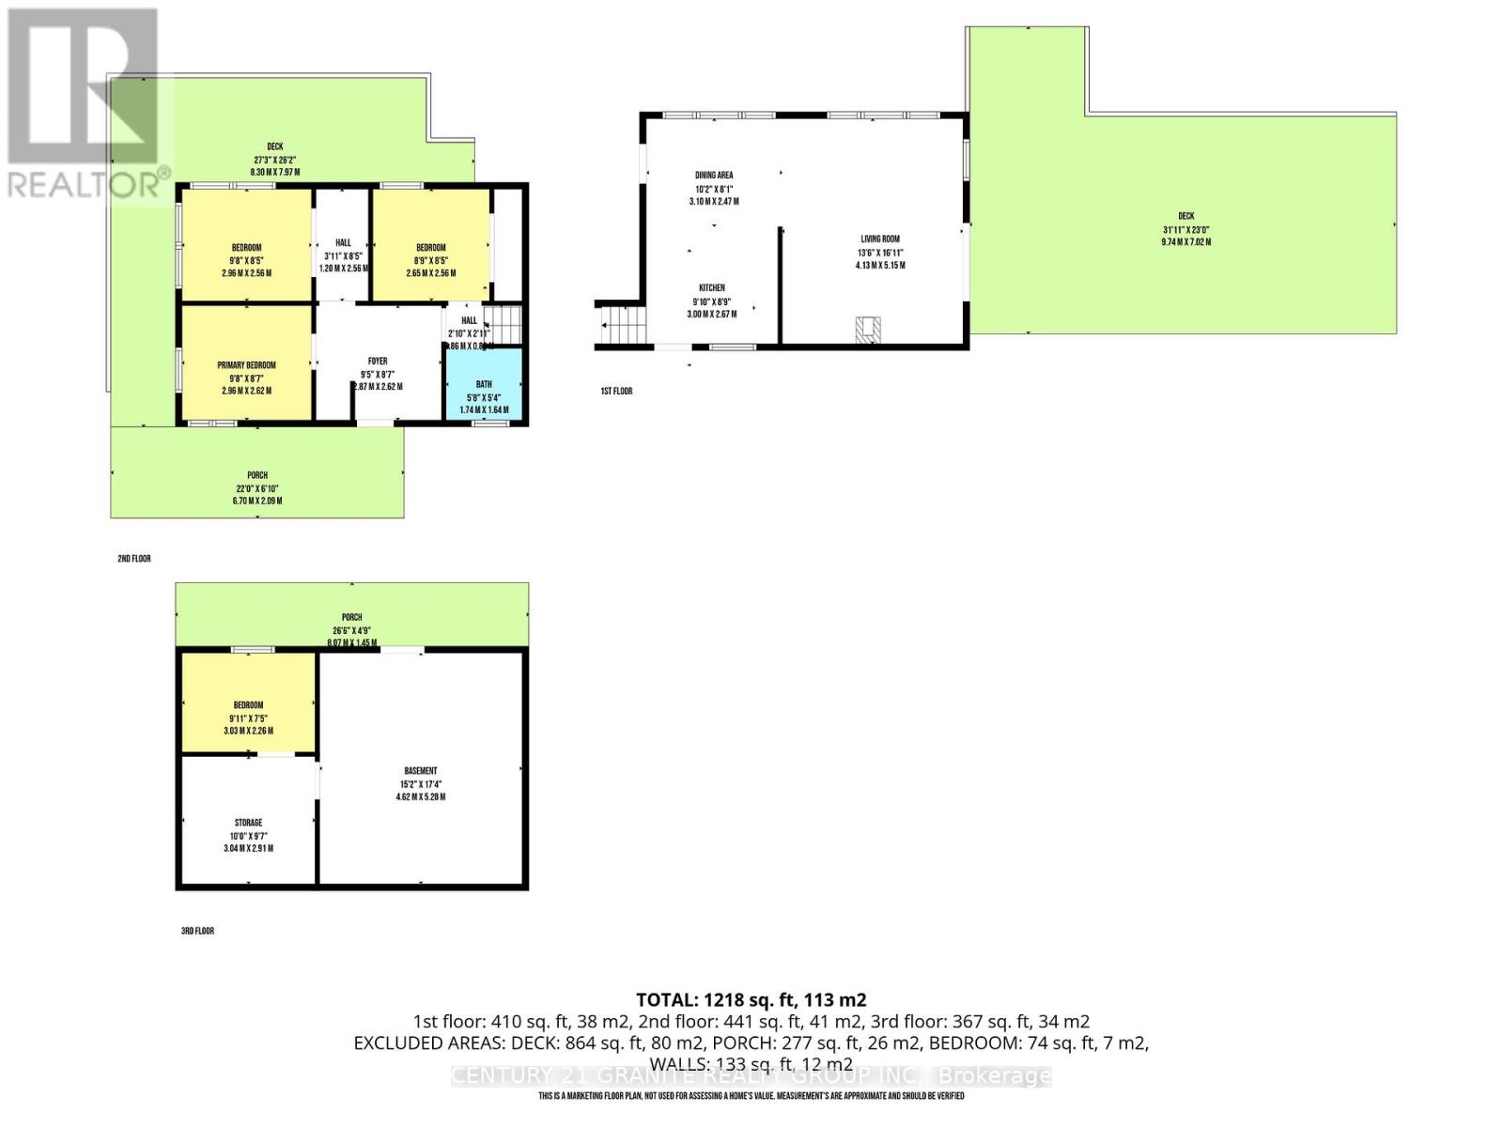
Welcome to beautiful Redmond Bay. A completely updated and modernized year-round waterfront home or cottage offering incredible privacy and nearly 1000 feet of surveyed sandy shoreline frontage. Set on a spacious lot with stunning south facing views, this 3-bedroom retreat is designed for enjoying every season in comfort and style. Inside, the home has been thoughtfully updated with warm tongue-and-groove ceilings, updated finishes throughout, new windows installed in 2019, and a new propane furnace and central air for efficient year-round living with a lakeside family room centred around a cozy wood stove. The inviting layout is complemented by additional lakeside sleeping space on the lower level, perfect for hosting family and friends. A drilled well, brand new railings, and expansive decking add even more enjoyment. Outdoors, you'll love the exceptional privacy, oversized dock, large firepit area, and endless opportunities to relax, entertain, swim, fish, and explore. Located on a municipally maintained year-round road, this property is also just steps from the public boat launch into Baptiste Lake for 36km of bonus boating and direct access to OFSC snowmobile trails right from your doorstep. A trailer is included for extra guests who are sure to want to experience this incredible four-season waterfront playground for themselves. Incredible rental potential, can be sold fully furnished and turn key ready! (id:40227)
Property Details
| MLS® Number | X13105870 |
| Property Type | Single Family |
| Community Name | Herschel Ward |
| CommunityFeatures | Fishing |
| Easement | Environment Protected |
| EquipmentType | Propane Tank |
| Features | Wooded Area, Irregular Lot Size, Open Space |
| ParkingSpaceTotal | 2 |
| RentalEquipmentType | Propane Tank |
| Structure | Deck, Shed, Dock |
| ViewType | Lake View, View Of Water, Direct Water View |
| WaterFrontType | Waterfront On Lake |
Building
| BathroomTotal | 1 |
| BedroomsAboveGround | 3 |
| BedroomsBelowGround | 1 |
| BedroomsTotal | 4 |
| Amenities | Fireplace(s) |
| Appliances | Dryer, Stove, Washer, Refrigerator |
| ArchitecturalStyle | Bungalow |
| BasementFeatures | Walk Out |
| BasementType | Full |
| ConstructionStyleAttachment | Detached |
| CoolingType | Central Air Conditioning |
| ExteriorFinish | Vinyl Siding, Wood |
| FireplacePresent | Yes |
| FireplaceTotal | 1 |
| FoundationType | Block, Wood/piers, Stone |
| HeatingFuel | Propane |
| HeatingType | Forced Air |
| StoriesTotal | 1 |
| SizeInterior | 1100 - 1500 Sqft |
| Type | House |
| UtilityWater | Drilled Well |
Parking
| No Garage |
Land
| AccessType | Year-round Access, Private Docking |
| Acreage | No |
| LandscapeFeatures | Landscaped |
| Sewer | Holding Tank |
| SizeDepth | 173 Ft |
| SizeFrontage | 1000 Ft |
| SizeIrregular | 1000 X 173 Ft ; See Depth On Geowarehouse |
| SizeTotalText | 1000 X 173 Ft ; See Depth On Geowarehouse|1/2 - 1.99 Acres |
| ZoningDescription | Ep |
Rooms
| Level | Type | Length | Width | Dimensions |
|---|---|---|---|---|
| Basement | Utility Room | 4.6 m | 5.28 m | 4.6 m x 5.28 m |
| Basement | Bedroom 4 | 3.03 m | 2.26 m | 3.03 m x 2.26 m |
| Main Level | Bedroom | 2.96 m | 2.56 m | 2.96 m x 2.56 m |
| Main Level | Bedroom 2 | 2.96 m | 2.62 m | 2.96 m x 2.62 m |
| Main Level | Bedroom 3 | 2.65 m | 2.56 m | 2.65 m x 2.56 m |
| Main Level | Foyer | 2.87 m | 2.62 m | 2.87 m x 2.62 m |
| Main Level | Bathroom | 1.7 m | 1.6 m | 1.7 m x 1.6 m |
| Ground Level | Dining Room | 3.1 m | 2.47 m | 3.1 m x 2.47 m |
| Ground Level | Kitchen | 3 m | 2.67 m | 3 m x 2.67 m |
| Ground Level | Living Room | 4.1 m | 5.15 m | 4.1 m x 5.15 m |
Utilities
| Electricity | Installed |
| Wireless | Available |
| Electricity Connected | Connected |
Interested?
Contact us for more information

The trademarks REALTOR®, REALTORS®, and the REALTOR® logo are controlled by The Canadian Real Estate Association (CREA) and identify real estate professionals who are members of CREA. The trademarks MLS®, Multiple Listing Service® and the associated logos are owned by The Canadian Real Estate Association (CREA) and identify the quality of services provided by real estate professionals who are members of CREA. The trademark DDF® is owned by The Canadian Real Estate Association (CREA) and identifies CREA's Data Distribution Facility (DDF®)
May 09 2026 12:01:32
Durham Region Association of REALTORS®
Century 21 All Seasons Realty Limited