248 Glenholme Avenue Hamilton (Glenview), Ontario L8K 3L8

$649,900
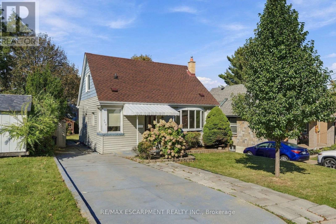
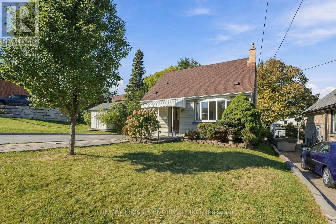
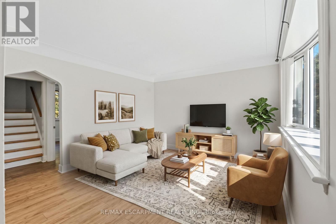
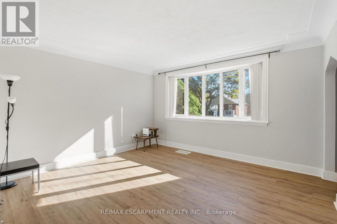
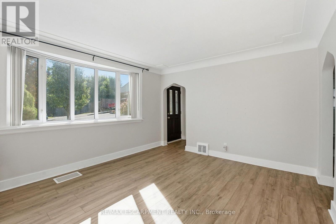
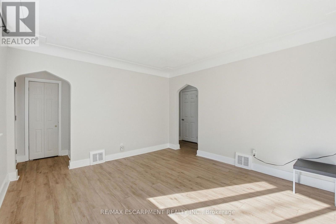
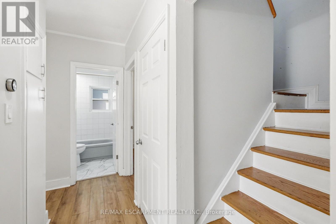
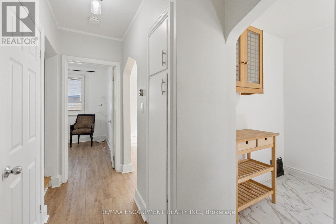
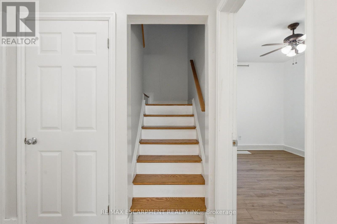
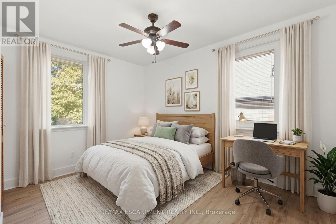
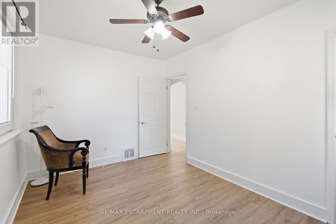
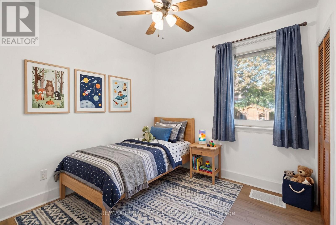
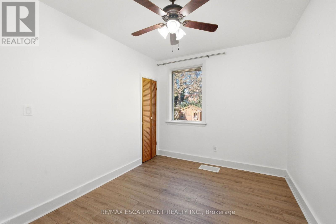
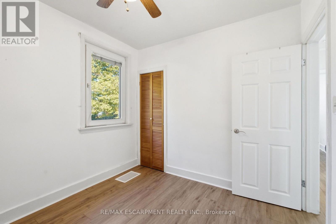
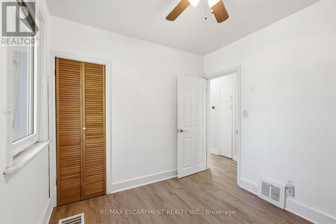
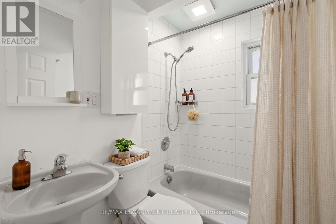
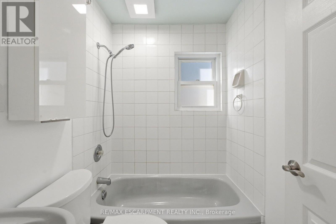
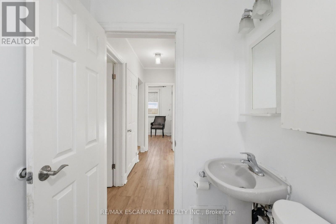
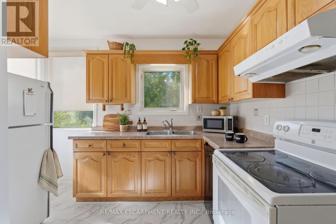
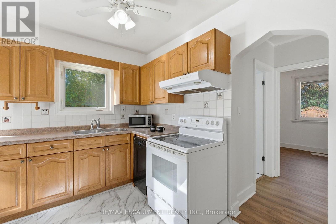
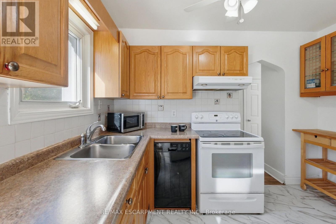
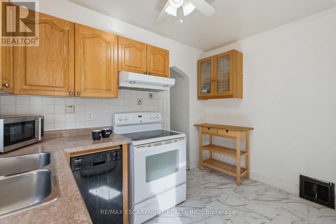
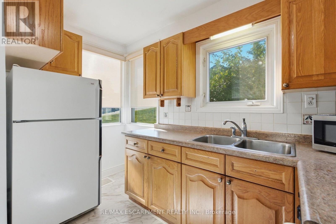
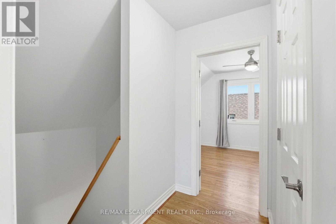
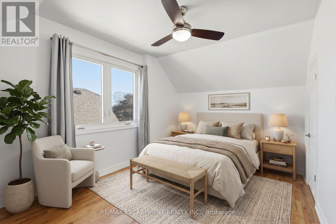
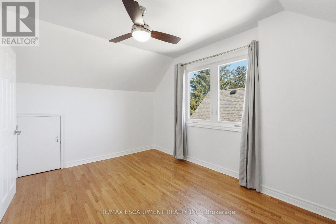
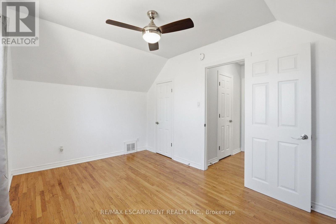
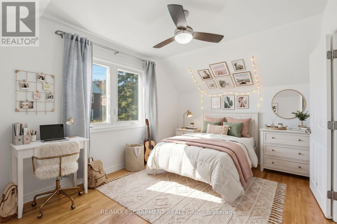
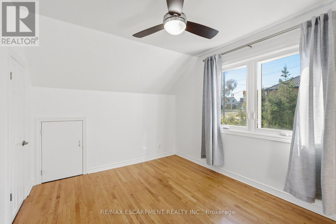
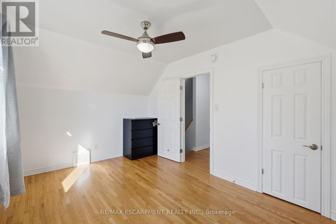
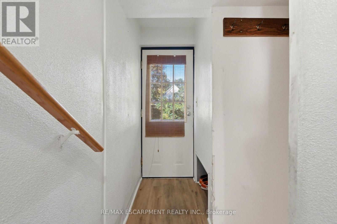
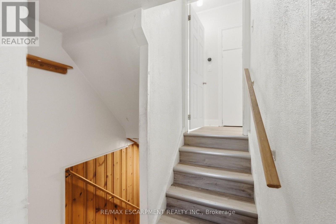
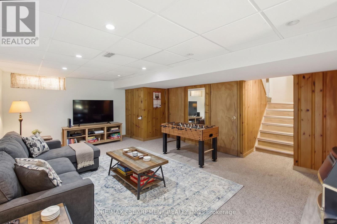
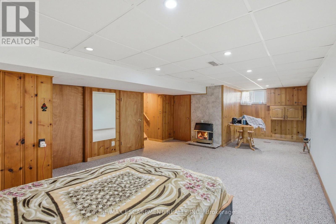
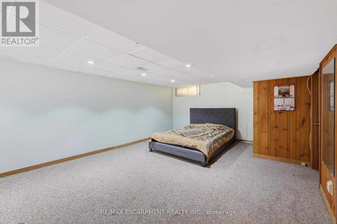
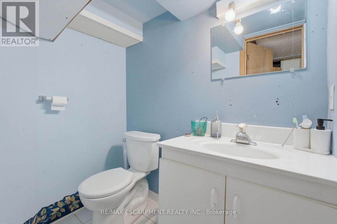
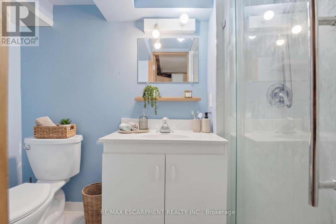
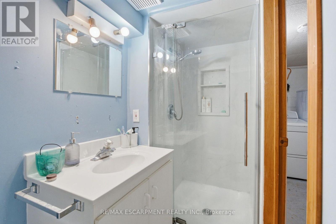
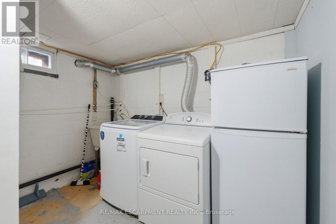
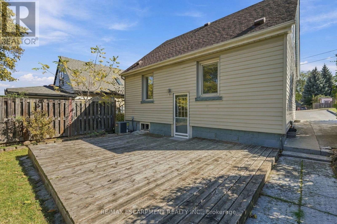
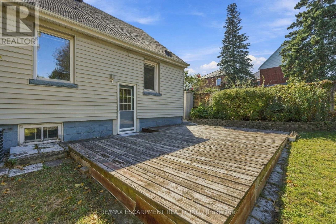
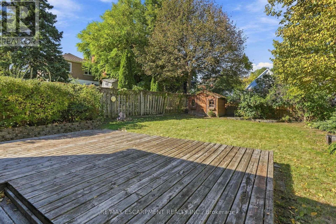
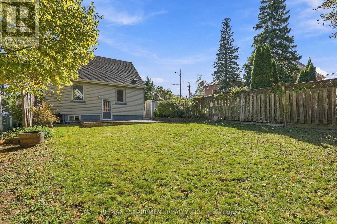
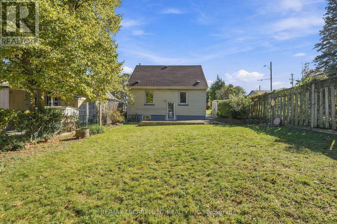
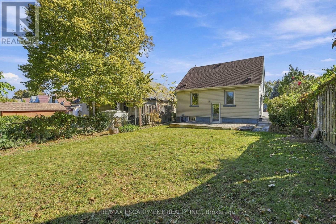
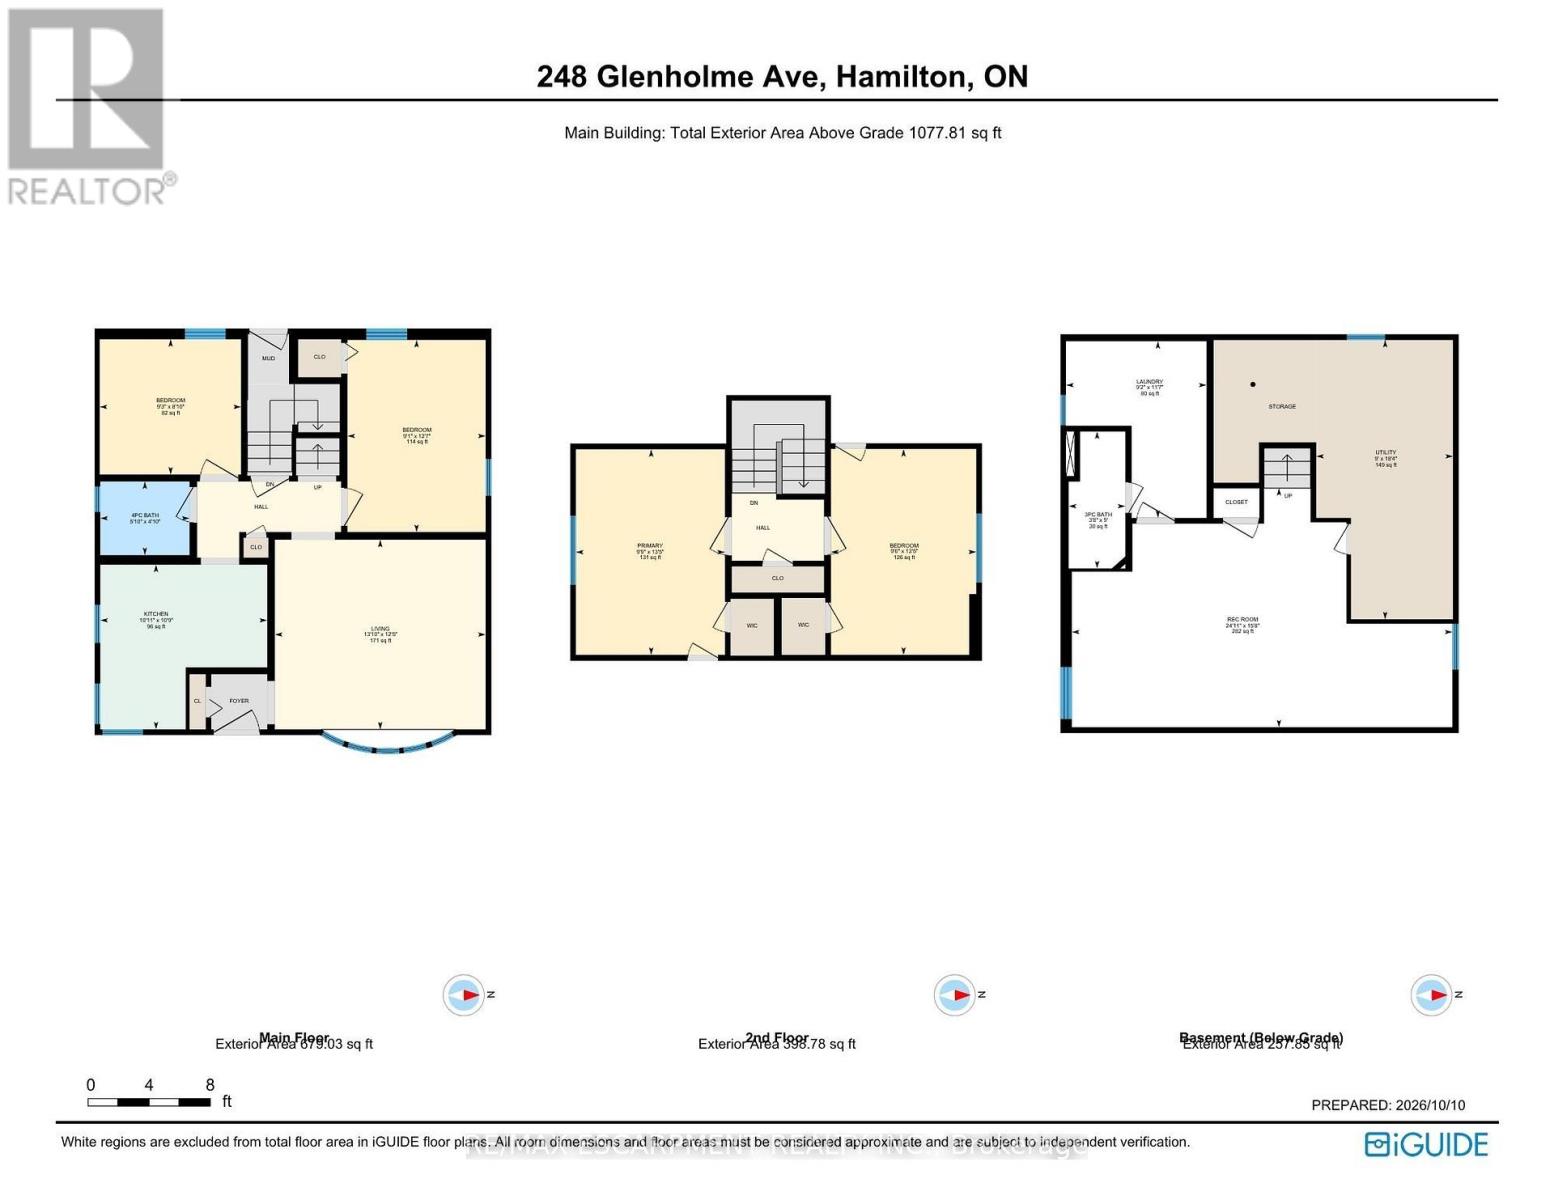
Welcome home to this charming 1.5-storey home offering a functional layout, modern updates, and a convenient central location. The 4-bedroom layout features two bedrooms on the main level and two additional bedrooms upstairs. The home offers two full bathrooms and a finished lower level providing additional living space. Enjoy a generous private backyard, newer roof shingles, and convenient access to schools, parks, shopping, dining, transit, and major commuter routes. A great opportunity in a well-connected Hamilton location. (id:40227)
Open House
This property has open houses!
2:00 pm
Ends at:4:00 pm
Property Details
| MLS® Number | X14029410 |
| Property Type | Single Family |
| Community Name | Glenview |
| AmenitiesNearBy | Golf Nearby, Hospital |
| Features | Flat Site, Conservation/green Belt |
| ParkingSpaceTotal | 3 |
| Structure | Deck, Shed |
| ViewType | City View |
Building
| BathroomTotal | 2 |
| BedroomsAboveGround | 3 |
| BedroomsTotal | 3 |
| Age | 51 To 99 Years |
| Amenities | Fireplace(s) |
| Appliances | Water Heater, Water Meter, Dishwasher, Dryer, Microwave, Stove, Washer, Window Coverings, Refrigerator |
| BasementDevelopment | Finished |
| BasementType | Full (finished) |
| ConstructionStyleAttachment | Detached |
| CoolingType | Central Air Conditioning |
| ExteriorFinish | Vinyl Siding |
| FireProtection | Smoke Detectors |
| FireplacePresent | Yes |
| FireplaceTotal | 1 |
| FoundationType | Block |
| HeatingFuel | Natural Gas |
| HeatingType | Forced Air |
| StoriesTotal | 2 |
| SizeInterior | 700 - 1100 Sqft |
| Type | House |
| UtilityWater | Municipal Water |
Parking
| No Garage |
Land
| Acreage | No |
| FenceType | Fenced Yard |
| LandAmenities | Golf Nearby, Hospital |
| LandscapeFeatures | Landscaped |
| Sewer | Sanitary Sewer |
| SizeDepth | 112 Ft ,2 In |
| SizeFrontage | 40 Ft ,1 In |
| SizeIrregular | 40.1 X 112.2 Ft ; 40.07 X 112.17 X 40.07 X 112.18 Ft |
| SizeTotalText | 40.1 X 112.2 Ft ; 40.07 X 112.17 X 40.07 X 112.18 Ft |
| SoilType | Mixed Soil |
| ZoningDescription | C |
Rooms
| Level | Type | Length | Width | Dimensions |
|---|---|---|---|---|
| Second Level | Primary Bedroom | 2.97 m | 4.09 m | 2.97 m x 4.09 m |
| Second Level | Bedroom | 2.9 m | 4.09 m | 2.9 m x 4.09 m |
| Basement | Utility Room | 2.74 m | 5.59 m | 2.74 m x 5.59 m |
| Basement | Recreational, Games Room | 7.59 m | 4.78 m | 7.59 m x 4.78 m |
| Basement | Laundry Room | 2.79 m | 3.53 m | 2.79 m x 3.53 m |
| Basement | Bathroom | 1.12 m | 2.74 m | 1.12 m x 2.74 m |
| Main Level | Living Room | 4.22 m | 3.78 m | 4.22 m x 3.78 m |
| Main Level | Kitchen | 3.33 m | 3.28 m | 3.33 m x 3.28 m |
| Main Level | Bedroom | 2.82 m | 2.69 m | 2.82 m x 2.69 m |
| Main Level | Bedroom | 2.77 m | 3.84 m | 2.77 m x 3.84 m |
| Main Level | Bathroom | 1.78 m | 1.47 m | 1.78 m x 1.47 m |
Utilities
| Cable | Available |
| Electricity | Installed |
| Sewer | Installed |
https://www.realtor.ca/real-estate/30397781/248-glenholme-avenue-hamilton-glenview-glenview
Interested?
Contact us for more information
325 Winterberry Drive #4b
Hamilton, Ontario L8J 0B6

The trademarks REALTOR®, REALTORS®, and the REALTOR® logo are controlled by The Canadian Real Estate Association (CREA) and identify real estate professionals who are members of CREA. The trademarks MLS®, Multiple Listing Service® and the associated logos are owned by The Canadian Real Estate Association (CREA) and identify the quality of services provided by real estate professionals who are members of CREA. The trademark DDF® is owned by The Canadian Real Estate Association (CREA) and identifies CREA's Data Distribution Facility (DDF®)
October 15 2026 07:04:18
Toronto Real Estate Board
RE/MAX Escarpment Realty Inc.