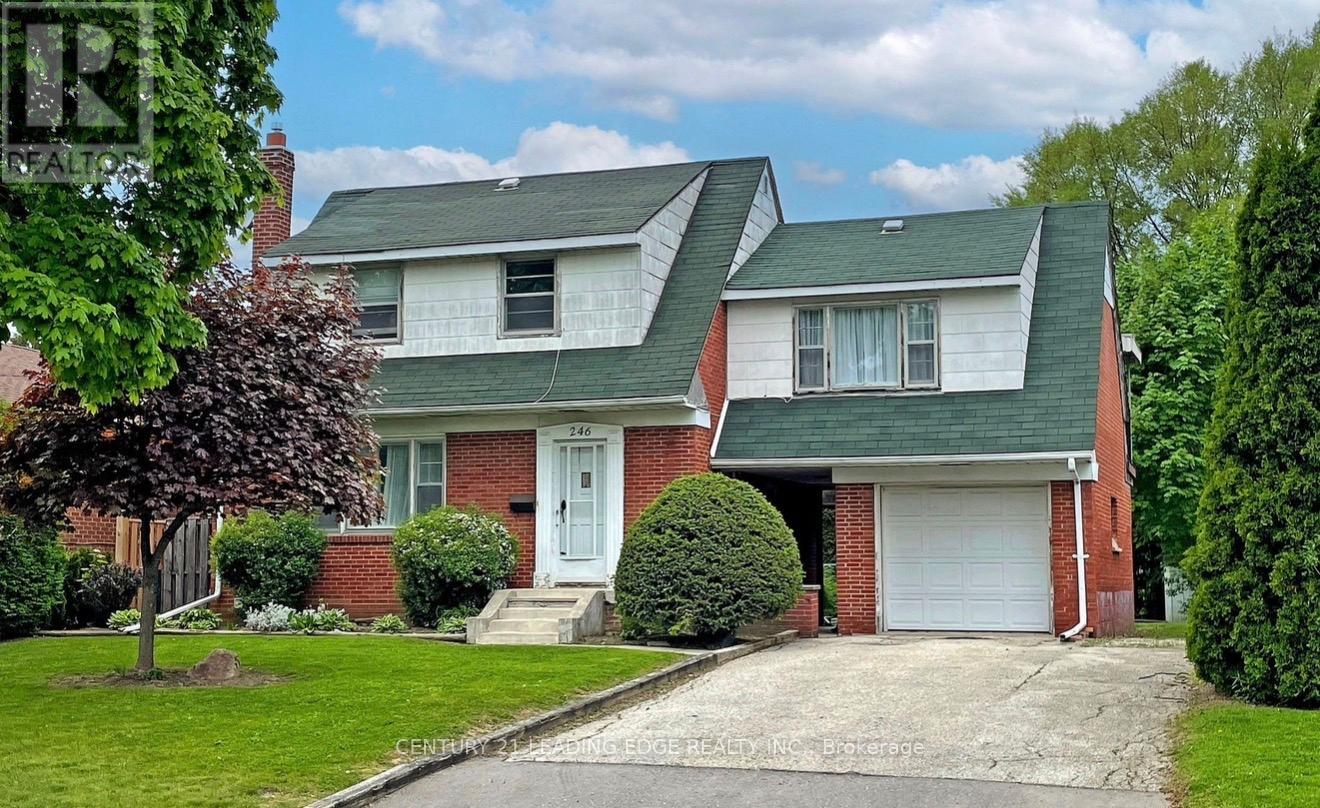
246 Waterloo Avenue Toronto (Bathurst Manor), Ontario M3H 3Z4

$1,187,000
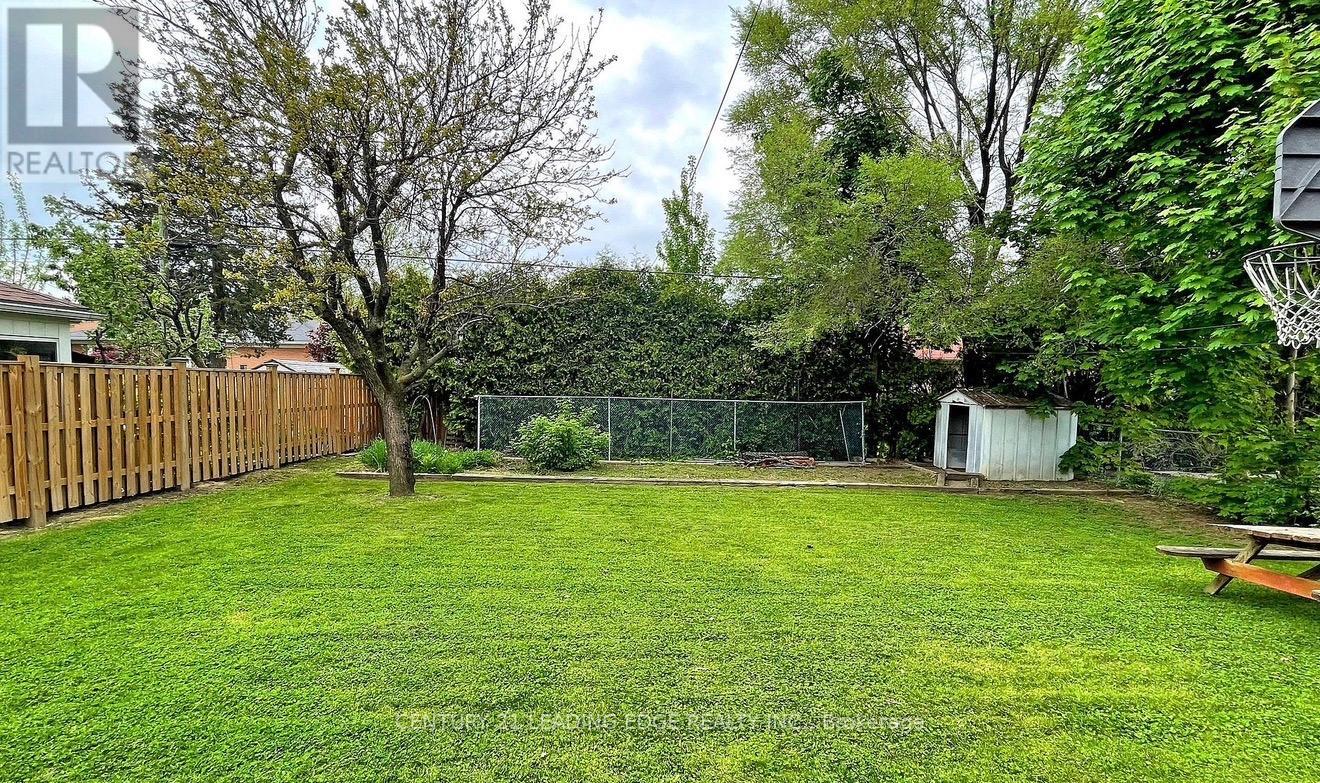
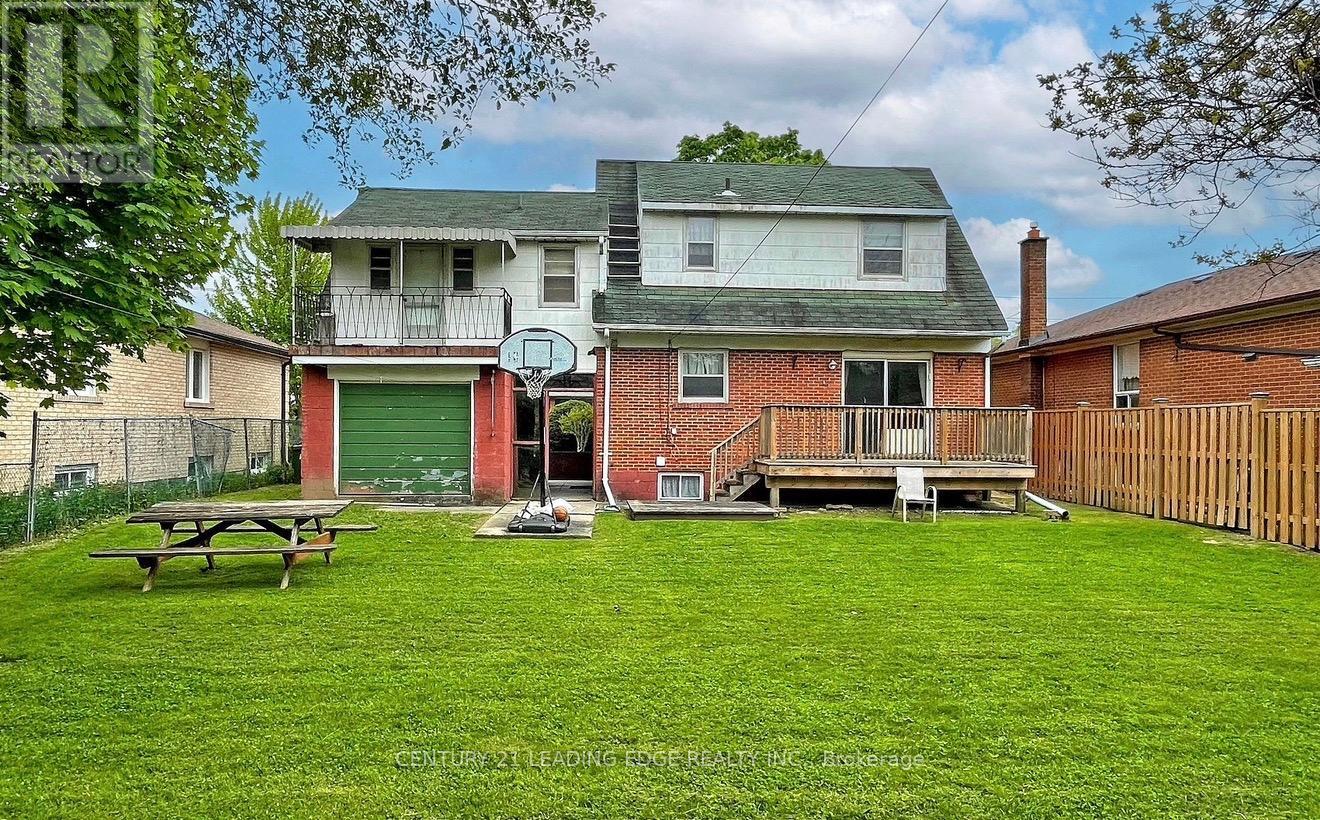
Attention builders, investors, and end users. Rare opportunity to acquire a 56 ft south-facing lot in the highly desirable Bathurst Manor community. Ideal for a custom new build, infill project, or renovation with addition. Located on a quiet, premium street surrounded by newer and multi-million-dollar custom homes. Excellent location close to public and private schools, TTC, Downsview subway station, Hwy 401 and Allen Rd, shopping, Yorkdale, Costco, Home Depot, Metro, and places of worship. Property sold as is, where is. (id:40227)
Property Details
| MLS® Number | C12780276 |
| Property Type | Single Family |
| Community Name | Bathurst Manor |
| ParkingSpaceTotal | 4 |
Building
| BathroomTotal | 3 |
| BedroomsAboveGround | 4 |
| BedroomsBelowGround | 1 |
| BedroomsTotal | 5 |
| Age | 51 To 99 Years |
| Appliances | Water Heater |
| BasementDevelopment | Finished |
| BasementFeatures | Separate Entrance |
| BasementType | N/a, N/a (finished) |
| ConstructionStyleAttachment | Detached |
| CoolingType | None |
| ExteriorFinish | Aluminum Siding, Brick |
| FlooringType | Hardwood, Laminate, Ceramic, Carpeted |
| FoundationType | Block |
| HalfBathTotal | 1 |
| HeatingFuel | Natural Gas |
| HeatingType | Forced Air |
| StoriesTotal | 2 |
| SizeInterior | 2000 - 2500 Sqft |
| Type | House |
| UtilityWater | Municipal Water |
Parking
| Attached Garage | |
| Garage |
Land
| Acreage | No |
| Sewer | Sanitary Sewer |
| SizeDepth | 115 Ft ,1 In |
| SizeFrontage | 56 Ft ,1 In |
| SizeIrregular | 56.1 X 115.1 Ft |
| SizeTotalText | 56.1 X 115.1 Ft|under 1/2 Acre |
Rooms
| Level | Type | Length | Width | Dimensions |
|---|---|---|---|---|
| Second Level | Primary Bedroom | 544 m | 4.37 m | 544 m x 4.37 m |
| Second Level | Bedroom 2 | 3.43 m | 3.17 m | 3.43 m x 3.17 m |
| Second Level | Bedroom 3 | 3.41 m | 2.32 m | 3.41 m x 2.32 m |
| Second Level | Bedroom 4 | 4.26 m | 3.07 m | 4.26 m x 3.07 m |
| Basement | Recreational, Games Room | 5.14 m | 3.31 m | 5.14 m x 3.31 m |
| Basement | Bedroom 5 | 3.28 m | 2.73 m | 3.28 m x 2.73 m |
| Main Level | Living Room | 4.96 m | 3.49 m | 4.96 m x 3.49 m |
| Main Level | Dining Room | 3.56 m | 3.17 m | 3.56 m x 3.17 m |
| Main Level | Kitchen | 3.66 m | 3.17 m | 3.66 m x 3.17 m |
Utilities
| Cable | Installed |
| Electricity | Installed |
| Sewer | Installed |
Interested?
Contact us for more information
165 Main Street North
Markham, Ontario L3P 1Y2
165 Main Street North
Markham, Ontario L3P 1Y2

The trademarks REALTOR®, REALTORS®, and the REALTOR® logo are controlled by The Canadian Real Estate Association (CREA) and identify real estate professionals who are members of CREA. The trademarks MLS®, Multiple Listing Service® and the associated logos are owned by The Canadian Real Estate Association (CREA) and identify the quality of services provided by real estate professionals who are members of CREA. The trademark DDF® is owned by The Canadian Real Estate Association (CREA) and identifies CREA's Data Distribution Facility (DDF®)
April 02 2026 02:32:13
Toronto Real Estate Board
Century 21 Leading Edge Realty Inc.