24 Saltspring Drive Markham (Greensborough), Ontario L6E 2H1

$1,688,000
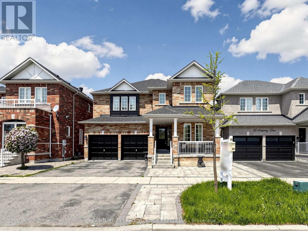
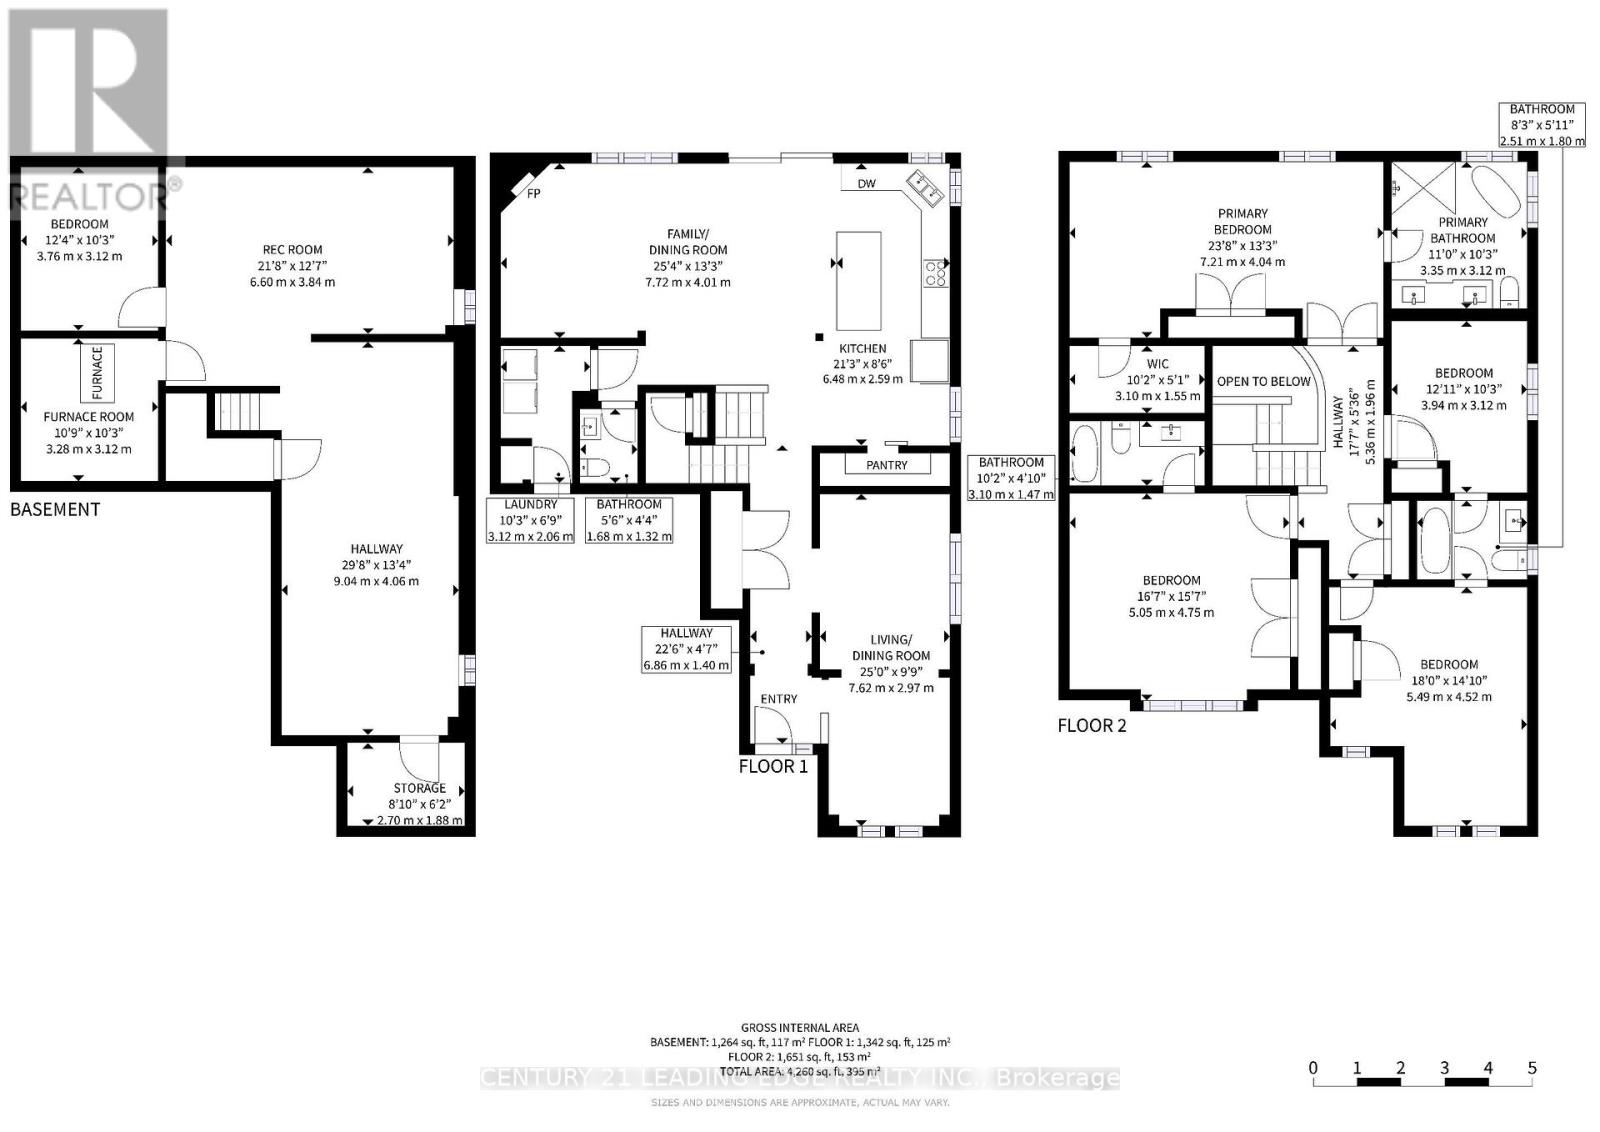
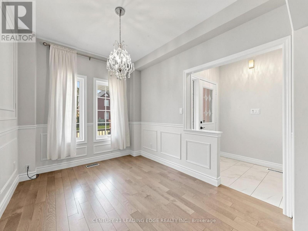
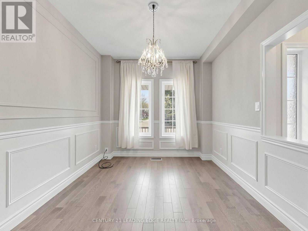
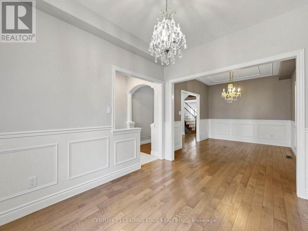
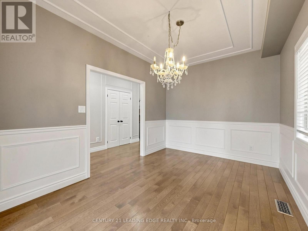
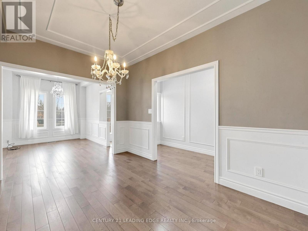
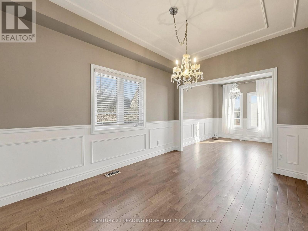
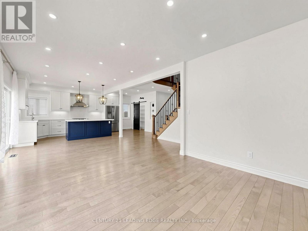
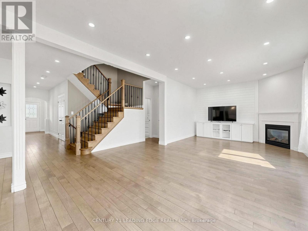
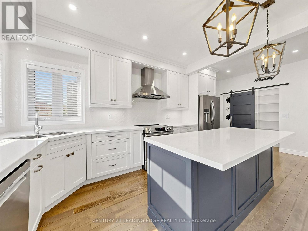
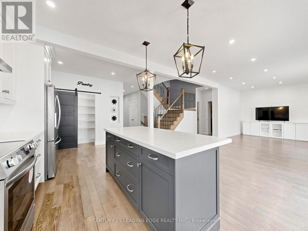
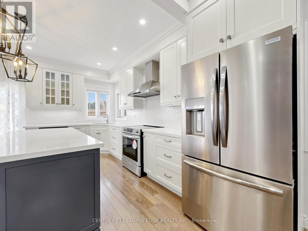
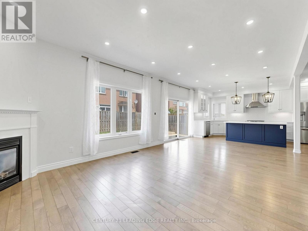
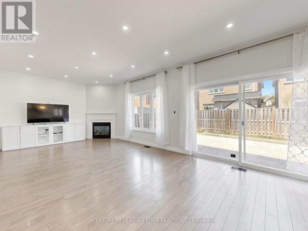
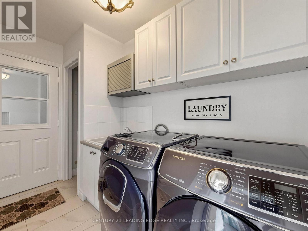
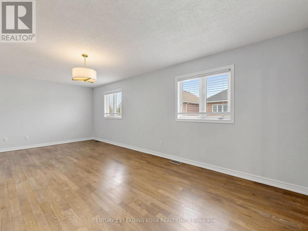
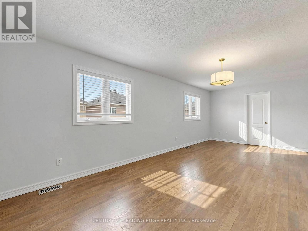
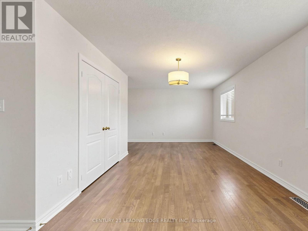
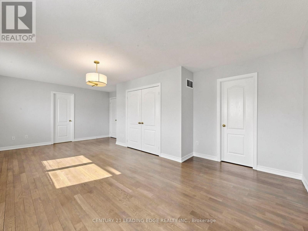
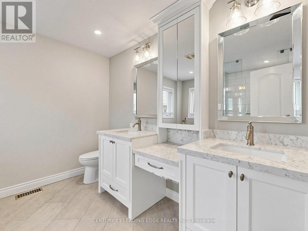
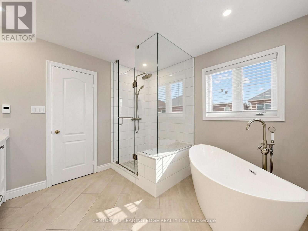
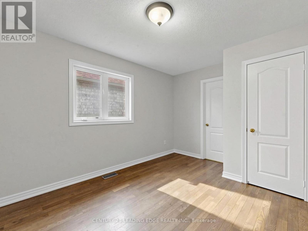
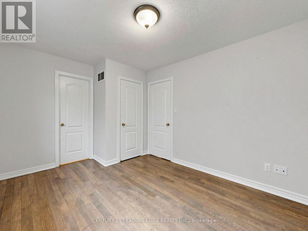
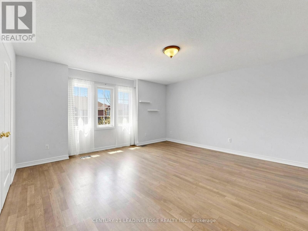
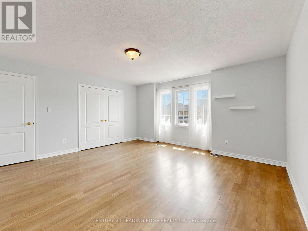
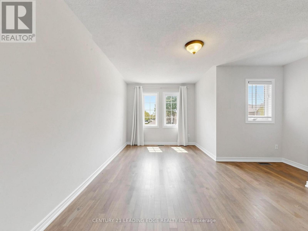
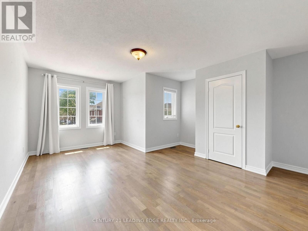
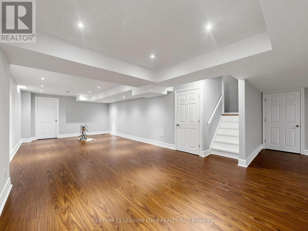
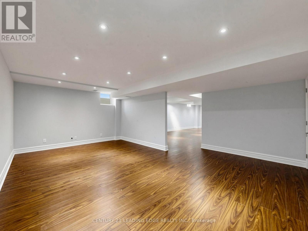
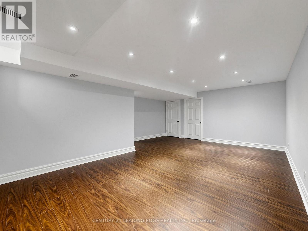
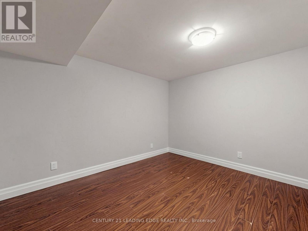
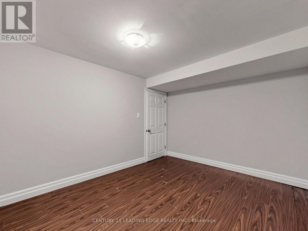
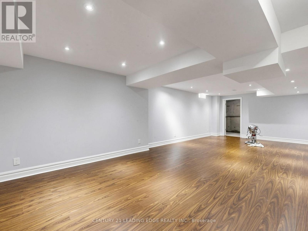
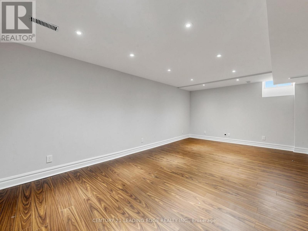
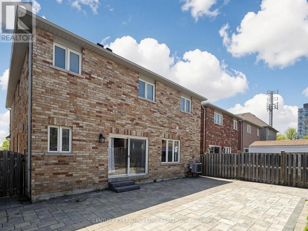
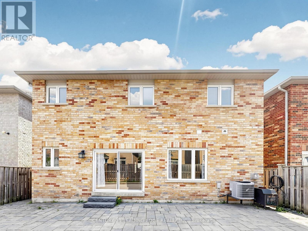
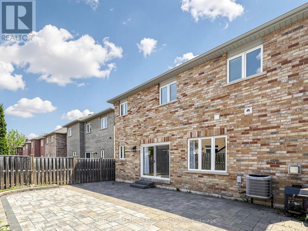
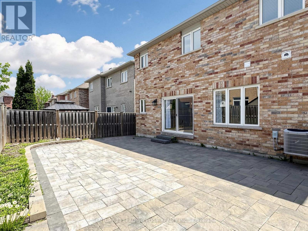
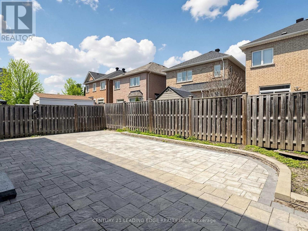
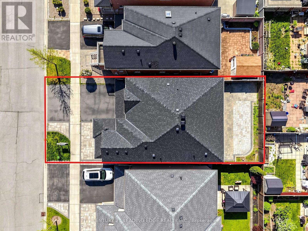
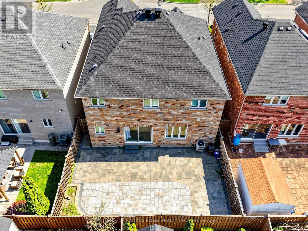
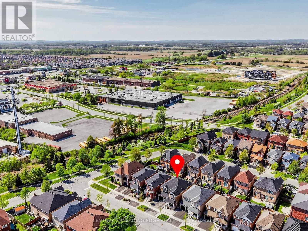
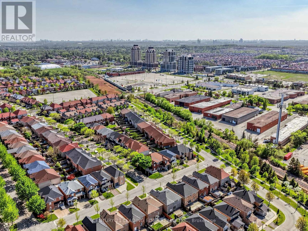
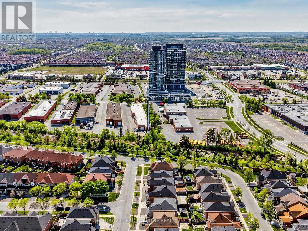
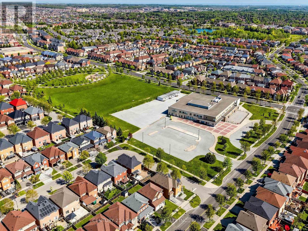
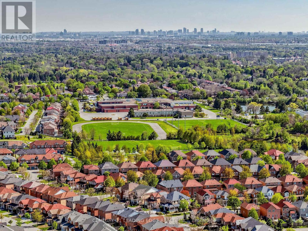
Beautifully upgraded and thoughtfully designed family home in one of Markham's desirable Greensborough community, offering approximately 2,740 sq.ft. of bright and spacious living space with over $250K spent on quality upgrades and custom interior finishes throughout. From the moment you enter, this home showcases elegance and functionality with upgraded staircase details, refined wainscotting in the combined living and dining room, and an inviting open concept layout perfect for modern family living and entertaining.The stunning gourmet white chef's kitchen overlooks the family room and features a huge centre island, stainless steel appliances, ample cabinetry, and workspace. The adjoining family room is warm and welcoming with built-in cabinet, a gas fireplace, and walk-out to the beautifully interlock backyard. Convenient separate laundry room with laundry sink and direct access to the garage adds everyday practicality. The spacious primary retreat offers a large closet with custom built-in organizers and a luxurious 5-piece ensuite. The second bedroom features its own 4-piece ensuite and oversized closet, making it ideal as a second primary bedroom or guest suite. The third and fourth bedrooms are connected by a Jack & Jill 4-piece semi-ensuite and each offer great-sized closets.The finished basement expands the living space with laminate flooring throughout and three additional versatile rooms. One room is perfect for a bedroom or home office, while the other two oversized areas can easily function as a recreation room, media room, gym, or great room. The furnace was replaced approx. 6 months ago. Exterior highlights include extensive interlocking from the front yard through to the backyard, creating exceptional curb appeal and low-maintenance outdoor living. A truly move-in ready home that combines luxury finishes, generous space, and exceptional attention to detail. (id:40227)
Property Details
| MLS® Number | N13164850 |
| Property Type | Single Family |
| Community Name | Greensborough |
| AmenitiesNearBy | Park, Public Transit, Schools |
| EquipmentType | Water Heater |
| Features | Carpet Free |
| ParkingSpaceTotal | 4 |
| RentalEquipmentType | Water Heater |
Building
| BathroomTotal | 4 |
| BedroomsAboveGround | 4 |
| BedroomsBelowGround | 1 |
| BedroomsTotal | 5 |
| Amenities | Fireplace(s) |
| Appliances | Central Vacuum, Dishwasher, Dryer, Hood Fan, Stove, Washer, Window Coverings, Refrigerator |
| BasementDevelopment | Finished |
| BasementType | N/a (finished) |
| ConstructionStyleAttachment | Detached |
| CoolingType | Central Air Conditioning |
| ExteriorFinish | Brick |
| FireplacePresent | Yes |
| FlooringType | Laminate, Ceramic, Hardwood |
| FoundationType | Concrete |
| HalfBathTotal | 1 |
| HeatingFuel | Natural Gas |
| HeatingType | Forced Air |
| StoriesTotal | 2 |
| SizeInterior | 2500 - 3000 Sqft |
| Type | House |
| UtilityWater | Municipal Water |
Parking
| Garage |
Land
| Acreage | No |
| LandAmenities | Park, Public Transit, Schools |
| Sewer | Sanitary Sewer |
| SizeDepth | 88 Ft ,7 In |
| SizeFrontage | 40 Ft |
| SizeIrregular | 40 X 88.6 Ft |
| SizeTotalText | 40 X 88.6 Ft |
Rooms
| Level | Type | Length | Width | Dimensions |
|---|---|---|---|---|
| Second Level | Primary Bedroom | 7.21 m | 7.01 m | 7.21 m x 7.01 m |
| Second Level | Bedroom 2 | 5.05 m | 4.75 m | 5.05 m x 4.75 m |
| Second Level | Bedroom 3 | 3.94 m | 3.12 m | 3.94 m x 3.12 m |
| Second Level | Bedroom 4 | 5.49 m | 4.52 m | 5.49 m x 4.52 m |
| Basement | Bedroom 5 | 3.76 m | 3.12 m | 3.76 m x 3.12 m |
| Basement | Great Room | 9.04 m | 4.06 m | 9.04 m x 4.06 m |
| Basement | Recreational, Games Room | 6.6 m | 3.84 m | 6.6 m x 3.84 m |
| Main Level | Laundry Room | 3.12 m | 2.06 m | 3.12 m x 2.06 m |
| Main Level | Living Room | 7.62 m | 2.97 m | 7.62 m x 2.97 m |
| Main Level | Dining Room | 7.62 m | 2.97 m | 7.62 m x 2.97 m |
| Main Level | Kitchen | 6.48 m | 2.59 m | 6.48 m x 2.59 m |
| Main Level | Family Room | 7.72 m | 4.01 m | 7.72 m x 4.01 m |
https://www.realtor.ca/real-estate/29794679/24-saltspring-drive-markham-greensborough-greensborough
Interested?
Contact us for more information
178 Main St Unit 200
Unionville, Ontario L3R 2G9

The trademarks REALTOR®, REALTORS®, and the REALTOR® logo are controlled by The Canadian Real Estate Association (CREA) and identify real estate professionals who are members of CREA. The trademarks MLS®, Multiple Listing Service® and the associated logos are owned by The Canadian Real Estate Association (CREA) and identify the quality of services provided by real estate professionals who are members of CREA. The trademark DDF® is owned by The Canadian Real Estate Association (CREA) and identifies CREA's Data Distribution Facility (DDF®)
May 22 2026 11:35:02
Toronto Real Estate Board
Century 21 Leading Edge Realty Inc.