23 Mcrae Street Ayr, Ontario N0B 1E0

$499,000
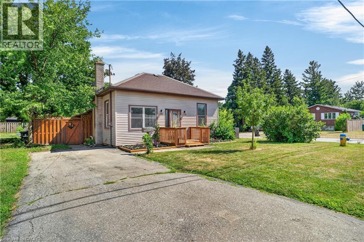
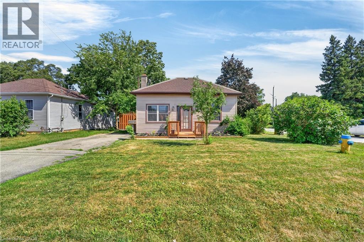
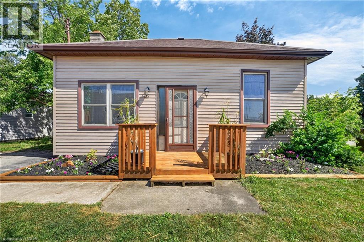
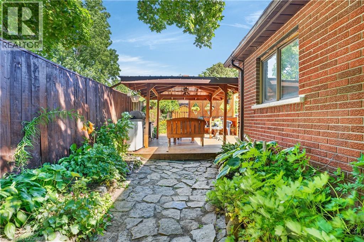
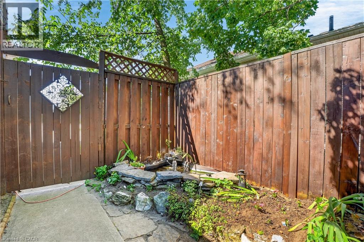
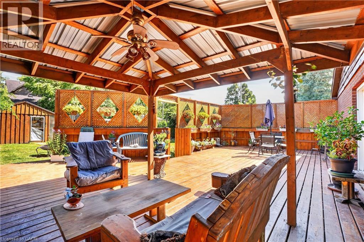
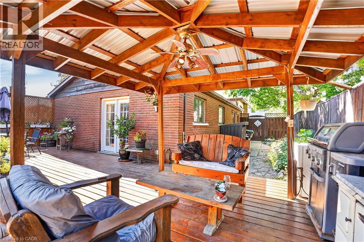
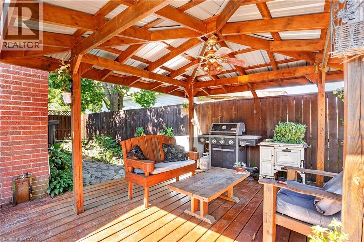
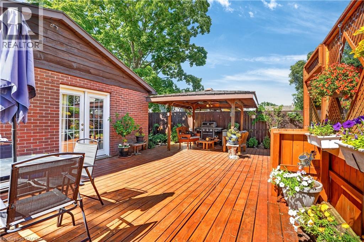
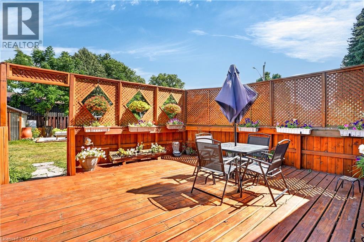
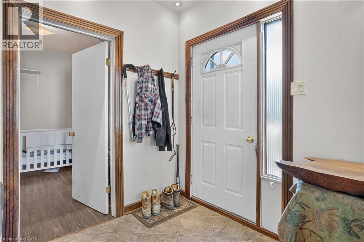
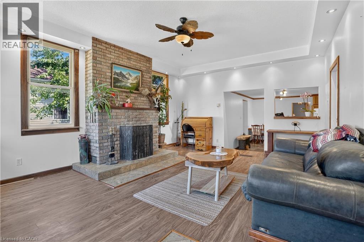
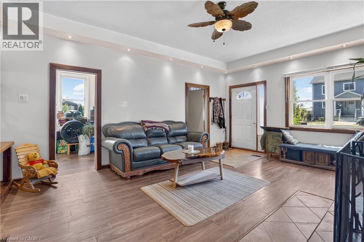
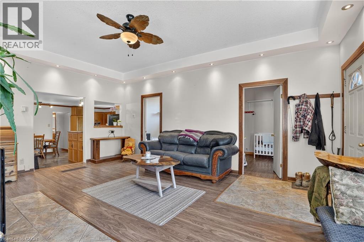
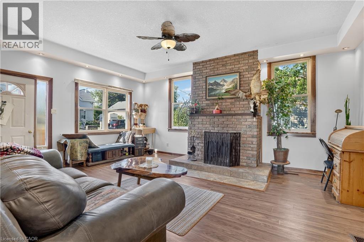
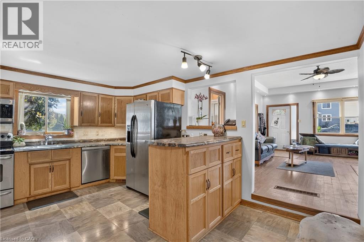
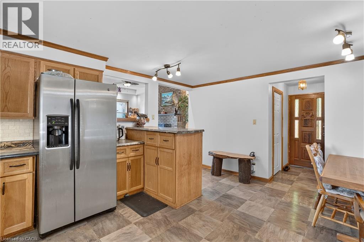
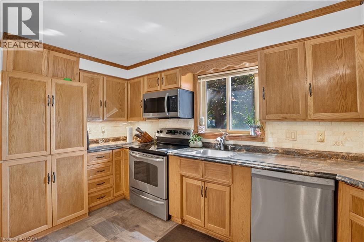
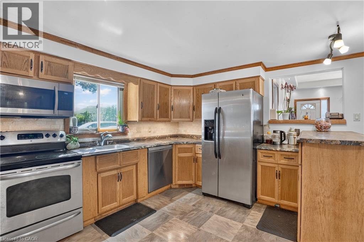
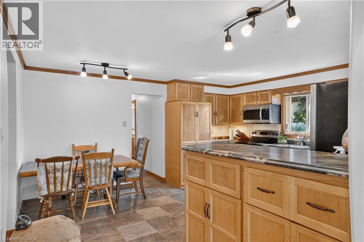
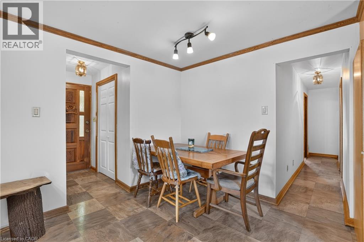
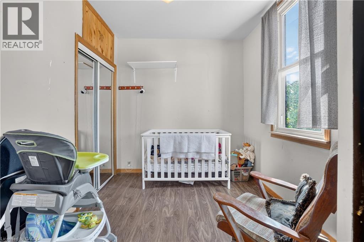
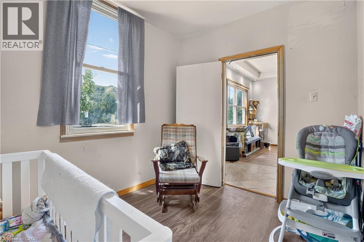
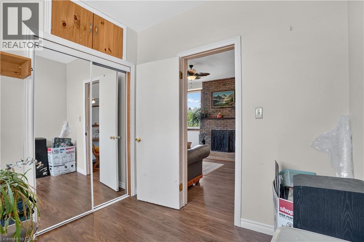
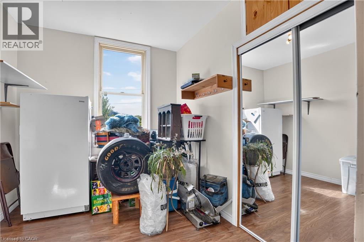
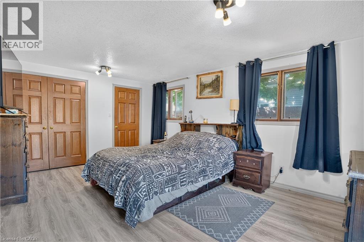
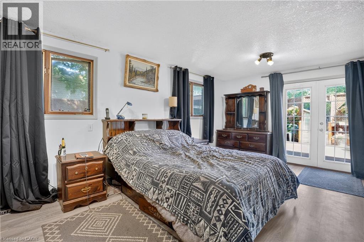
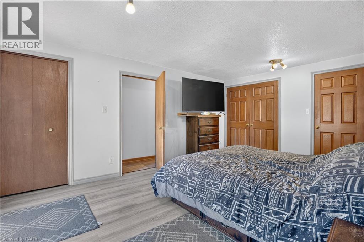
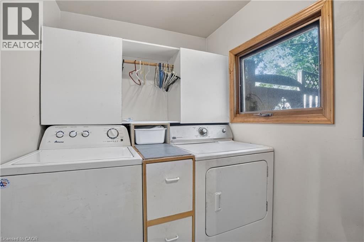
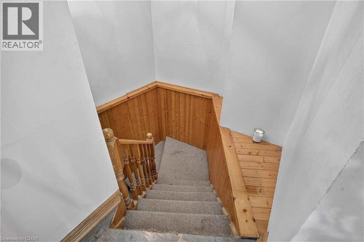
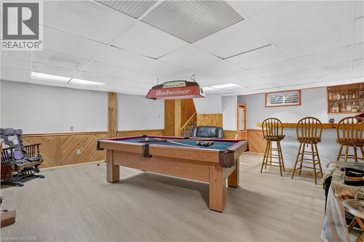
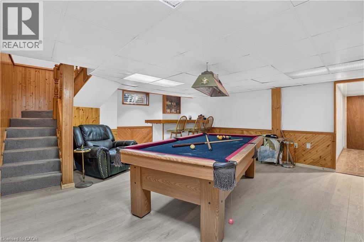
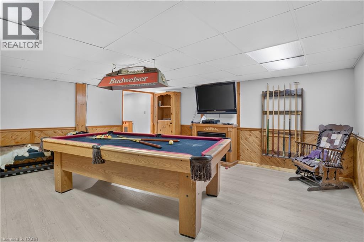
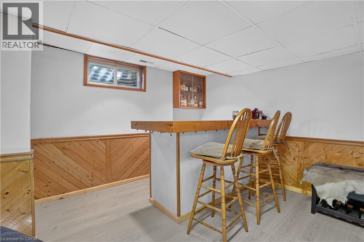
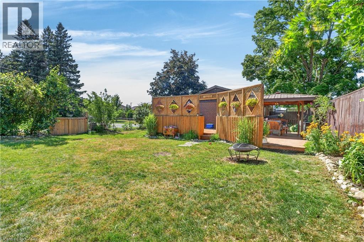
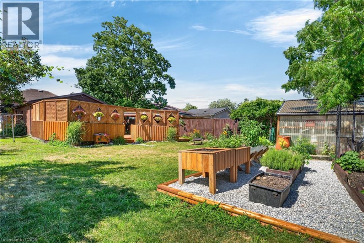
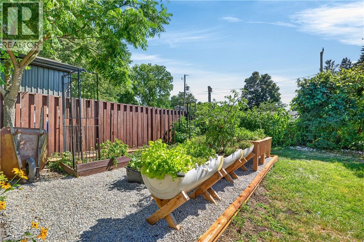
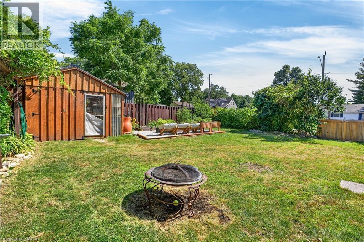
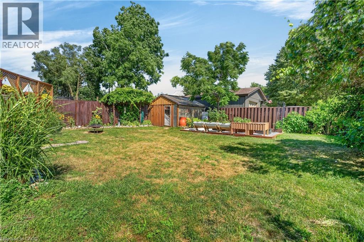
Enjoy small-town charm in this 3-bedroom bungalow, ideally situated on a quiet street in the desirable community of Ayr. Conveniently located within walking distance of downtown, parks, restaurants, and everyday amenities. This home offers the perfect balance of peaceful living with easy access to Highway 401. Inside, you'll find a spacious living room with custom walnut trim, an updated kitchen featuring custom oak cabinetry, and main floor laundry. The spacious primary bedroom features double doors leading to a beautiful custom deck and landscaped yard —an ideal space for relaxing and entertaining. The fully fenced yard features a greenhouse and planters for your very own vegetable garden. Downstairs there is a finished rec room with pool table and bar. (id:40227)
Property Details
| MLS® Number | 40838710 |
| Property Type | Single Family |
| AmenitiesNearBy | Park, Playground, Schools, Shopping |
| CommunityFeatures | Quiet Area, Community Centre |
| ParkingSpaceTotal | 3 |
| Structure | Greenhouse |
Building
| BathroomTotal | 1 |
| BedroomsAboveGround | 3 |
| BedroomsTotal | 3 |
| Appliances | Central Vacuum, Dishwasher, Dryer, Refrigerator, Stove, Washer, Microwave Built-in |
| ArchitecturalStyle | Bungalow |
| BasementDevelopment | Partially Finished |
| BasementType | Full (partially Finished) |
| ConstructedDate | 1900 |
| ConstructionStyleAttachment | Detached |
| CoolingType | Central Air Conditioning |
| ExteriorFinish | Brick Veneer, Vinyl Siding |
| FireplaceFuel | Wood |
| FireplacePresent | Yes |
| FireplaceTotal | 1 |
| FireplaceType | Other - See Remarks |
| FoundationType | Poured Concrete |
| HeatingFuel | Natural Gas |
| HeatingType | Forced Air |
| StoriesTotal | 1 |
| SizeInterior | 1322 Sqft |
| Type | House |
| UtilityWater | Municipal Water |
Land
| AccessType | Road Access |
| Acreage | No |
| FenceType | Fence |
| LandAmenities | Park, Playground, Schools, Shopping |
| LandscapeFeatures | Landscaped |
| Sewer | Municipal Sewage System |
| SizeDepth | 132 Ft |
| SizeFrontage | 51 Ft |
| SizeTotalText | Under 1/2 Acre |
| ZoningDescription | Z4 |
Rooms
| Level | Type | Length | Width | Dimensions |
|---|---|---|---|---|
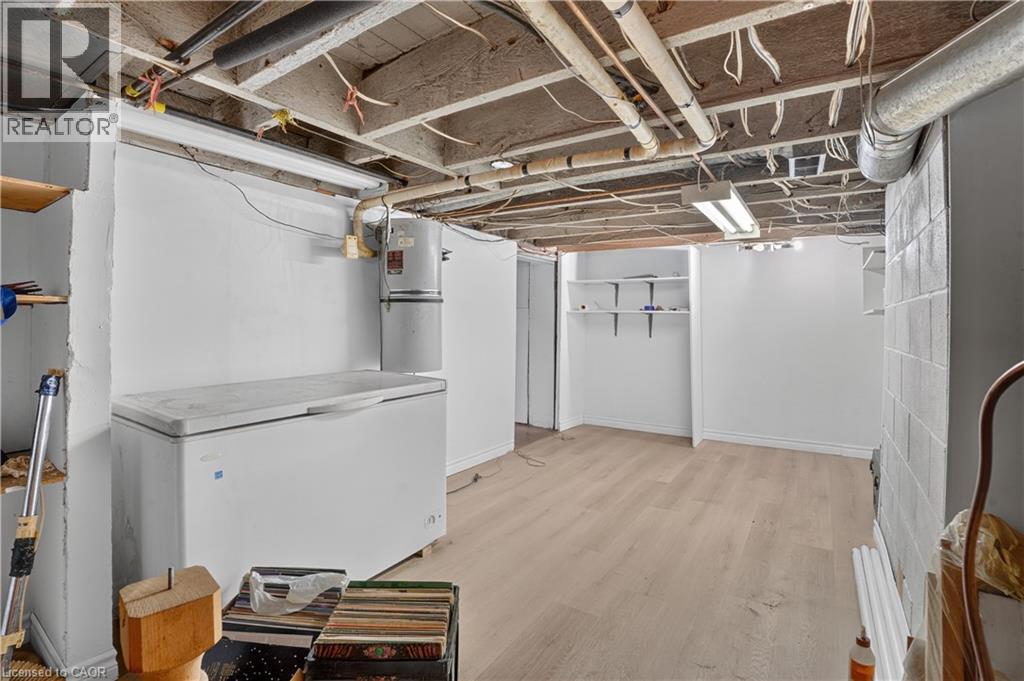
| Basement | Utility Room | 9'5'' x 14'11'' | ||
| Basement | Utility Room | 10'2'' x 20'1'' | ||
| Basement | Recreation Room | 21'3'' x 17'1'' | ||
| Main Level | Primary Bedroom | 12'0'' x 17'1'' | ||
| Main Level | Living Room | 14'10'' x 19'3'' | ||
| Main Level | Laundry Room | 5'10'' x 6'5'' | ||
| Main Level | Kitchen | 15'6'' x 13'8'' | ||
| Main Level | Bedroom | 9'11'' x 8'4'' | ||
| Main Level | Bedroom | 10'0'' x 8'3'' | ||
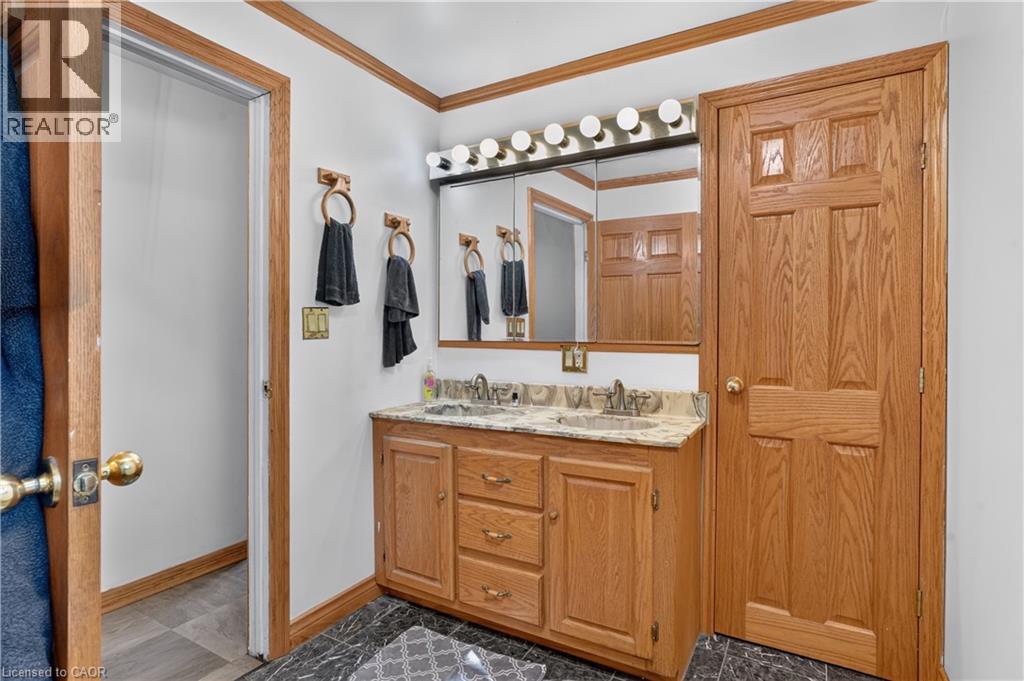
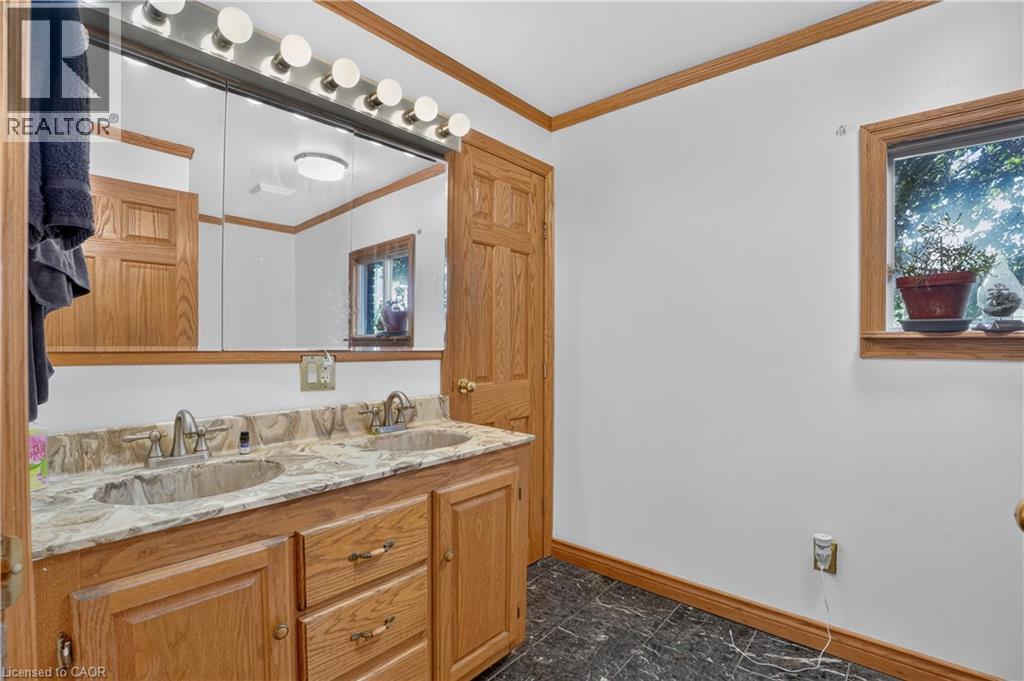
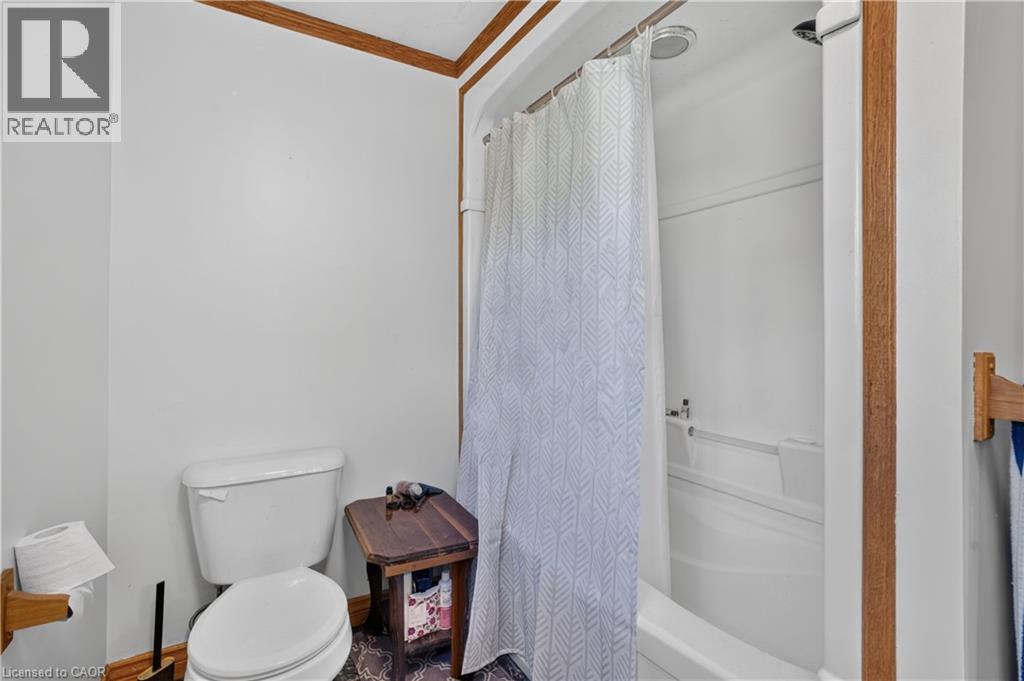
| Main Level | 5pc Bathroom | 6'5'' x 11'7'' |
https://www.realtor.ca/real-estate/30035617/23-mcrae-street-ayr
Interested?
Contact us for more information
180 Weber St. S.
Waterloo, Ontario N2J 2B2
180 Weber St. S.
Waterloo, Ontario N2J 2B2

The trademarks REALTOR®, REALTORS®, and the REALTOR® logo are controlled by The Canadian Real Estate Association (CREA) and identify real estate professionals who are members of CREA. The trademarks MLS®, Multiple Listing Service® and the associated logos are owned by The Canadian Real Estate Association (CREA) and identify the quality of services provided by real estate professionals who are members of CREA. The trademark DDF® is owned by The Canadian Real Estate Association (CREA) and identifies CREA's Data Distribution Facility (DDF®)
July 15 2026 07:51:23
REALTORS® Association of Hamilton-Burlington
RE/MAX Solid Gold Realty (Ii) Ltd.