23 Lantern Lane Dundas, Ontario L9H 6N9

$2,350,000
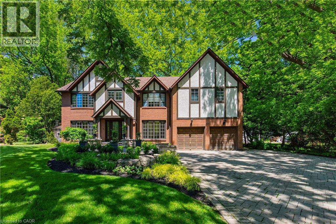
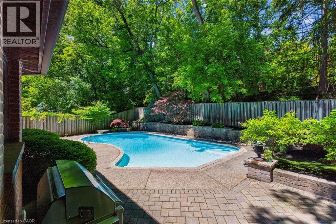
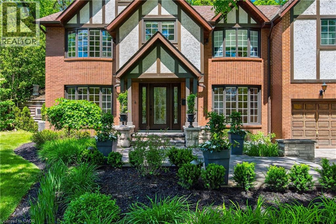
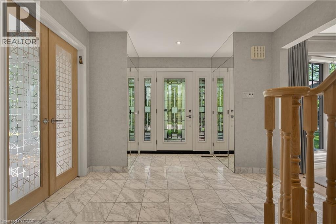
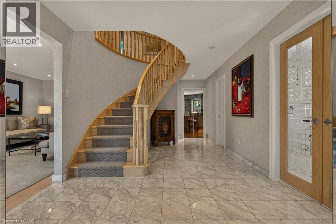
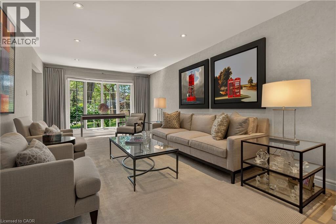
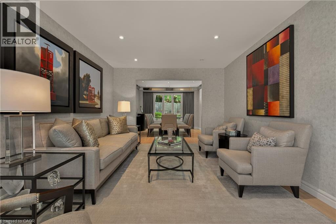
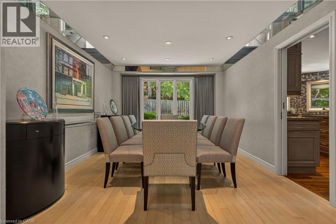
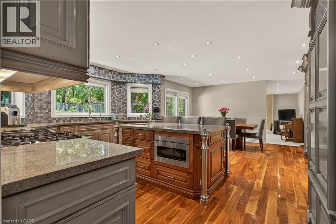
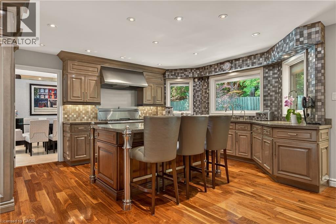
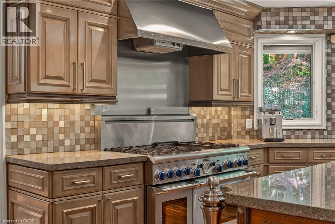
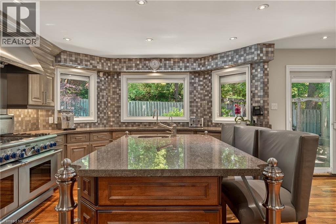
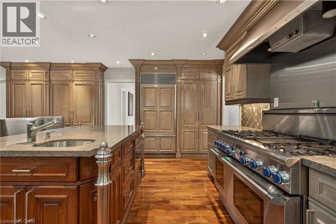
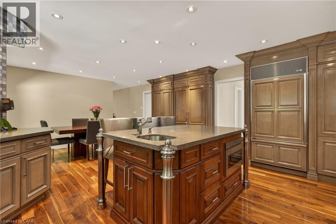
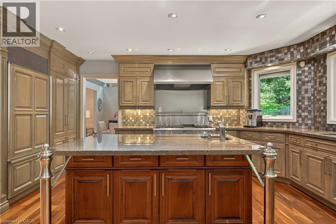
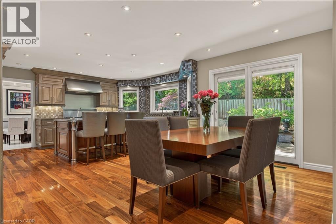
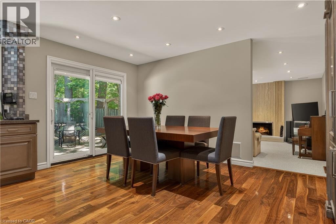
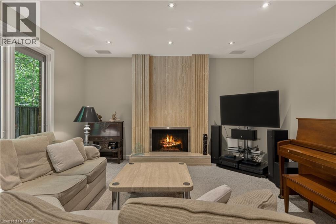
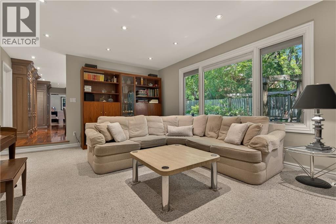
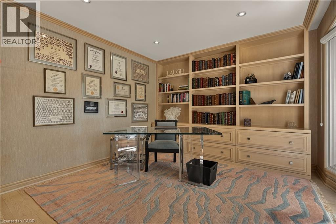
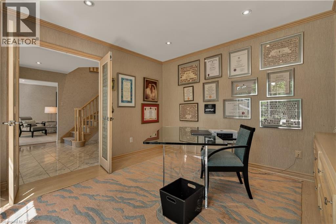
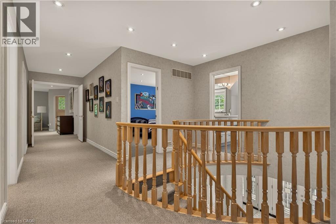
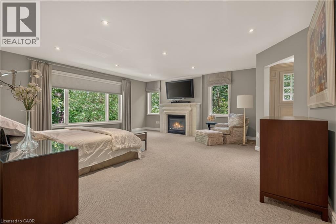
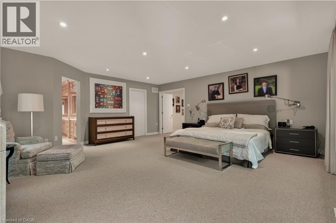
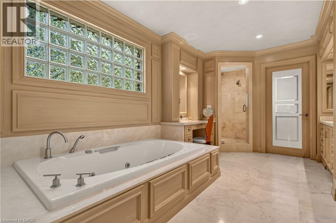
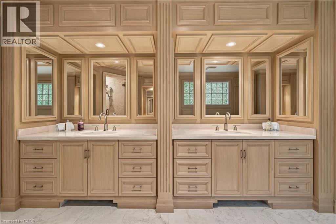
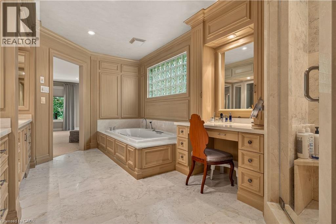
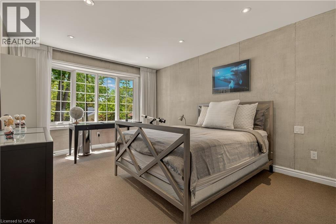
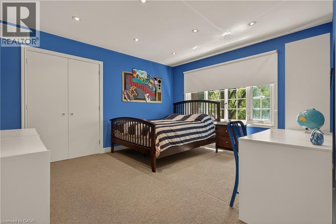
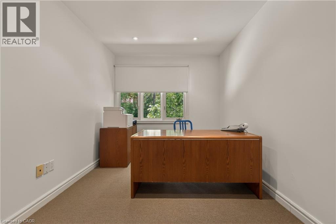
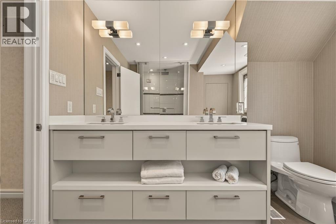
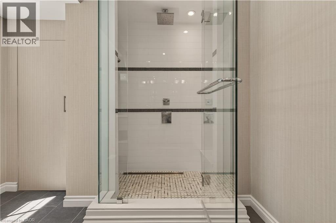
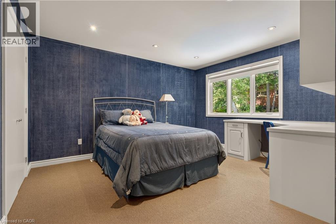
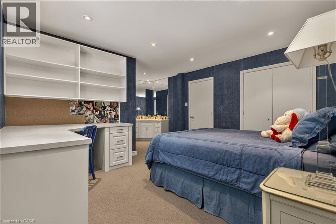
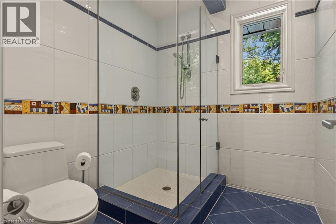
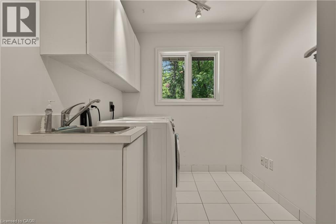
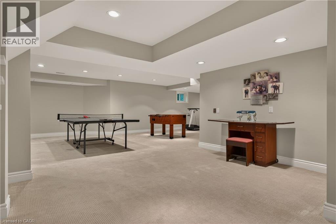
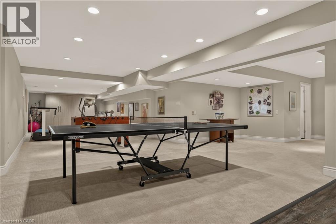
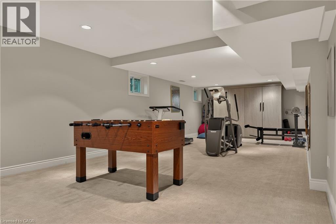
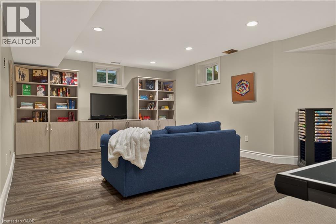
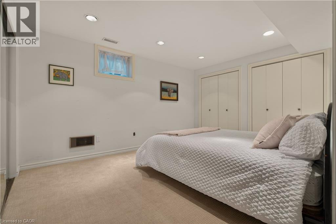
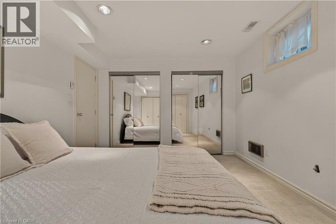
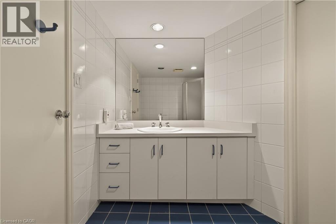
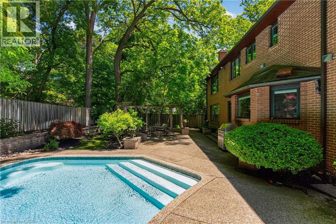
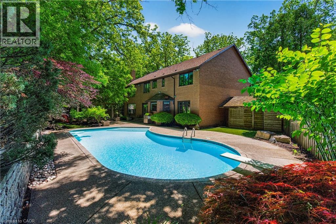
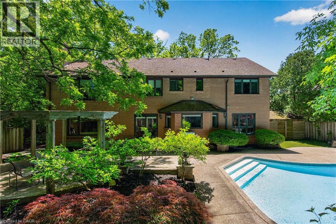
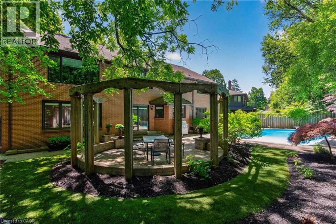
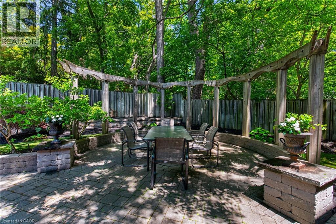
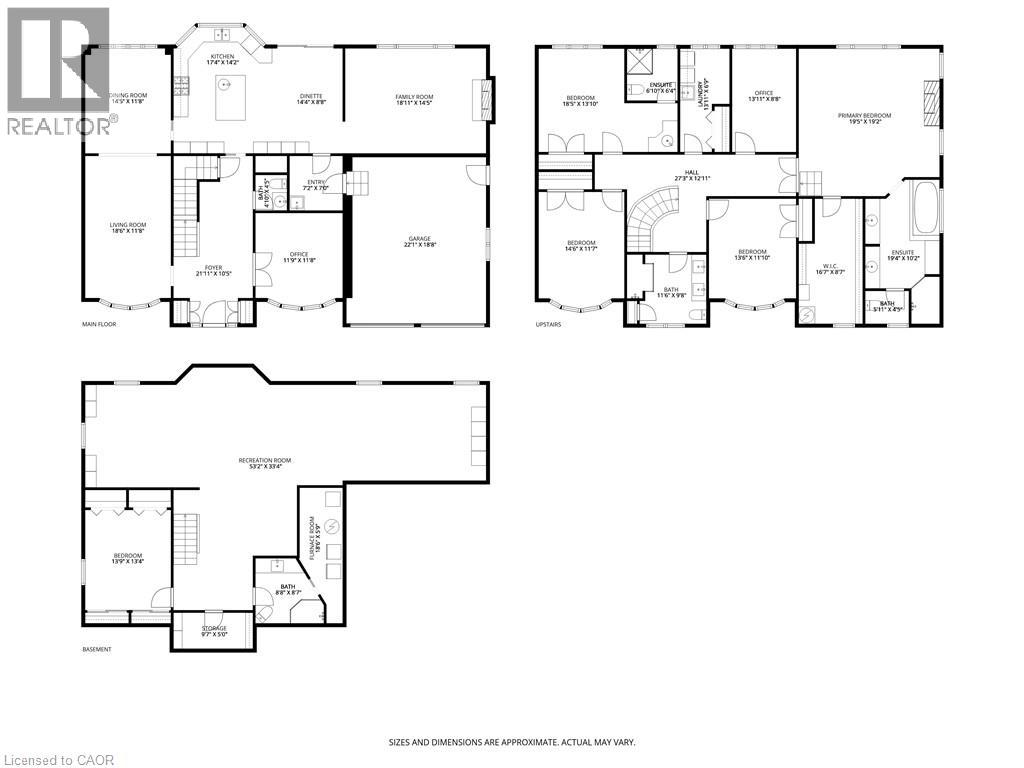
Tucked in the heart of Dundas, on a picturesque street, 23 Lantern Lane is a truly exceptional Tudor-inspired residence offering 6+1 bedrooms, 4.5 bathrooms, timeless elegance, and impeccable pride of ownership throughout. From the impressive interlocking stone driveway to the exquisite finishes within, every detail has been thoughtfully designed for elevated family living. The main level showcases marble and hardwood flooring, etched glass French doors, and sophisticated principal rooms filled with natural light. A private office and formal living room feature charming bay windows, while the separate dining room provides an elegant setting for entertaining. At the heart of the home is a custom chef-inspired kitchen complete with automotive painted cabinetry, premium built-in appliances, gas range, stone countertops, expansive breakfast bar, and a bright dinette with walkout to the backyard retreat. The inviting family room is anchored by a striking marble fireplace and a graceful curved oak staircase leads to the upper level where five generous bedrooms await. The luxurious primary suite serves as a private sanctuary, highlighted by a gorgeous gas fireplace and spa-inspired ensuite featuring a soaker tub, walk-in shower, separate his-and-her vanities, and private water closet. A unique secondary bedroom offers its own ensuite arrangement, while three additional bedrooms, a 4-piece bath, and upper-level laundry complete the floor. Extending the home’s versatility is a large recreation/media room, 6th bedroom, 3-piece bath, and ample storage in the basement. Outside, a private backyard oasis awaits. Surrounded by mature trees, the resort-like setting features a kidney-shaped inground pool, pergola-covered patio, and beautifully landscaped grounds—creating the perfect backdrop for both grand entertaining and cherished family moments. Never before offered, this distinguished home presents an exceptional opportunity to flourish in one of Dundas’ most desirable enclaves. (id:40227)
Property Details
| MLS® Number | 40838484 |
| Property Type | Single Family |
| AmenitiesNearBy | Golf Nearby, Hospital, Park, Place Of Worship, Public Transit, Schools, Shopping |
| CommunicationType | Fiber |
| CommunityFeatures | Quiet Area, Community Centre |
| Features | Cul-de-sac, Southern Exposure, Ravine, Conservation/green Belt, Automatic Garage Door Opener |
| ParkingSpaceTotal | 9 |
| PoolType | Inground Pool |
| Structure | Shed, Porch |
Building
| BathroomTotal | 5 |
| BedroomsAboveGround | 5 |
| BedroomsBelowGround | 1 |
| BedroomsTotal | 6 |
| Appliances | Dishwasher, Dryer, Refrigerator, Stove, Washer, Window Coverings, Garage Door Opener |
| BasementDevelopment | Finished |
| BasementType | Full (finished) |
| ConstructedDate | 1986 |
| ConstructionMaterial | Wood Frame |
| ConstructionStyleAttachment | Detached |
| CoolingType | Central Air Conditioning |
| ExteriorFinish | Brick, Stucco, Wood |
| FireProtection | Smoke Detectors |
| FireplacePresent | Yes |
| FireplaceTotal | 2 |
| FoundationType | Block |
| HalfBathTotal | 1 |
| HeatingFuel | Natural Gas |
| HeatingType | Forced Air |
| StoriesTotal | 2 |
| SizeInterior | 5132 Sqft |
| Type | House |
| UtilityWater | Municipal Water |
Parking
| Attached Garage |
Land
| AccessType | Road Access |
| Acreage | No |
| FenceType | Fence |
| LandAmenities | Golf Nearby, Hospital, Park, Place Of Worship, Public Transit, Schools, Shopping |
| LandscapeFeatures | Landscaped |
| Sewer | Municipal Sewage System |
| SizeDepth | 119 Ft |
| SizeFrontage | 105 Ft |
| SizeIrregular | 0.236 |
| SizeTotal | 0.236 Ac|under 1/2 Acre |
| SizeTotalText | 0.236 Ac|under 1/2 Acre |
| ZoningDescription | R1 |
Rooms
| Level | Type | Length | Width | Dimensions |
|---|---|---|---|---|
| Second Level | Laundry Room | 13'11'' x 6'9'' | ||
| Second Level | 3pc Bathroom | 6'10'' x 6'4'' | ||
| Second Level | Bedroom | 18'5'' x 13'10'' | ||
| Second Level | 4pc Bathroom | 11'6'' x 9'8'' | ||
| Second Level | Bedroom | 13'11'' x 8'8'' | ||
| Second Level | Bedroom | 14'6'' x 11'7'' | ||
| Second Level | Bedroom | 13'6'' x 11'10'' | ||
| Second Level | Other | 16'7'' x 8'7'' | ||
| Second Level | 5pc Ensuite Bath | 23'9'' x 10'2'' | ||
| Second Level | Primary Bedroom | 19'5'' x 19'2'' | ||
| Basement | Other | 18'6'' x 5'9'' | ||
| Basement | Storage | 9'7'' x 5'0'' | ||
| Basement | 3pc Bathroom | 8'8'' x 8'7'' | ||
| Basement | Bedroom | 13'9'' x 13'4'' | ||
| Basement | Recreation Room | 53'2'' x 33'4'' | ||
| Main Level | Mud Room | 7'2'' x 7'0'' | ||
| Main Level | 2pc Bathroom | 4'10'' x 4'5'' | ||
| Main Level | Family Room | 18'11'' x 14'5'' | ||
| Main Level | Dinette | 14'4'' x 8'8'' | ||
| Main Level | Kitchen | 17'4'' x 14'2'' | ||
| Main Level | Dining Room | 14'5'' x 11'8'' | ||
| Main Level | Living Room | 18'6'' x 11'8'' | ||
| Main Level | Office | 11'9'' x 11'8'' | ||
| Main Level | Foyer | 21'11'' x 10'5'' |
Utilities
| Cable | Available |
| Electricity | Available |
| Natural Gas | Available |
| Telephone | Available |
https://www.realtor.ca/real-estate/29884176/23-lantern-lane-dundas
Interested?
Contact us for more information
109 Portia Drive Unit 4b
Ancaster, Ontario L9G 0E8
109 Portia Drive
Ancaster, Ontario L9G 0E8

The trademarks REALTOR®, REALTORS®, and the REALTOR® logo are controlled by The Canadian Real Estate Association (CREA) and identify real estate professionals who are members of CREA. The trademarks MLS®, Multiple Listing Service® and the associated logos are owned by The Canadian Real Estate Association (CREA) and identify the quality of services provided by real estate professionals who are members of CREA. The trademark DDF® is owned by The Canadian Real Estate Association (CREA) and identifies CREA's Data Distribution Facility (DDF®)
August 26 2026 03:14:07
REALTORS® Association of Hamilton-Burlington
RE/MAX Escarpment Realty Inc.