23 Francis Creek Boulevard St. Catharines (Grapeview), Ontario L2W 1B1

$1,300,000
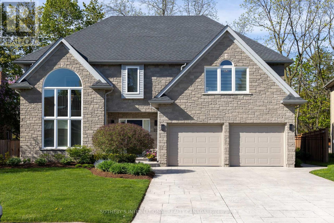
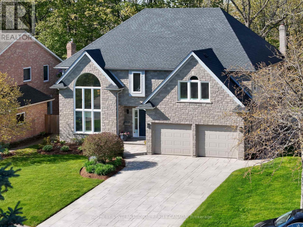
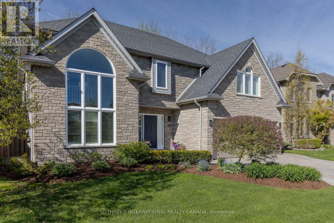
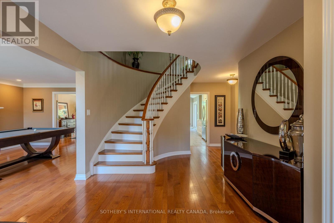
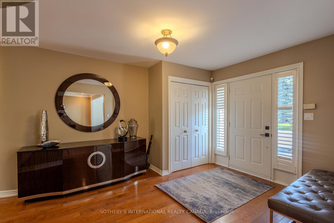
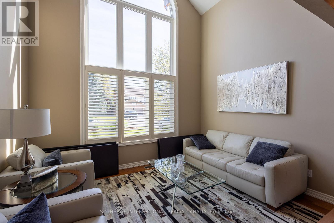
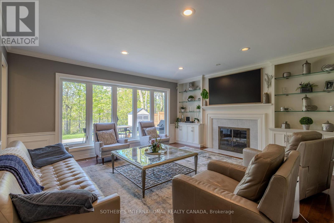
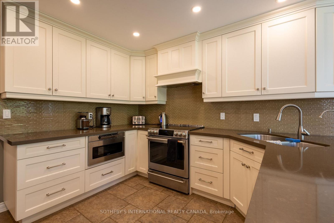
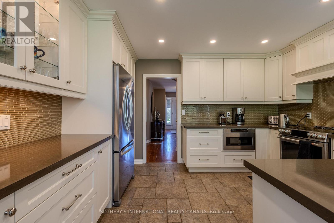
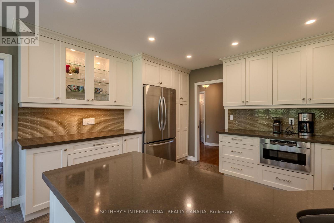
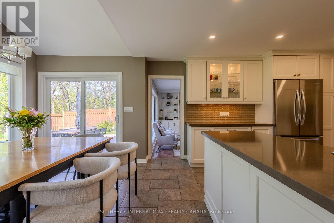
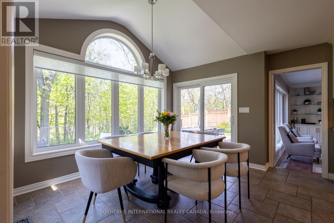
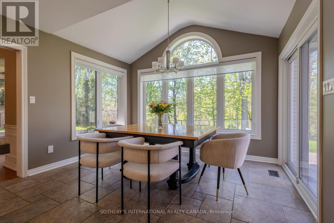
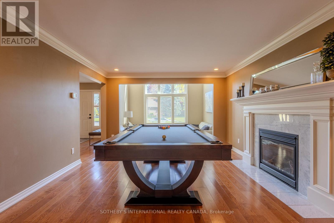
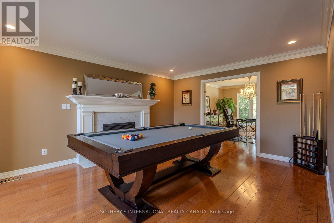
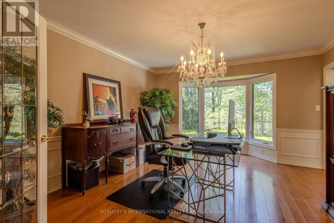
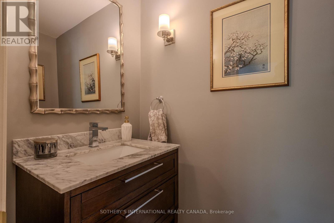
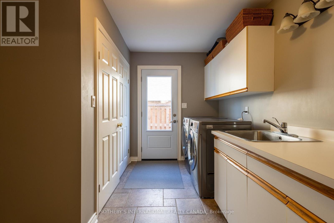
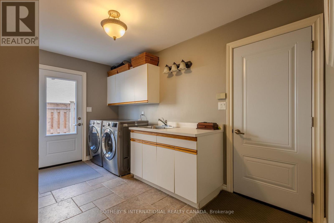
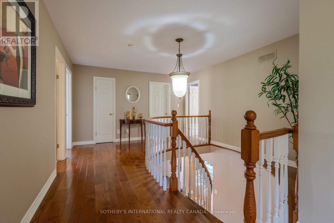
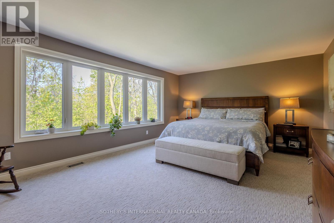
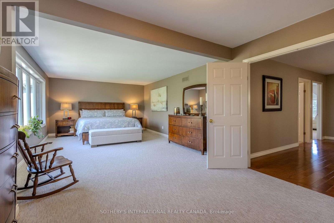
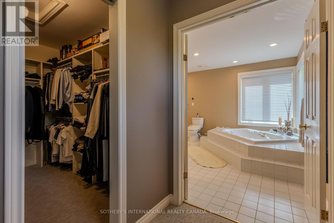
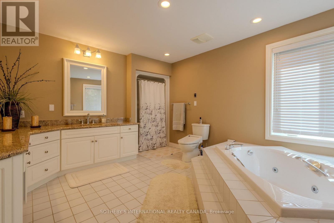
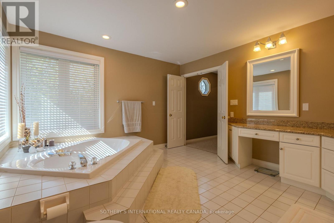
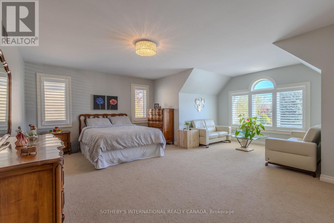
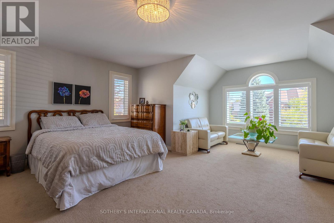
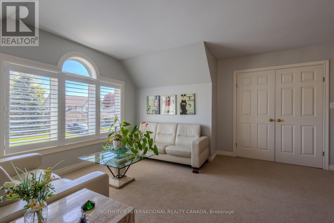
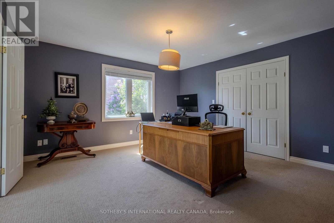
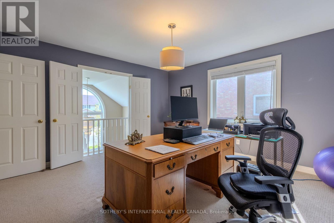
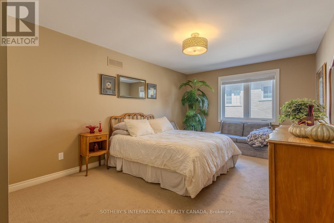
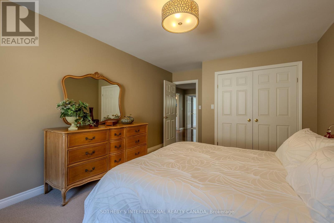
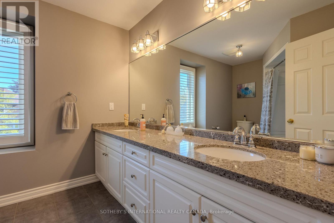
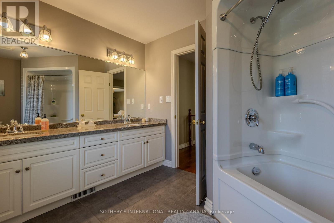
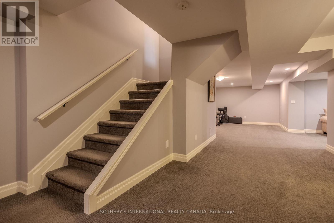
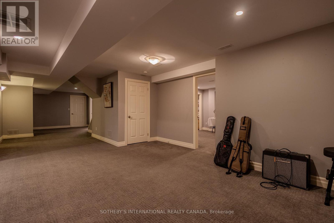
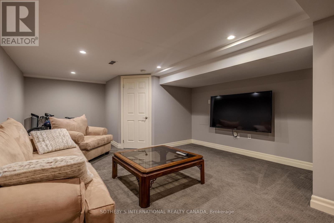
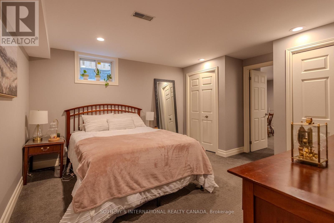
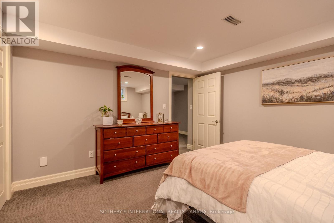
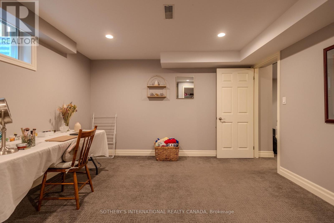
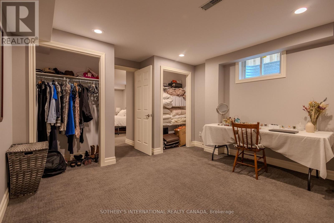
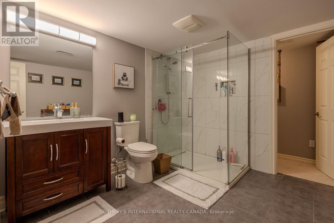
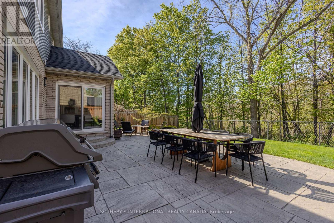
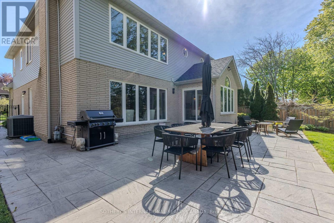
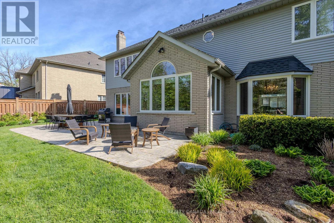
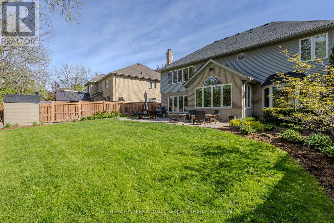
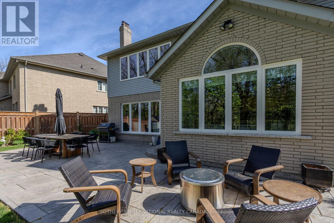
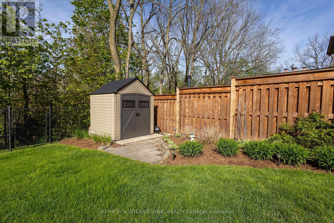
Escape To Your Own Private Sanctuary At 23 Francis Creek Boulevard, An Executive Residence Nestled In The Highly Coveted Enclave Of Erion Estates. Offering A Rare "Cottage In The City" Lifestyle, This Exceptional Home Seamlessly Blends The Tranquil Serenity Of Mature Trees And Ravine Living With The Effortless Convenience Of Urban Amenities Nearby. Boasting Over 5,000 Sq. Ft. Of Beautifully Finished Living Space, This 2-Storey Executive Home Showcases Soaring Vaulted Ceilings, Two Fireplaces, A Fully Finished Lower Level, And 4 Generously Sized Bedrooms Complemented By 4 Washrooms. At The Heart Of The Home, The Stunning Kitchen Features Large Picturesque Windows Overlooking The Breathtaking Backyard Retreat, While Sliding Doors Create A Seamless Transition To The Outdoor Paradise Beyond. Professionally Maintained Landscaping, Extensive Stamped Concrete, A New Gate, Mature Greenery, And A Hot Tub Rough-In Elevate The Backyard Into A True Entertainer's Dream, All Set On A Premium Ravine Lot Offering Exceptional Privacy And Natural Beauty. Perfectly Positioned Close To Highways, Shopping, Cafes, And Restaurants, Yet Tucked Away In A Quiet, Family-Friendly Neighbourhood, This Masterfully Designed Retreat Is For Those Who Refuse To Compromise On Nature, Luxury, Or Accessibility. (id:40227)
Property Details
| MLS® Number | X13564482 |
| Property Type | Single Family |
| Community Name | 453 - Grapeview |
| ParkingSpaceTotal | 6 |
Building
| BathroomTotal | 4 |
| BedroomsAboveGround | 4 |
| BedroomsBelowGround | 2 |
| BedroomsTotal | 6 |
| Amenities | Fireplace(s) |
| Appliances | Garage Door Opener Remote(s), Dishwasher, Dryer, Freezer, Microwave, Oven, Washer, Window Coverings, Refrigerator |
| BasementDevelopment | Finished |
| BasementType | Full (finished) |
| ConstructionStyleAttachment | Detached |
| CoolingType | Central Air Conditioning |
| ExteriorFinish | Steel, Aluminum Siding |
| FireplacePresent | Yes |
| FireplaceTotal | 2 |
| FoundationType | Concrete, Brick |
| HalfBathTotal | 1 |
| HeatingFuel | Natural Gas |
| HeatingType | Forced Air |
| StoriesTotal | 2 |
| SizeInterior | 3000 - 3500 Sqft |
| Type | House |
| UtilityWater | Municipal Water, Unknown |
Parking
| Attached Garage | |
| Garage |
Land
| Acreage | No |
| Sewer | Sanitary Sewer |
| SizeDepth | 114 Ft ,9 In |
| SizeFrontage | 55 Ft ,7 In |
| SizeIrregular | 55.6 X 114.8 Ft |
| SizeTotalText | 55.6 X 114.8 Ft |
| ZoningDescription | R1 |
Rooms
| Level | Type | Length | Width | Dimensions |
|---|---|---|---|---|
| Lower Level | Exercise Room | 4 m | 6.6 m | 4 m x 6.6 m |
| Lower Level | Family Room | 5.4 m | 4.26 m | 5.4 m x 4.26 m |
| Lower Level | Bedroom 5 | 3.7 m | 3.6 m | 3.7 m x 3.6 m |
| Lower Level | Playroom | 3.7 m | 4.3 m | 3.7 m x 4.3 m |
| Lower Level | Other | 5.5 m | 2.5 m | 5.5 m x 2.5 m |
| Main Level | Foyer | 3.3 m | 6.12 m | 3.3 m x 6.12 m |
| Main Level | Family Room | 4 m | 3 m | 4 m x 3 m |
| Main Level | Recreational, Games Room | 3.9 m | 4.8 m | 3.9 m x 4.8 m |
| Main Level | Dining Room | 4 m | 4.5 m | 4 m x 4.5 m |
| Main Level | Kitchen | 3.4 m | 6.6 m | 3.4 m x 6.6 m |
| Main Level | Living Room | 4.9 m | 4.66 m | 4.9 m x 4.66 m |
| Main Level | Laundry Room | 4 m | 2.7 m | 4 m x 2.7 m |
| Upper Level | Bedroom 4 | 4.23 m | 4.26 m | 4.23 m x 4.26 m |
| Upper Level | Bedroom | 9.7 m | 3.65 m | 9.7 m x 3.65 m |
| Upper Level | Bedroom 2 | 5.5 m | 5.85 m | 5.5 m x 5.85 m |
| Upper Level | Bedroom 3 | 5.5 m | 3.4 m | 5.5 m x 3.4 m |
Interested?
Contact us for more information
1867 Yonge Street Ste 100
Toronto, Ontario M4S 1Y5
5 St.paul Cr
St. Catharines, Ontario L2R 3P6
14 Queen Street Box 1570
Notl, Ontario L0S 1J0

The trademarks REALTOR®, REALTORS®, and the REALTOR® logo are controlled by The Canadian Real Estate Association (CREA) and identify real estate professionals who are members of CREA. The trademarks MLS®, Multiple Listing Service® and the associated logos are owned by The Canadian Real Estate Association (CREA) and identify the quality of services provided by real estate professionals who are members of CREA. The trademark DDF® is owned by The Canadian Real Estate Association (CREA) and identifies CREA's Data Distribution Facility (DDF®)
July 20 2026 12:11:15
Toronto Real Estate Board
Sotheby's International Realty Canada, Mcgarr Realty Corp, Brokerage, Sotheby's International Realty, Brokerage